
Listed By
Agency Name: Brokers Realty Group
Agency Contact: Stephanie.Polonus@brokerssold.com, 330-503-9660
Shown By
Agent Name: Ethan Rebuck
Agent Phone: (330) 430-9663
Agency Title: Cutler Real Estate

TOUR THIS HOME
Choose a date and time to see 396 Hawthorne Trail, Cortland, OH 44410.
I will get in touch with you shortly.

Property Description
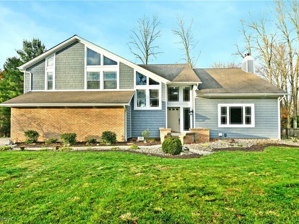
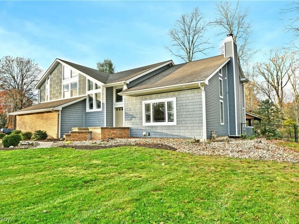
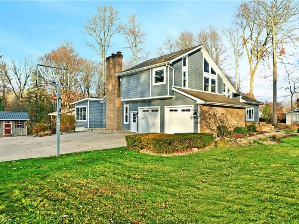
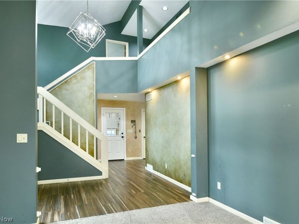
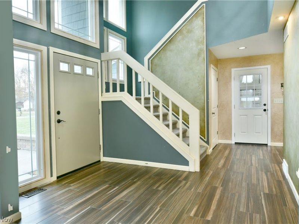
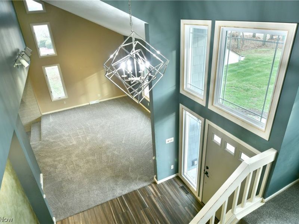
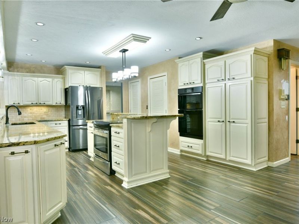
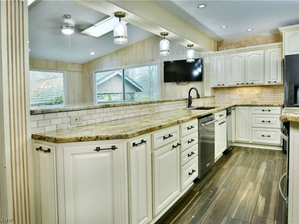
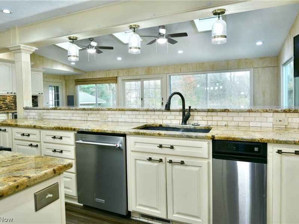
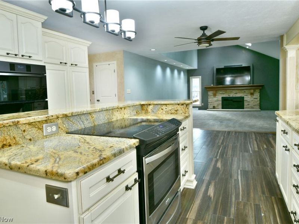
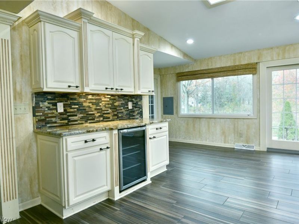
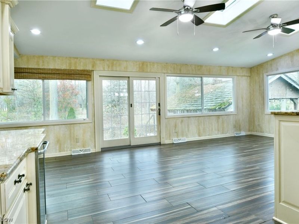
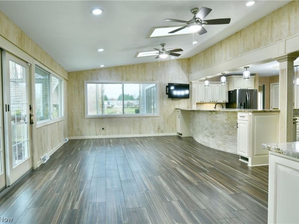
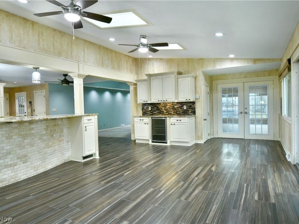
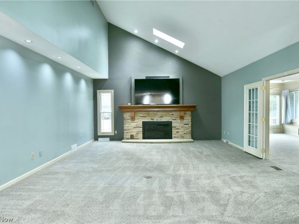
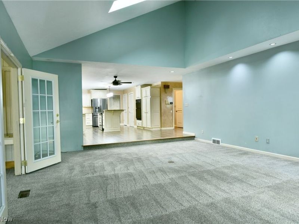
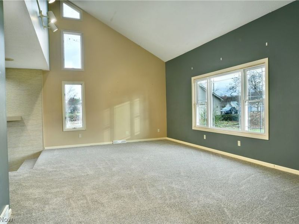
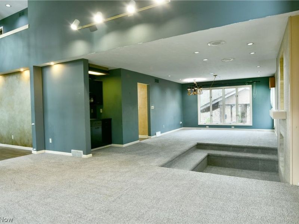
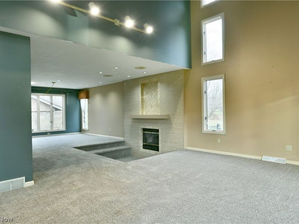
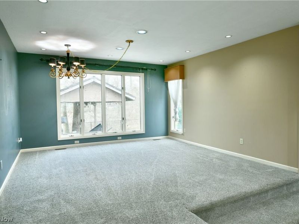
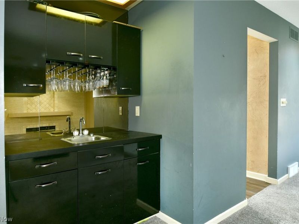
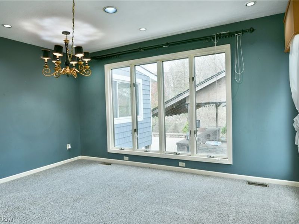
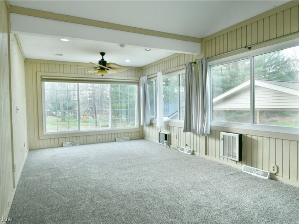
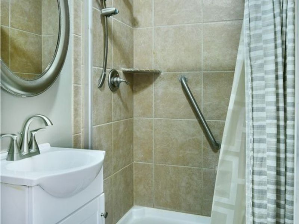
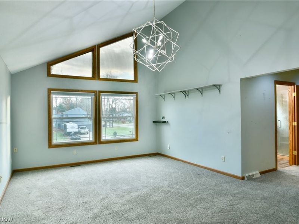
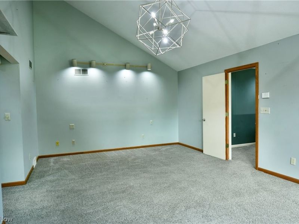
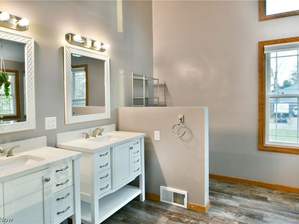
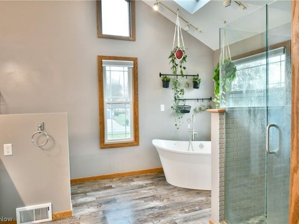
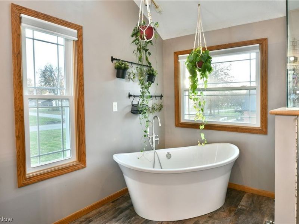
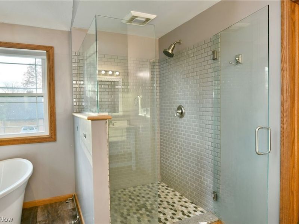
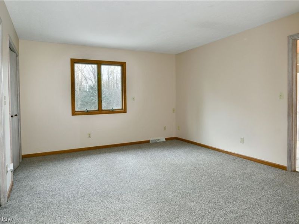
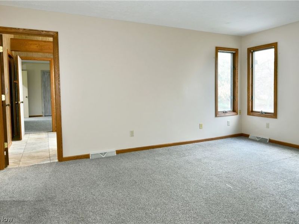
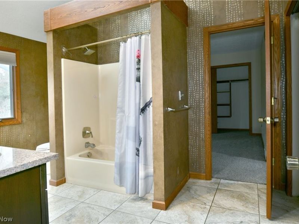
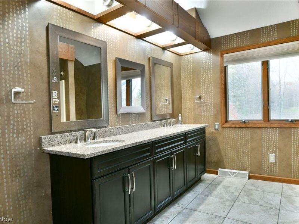
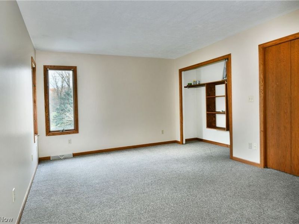
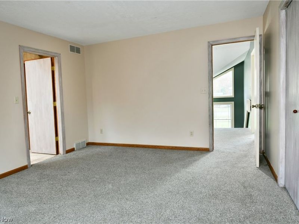
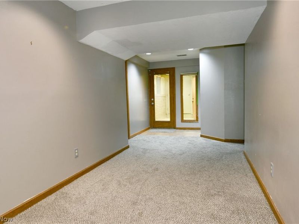
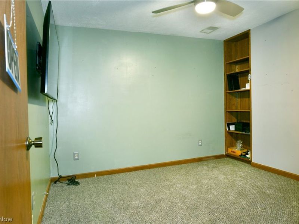
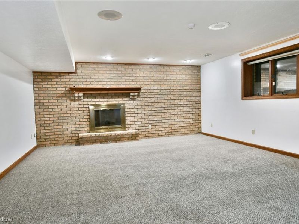
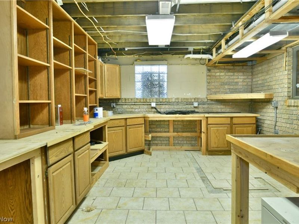
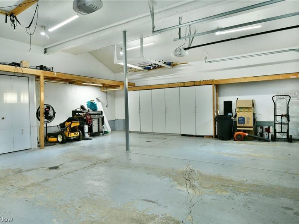
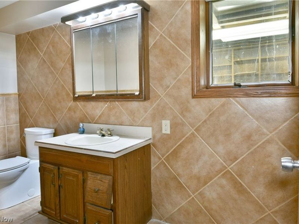
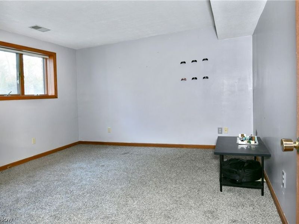
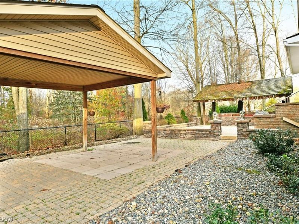
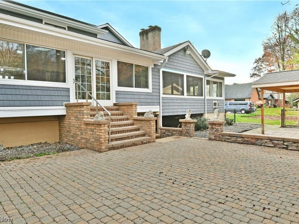
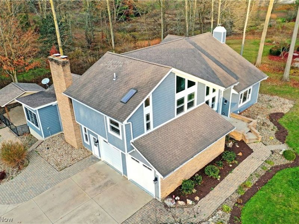
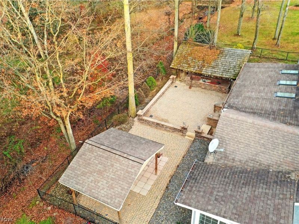
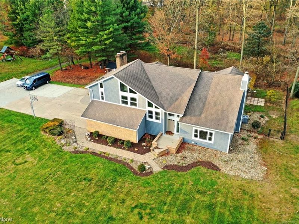
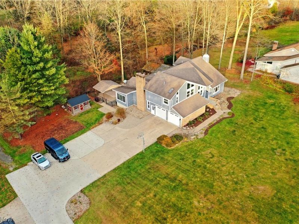
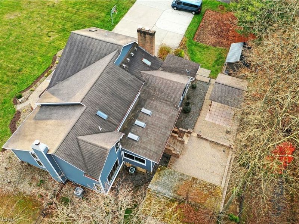
Incredible in stature and equally immersive, this magnificent Cortland estate is here to deliver with three floors of sensational living space that you won't want to miss! If you're looking for more room, this is the one to see. Situated deep within a desirable neighborhood, this unsuspecting residence truly maximizes its available height and footprint to bring an array of oversized rooms, tall ceilings and tasteful, delightful updates throughout. Boasting elegant cement and brick work that adds to the tremendous curb appeal, the real treat begins in the backyard with must-see patio space built to entertain. Multiple gazebos provide gathering, cooking and dining space with an available basement walkout, tied to an in-progress additional kitchen, lower family room and more to provide an entertainment oasis. The artful main entrance opens to a glass filled and towering foyer with elegant hanging lighting. The carpeted living room sweeps around to showcase multiple dining opportunities, a sleek corner bar and a sunken fireplace. Meanwhile a pair of baths join garage and basement entrances as the elaborate central kitchen creates an instant focal point. Marbled stone countertops sweep along the custom cabinetry, overlooking the forward casual dining and nearby, deep-set family room with its formidable brick fireplace. A sunroom branches away, offering French door access to the dining portion and its patio access. Upstairs, the master suite finds architectural splendor in tiered glass, dual walk-in closets and a lavish private bath with a sun washed soaking tub and glass surround shower. Two additional second-floor bedrooms flank a robust central bath as laundry services complete the floor. Downstairs, a bonus bedroom joins in with a full bath, and storage provisions that add to the previous highlights. Garage has a ton of storage and electric floor heat.
Property Features
Property Type: Residential - Single Family
Basement: Yes
Basement: Full, Finished, Sump Pump
Cooling: Central Air
Fireplaces: 3
Garage: 2 car attached
Heating: Forced Air, Gas
Home Style: Contemporary
Lot Size: 0.62 Acres
Roof Type: Asphalt, Fiberglass
Stories: 2.0
Taxes: $8,208 / year
Year Built: 1987
Feature Descriptions
Appliances: Built-In Oven, Dryer, Dishwasher, Range, Refrigerator, Washer
Exterior: Brick, Vinyl Siding
Fencing: Chain Link
Fireplace: Basement, Family Room, Living Room
Laundry: Inside, Main Level, Lower Level, Upper Level
Parcel#: 34-106787
Parking: Attached, Garage
Patio/Porch: Rear Porch, Patio
Sewer: Public Sewer
Water: Public
Room Sizes
Bedroom: N D x N D Level - Lower
Laundry: N D x N D Level - Second
Bathroom: N D x N D Level - Second
Bathroom: N D x N D Level - Lower
Bedroom: N D x N D Level - Lower
Bedroom: N D x N D Level - Second
Bedroom: N D x N D Level - Second
Primary Bathroom: N D x N D Level - Second
Primary Bedroom: N D x N D Level - Second
Dining Room: N D x N D Level - First
Kitchen: N D x N D Level - First
Living Room: N D x N D Level - First
Great Room: N D x N D Level - First
Local Schools
School District: Lakeview Local
Estimate Your Payment
Estimated Payment
$ 3,468.18 per month $2,647.09 Principal & Interest $684.00 Property Tax $137.08 Homeowner's InsuranceChange Payment Information
Print This Listingx
Select a format below, new window will open and will prompt you to print.








396 Hawthorne Trail | MLS# 5259919
This single family home located at 396 Hawthorne Trail, Cortland, OH 44410 is currently listed for sale with an asking price of $470,000. This property was built in 1987 and has 5 bedrooms and 3 full and 2 partial baths with 5333 sq. ft. Hawthorne Trail is located in the Heritage Heights subdivision within the Lakeview Local school district. Search Heritage Heights real estate on www.ethanrebuck.com today.