
Listed By
Agency Name: Keller Williams Greater Cleveland Northeast
Agency Contact: jennifer.allen@clevelandteam.com, 440-796-4833
Shown By
Agent Name: Ethan Rebuck
Agent Phone: (330) 430-9663
Agency Title: Cutler Real Estate

TOUR THIS HOME
Choose a date and time to see 38585 N Bay Drive, Willoughby, OH 44094.
I will get in touch with you shortly.

Property Description
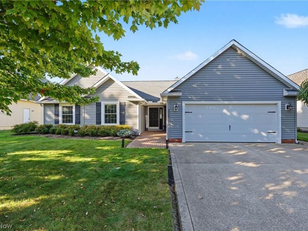
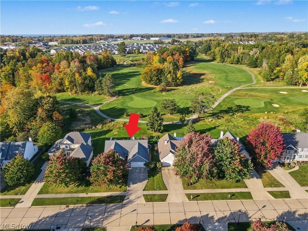
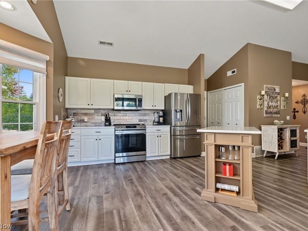
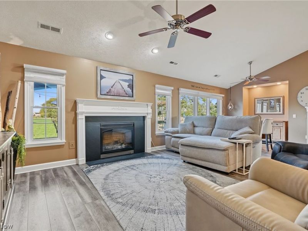
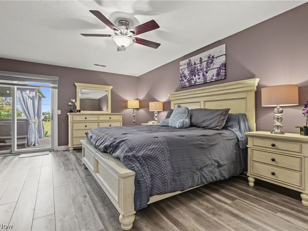
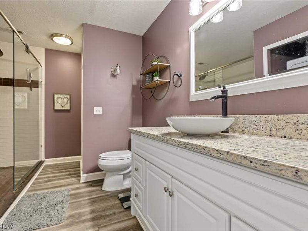
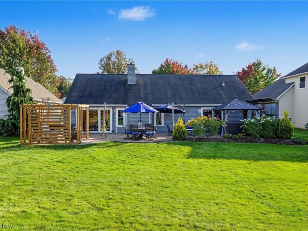
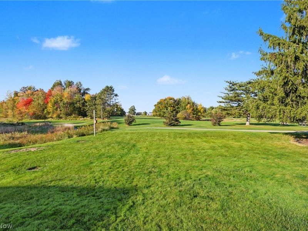
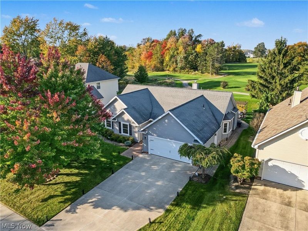
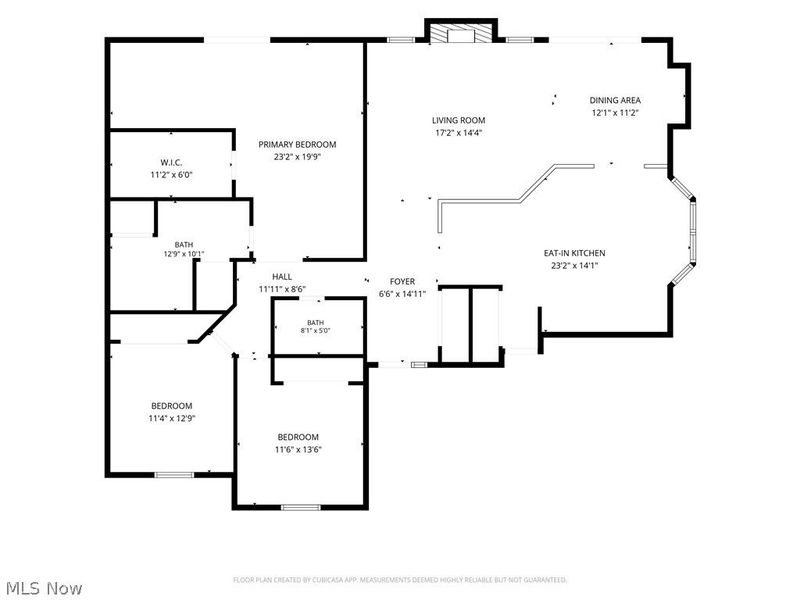
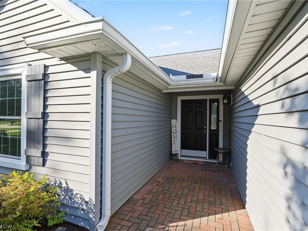
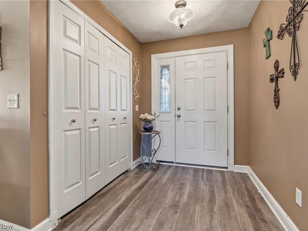
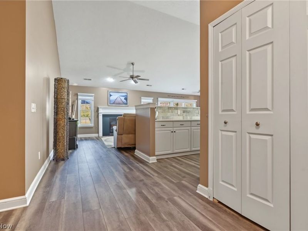
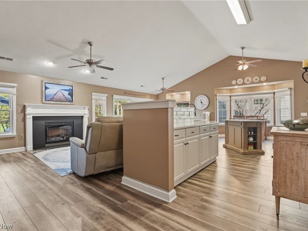
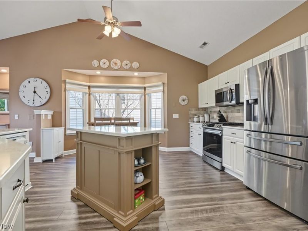
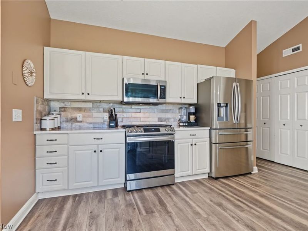
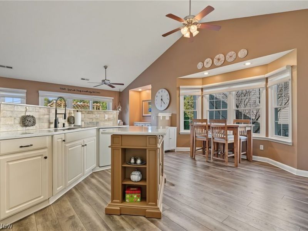
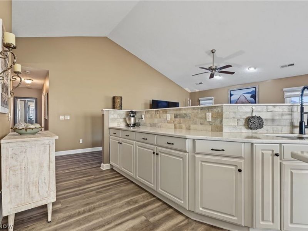
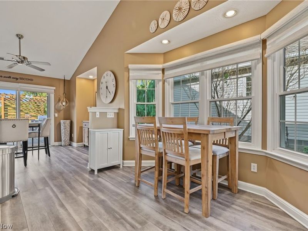
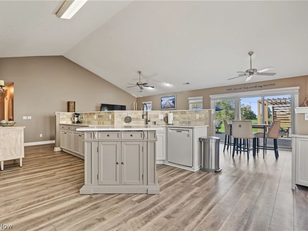
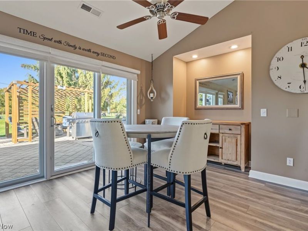
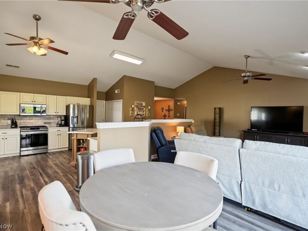
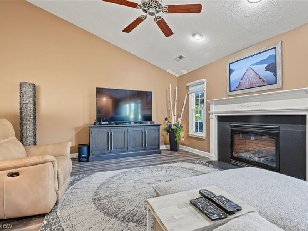
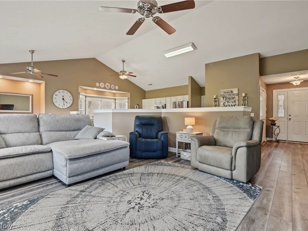
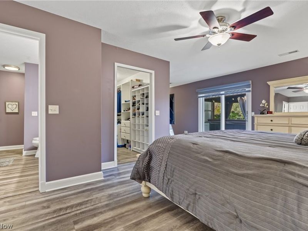
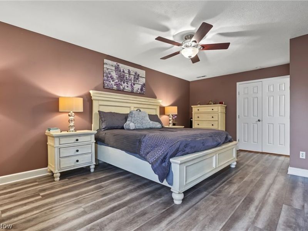
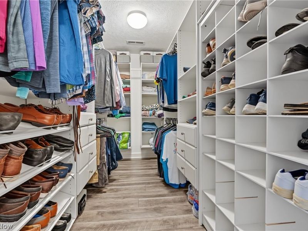
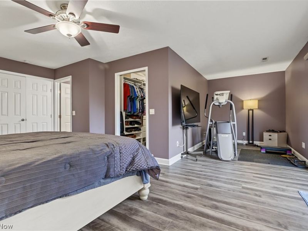
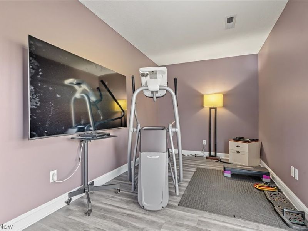
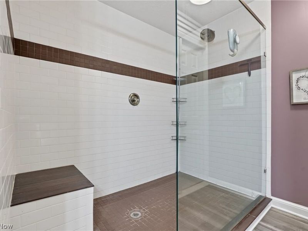
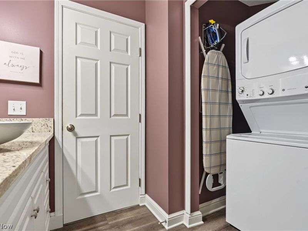
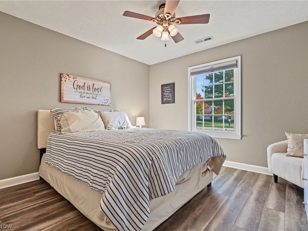
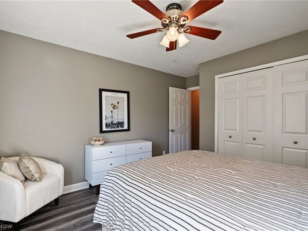
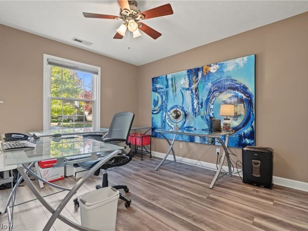
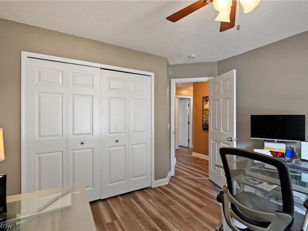
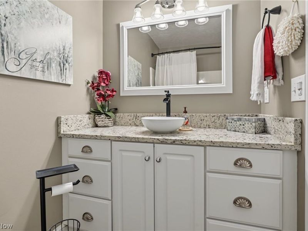
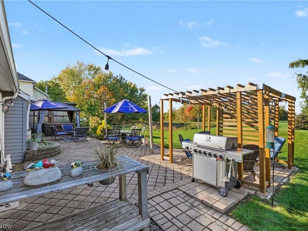
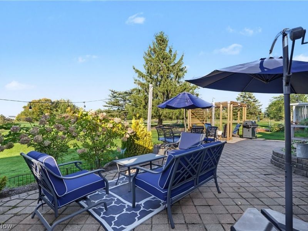
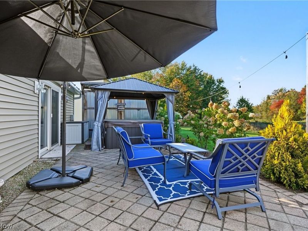
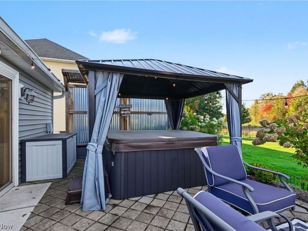
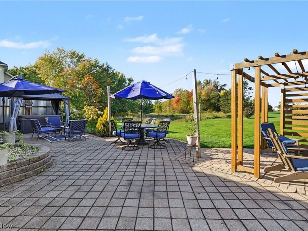
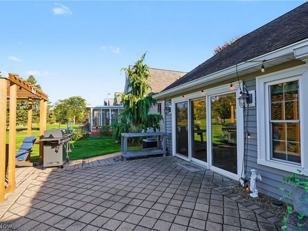
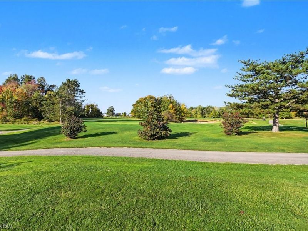
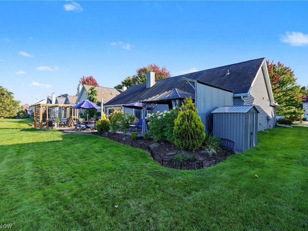
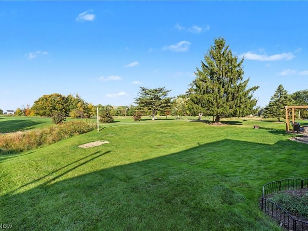
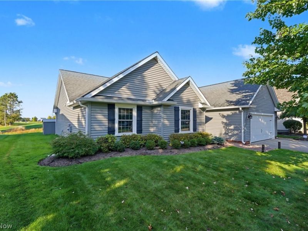
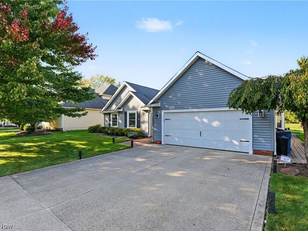
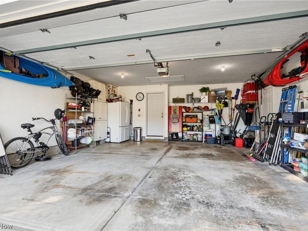
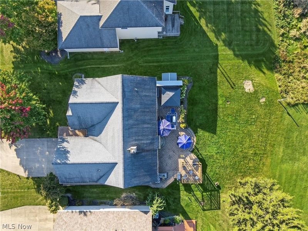
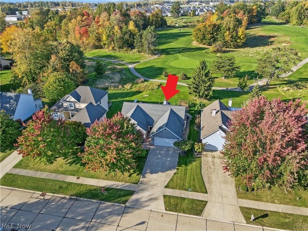
Spectacular Ranch fully remodeled & updated in Willoughby located on the 14th hole of Lost Nation Golf Course offering an open floor plan, features & quality. As you enter the foyer you are greeted with a stunning vaulted great room featuring open-concept Living room w/Gas Fireplace, Dining Area & spectacular Eat in Kitchen. Coretec Luxury Vinyl Planking runs throughout the home, neutral décor, custom banded Alta blinds & natural light. Oversized Eat-In Kitchen is a showstopper. Quartz Countertops, tiled backsplash, undermount sink, prep Island, white cabinets, Stainless steel appliances & bay window nook w/dinette area. The counter & cabinet space is a true delight. Dining Area has a bump out perfect for hutch or server accented w/recessed lighting. The primary suite is another treat. Double doors lead you into the private retreat that offers plenty of room for a large bedroom set & a bonus area currently being used as a workout area or reimagine as a sitting area or home office. California Closet lines the WIC giving the maximum storage options. Ensuite full bathroom features an expanded walk-in tiled shower w/bench, granite countertop, linen closet & convenient stackable washer & dryer closet. Private sliding doors lead to the back patio hot tub area. Two additional bedrooms with the same neutral decor, ceiling fans & nice closet spaces. Full Bathroom w/tub-shower surround & granite counter topped vanity. Every detail was taken into consideration inside & out. Inviting brick paver patio expands the length of the house & overlooks the golf course. Multiple seating spaces from the pergola area to the gazebo covered hot tub, enjoy evenings watching the wildlife while relaxing watching the sunset over Lake Erie. Attached garage has storage & attic w/full USB board flooring, cabinets, water & garage door opener. 2024 Furnace, C/A & HWT, 2019 windows, plus Invisible Fence & shed. The location & layout are the perfect compliment. The pride in ownership shows throughout
Property Features
Property Type: Residential - Single Family
Cooling: Central Air, Ceiling Fan(s), Electric
Days on Market: 4
Fireplaces: 1
Garage: 2 car attached
Heating: Forced Air, Fireplace(s), Gas
Home Style: Ranch
Lot Size: 0.26 Acres
Roof Type: Asphalt, Fiberglass, Shingle
Stories: 1.0
Taxes: $5,465 / year
Year Built: 1995
Amenities
Ceiling Fan(s)
Entrance Foyer
Eat-in Kitchen
Granite Counters
High Ceilings
Kitchen Island
Open Floorplan
Stone Counters
Recessed Lighting
Vaulted Ceiling(s)
Walk-In Closet(s)
Feature Descriptions
Accessibility: Accessible Kitchen, Accessible Central Living Area, Central Living Area, Accessible Entrance
Appliances: Dryer, Dishwasher, Disposal, Microwave, Range, Refrigerator, Washer
Exterior: Vinyl Siding
Fencing: Invisible, Perimeter, Partial
Fireplace: Glass Doors, Gas Log, Living Room, Gas
Laundry: Washer Hookup, Electric Dryer Hookup, Inside, In Bathroom, Main Level, In Unit
Lot: < 1/2 Acre, Back Yard, Flat, Front Yard, Irregular Lot, Landscaped, Level, On Golf Course
Parcel#: 27-B-052-C-00-037-0
Parking: Attached, Concrete, Driveway, Electricity, Garage Faces Front, Garage, Garage Door Opener, Inside Entrance, Kitchen Level, Lighted, Side By Side, Storage, Water Available
Patio/Porch: Patio
Security: Carbon Monoxide Detector(s), Smoke Detector(s)
Sewer: Public Sewer
Spa: Yes
Spa: Hot Tub
View: Golf Course, Neighborhood
Water: Public
Window: Blinds, Bay Window(s), Double Pane Windows, Window Treatments
Room Sizes
Bathroom: 8 x 5 Level - First
Eat-in Kitchen: 23 x 14 Level - First
Primary Bathroom: 13 x 10 Level - First
Dining Room: 12 x 11 Level - First
Living Room: 17 x 14 Level - First
Entry/ Foyer: 15 x 7 Level - First
Laundry: N D x N D Level - First
Bedroom: 14 x 12 Level - First
Bedroom: 13 x 11 Level - First
Primary Bedroom: 23 x 20 Level - First
Local Schools
School District: Willoughby-Eastlake - 4309
Estimate Your Payment
Estimated Payment
$ 2,765.10 per month $2,195.96 Principal & Interest $455.42 Property Tax $113.72 Homeowner's InsuranceChange Payment Information
Print This Listingx
Select a format below, new window will open and will prompt you to print.








38585 N Bay Drive | MLS# 5252993
This single family home located at 38585 N Bay Drive, Willoughby, OH 44094 is currently listed for sale with an asking price of $389,900. This property was built in 1995 and has 3 bedrooms and 2 full baths with 1843 sq. ft. N Bay Drive is located in the North Bay Colony subdivision within the Willoughby-Eastlake - 4309 school district. Search North Bay Colony real estate on www.ethanrebuck.com today.