
Listed By
Agency Name: Century 21 Transcendent Realty
Agency Contact: 330-241-5370, lorenz.steinbacher@gmail.com
Shown By
Agent Name: Ethan Rebuck
Agent Phone: (330) 430-9663
Agency Title: Cutler Real Estate

TOUR THIS HOME
Choose a date and time to see 3754 Kelli Ter, Uniontown, OH 44685.
I will get in touch with you shortly.

Property Description
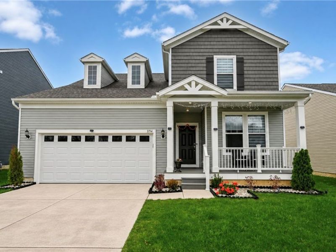
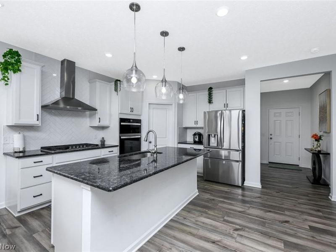
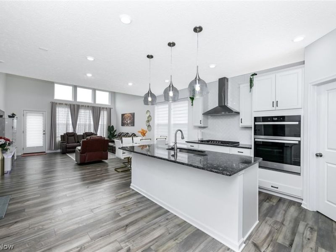
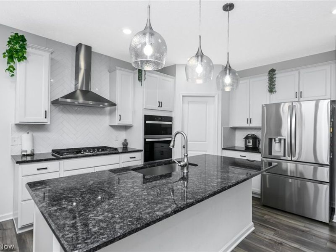
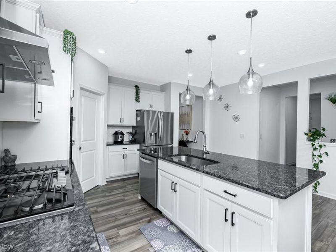
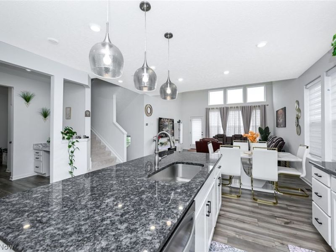
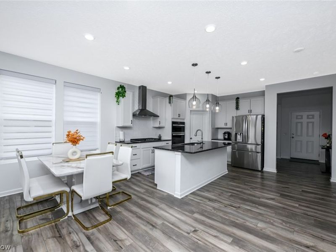
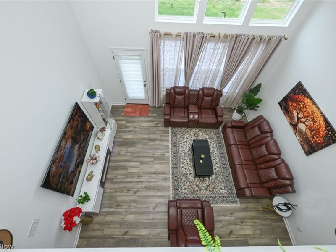
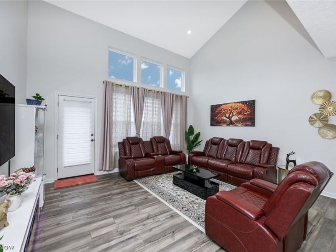
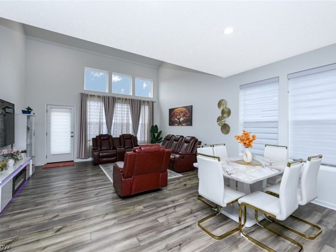
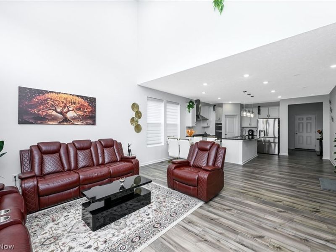
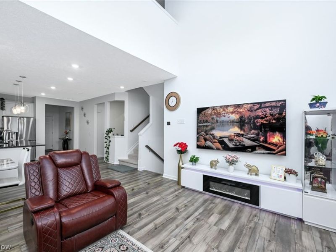
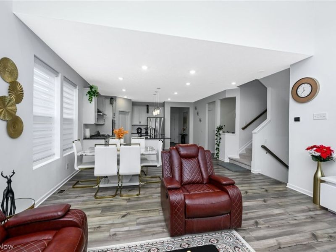
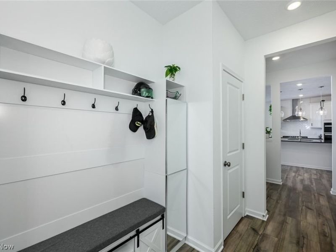
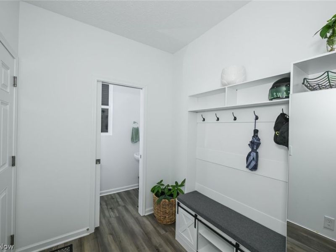
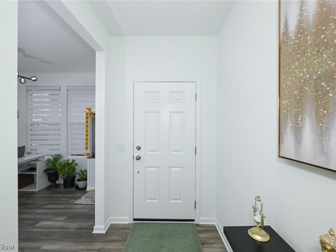
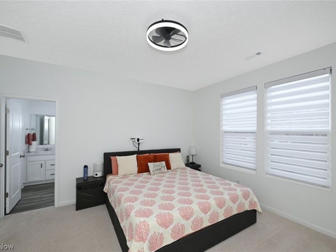
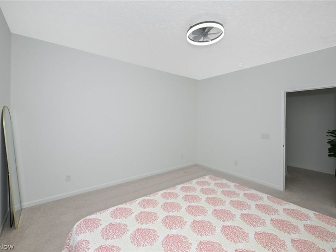
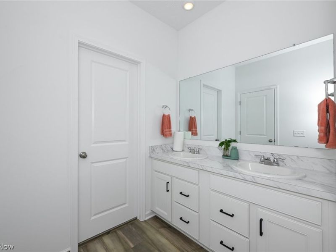
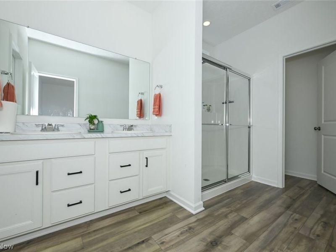
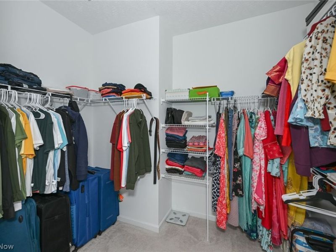
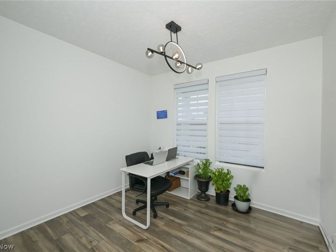
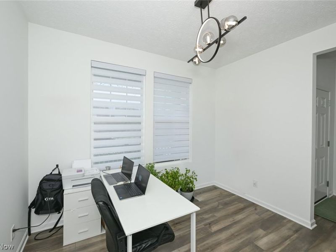
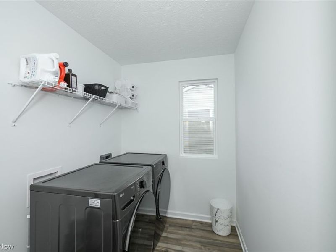
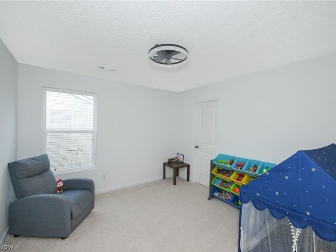
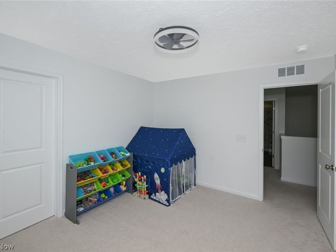
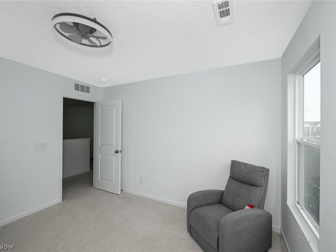
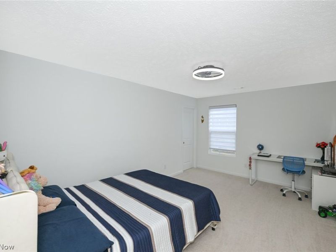
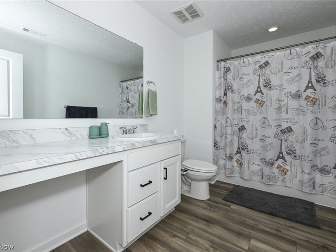
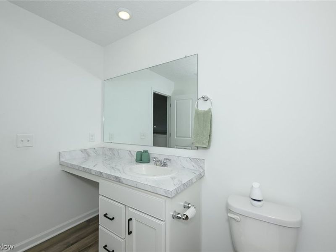
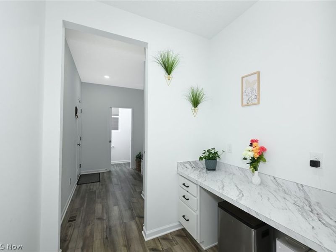
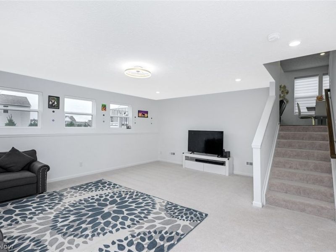
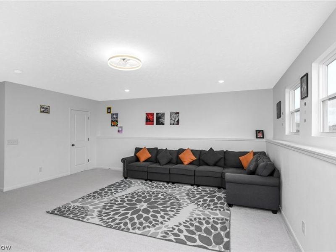
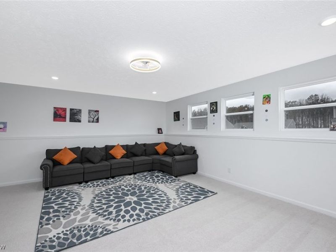
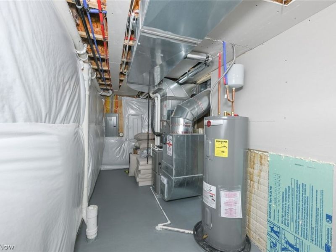
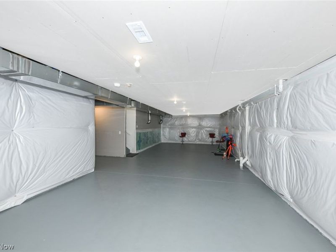
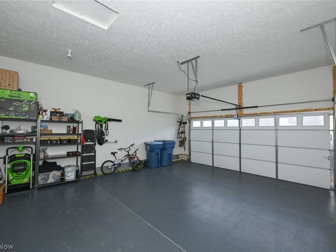
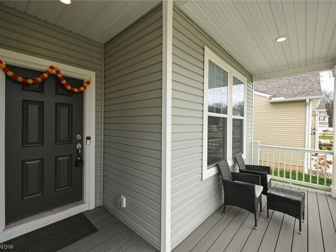
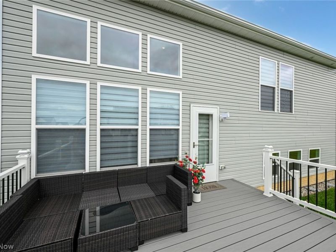
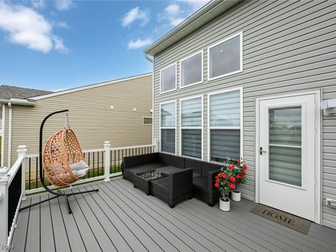
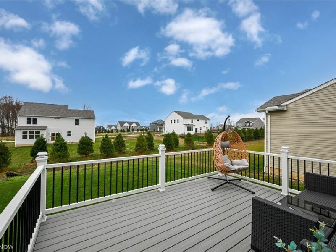
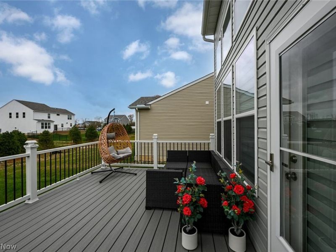
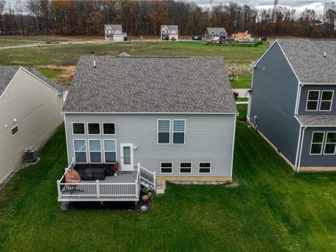
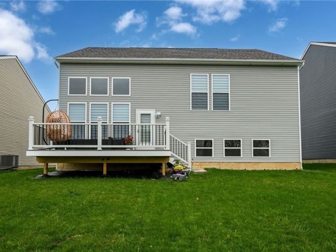
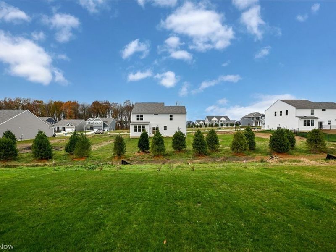
Welcome to this stunning, nearly new 2025-built Pulte home in the desirable Jacobs Ridge community of Green! Offering 2,543 square feet of thoughtfully designed living space, this beautiful 3-bedroom, 2.5-bath Colonial combines modern elegance with everyday comfort. From the charming covered front porch, step inside to discover an inviting open-concept floor plan featuring soaring vaulted ceilings, abundant natural light, and stylish finishes throughout. The impressive kitchen is the heart of the home, showcasing white shaker-style cabinetry, stone countertops, a spacious center island, stainless steel appliances, double wall ovens, and elegant pendant lighting. The kitchen flows seamlessly into the expansive living and dining areas, creating an ideal setting for entertaining or relaxing at home. A dedicated first-floor office provides a versatile space for working from home or pursuing hobbies, while a convenient mudroom with built-in storage adds everyday functionality. Upstairs, the spacious primary suite features a walk-in closet and private bath with double vanities and a glass-enclosed shower. Two additional bedrooms, a full bathroom, and convenient second-floor laundry complete the upper level. A spacious finished bonus living area on an intermediate level offers additional flexibility for a media room, recreation space, or second gathering area. The full unfinished basement provides excellent storage and future possibilities. Step outside onto the beautiful composite deck overlooking the backyard, perfect for outdoor dining and gatherings. An attached two-car garage, central air, and contemporary finishes add to this home's appeal. Located in the Green Local School District, this exceptional property offers the beauty and convenience of newer construction without the wait. The neighborhood features a walking trail and two ponds. Schedule your showing today!
Property Features
Property Type: Residential - Single Family
Basement: Yes
Basement: Full, Unfinished
Cooling: Central Air
Days on Market: 3
Garage: 2
Heating: Gas
Home Style: Colonial, Conventional, Traditional
Lot Size: 0.17 Acres
Roof Type: Asphalt, Shingle
Stories: 2.0
Taxes: $0 / year
Year Built: 2025
Feature Descriptions
Appliances: Dishwasher, Microwave, Range
Exterior: Vinyl Siding
HOA: Yes
HOA Fee: 925/ Annually
Laundry: Upper Level
Parcel#: 2817362
Parking: Garage
Sewer: Public Sewer
Water: Public
Room Sizes
Family Room: 16 x 13 Level - First
Office: 11 x 10 Level - First
Bedroom: 11.11 x 11 Level - Second
Bedroom: 11.1 x 12 Level - Second
Primary Bathroom: N D x N D Level - Second
Kitchen: N D x N D Level - First
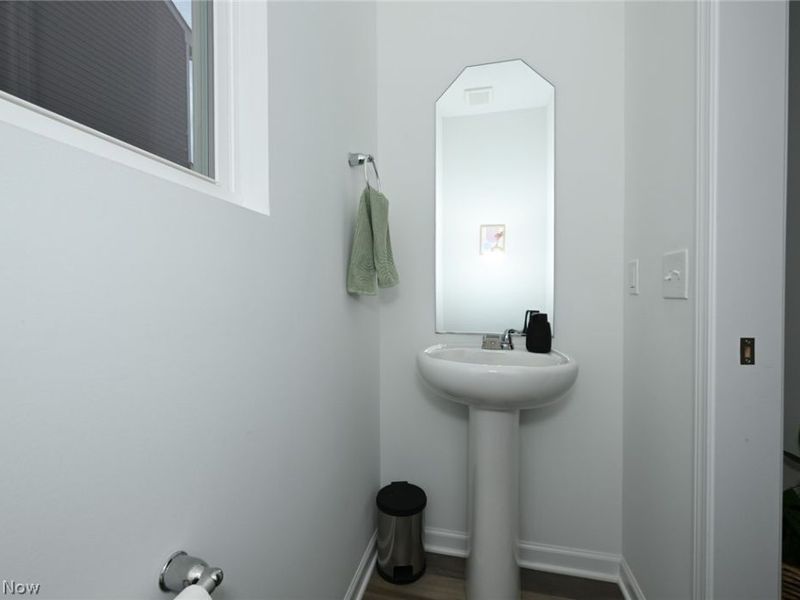
Bathroom: N D x N D Level - First
Primary Bedroom: 13.2 x 14 Level - Second
Living Room: N D x N D Level - First
Laundry: N D x N D Level - Second
Local Schools
School District: Green Local
Estimate Your Payment
Estimated Payment
$ 2,778.25 per month $2,641.46 Principal & Interest $0.00 Property Tax (data not provided by mls) $136.79 Homeowner's InsuranceChange Payment Information
Print This Listingx
Select a format below, new window will open and will prompt you to print.








3754 Kelli Ter | MLS# 5260219
This single family home located at 3754 Kelli Ter, Uniontown, OH 44685 is currently listed for sale with an asking price of $469,000. This property was built in 2025 and has 3 bedrooms and 2 full and 1 partial baths with 2543 sq. ft. Kelli Ter is located in the Jacobs Ridge subdivision within the Green Local school district. Search Jacobs Ridge real estate on www.ethanrebuck.com today.