
Listed By
Agency Name: e-Merge Real Estate Victory
Agent Name: Gemini Vakil
Agency Phone: 614-678-5505

Shown By
Agent Name: Ethan Rebuck
Agent Phone: (330) 430-9663
Agency Title: Cutler Real Estate

TOUR THIS HOME
Choose a date and time to see 3615 Acadia Lane, Mason, OH 45036.
I will get in touch with you shortly.

Property Description
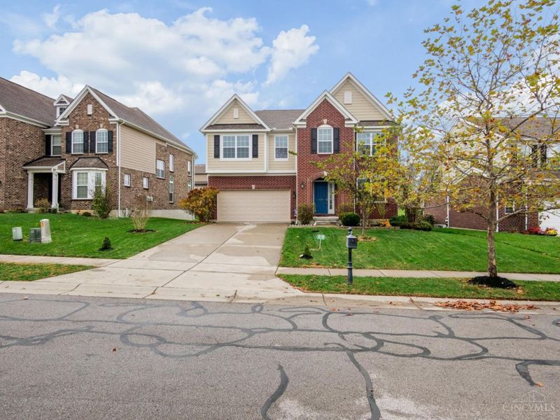
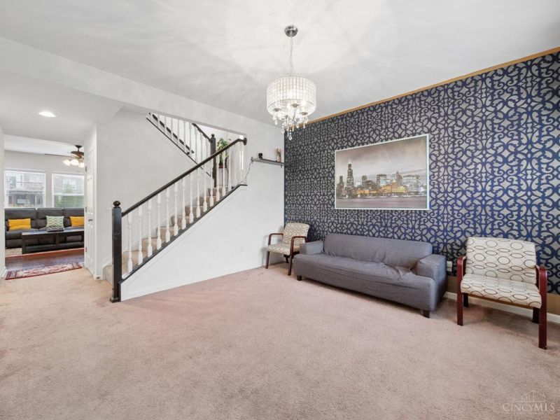
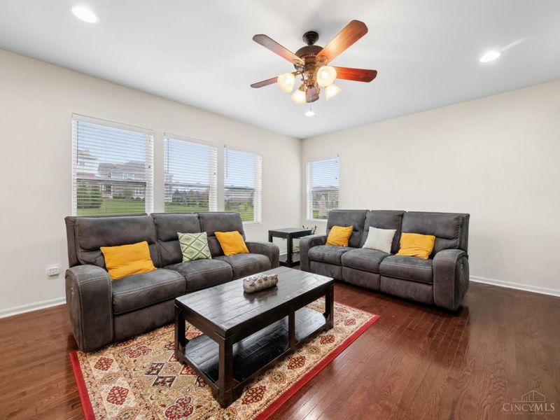
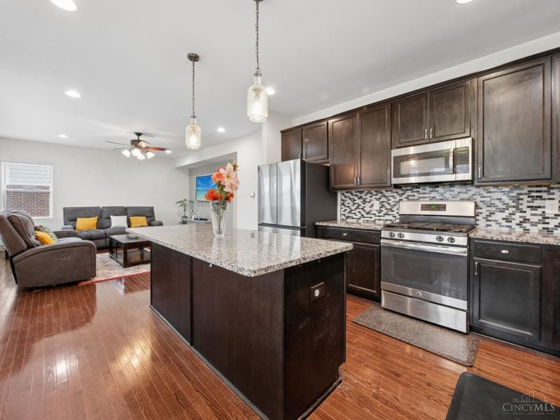
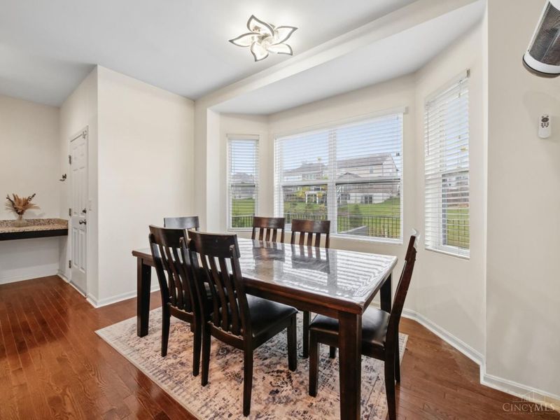
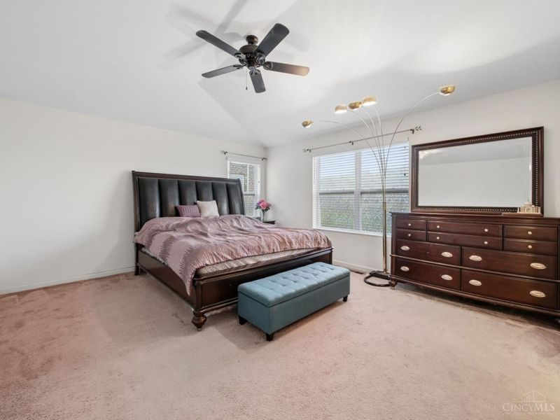
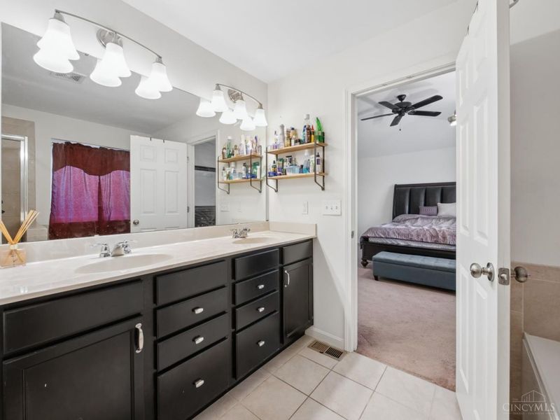
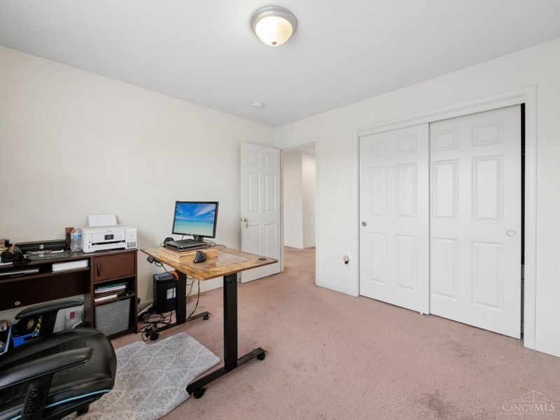
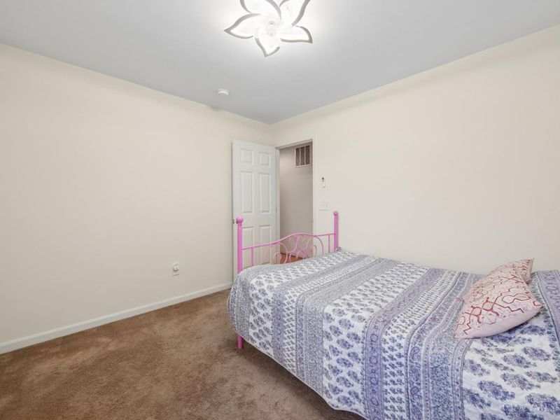
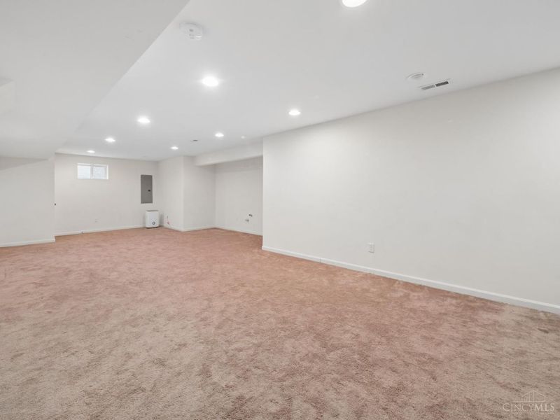
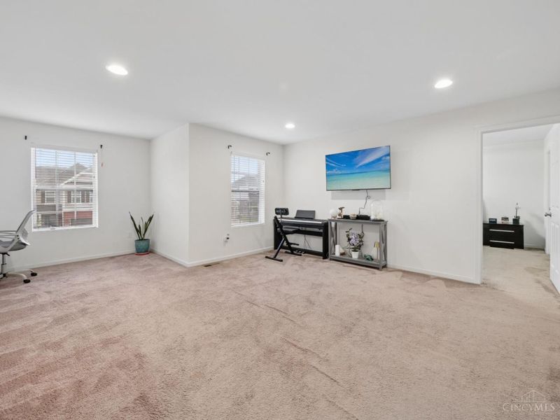
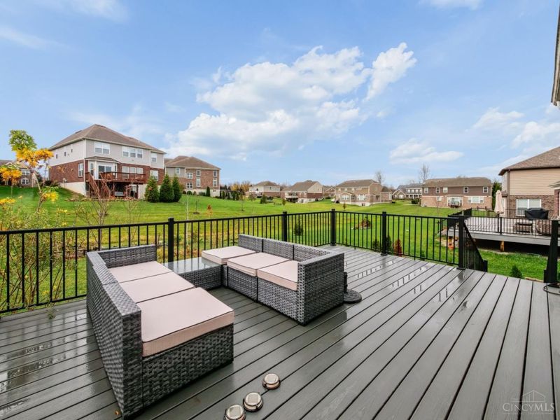
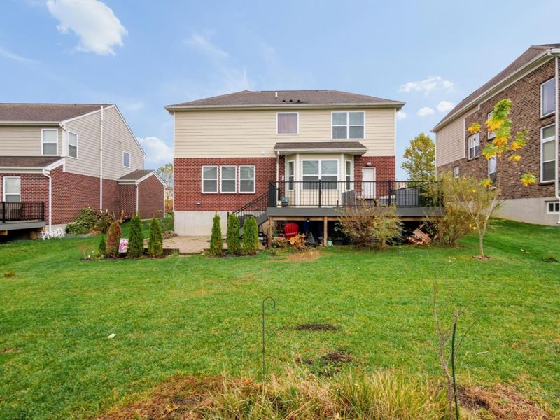
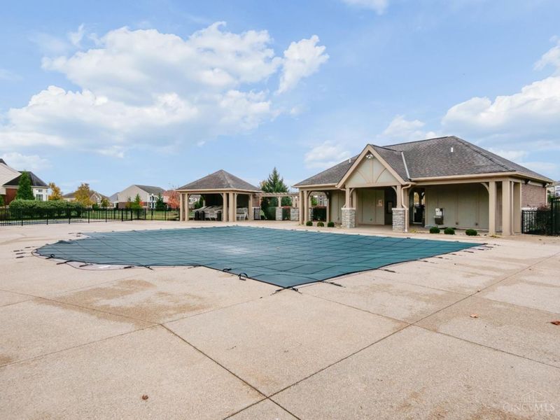
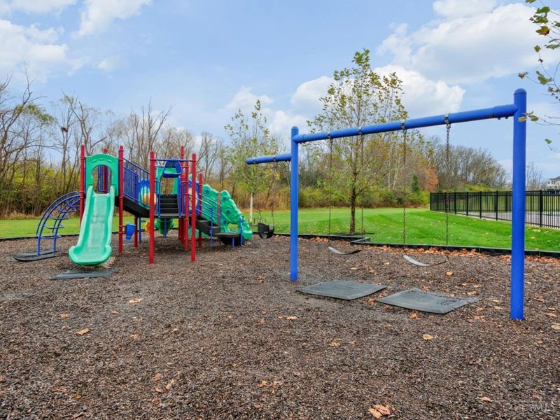
Welcome to this spacious and beautifully designed, less than 10 yr young, MI Built home in Mason Schools, with Open floor plan, 4-bedroom, 2.5-bath home offering approximately 3,392 sq. ft. of living space. Owner's suite with walk-in closet, double vanity, shower. Kitchen with large island, pantry, SS appliances, new refrigerator. Large 21 x 15 loft area This two story home features generous living areas, Large loft, a finished basement, and a comfortable layout designed to accommodate today's lifestyle. Situated in the Ambleside Meadows community, this home offers plenty of room to relax, entertain, and enjoy everyday living. Ambleside Meadows community, residents enjoy fantastic amenities including a swimming pool and playground. East Facing house gets light in the house throughout the day. Conveniently located near shopping, dining, and major commuting routes. This property offers an excellent opportunity to enjoy space, comfort, and convenience.
Property Features
Property Type: Residential - Single Family
Basement: Yes
Basement: Full
Cooling: Central Air
Days on Market: 7
Garage: 2
Heating: Forced Air, Gas
Home Style: Traditional
Lot Size: 0.21 Acres
Roof Type: Shingle
Stories: 2.0
Taxes: $7,438
Year Built: 2017
Feature Descriptions
Access: City Street
Association Includes: AssociationDues, PlayArea, Pool, ProfessionalMgt, WalkingTrails
Association Name: Stonegate prop mgmt
Basement Fatures: Finished - Full, Wall to Wall Carpet
Exterior: Brick, Vinyl Siding
Flex Rooms: Loft
Foundation: Poured
Garage/Carport: Garage Attached
Gas: Natural
HOA Fee: 750/Annually
HOA Y/N: 1
Kitchen: Marble/Granite/Slate, Pantry, Walkout, Island, Wood Cabinets, Wood Floor
Parcel #: 1220428018
Primary Bathroom: Marb/Gran/Slate, Shower, Double Vanity, Tile Floor
Rooms Total: 10
Sewer: Public Sewer
SQFT Basement: 567
Tax Abatement: No
Water: Public
Water Heater: Gas
Window Features: Vinyl
Room Sizes
Primary Bedroom: 16 X 15 Level - 2
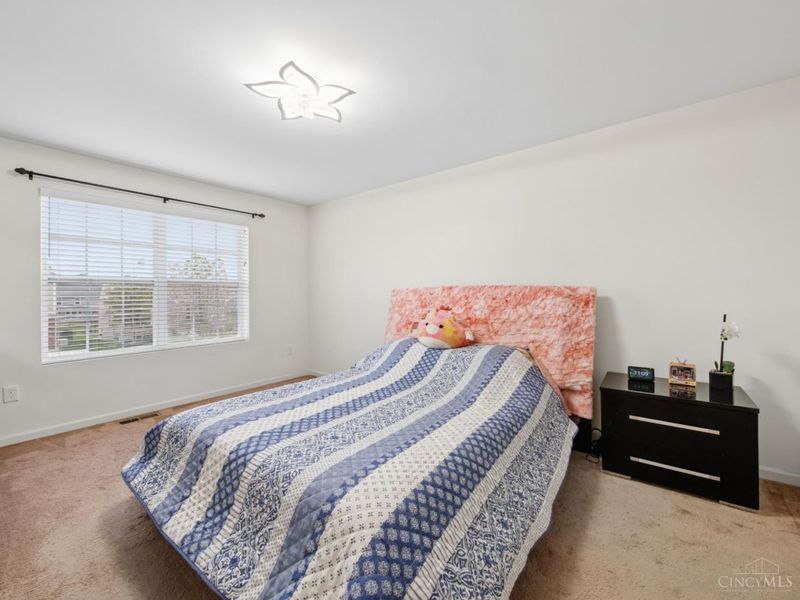
Bedroom 2: 15 X 12 Level - 2
Bedroom 3: 11 X 11 Level - 2
Bedroom 4: 11 X 10 Level - 2
Breakfast Room: 13 X 8 Level - 1
Entry: 8 X 8 Level - 1
Living Room: 17 X 14 Level - 1
Laundry Room: 8 X 6 Level - 1
Recreation Room: 28 X 13 Level - Lower
Local Schools
School District: Mason
Estimate Your Payment
Estimated Payment
$ 4,292.58 per month $3,491.91 Principal & Interest $619.83 Property Tax $180.83 Homeowner's InsuranceChange Payment Information
Print This Listingx
Select a format below, new window will open and will prompt you to print.








3615 Acadia Lane | MLS# 1899960
This single family home located at 3615 Acadia Lane, Mason, OH 45036 is currently listed for sale with an asking price of $620,000. This property was built in 2017 and has 4 bedrooms and 2 full and 1 partial baths with 3392 sq. ft. Acadia Lane is located within the Mason school district. Search Mason real estate on www.ethanrebuck.com today.