
Listed By
Agency Name: RE/MAX Transitions
Agency Contact: keepitrealty@keymasha.com, 440-865-3799
Shown By
Agent Name: Ethan Rebuck
Agent Phone: (330) 430-9663
Agency Title: Cutler Real Estate

TOUR THIS HOME
Choose a date and time to see 3584 E 71st Street, Cleveland, OH 44105.
I will get in touch with you shortly.

Property Description
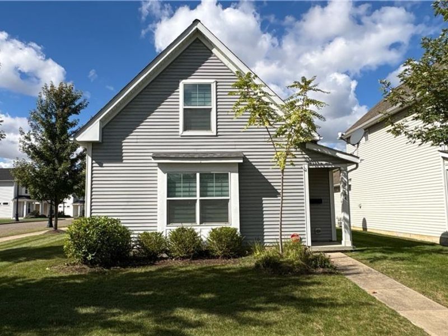
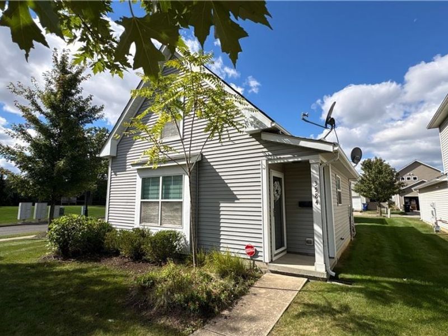
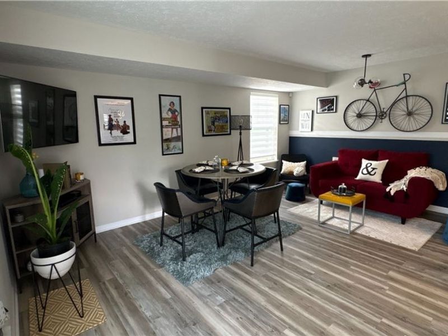
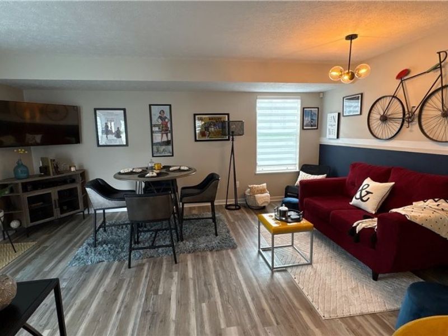
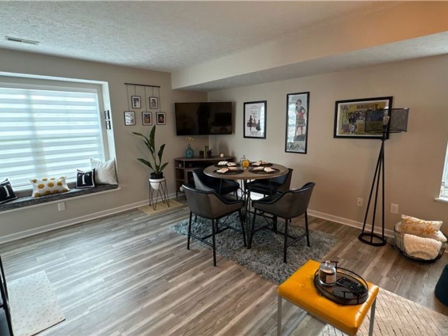
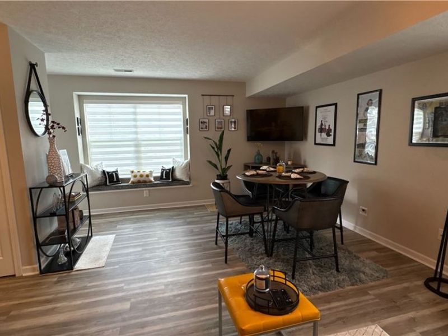
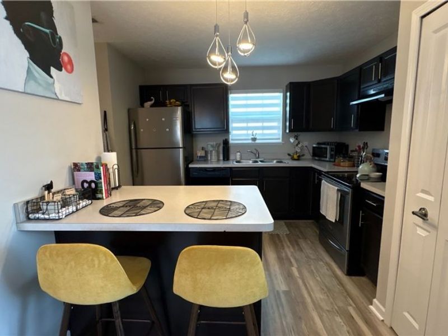
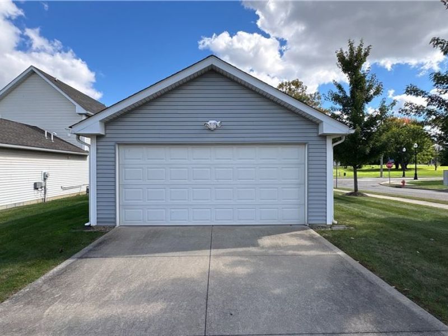
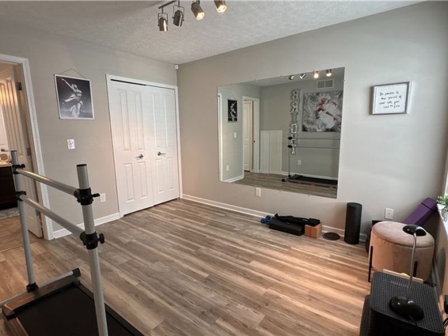
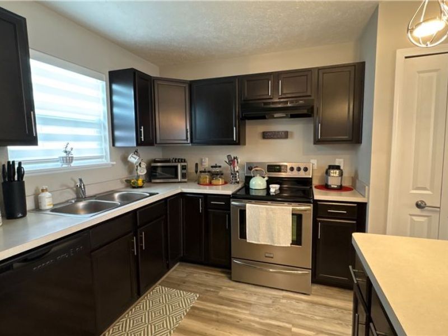
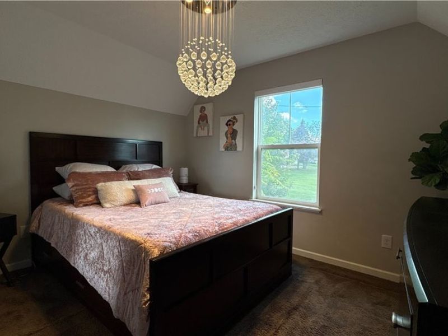
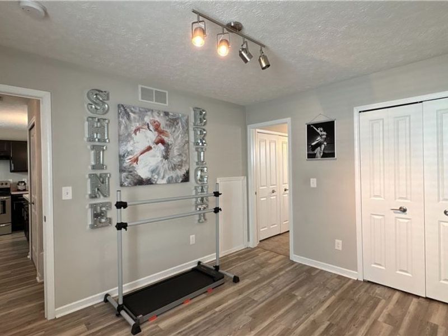
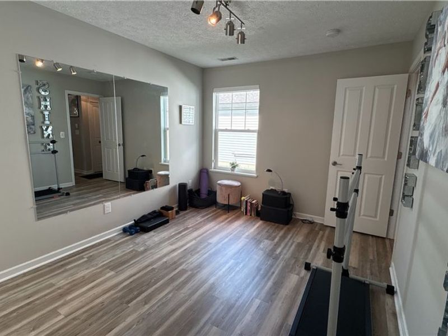
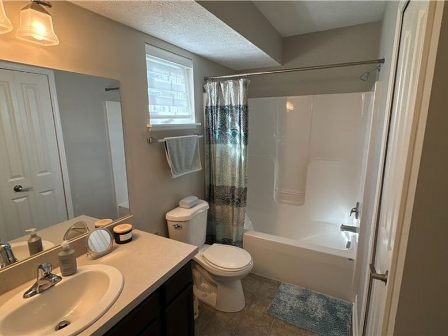
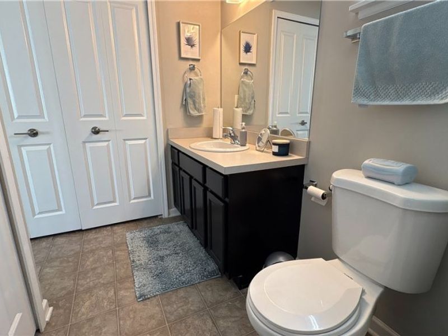
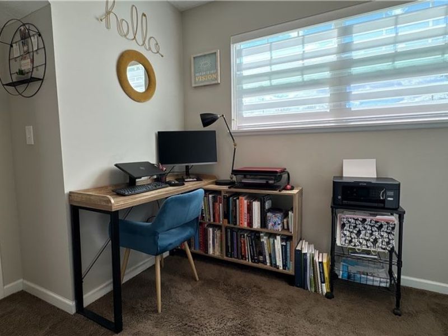
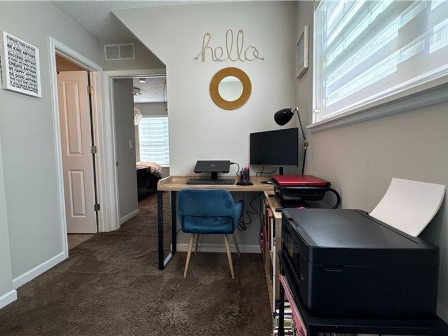
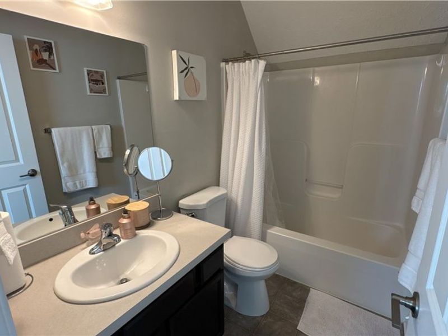
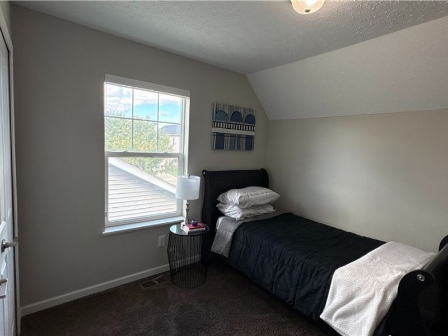
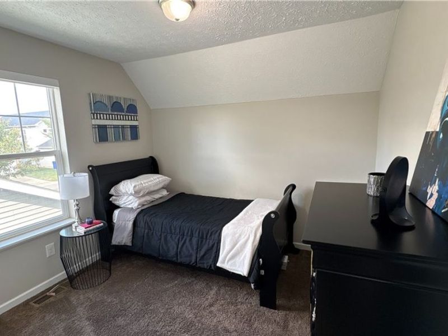
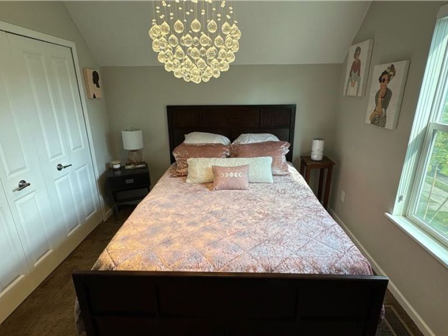
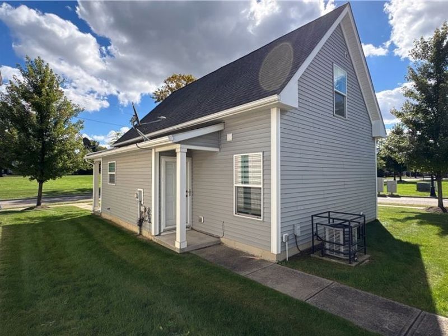
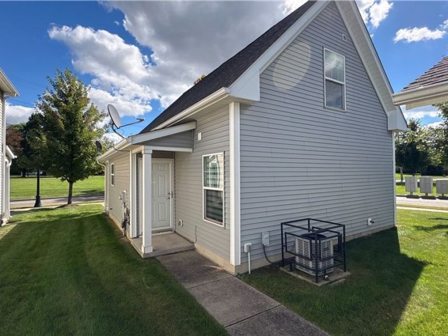
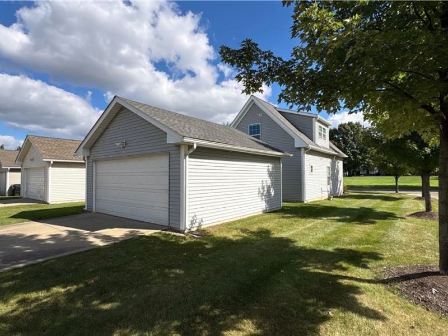
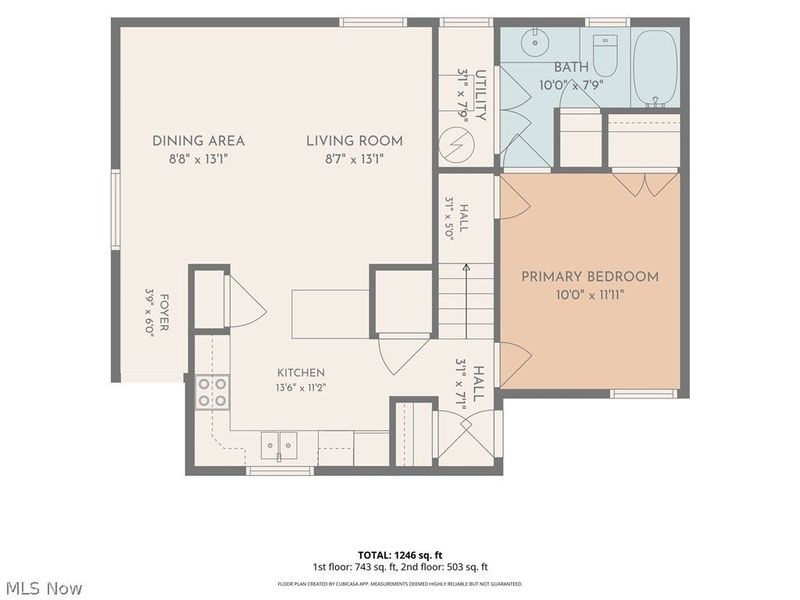
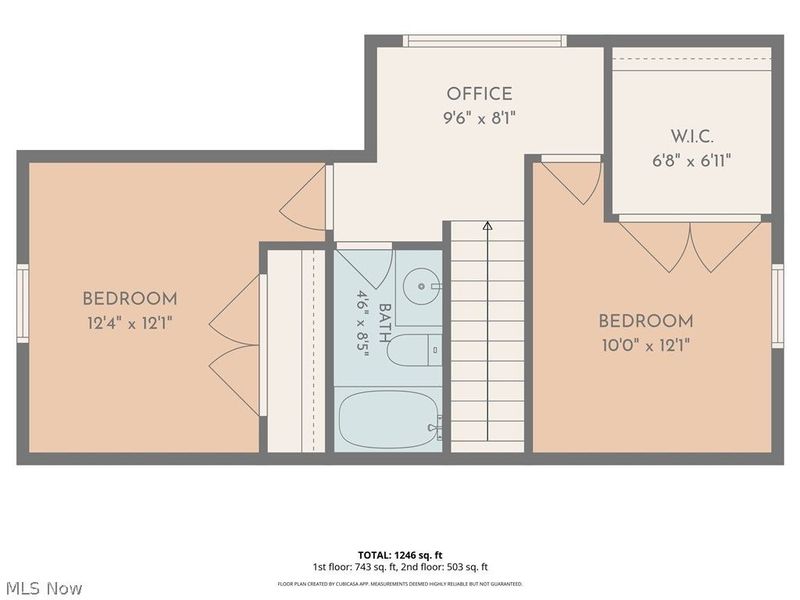
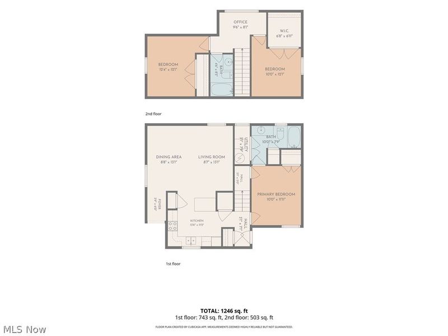
Welcome to 3584 E. 71st Street, a beautifully maintained 2013-built Cape Cod with modern updates and a versatile floor plan. The inviting main level features wide-plank luxury vinyl flooring in an oak finish, contemporary lighting, custom window treatments, and an open-concept living and dining area filled with natural light. A charming window seat adds character and creates a cozy spot overlooking the front of the home. The refreshed kitchen features rich cabinetry, light countertops, stainless steel appliances, and a breakfast bar connecting the kitchen to the living and dining spaces. The main level also offers a spacious primary bedroom with an en suite full bath and conveniently located first-floor laundry. Upstairs are two additional bedrooms, a second full bath, and a versatile loft ideal for a home office, study space, or reading nook. One bedroom features a vaulted ceiling and a statement chandelier for added architectural interest. Outdoor features include a covered front porch, rear porch, maintained yard, concrete driveway, and detached two-car garage. Located in the Trailside Community subdivision near the Morgana Run Trail, the home offers access to Cleveland Metroparks, Garfield Park Reservation, and Mill Creek Falls. The community features regular neighborhood security patrols, and the HOA's contracted lawn service provides lawn care for a $35 monthly association fee. Convenient access to I-77, I-480, I-90, and I-71 connects you to Downtown Cleveland, University Circle, Tremont, Ohio City, and surrounding suburbs. The property currently benefits from a 15-year residential tax abatement scheduled through the end of 2028. Buyer to verify abatement terms, expiration, transferability, future tax obligations, square footage, and property information. Schedule your private showing today.
Property Features
Property Type: Residential - Single Family
Cooling: Central Air
Days on Market: 31
Garage: 2
Heating: Forced Air
Home Style: Cape Cod
Lot Size: 0.12 Acres
Roof Type: Asphalt
Stories: 2.0
Taxes: $205 / year
Year Built: 2013
Amenities
Breakfast Bar
Laminate Counters
Open Floorplan
Feature Descriptions
Appliances: Dryer, Dishwasher, Disposal, Microwave, Range, Refrigerator, Washer
Community Features: Sidewalks
Exterior: Aluminum Siding, Vinyl Siding
HOA: Yes
HOA Fee: 35/ Monthly
Laundry: Main Level
Parcel#: 132-03-034
Parking: Detached, Garage
Patio/Porch: Rear Porch, Front Porch
Sewer: Public Sewer
Water: Public
Window: Window Treatments
Room Sizes
Bedroom: 12 x 10 Level - Second
Primary Bedroom: 13 x 10 Level - First
Dining Room: 16 x 12 Level - First
Bathroom: N D x N D Level - First
Kitchen: 12 x 10 Level - First
Bathroom: N D x N D Level - Second
Living Room: 16 x 12 Level - First
Bedroom: 10 x 10 Level - Second
Local Schools
School District: Cleveland Municipal - 1809
Estimate Your Payment
Estimated Payment
$ 1,012.22 per month $946.14 Principal & Interest $17.08 Property Tax $49.00 Homeowner's InsuranceChange Payment Information
Print This Listingx
Select a format below, new window will open and will prompt you to print.








3584 E 71st Street | MLS# 5250471
This single family home located at 3584 E 71st Street, Cleveland, OH 44105 is currently listed for sale with an asking price of $167,990. This property was built in 2013 and has 3 bedrooms and 2 full baths with 1150 sq. ft. E 71st Street is located in the Morgana Run Sub Ph 1 subdivision within the Cleveland Municipal - 1809 school district. Search Morgana Run Sub Ph 1 real estate on www.ethanrebuck.com today.