
35000 Lisle CourtWilloughby, OH 44094

Residential - Single Family MLS 5260226 Pending
4 beds 3 full baths 1 partial baths 3,185 sqft
Pending $615,000
  • 35000 Lisle Court, Willoughby, OH 44094 Photo 1
  • 35000 Lisle Court, Willoughby, OH 44094 Photo 2
  • 35000 Lisle Court, Willoughby, OH 44094 Photo 3
  • 35000 Lisle Court, Willoughby, OH 44094 Photo 4
  • 35000 Lisle Court, Willoughby, OH 44094 Photo 5
  • 35000 Lisle Court, Willoughby, OH 44094 Photo 6
  • 35000 Lisle Court, Willoughby, OH 44094 Photo 7
  • 35000 Lisle Court, Willoughby, OH 44094 Photo 8
  • 35000 Lisle Court, Willoughby, OH 44094 Photo 9
  • 35000 Lisle Court, Willoughby, OH 44094 Photo 10
  • 35000 Lisle Court, Willoughby, OH 44094 Photo 11
  • 35000 Lisle Court, Willoughby, OH 44094 Photo 12
  • 35000 Lisle Court, Willoughby, OH 44094 Photo 13
  • 35000 Lisle Court, Willoughby, OH 44094 Photo 14
  • 35000 Lisle Court, Willoughby, OH 44094 Photo 15
  • 35000 Lisle Court, Willoughby, OH 44094 Photo 16
  • 35000 Lisle Court, Willoughby, OH 44094 Photo 17
  • 35000 Lisle Court, Willoughby, OH 44094 Photo 18
  • 35000 Lisle Court, Willoughby, OH 44094 Photo 19
  • 35000 Lisle Court, Willoughby, OH 44094 Photo 20
  • 35000 Lisle Court, Willoughby, OH 44094 Photo 21
  • 35000 Lisle Court, Willoughby, OH 44094 Photo 22
  • 35000 Lisle Court, Willoughby, OH 44094 Photo 23
  • 35000 Lisle Court, Willoughby, OH 44094 Photo 24
  • 35000 Lisle Court, Willoughby, OH 44094 Photo 25
  • 35000 Lisle Court, Willoughby, OH 44094 Photo 26
  • 35000 Lisle Court, Willoughby, OH 44094 Photo 27
  • 35000 Lisle Court, Willoughby, OH 44094 Photo 28
  • 35000 Lisle Court, Willoughby, OH 44094 Photo 29
  • 35000 Lisle Court, Willoughby, OH 44094 Photo 30
  • 35000 Lisle Court, Willoughby, OH 44094 Photo 31
  • 35000 Lisle Court, Willoughby, OH 44094 Photo 32
  • 35000 Lisle Court, Willoughby, OH 44094 Photo 33
  • 35000 Lisle Court, Willoughby, OH 44094 Photo 34
  • 35000 Lisle Court, Willoughby, OH 44094 Photo 35
  • 35000 Lisle Court, Willoughby, OH 44094 Photo 36
  • 35000 Lisle Court, Willoughby, OH 44094 Photo 37
  • 35000 Lisle Court, Willoughby, OH 44094 Photo 38
  • 35000 Lisle Court, Willoughby, OH 44094 Photo 39
  • 35000 Lisle Court, Willoughby, OH 44094 Photo 40
  • 35000 Lisle Court, Willoughby, OH 44094 Photo 41
  • 35000 Lisle Court, Willoughby, OH 44094 Photo 42
  • 35000 Lisle Court, Willoughby, OH 44094 Photo 43
  • 35000 Lisle Court, Willoughby, OH 44094 Photo 44
  • 35000 Lisle Court, Willoughby, OH 44094 Photo 45
1/45 Virtual Tour Fullscreen

Listed By

Agency Name: Berkshire Hathaway HomeServices Professional Realty
Agency Contact: neorealestategroup@gmail.com, 440-299-7626

Shown By

Agent Name: Ethan Rebuck
Agent Phone: (330) 430-9663
Agency Title: Cutler Real Estate

IDX logo

TOUR THIS HOME

Choose a date and time to see 35000 Lisle Court, Willoughby, OH 44094.
I will get in touch with you shortly.

Choose your video chat app
Request a Showing
  • Friday November 20
  • Saturday November 21
  • Sunday November 22
  • Monday November 23
  • Tuesday November 24
  • Wednesday November 25
  • Thursday November 26
  • Friday November 27
  • Saturday November 28
  • Sunday November 29
  • Monday November 30
  • Tuesday December 1
  • Wednesday December 2
  • Thursday December 3
  • Friday December 4
  • 7:00 AM
  • 7:30 AM
  • 8:00 AM
  • 8:30 AM
  • 9:00 AM
  • 9:30 AM
  • 10:00 AM
  • 10:30 AM
  • 11:00 AM
  • 11:30 AM
  • 12:00 PM
  • 12:30 PM
  • 1:00 PM
  • 1:30 PM
  • 2:00 PM
  • 2:30 PM
  • 3:00 PM
  • 3:30 PM
  • 4:00 PM
  • 4:30 PM
  • 5:00 PM
  • 5:30 PM
  • 6:00 PM
  • 6:30 PM
  • 7:00 PM
  • 7:30 PM
  • 8:00 PM
  • 8:30 PM
  • 9:00 PM
Preferred Communication Method

Property Description

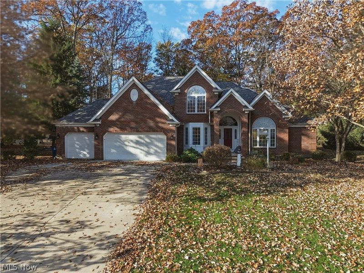
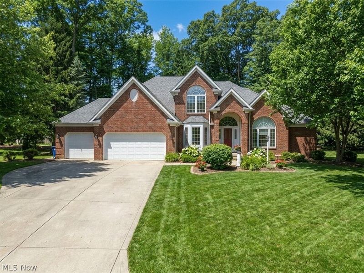
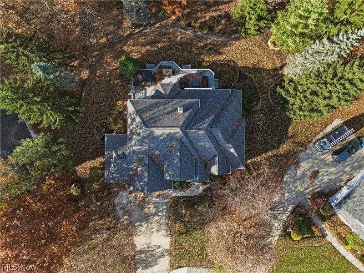
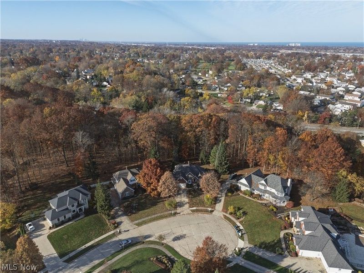
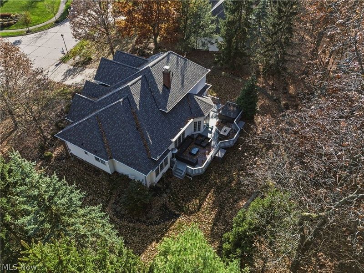
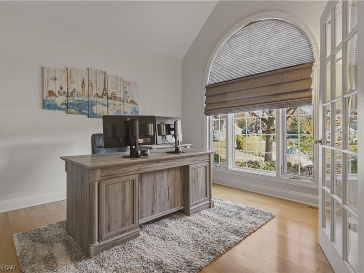
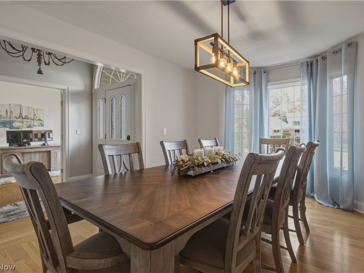
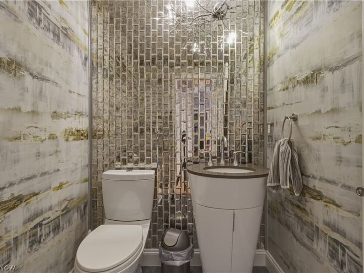
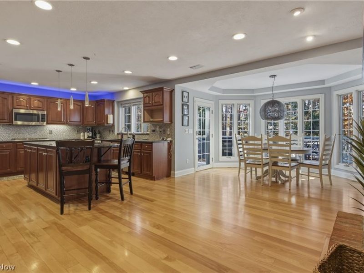
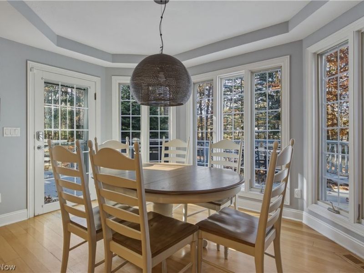
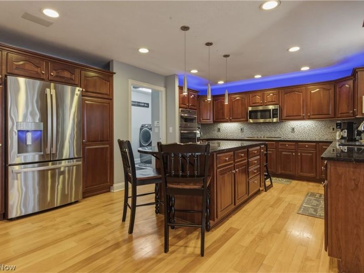
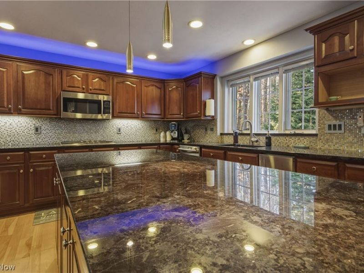
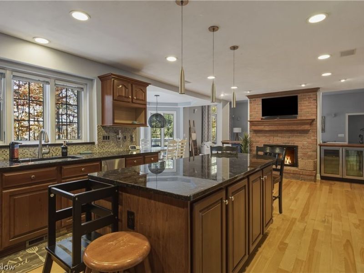
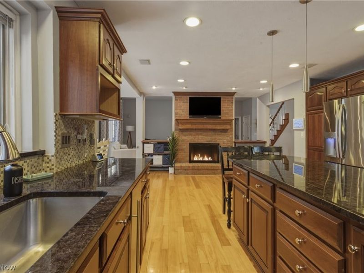
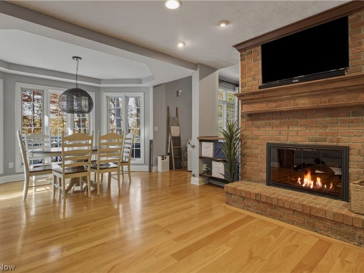
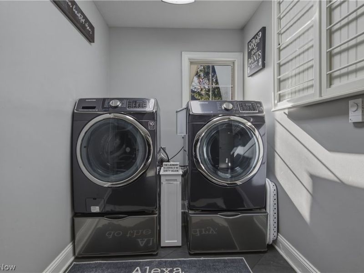
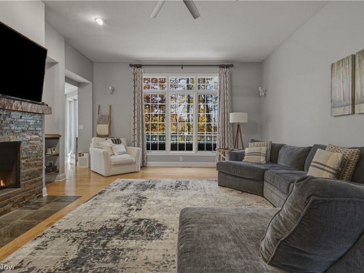
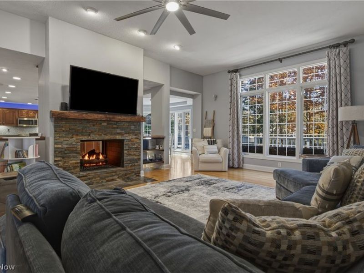
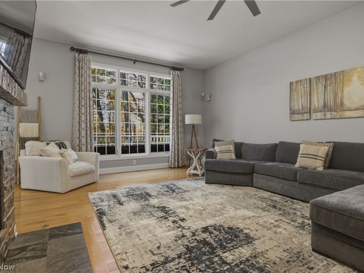
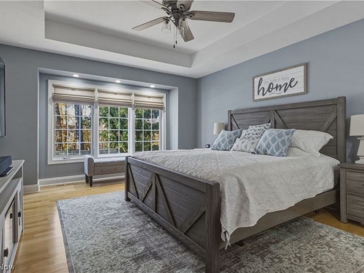
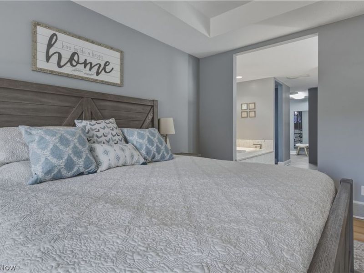
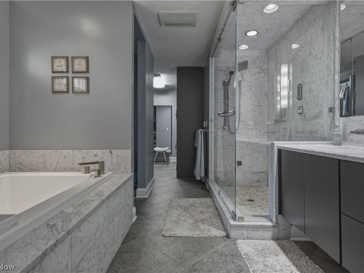
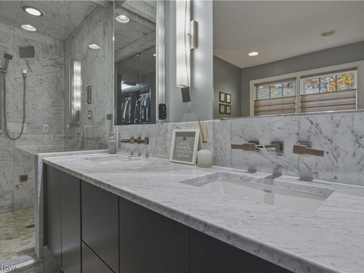
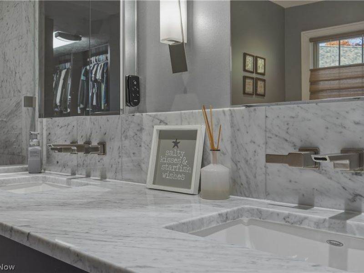
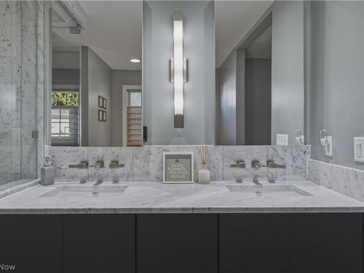
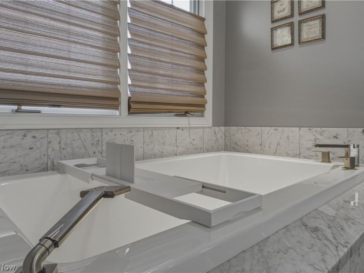
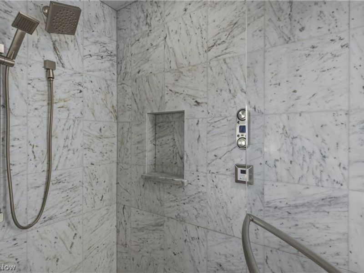
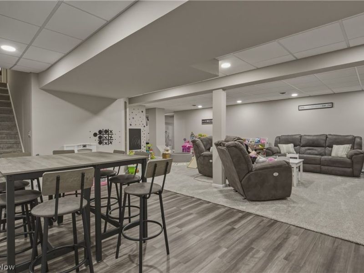
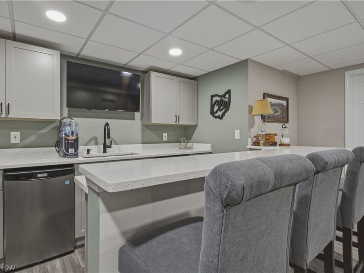
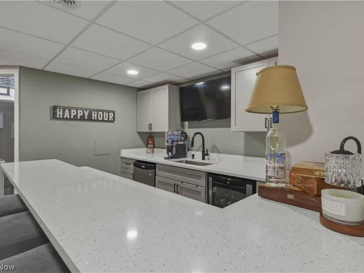
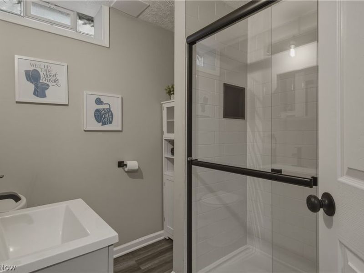
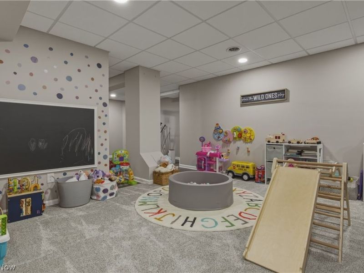
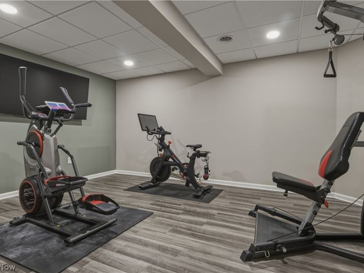
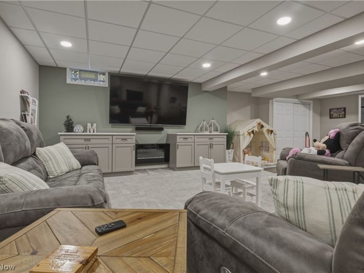
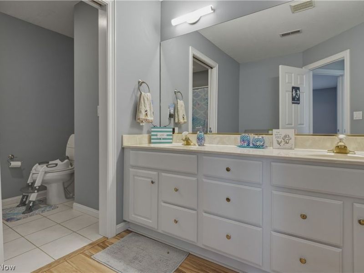
Situated on a quiet cul-de-sac in the desirable Hartshire Woods development, this custom home combines spacious living with modern updates throughout. The main level offers an open layout, a gourmet kitchen, and dual fireplaces. Enjoy a luxurious first-floor primary suite featuring a bathroom with a steam shower and heated floors. The main-floor laundry room also features heated floors. The basement is newly finished, adding primary entertaining space complete with a full wet bar and a full bathroom. Additional updates include a new roof installed in 2024 and a pristine garage with polyurea flooring completed in 2026.

35000 Lisle Court | MLS# 5260226

This single family home located at 35000 Lisle Court, Willoughby, OH 44094 is currently listed for sale with an asking price of $615,000. This property was built in 1999 and has 4 bedrooms and 3 full and 1 partial baths with 3185 sq. ft. Lisle Court is located in the Hartshire Woods Estates subdivision within the Willoughby-Eastlake - 4309 school district. Search Hartshire Woods Estates real estate on www.ethanrebuck.com today.

Property Features

Property Type: Residential - Single Family
Basement: Yes
Basement: Full, Partially Finished
Cooling: Central Air
Days on Market: 4
Fireplaces: 1
Garage: 3 car attached
Heating: Forced Air, Fireplace(s)
Home Style: Traditional
Lot Size: 0.41 Acres
Roof Type: Asphalt
Stories: 2.0
Taxes: $9,355 / year
Year Built: 1999

Amenities

Wet Bar
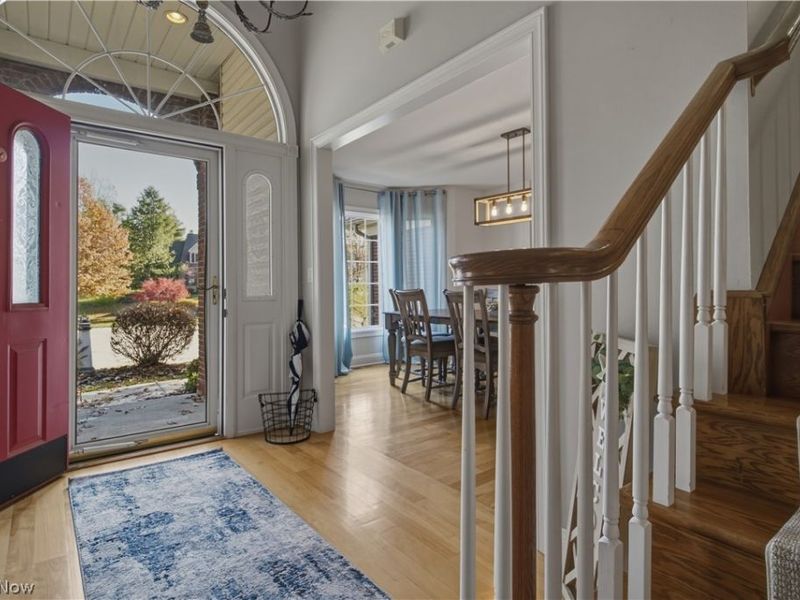
Entrance Foyer
Granite Counters
Kitchen Island
Primary Downstairs
Open Floorplan
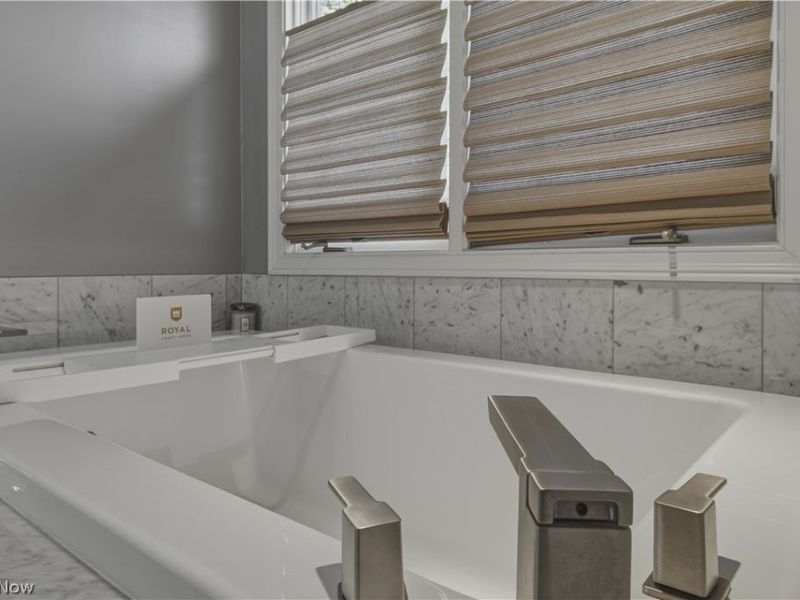
Soaking Tub
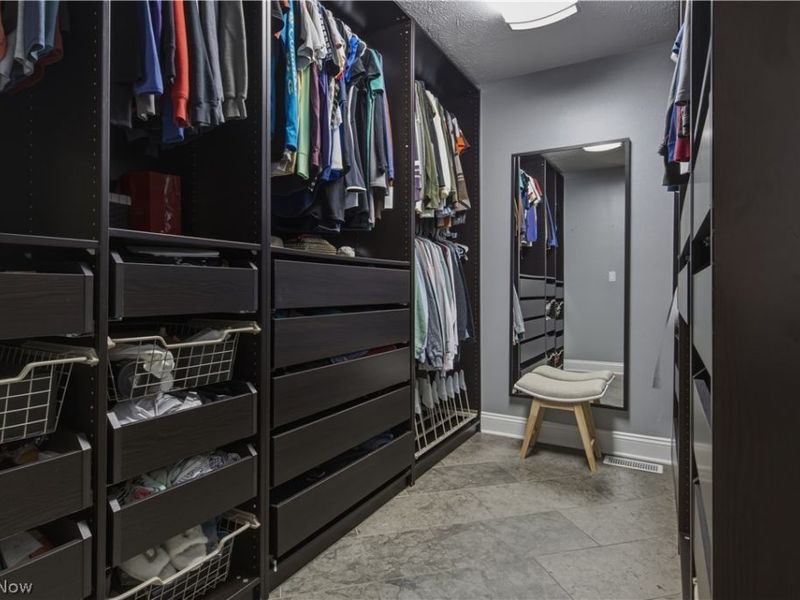
Walk-In Closet(s)
Irrigation Sprinklers

Feature Descriptions

Appliances: Built-In Oven, Cooktop, Dryer, Dishwasher, Disposal, Microwave, Refrigerator, Washer
Exterior: Brick, Vinyl Siding
Fencing: Invisible
Fireplace: Double Sided, Gas
HOA: Yes
HOA Fee: 350/ Annually
Laundry: Washer Hookup, Electric Dryer Hookup, Gas Dryer Hookup, Main Level
Lot: Wooded
Parcel#: 27-A-004-A-00-024-0
Parking: Attached, Garage
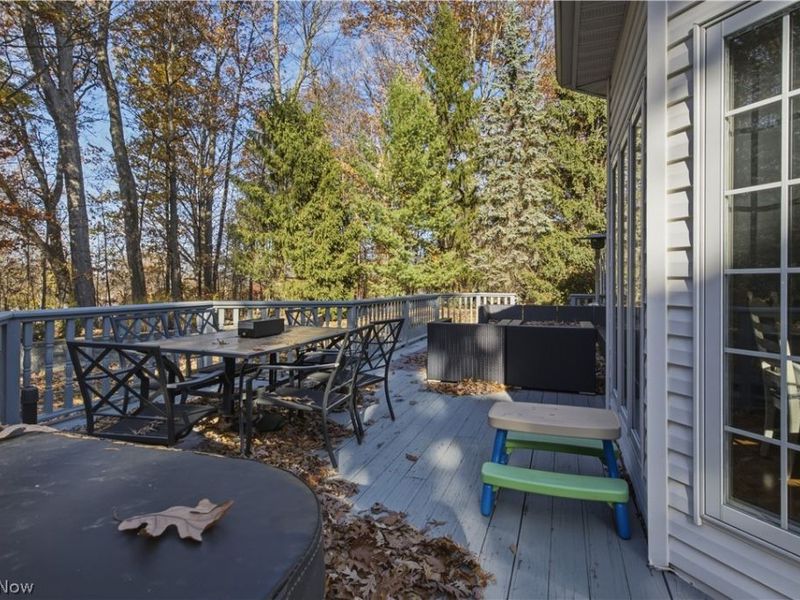
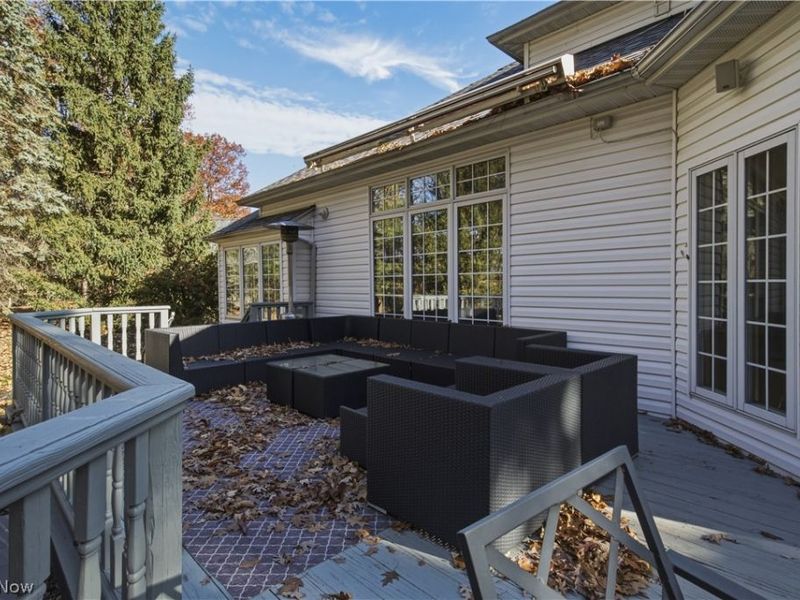
Patio/Porch: Deck
Security: Security System
Sewer: Public Sewer
Spa: Yes
Spa: Hot Tub
View: Trees/Woods
Water: Public
Window: Window Treatments

Room Sizes

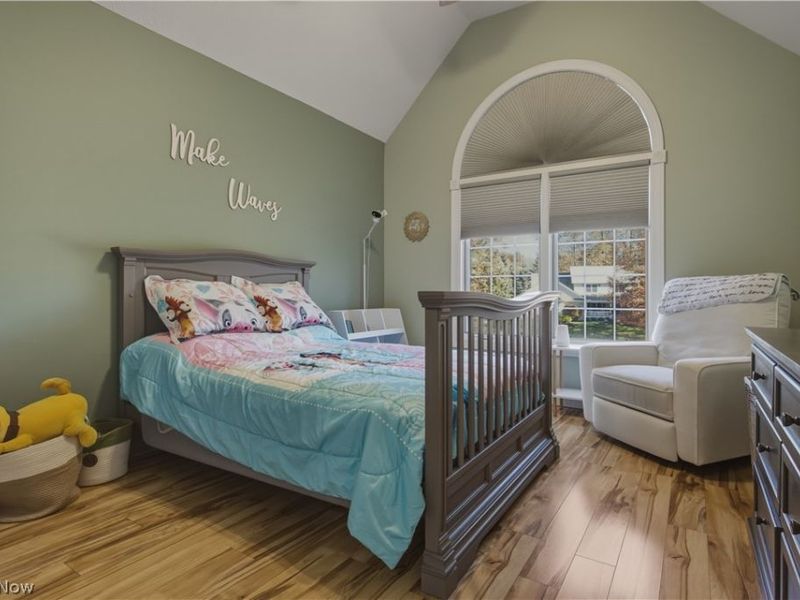
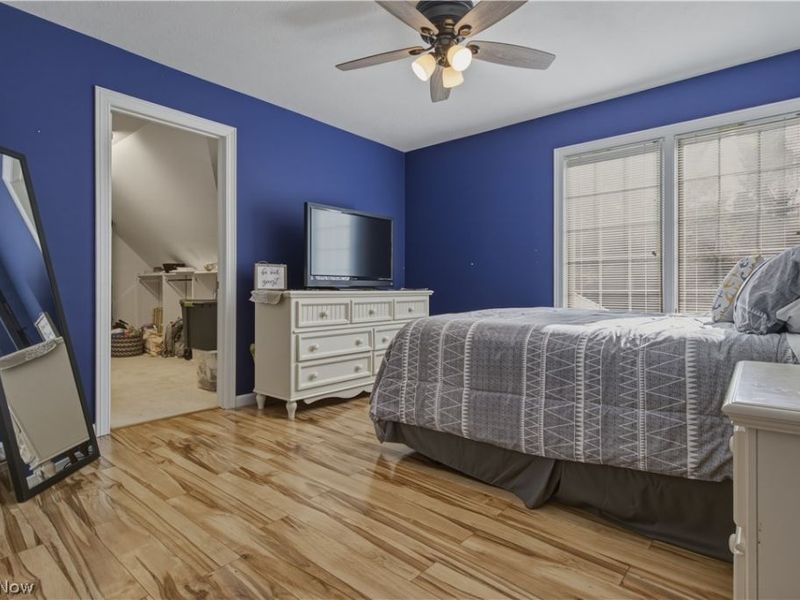
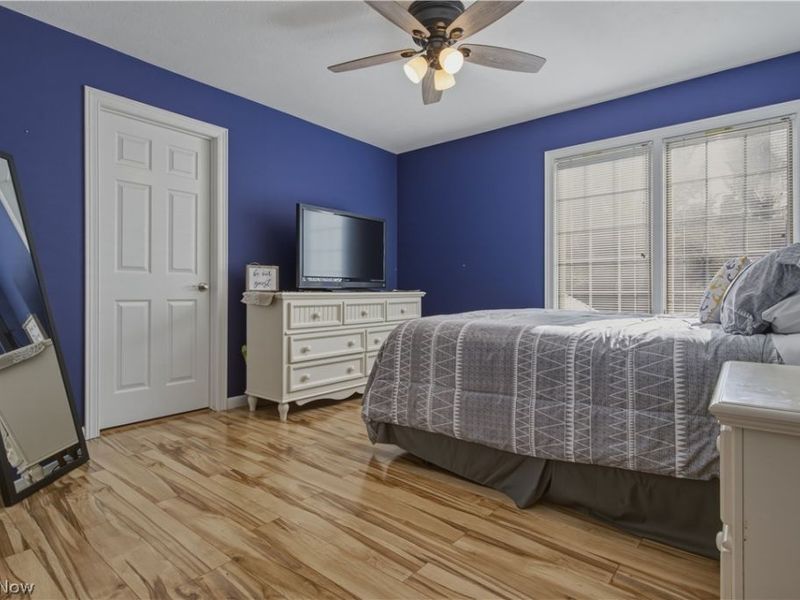
Bedroom: 12 x 11 Level - Second
Primary Bedroom: 15 x 13 Level - First
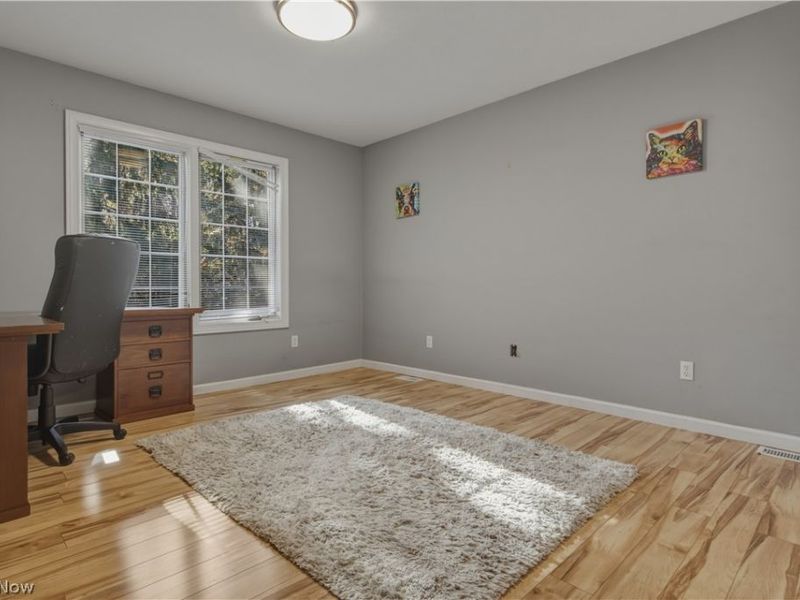
Office: 13 x 11 Level - First
Laundry: 13 x 6 Level - First
Great Room: 23 x 16 Level - First
Kitchen: 25 x 14 Level - First
Dining Room: 13 x 11 Level - First
Sitting Room: 13 x 10 Level - First
Primary Bathroom: 14 x 11 Level - Second
Entry/ Foyer: 13 x 7 Level - First
Bedroom: 13 x 12 Level - Second

Local Schools

School District: Willoughby-Eastlake - 4309

Estimate Your Payment

Estimated Payment

$ 4,422.71 per month $3,463.75 Principal & Interest $779.58 Property Tax $179.38 Homeowner's Insurance

Change Payment Information

%
years/fixed
yearly
yearly (est.)
(Payments are an estimate and may vary by lender)
Croos Country Mortgage

Login to My Homefinder

Forgot your password / First Login?

Login to My Homefinder





