
Listed By
Agency Name: Howard Hanna Real Estate Serv
Agency Phone: (937) 431-7764
Shown By
Agent Name: Ethan Rebuck
Agent Phone: (330) 430-9663
Agency Title: Cutler Real Estate


Property Description
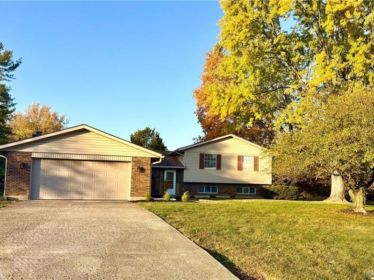
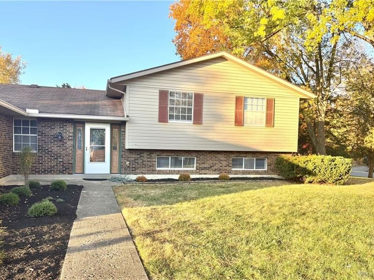
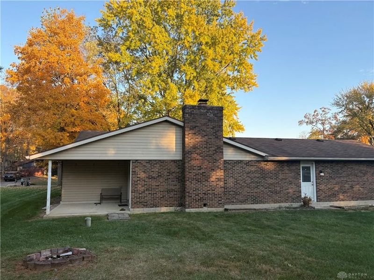
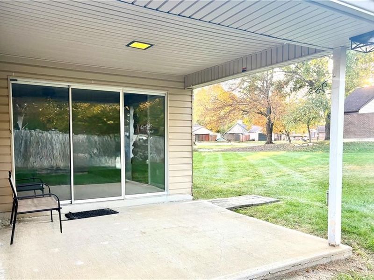
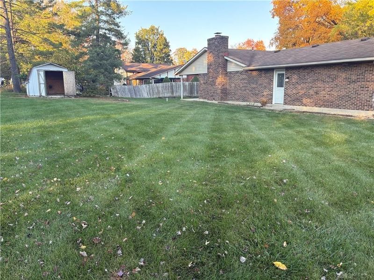
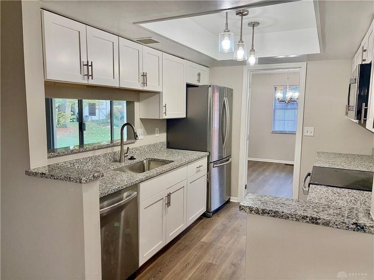
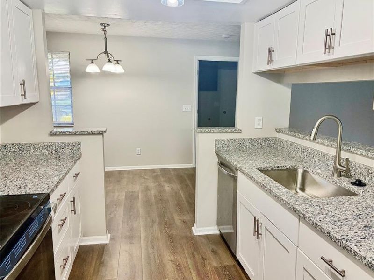
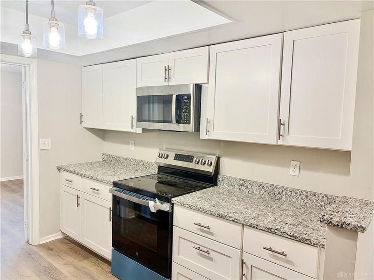
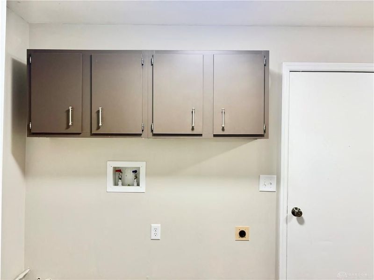
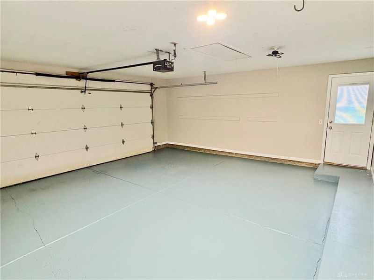
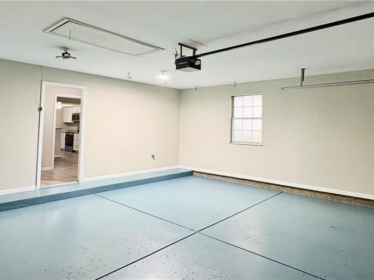
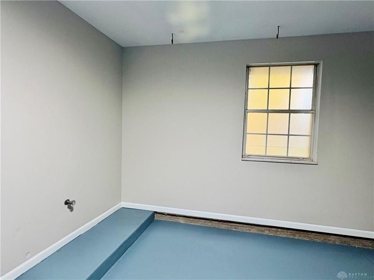
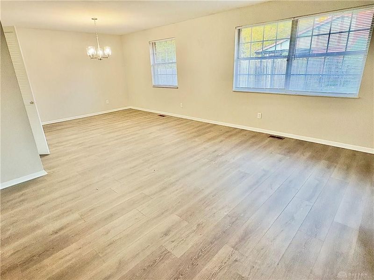
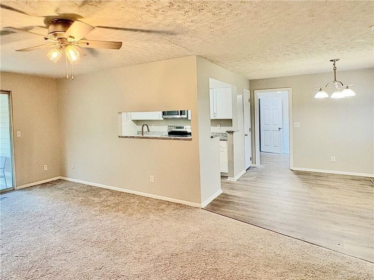
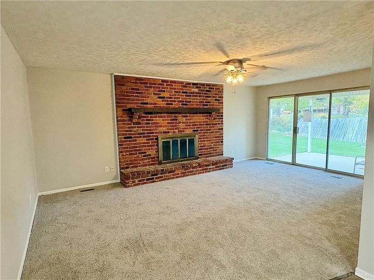
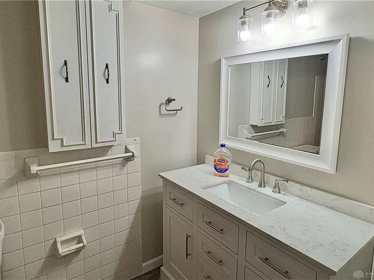
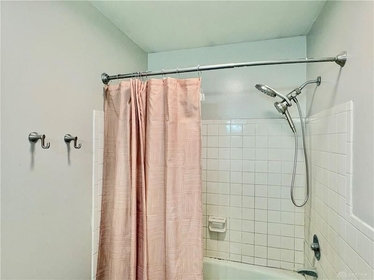
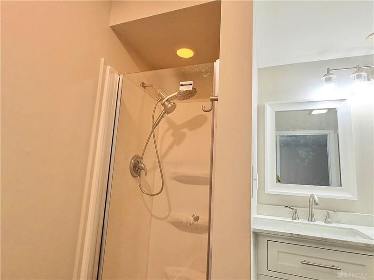
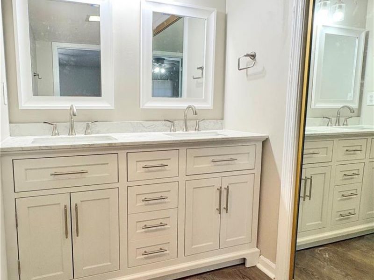
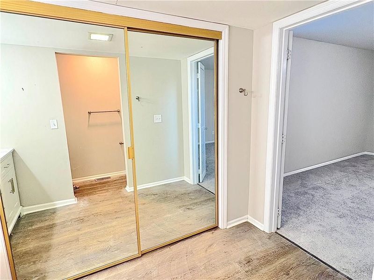
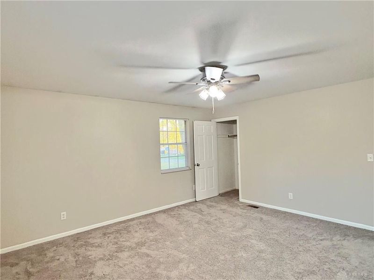
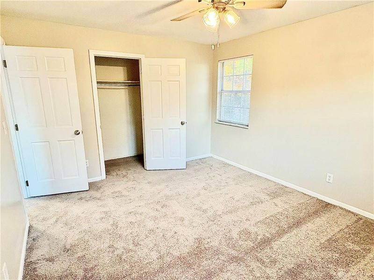
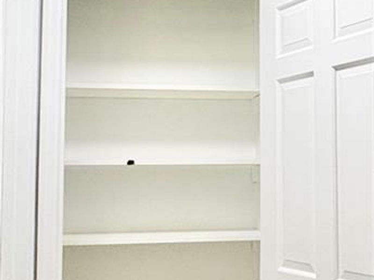
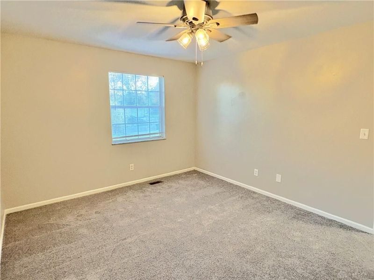
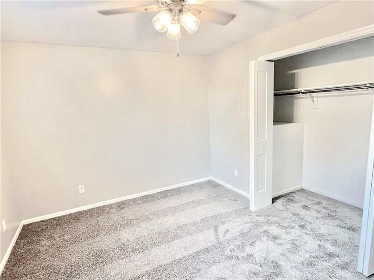
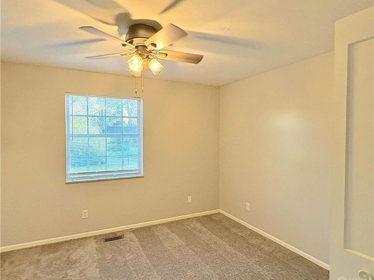
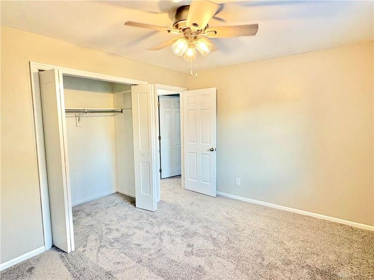
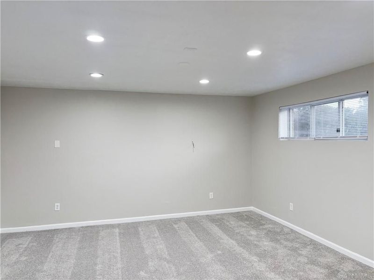
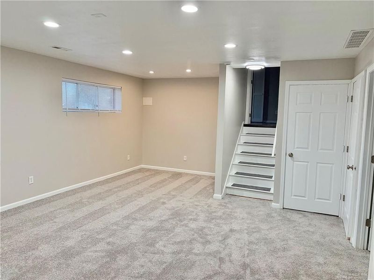
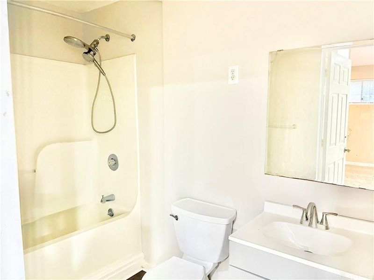
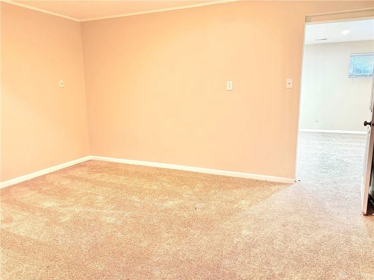
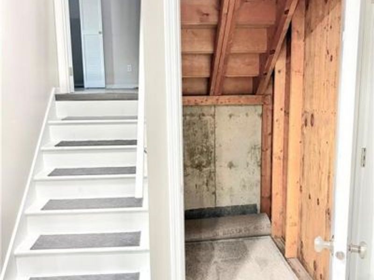
Classic brick and vinyl siding exterior details define this charming split-level single family home on a quiet cul-de-sac in Pebble Creek. Fresh paint, Flooring, and lighting throughout the home. A spacious entry with wood floors connects to the dining room and family room. A wood burning fire place with glass doors anchors the family room, which features a pass-through to the kitchen.This kitchen features granite countertops, shaker cabinetry, and stainless steel appliances, including a range, dishwasher, microwave, and refrigerator. Three bedrooms are located on the upper level. The full finished lower level offers a bedroom, a remodeled full bathroom and a versatile bonus space. Mirrored sliding doors, six-panel doors, walk-in closets with built-in shelving, and new ceiling fans are featured throughout the home.Outdoor amenities include a covered concrete patio overlooking the lawn, a storage shed, and mature trees on a 0.51-acre lot. This property also includes a garage with painted concrete flooring and overhead storage, a laundry utility area, a water softener, and a half bath with a pedestal sink.This Dayton property is located minutes from Wright Patt Air Force Base, shopping, and restaurants. Most pets are welcome with an additional fee.
Property Features
Property Type: Rental - Single Family
Basement: Yes
Cooling: Central
Days on Market: 9
Fireplaces: 1
Garage: 2 car attached
Heating: Electric
Lot Size: 0.50 Acres
Year Built: 1975
Feature Descriptions
Appliance Features: Dishwasher, Garbage Disposal, Microwave, Range, Refrigerator, Water Softener
Basement Features: Finished, Full
Exterior: Brick, Frame
Fireplace. Features: Glass Doors, One, Woodburning
Garage Features: 2 Car, Attached, Opener, Storage
Outside Features: Cable TV, Patio, Porch, Storage Shed
Utilities: 220 Volt Outlet, Public Water, Sanitary Sewer, Storm Sewer
Room Sizes
Family Room: 21 X 14 Level - Main
Dining Room: 13 X 11 Level - Main
Kitchen: 11 X 9 Level - Main
Utility Room: 18 X 7 Level - Main
Rec Room: 24 X 16 Level - Basement
Primary Bedroom: 16 X 15 Level - Second
Bedroom: 16 X 15 Level - Basement
Bedroom: 13 X 11 Level - Basement
Bedroom: 14 X 11 Level - Second
Breakfast Room: 13 X 9 Level - Main
Entry Room: 13 X 10 Level - Main
Local Schools
School District: Beavercreek
Print This Listingx
Select a format below, new window will open and will prompt you to print.








The Cutler Real Estate® word mark is a registered trademark owned by Cutler and Associates, Inc.
Privacy Policy / DMCA Notice / ADA Accessibility


This site is hosted, designed and copyright
© 1994 - 2026 by
Delta Media Group, Inc. -- Patent Pending --
3464 Mill Run Drive | MLS# 972800
This property located at 3464 Mill Run Drive, Beavercreek, OH 45432 is currently listed for rent with an asking price of $2,700 / Monthly. Mill Run Drive is located within the Beavercreek school district. Search Beavercreek real estate on www.ethanrebuck.com today.