
Listed By
Agency Name: DeHOFF REALTORS
Agency Contact: kfeller@dehoff.com, 330-807-7969
Shown By
Agent Name: Ethan Rebuck
Agent Phone: (330) 430-9663
Agency Title: Cutler Real Estate

TOUR THIS HOME
Choose a date and time to see 333 Eckwood Drive, Kent, OH 44240.
I will get in touch with you shortly.

Property Description
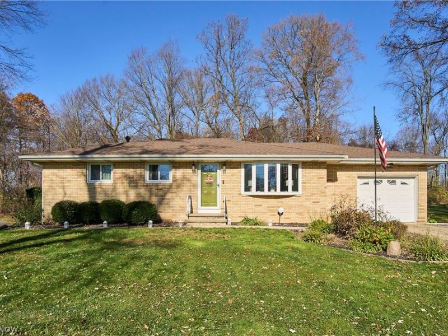
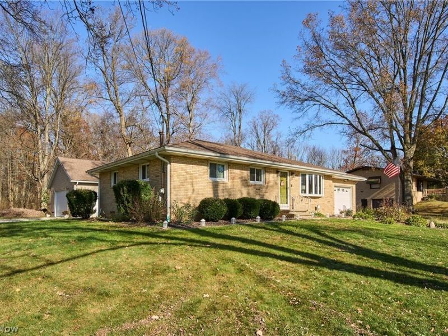
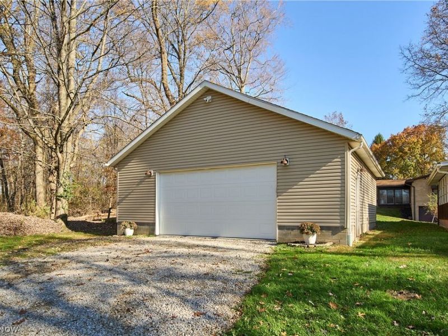
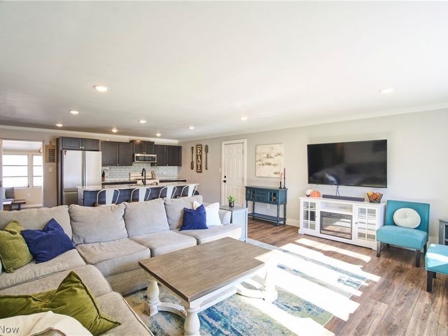
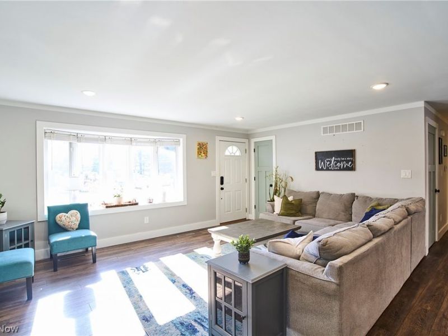
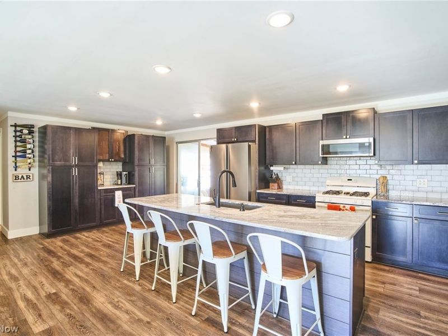
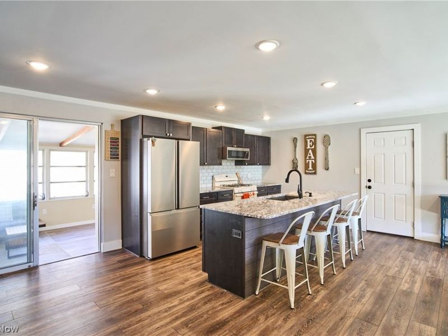
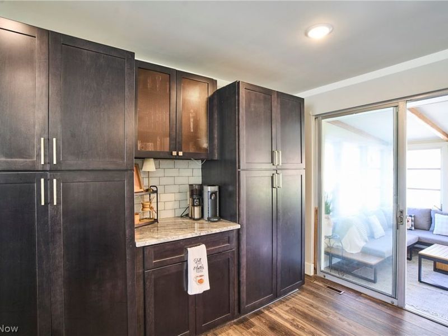
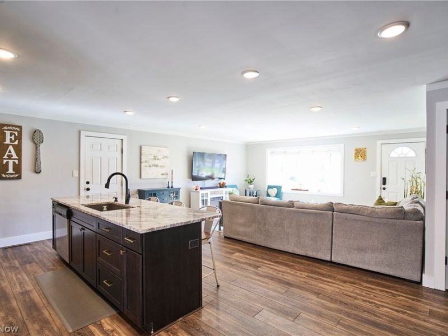
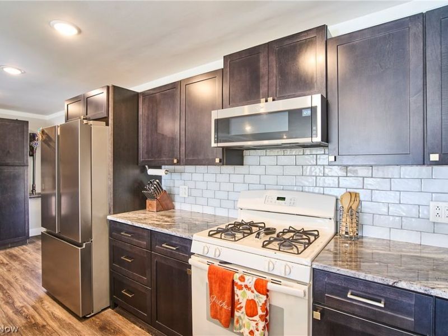
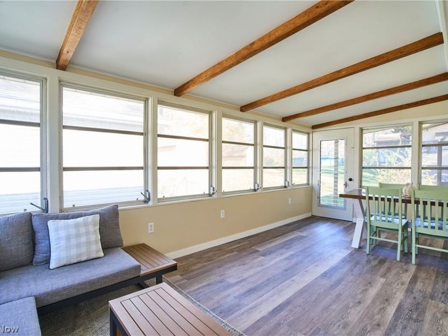
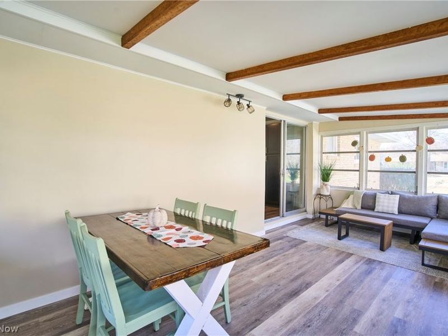
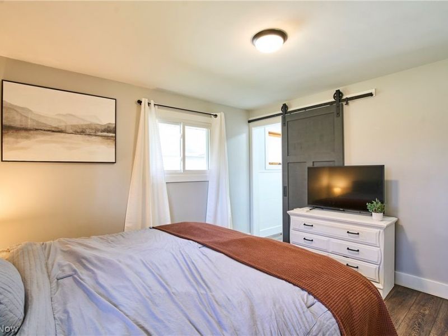
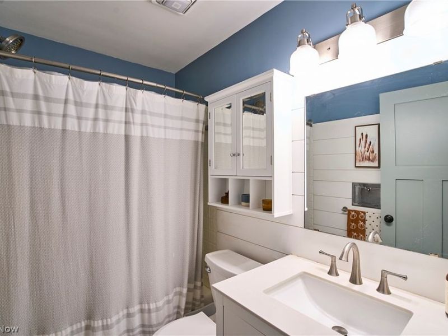
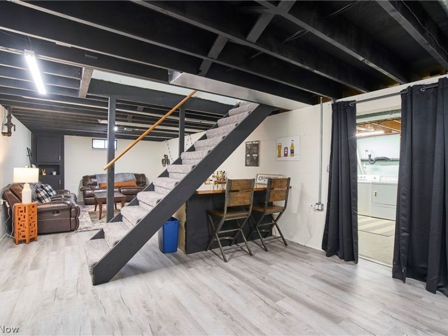
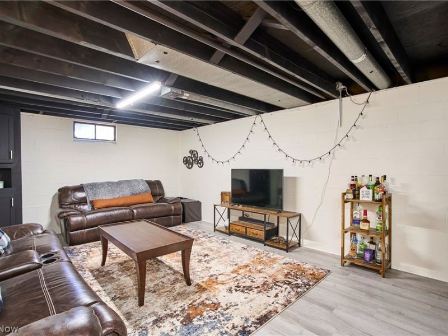
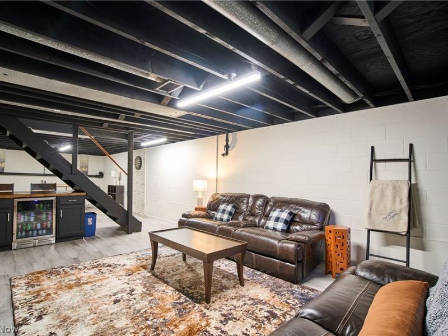
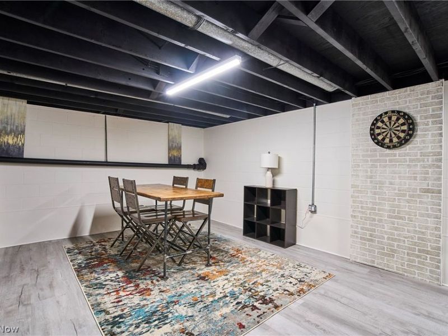
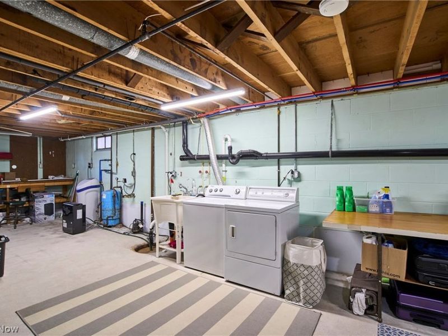
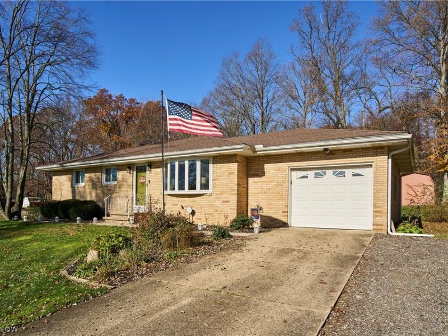
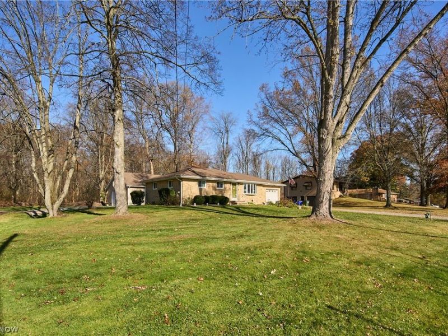
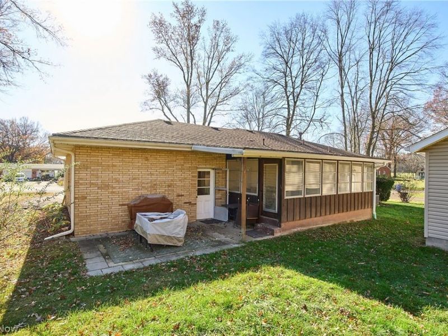
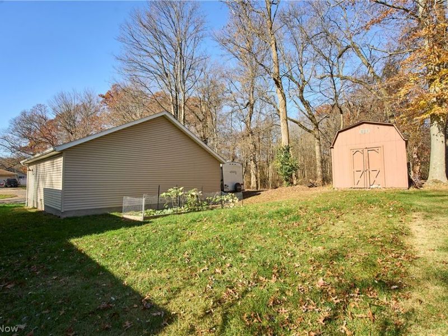
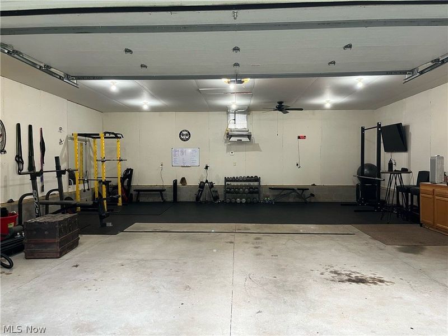
Walk in and say I'm Home! Meticulously maintained and loved all brick ranch on large private lot. featuring an open concept living room and kitchen. The kitchen is stunning, fully remodeled and has a large center island plus convenient access to the Sunroom ,private back yard and patio to enjoy. The primary bedroom includes a primary half bath. The spacious lower level rec room adds additional space to relax and entertain. A one car attached garage and a 30 x 30 detached insulated heated garage that has an extra driveway off the cul de sac. Updates thru out in last 6 years include Central air, flooring, lighting,electrical, recessed lighting, windows, hot water tank 2018, sump pump motor 2019, water softener, electrical panel. basement has been waterproofed by B-Dry system. This viewing will not disappoint. Just move right into this one!
Property Features
Property Type: Residential - Single Family
Basement: Yes
Basement: Full, Finished, Sump Pump
Cooling: Central Air
Days on Market: 2
Garage: 3 car attached
Heating: Forced Air, Gas
Home Style: Ranch
Lot Size: 0.49 Acres
Roof Type: Asphalt, Fiberglass
Stories: 1.0
Taxes: $3,824 / year
Year Built: 1961
Amenities
Granite Counters
Kitchen Island
Open Floorplan
Storage
Private Yard
Feature Descriptions
Appliances: Dryer, Dishwasher, Microwave, Range, Refrigerator, Water Softener, Washer
Exterior: Brick
Laundry: In Basement
Lot: Corner Lot, Cul-De-Sac
Parcel#: 04-017-10-00-016-000
Parking: Attached, Concrete, Driveway, Electricity, Garage Faces Front, Garage, Garage Door Opener, Garage Faces Side
Patio/Porch: Front Porch, Patio, Porch
Sewer: Public Sewer
Water: Well
Room Sizes
Sunroom: 16 x 10 Level - First
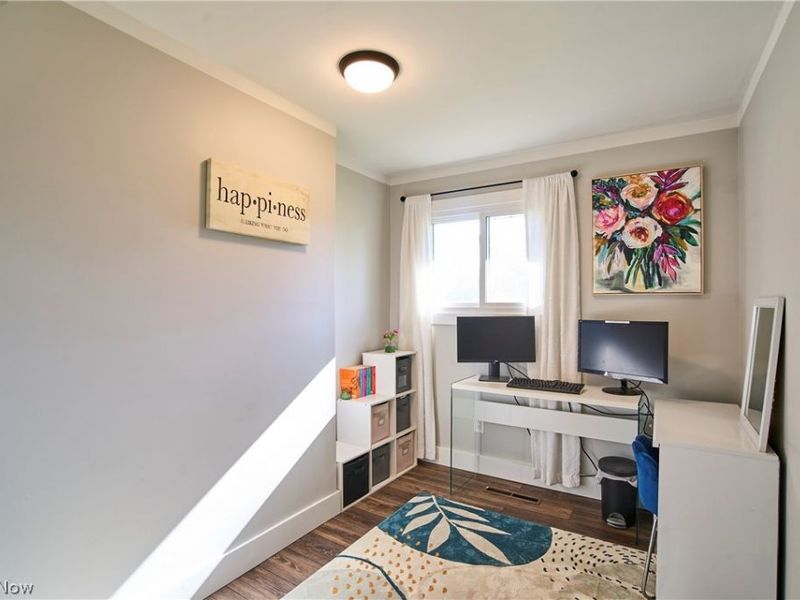
Bedroom: 9 x 9 Level - First
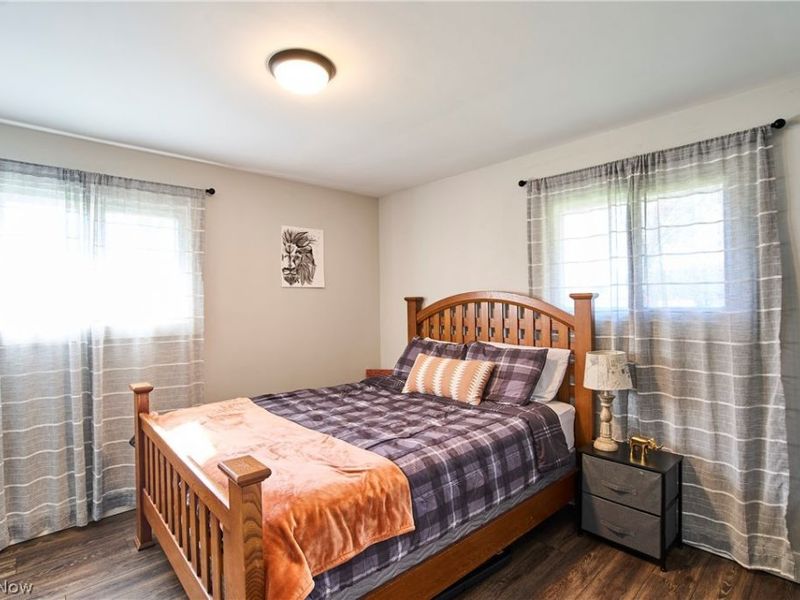
Bedroom: 10 x 10 Level - First
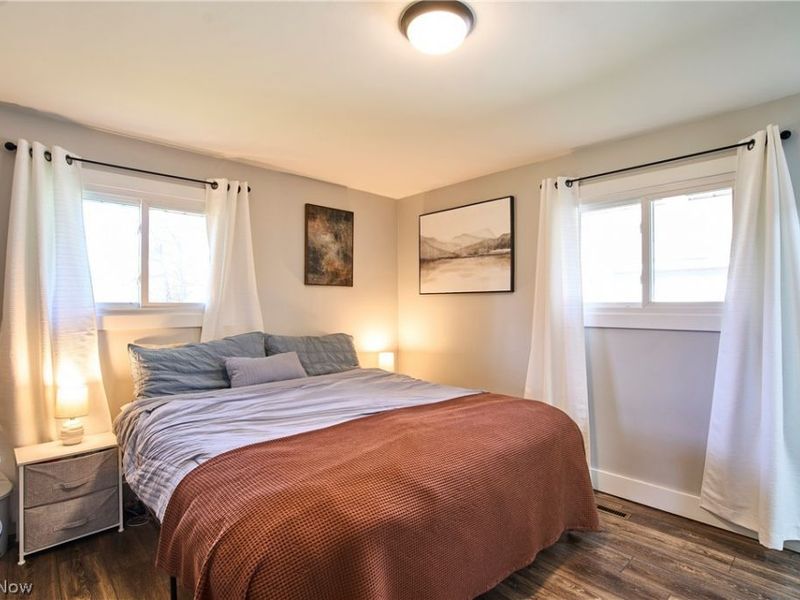
Primary Bedroom: 12 x 12 Level - First
Eat-in Kitchen: 9 x 18 Level - First
Living Room: 17 x 15 Level - First
Local Schools
School District: Field Local
Estimate Your Payment
Estimated Payment
$ 2,035.97 per month $1,632.75 Principal & Interest $318.67 Property Tax $84.55 Homeowner's InsuranceChange Payment Information
Print This Listingx
Select a format below, new window will open and will prompt you to print.








333 Eckwood Drive | MLS# 5259866
This single family home located at 333 Eckwood Drive, Kent, OH 44240 is currently listed for sale with an asking price of $289,900. This property was built in 1961 and has 3 bedrooms and 1 full and 1 partial baths with 1910 sq. ft. Eckwood Drive is located in the Oakwood Acres subdivision within the Field Local school district. Search Oakwood Acres real estate on www.ethanrebuck.com today.