
Listed By
Agency Name: Coldwell Banker Schmidt Realty
Agency Contact: ScaglioneTopAgent@gmail.com, 330-618-0292
Shown By
Agent Name: Ethan Rebuck
Agent Phone: (330) 430-9663
Agency Title: Cutler Real Estate

TOUR THIS HOME
Choose a date and time to see 3208 Sunny Brook Drive, Akron, OH 44312.
I will get in touch with you shortly.

Property Description
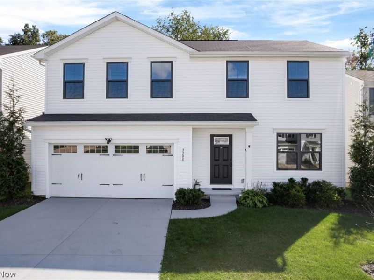
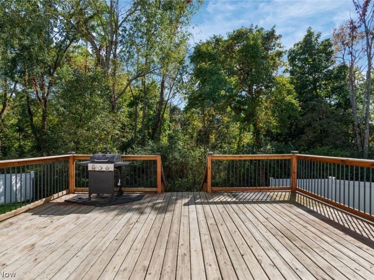
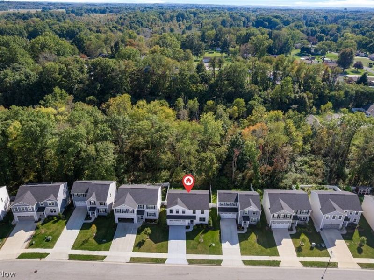
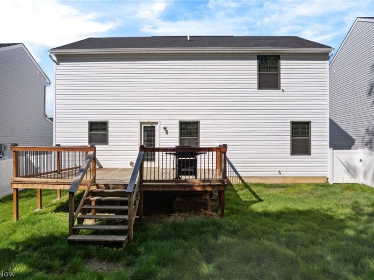
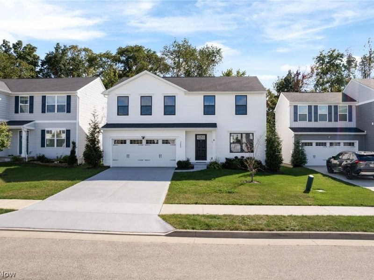
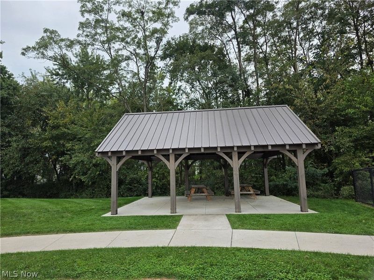
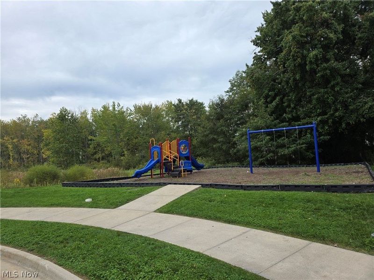
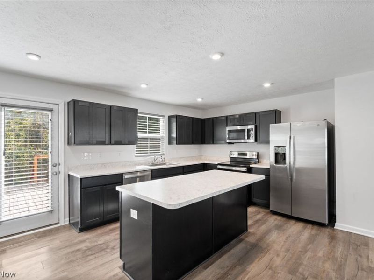
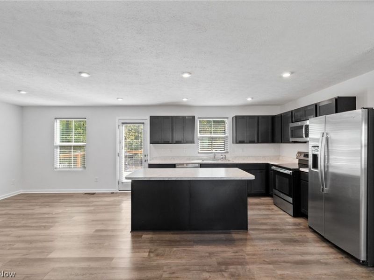
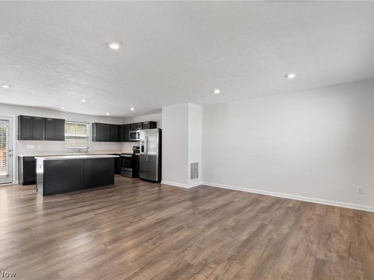
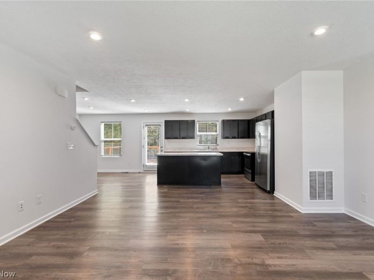
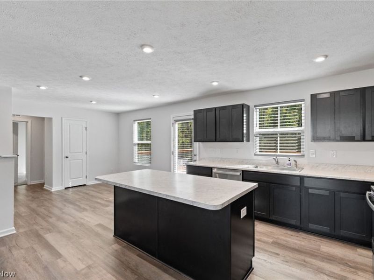
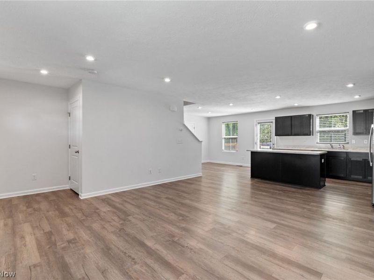
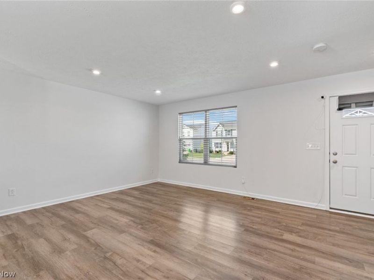
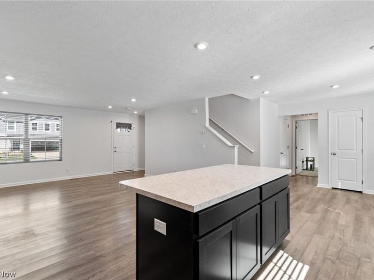
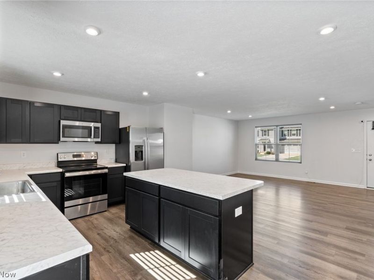
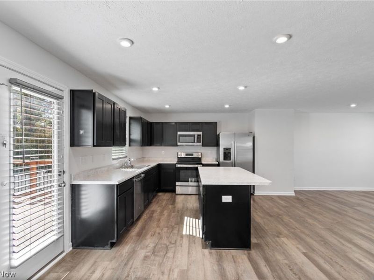
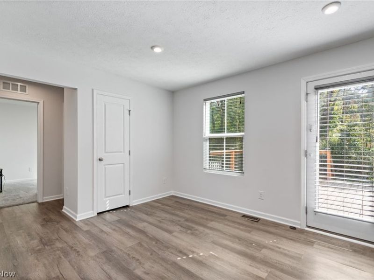
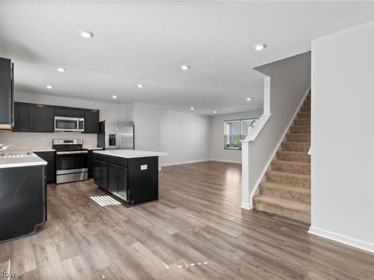
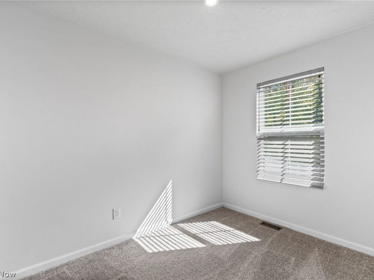
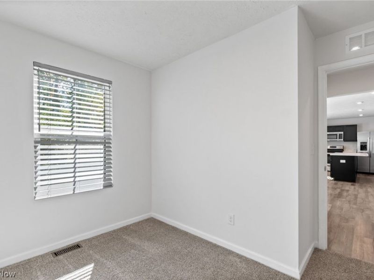
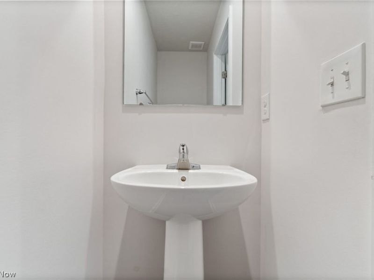
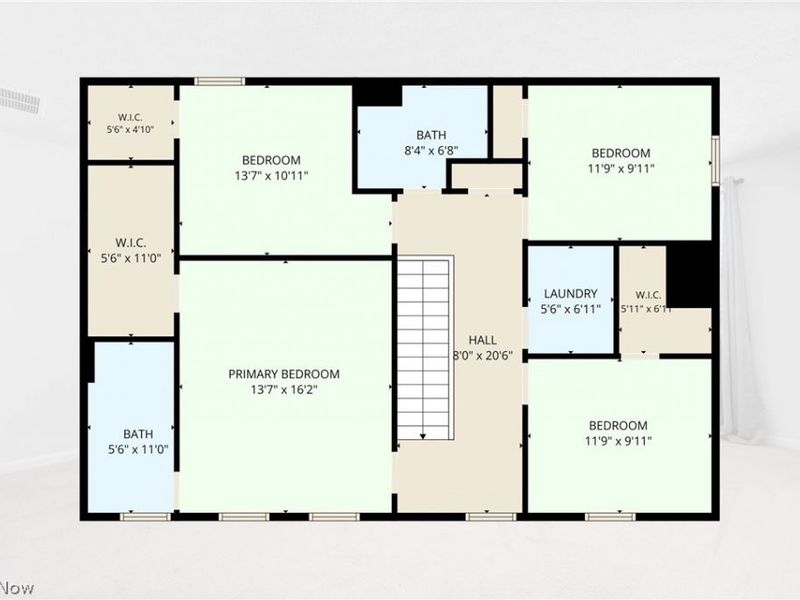
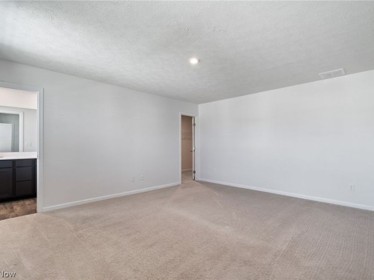
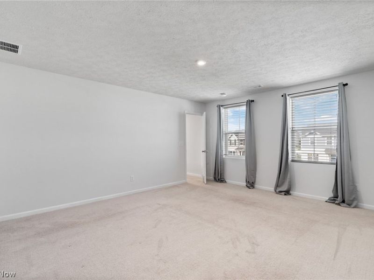
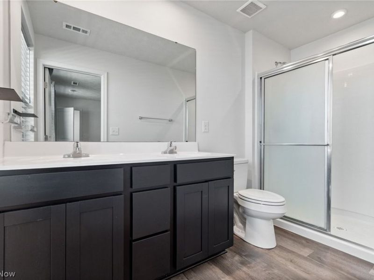
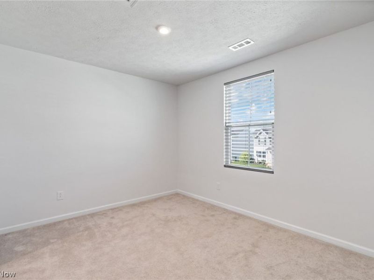
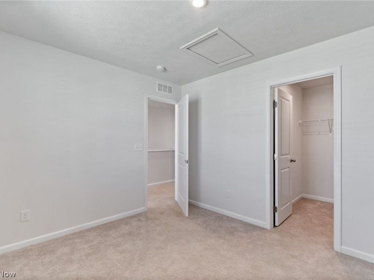
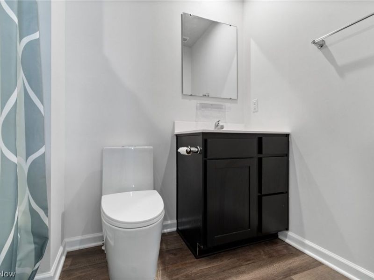
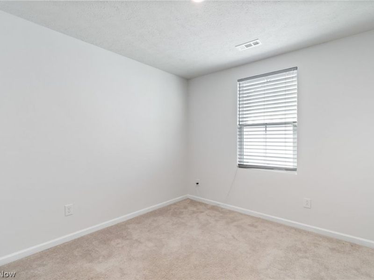
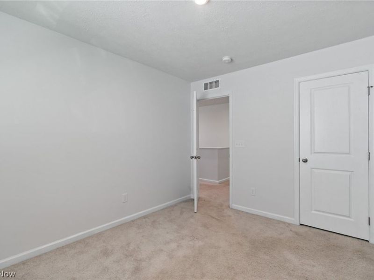
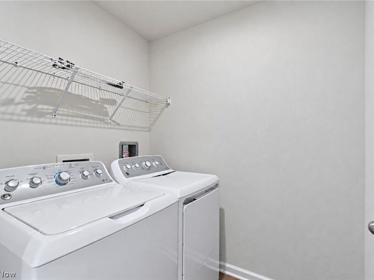
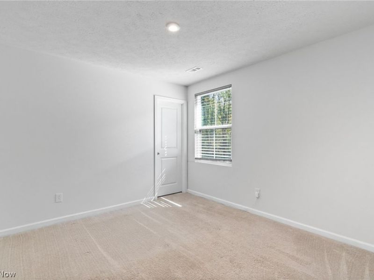
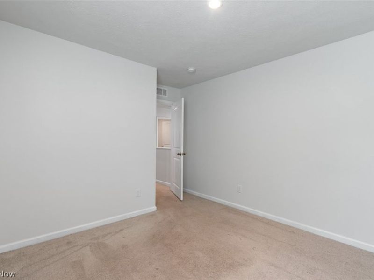
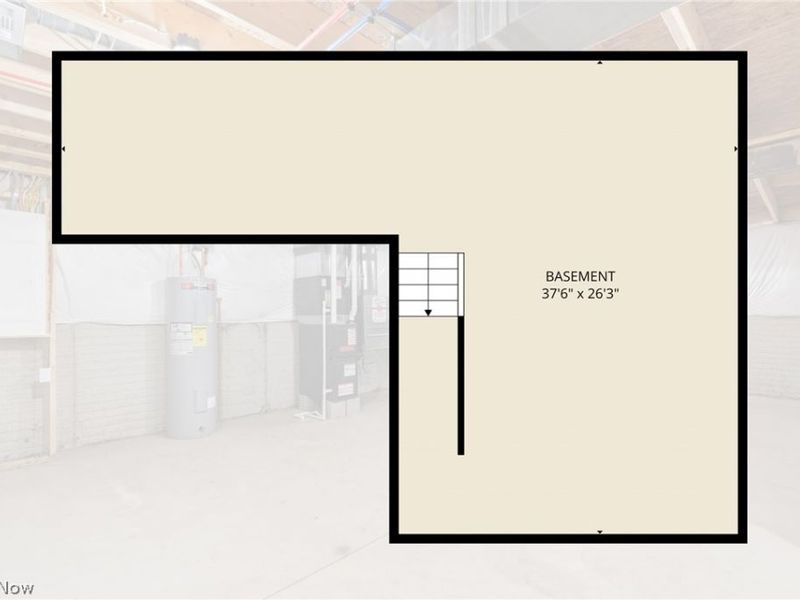
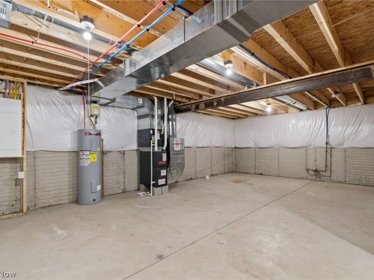
Backs to protected woods with the largest decks in Hidden Lakes - no rear neighbors, ever! Beautiful 2022 colonial with 4 beds, 2.5 baths and 1,900 sq ft in a sidewalk community with playground and dog park. Vinyl privacy fence for additional privacy. Also, this is the only home in development that has custom tinted windows throughout giving stunning exterior appeal. This versatile home offers 4 bedrooms plus a potential 5th bedroom that could also serve as a home office, along with 2.5 baths and convenient second-floor laundry. The interior has been entirely repainted and features some newer flooring and custom blinds throughout. The main level offers a modern kitchen with stainless steel appliances, breakfast bar island and adjoining dining area with sliding glass doors leading to the private deck. Upstairs, the spacious primary suite features a private ensuite bath and large walk-in closet. Three additional bedrooms, including two with walk-in closets, a full bath and laundry room with washer and dryer that convey complete the second floor. Additional features include a two-car attached garage, poured foundation basement already plumbed for an additional bath and 150-amp electrical service. Conveniently located near expressways, shopping, dining and everyday amenities. One owner home in Springfield Schools. Beautifully maintained, move-in ready and waiting for its next owner!
Property Features
Property Type: Residential - Single Family
Basement: Yes
Basement: Full, Sump Pump
Cooling: Central Air
Days on Market: 44
Garage: 2
Heating: Forced Air, Gas
Home Style: Colonial
Lot Size: 0.25 Acres
Roof Type: Asphalt, Fiberglass
Stories: 2.0
Taxes: $5,350 / year
Year Built: 2022
Amenities
Eat-in Kitchen
Recessed Lighting
Walk-In Closet(s)
Feature Descriptions
Appliances: Dryer, Dishwasher, Disposal, Microwave, Range, Refrigerator, Washer
Community Features: Playground
Exterior: Vinyl Siding
Fencing: Full, Privacy, Vinyl
HOA: Yes
HOA Fee: 250/ Annually
Laundry: Upper Level
Lot: Flat, Level
Parcel#: 5402995
Parking: Attached Carport, Concrete, Driveway, Electricity, Garage, Garage Door Opener
Patio/Porch: Deck
Sewer: Public Sewer
View: Trees/Woods
Water: Public
Window: Double Pane Windows
Room Sizes
Laundry: 7 x 6 Level - Second
Bathroom: 8 x 7 Level - Second
Bedroom: 12 x 10 Level - Second
Bedroom: 12 x 10 Level - Second
Bedroom: 14 x 11 Level - Second
Primary Bathroom: 11 x 6 Level - Second
Primary Bedroom: 14 x 16 Level - Second
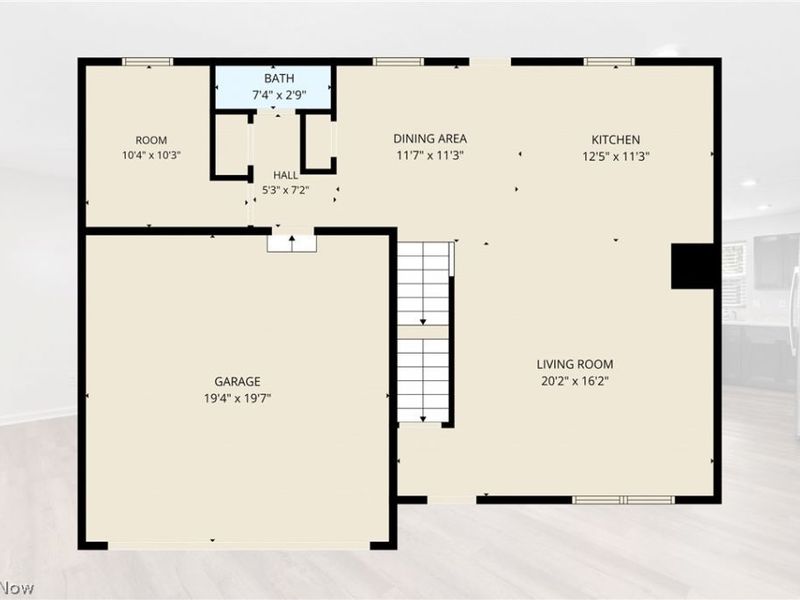
Bathroom: 7 x 3 Level - First
Office: 10 x 10 Level - First
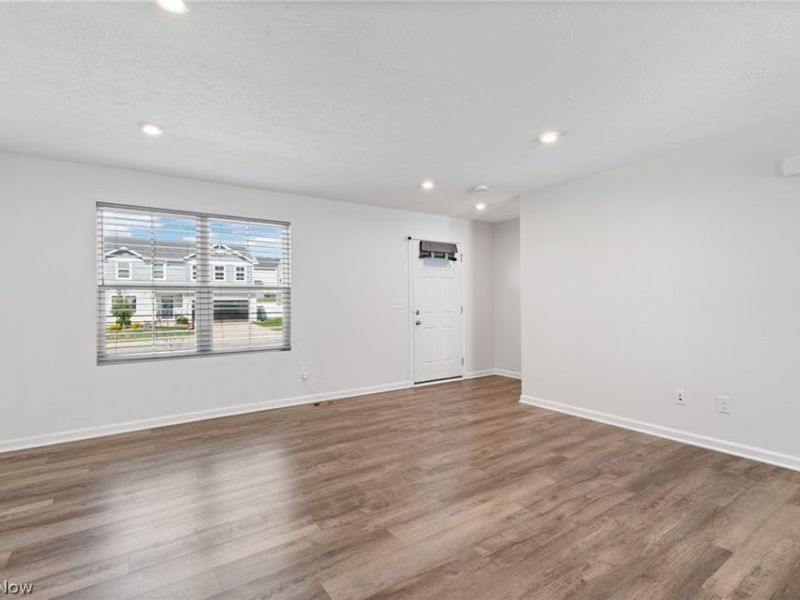
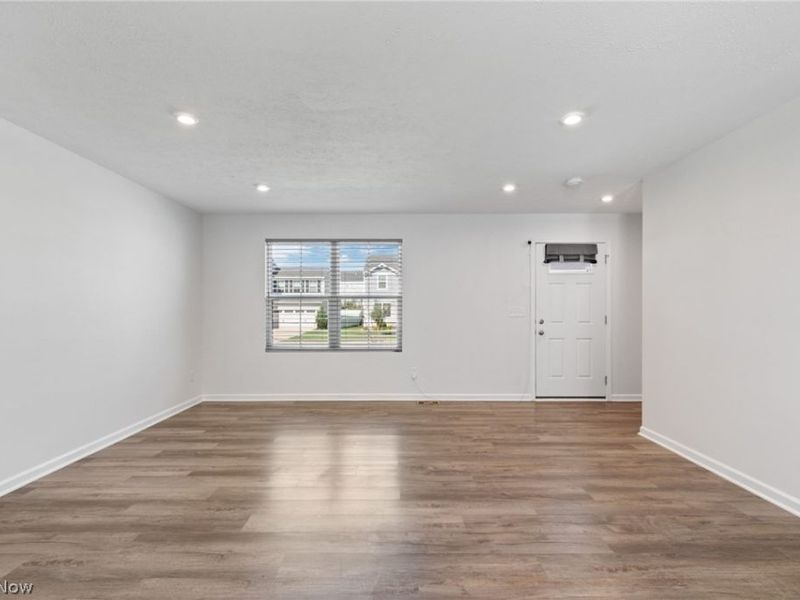
Living Room: 20 x 16 Level - First
Dining Room: 12 x 11 Level - First
Eat-in Kitchen: 13 x 11 Level - First
Local Schools
School District: Springfield Local
Estimate Your Payment
Estimated Payment
$ 2,371.06 per month $1,830.44 Principal & Interest $445.83 Property Tax $94.79 Homeowner's InsuranceChange Payment Information
Print This Listingx
Select a format below, new window will open and will prompt you to print.








3208 Sunny Brook Drive | MLS# 5249370
This single family home located at 3208 Sunny Brook Drive, Akron, OH 44312 is currently listed for sale with an asking price of $325,000. This property was built in 2022 and has 4 bedrooms and 2 full and 1 partial baths with 1900 sq. ft. Sunny Brook Drive is located in the Hidden Lakes Estates Ph 5 subdivision within the Springfield Local school district. Search Hidden Lakes Estates Ph 5 real estate on www.ethanrebuck.com today.