
318 Brunswick DriveHuron, OH 44839

Residential - Single Family MLS 20264797 New to the Market
3 beds 2 full baths 1 partial baths 1,726 sqft
$315,000
  • 318 Brunswick Drive, Huron, OH 44839 Photo 1
  • 318 Brunswick Drive, Huron, OH 44839 Photo 2
  • 318 Brunswick Drive, Huron, OH 44839 Photo 3
  • 318 Brunswick Drive, Huron, OH 44839 Photo 4
  • 318 Brunswick Drive, Huron, OH 44839 Photo 5
  • 318 Brunswick Drive, Huron, OH 44839 Photo 6
  • 318 Brunswick Drive, Huron, OH 44839 Photo 7
  • 318 Brunswick Drive, Huron, OH 44839 Photo 8
  • 318 Brunswick Drive, Huron, OH 44839 Photo 9
  • 318 Brunswick Drive, Huron, OH 44839 Photo 10
  • 318 Brunswick Drive, Huron, OH 44839 Photo 11
  • 318 Brunswick Drive, Huron, OH 44839 Photo 12
  • 318 Brunswick Drive, Huron, OH 44839 Photo 13
  • 318 Brunswick Drive, Huron, OH 44839 Photo 14
  • 318 Brunswick Drive, Huron, OH 44839 Photo 15
  • 318 Brunswick Drive, Huron, OH 44839 Photo 16
  • 318 Brunswick Drive, Huron, OH 44839 Photo 17
  • 318 Brunswick Drive, Huron, OH 44839 Photo 18
  • 318 Brunswick Drive, Huron, OH 44839 Photo 19
  • 318 Brunswick Drive, Huron, OH 44839 Photo 20
  • 318 Brunswick Drive, Huron, OH 44839 Photo 21
  • 318 Brunswick Drive, Huron, OH 44839 Photo 22
  • 318 Brunswick Drive, Huron, OH 44839 Photo 23
  • 318 Brunswick Drive, Huron, OH 44839 Photo 24
  • 318 Brunswick Drive, Huron, OH 44839 Photo 25
  • 318 Brunswick Drive, Huron, OH 44839 Photo 26
  • 318 Brunswick Drive, Huron, OH 44839 Photo 27
  • 318 Brunswick Drive, Huron, OH 44839 Photo 28
  • 318 Brunswick Drive, Huron, OH 44839 Photo 29
  • 318 Brunswick Drive, Huron, OH 44839 Photo 30
1/30 Fullscreen

Listed By

Agency Name: The Holden Agency

Shown By

Agent Name: Ethan Rebuck
Agent Phone: (330) 430-9663
Agency Title: Cutler Real Estate

IDX logo

TOUR THIS HOME

Choose a date and time to see 318 Brunswick Drive, Huron, OH 44839.
I will get in touch with you shortly.

Choose your video chat app
Request a Showing
  • Friday November 20
  • Saturday November 21
  • Sunday November 22
  • Monday November 23
  • Tuesday November 24
  • Wednesday November 25
  • Thursday November 26
  • Friday November 27
  • Saturday November 28
  • Sunday November 29
  • Monday November 30
  • Tuesday December 1
  • Wednesday December 2
  • Thursday December 3
  • Friday December 4
  • 7:00 AM
  • 7:30 AM
  • 8:00 AM
  • 8:30 AM
  • 9:00 AM
  • 9:30 AM
  • 10:00 AM
  • 10:30 AM
  • 11:00 AM
  • 11:30 AM
  • 12:00 PM
  • 12:30 PM
  • 1:00 PM
  • 1:30 PM
  • 2:00 PM
  • 2:30 PM
  • 3:00 PM
  • 3:30 PM
  • 4:00 PM
  • 4:30 PM
  • 5:00 PM
  • 5:30 PM
  • 6:00 PM
  • 6:30 PM
  • 7:00 PM
  • 7:30 PM
  • 8:00 PM
  • 8:30 PM
  • 9:00 PM
Preferred Communication Method

Property Description

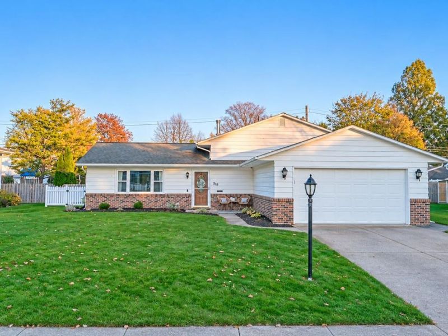
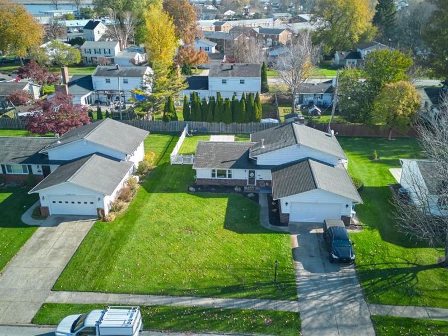
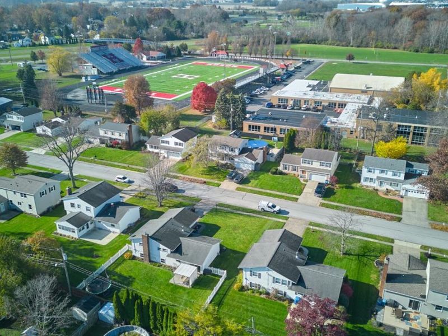
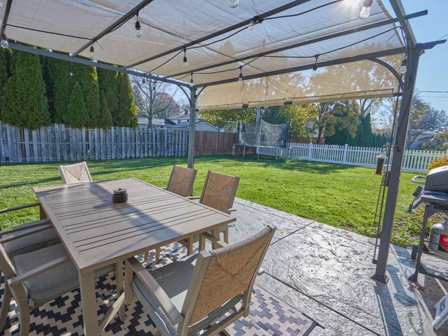
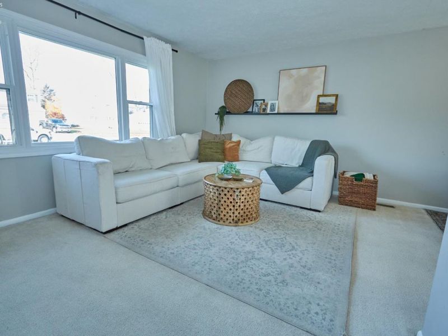
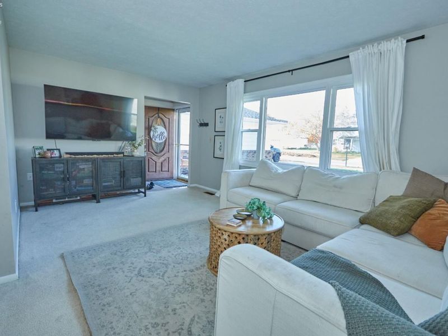
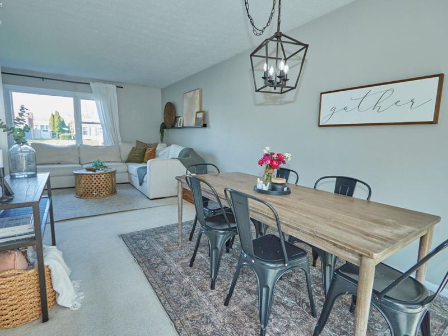
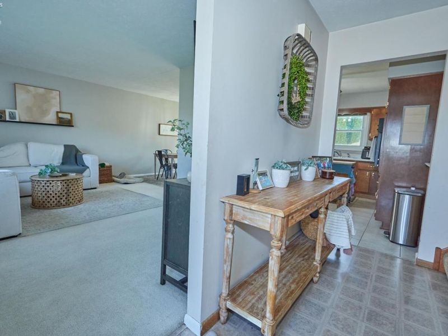
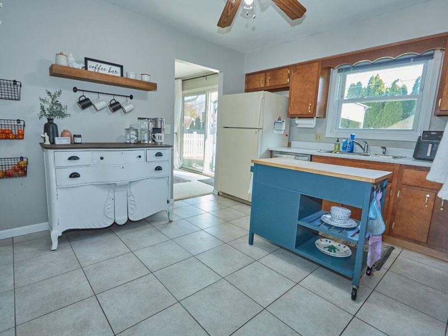
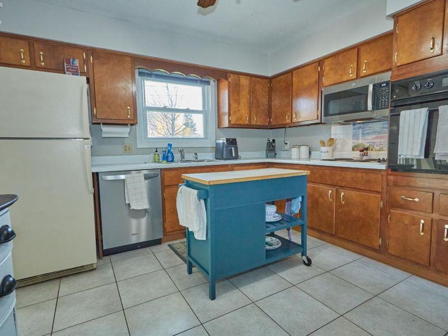
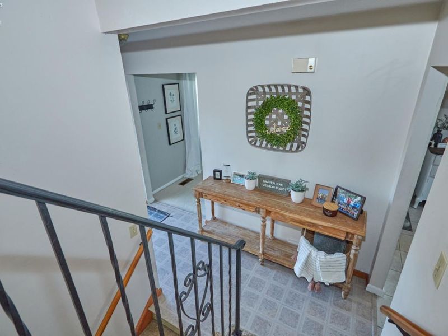
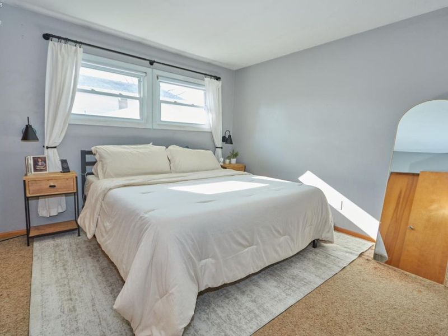
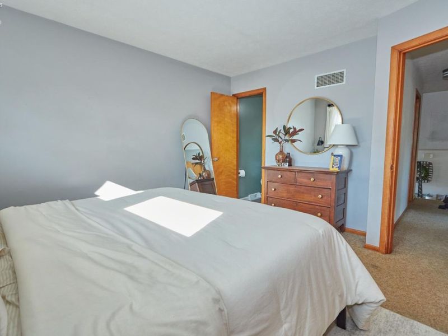
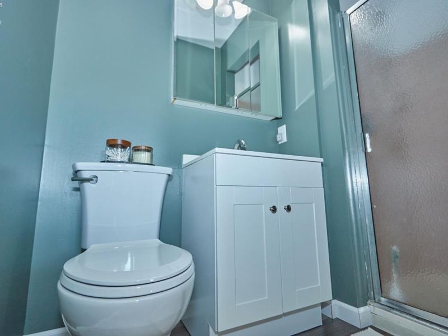
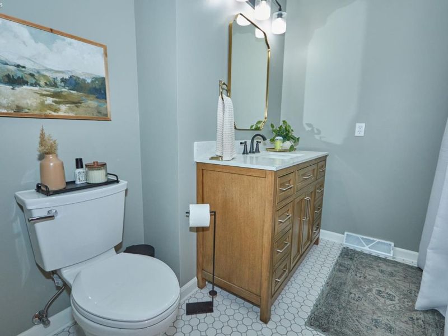
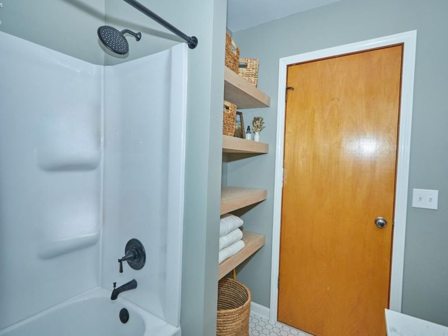
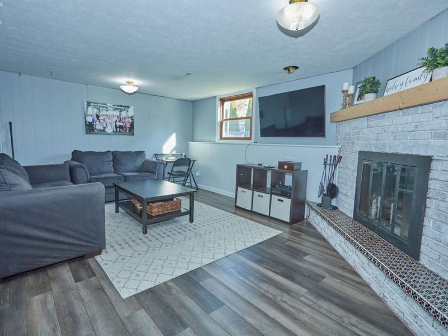
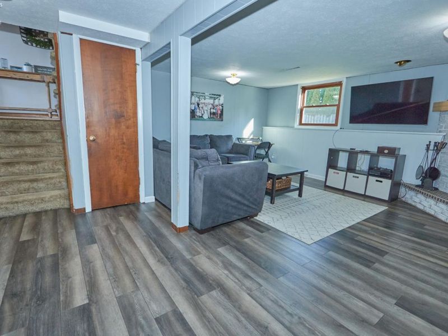
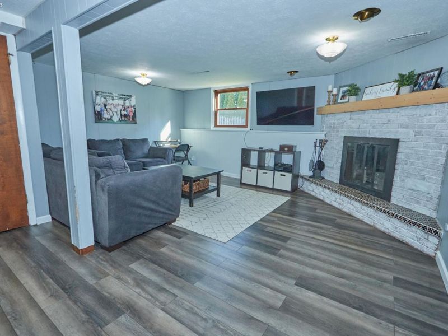
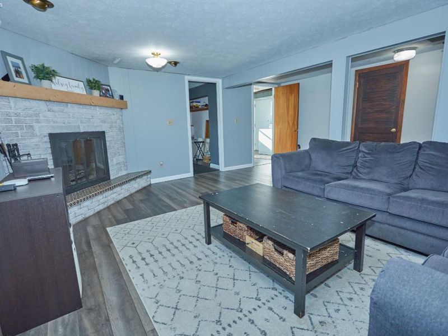
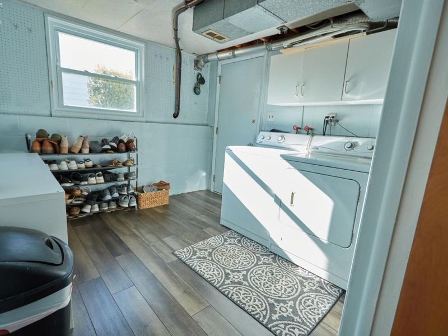
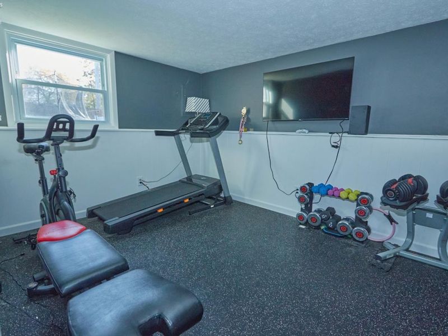
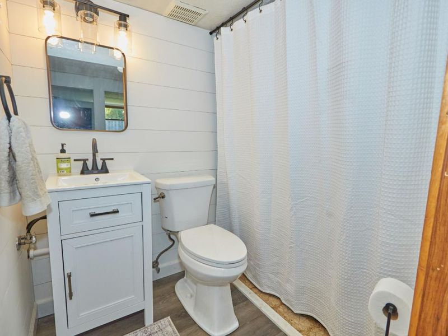
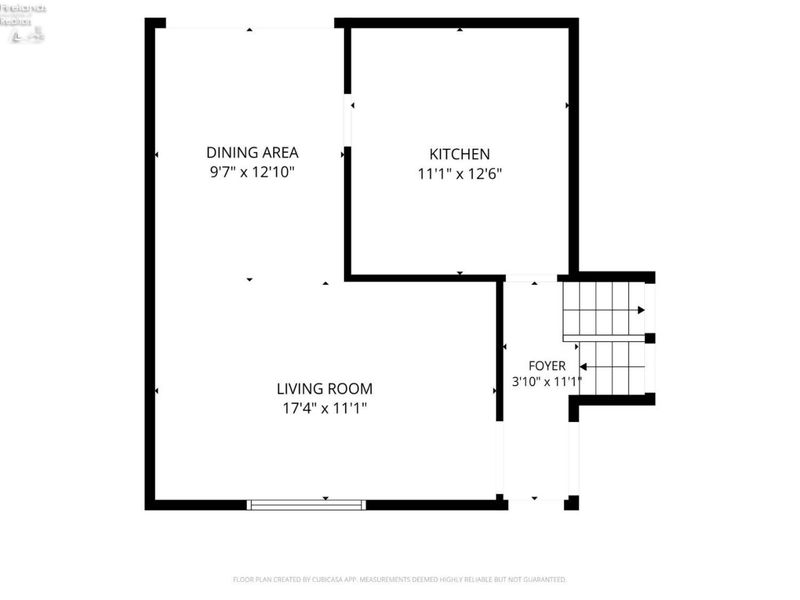
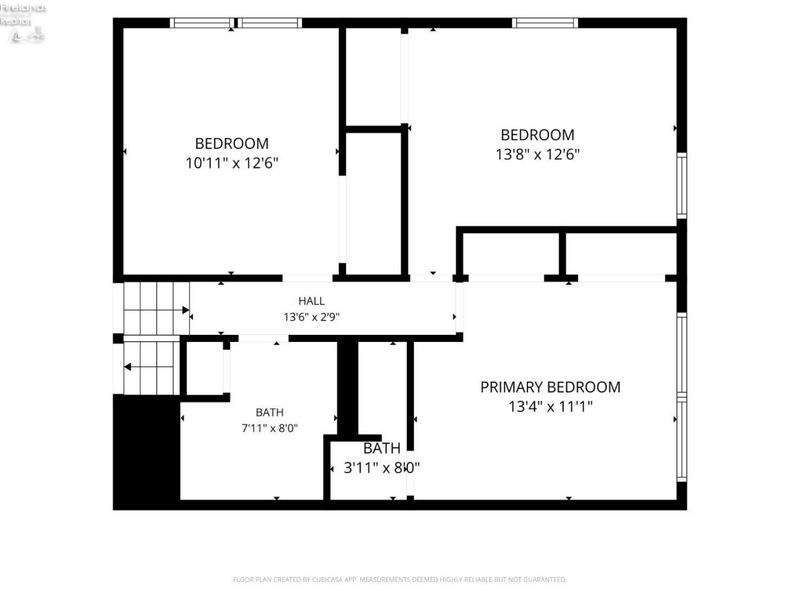
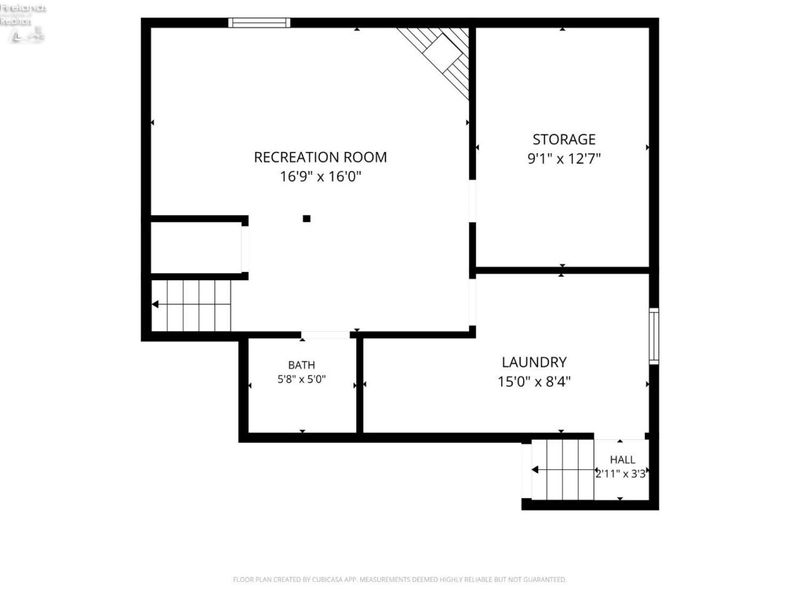
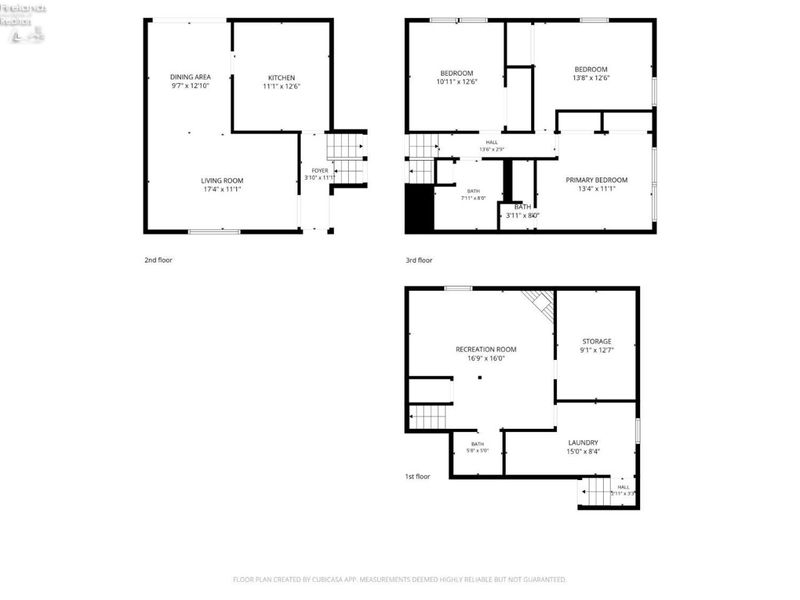
Do not miss this well maintained 3 bedroom, multi-level home offering 2 full and 1 half bath, conveniently located within walking distance to schools, shopping and Lake Erie. The main level features an open living and dining area with a newer sliding glass door leading to a stamped concrete patio. The primary bedroom offers two closets and an attached bath. The lower level includes a family room with a wood-burning fireplace, an additional room ideal for an office or playroom, and a bright laundry area. Fully fenced in yard and gazebo that stays with the property. Additional features include a 2-car garage with access to the lower level entry. 2025 new AC. Room sizes and square footage are approximate.

318 Brunswick Drive | MLS# 20264797

This single family home located at 318 Brunswick Drive, Huron, OH 44839 is currently listed for sale with an asking price of $315,000. This property was built in 1966 and has 3 bedrooms and 2 full and 1 partial baths with 1726 sq. ft. Brunswick Drive is located within the Huron school district. Search Huron real estate on www.ethanrebuck.com today.

Property Features

Property Type: Residential - Single Family
Cooling: Central
Days on Market: 1
Heating: Gas
Home Style: Mult-Level
Lot Size: 0.22 Acres
Roof Type: Asphalt, See Roof Comment
Year Built: 1966

Feature Descriptions

Exterior: Vinyl Siding
Features: Cook Top, Dryer, Fireplace:Wood Burn, Garbage Disposal, Microwave, Refrigerator, Storm Windows, Wall Oven, Washer
HOA Fee: 0.00
Parking Notes: Attached, Garage Door Opener, Paved Drive
Sewer: Public Sewer
Water: Public

Room Sizes

Primary: 11x13 Level - 2nd Floor
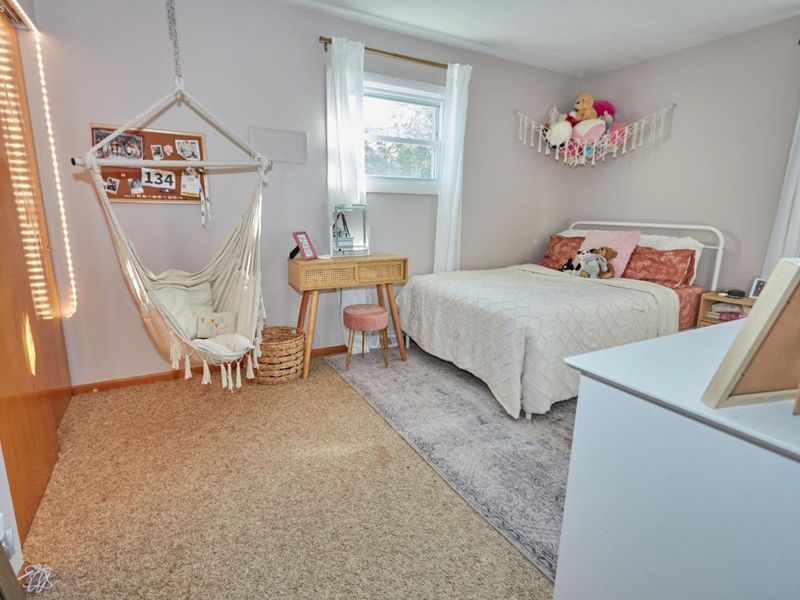
Bedroom 2: 12x11 Level - 2nd Floor
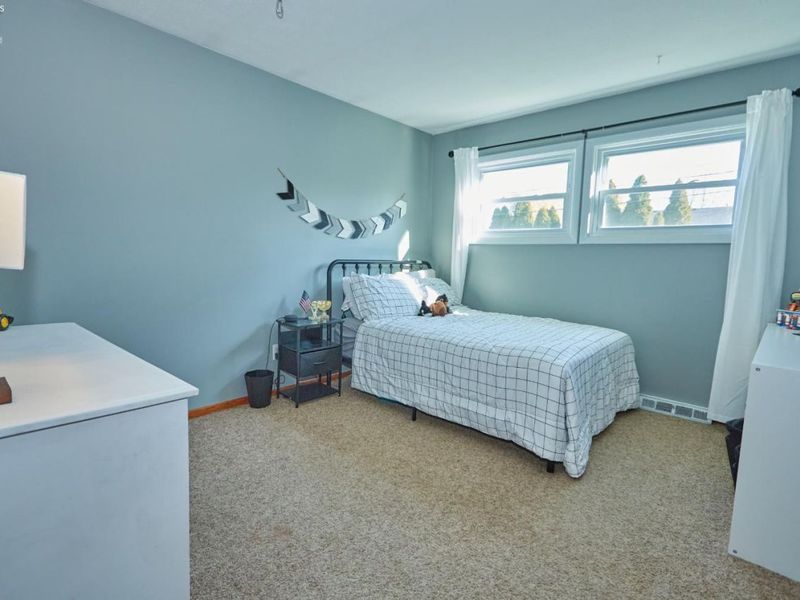
Bedroom 3: 14x10 Level - 2nd Floor
Dining Room: 9x13 Level - Main
Family Room: 17x18 Level - Lower Levels
Foyer: 3x3
Kitchen: 12x12 Level - Main
Living Room: 11x17 Level - Main

Local Schools

School District: Huron

Estimate Your Payment

Estimated Payment

$ 1,865.99 per month $1,774.12 Principal & Interest $0.00 Property Tax (data not provided by mls) $91.88 Homeowner's Insurance

Change Payment Information

%
years/fixed
yearly
yearly (est.)
(Payments are an estimate and may vary by lender)
Croos Country Mortgage

Login to My Homefinder

Forgot your password / First Login?

Login to My Homefinder





