
Listed By
Agency Name: Keller Williams Living
Agency Contact: staceyljones1@kw.com, 216-577-5874
Shown By
Agent Name: Ethan Rebuck
Agent Phone: (330) 430-9663
Agency Title: Cutler Real Estate

TOUR THIS HOME
Choose a date and time to see 3108 Starlight Circle, Akron, OH 44312.
I will get in touch with you shortly.

Property Description
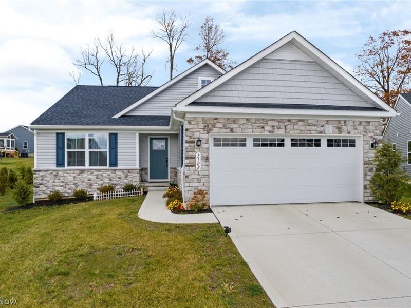
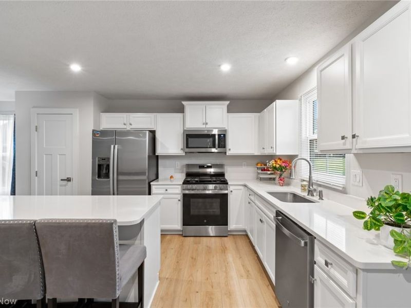
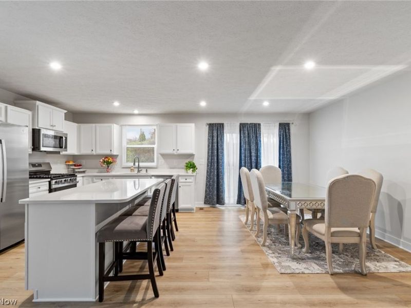
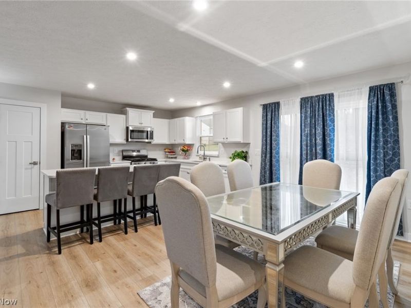
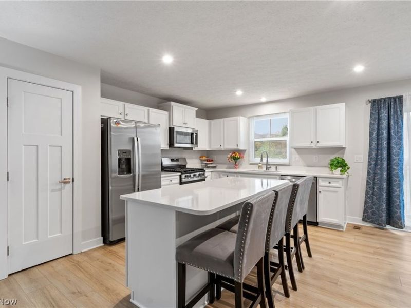
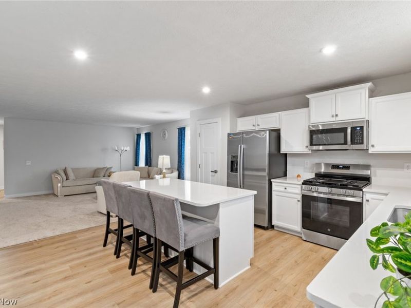
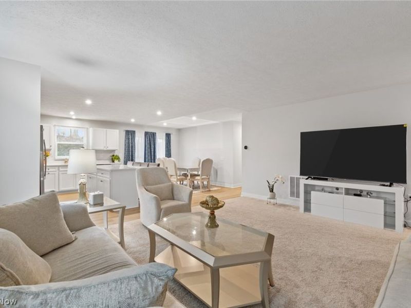
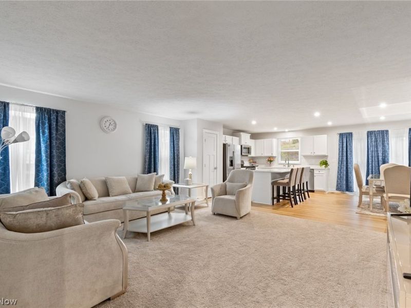
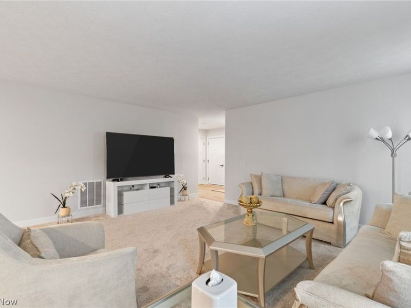
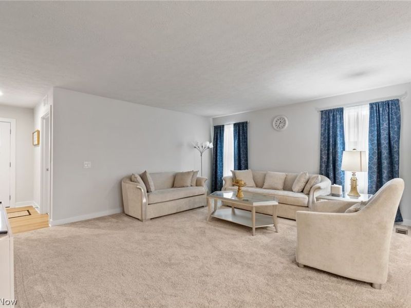
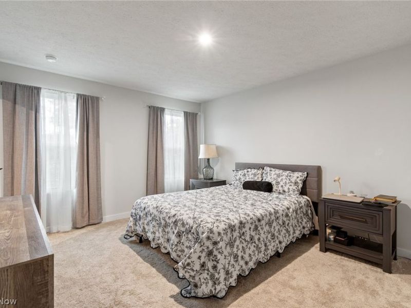
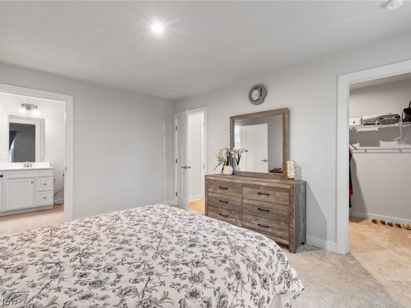
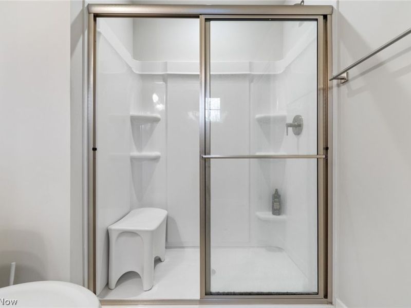
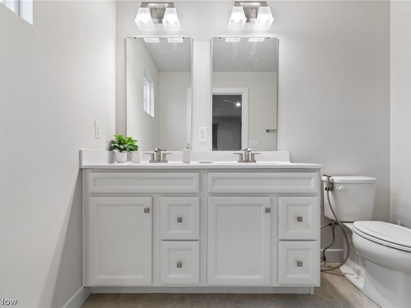
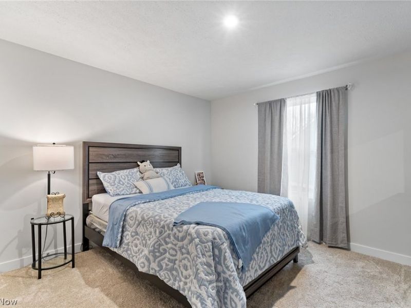
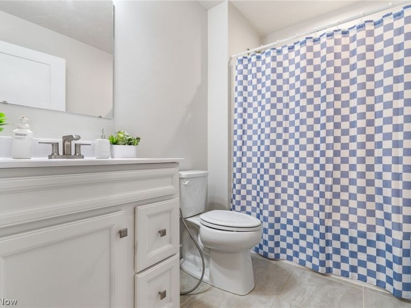
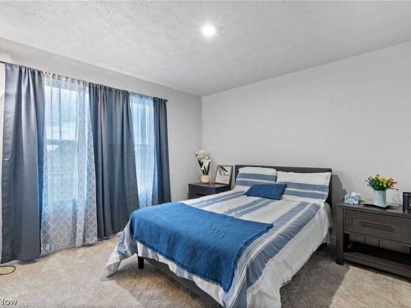
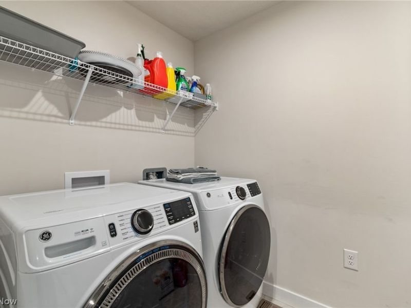
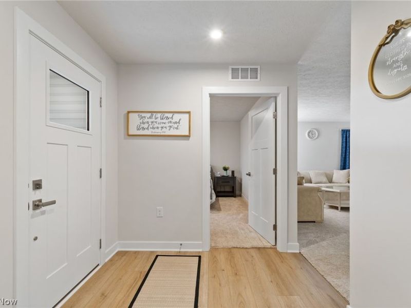
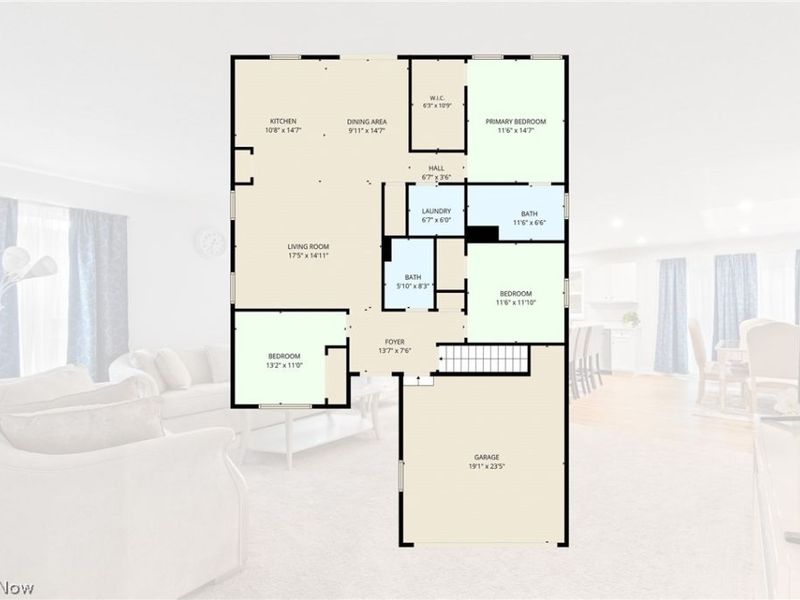
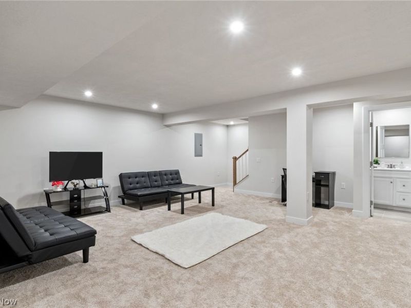
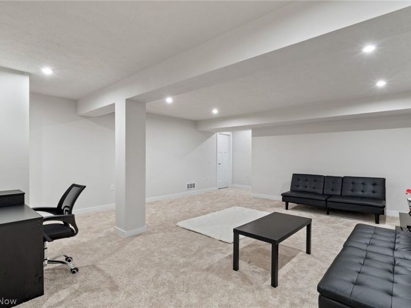
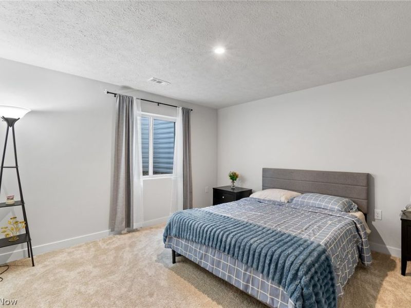
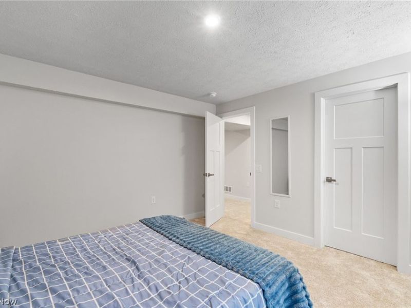
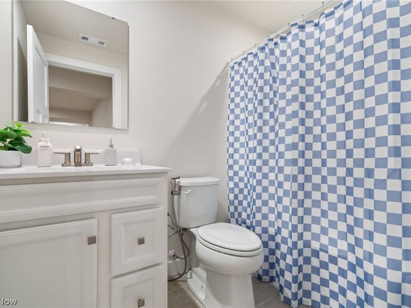
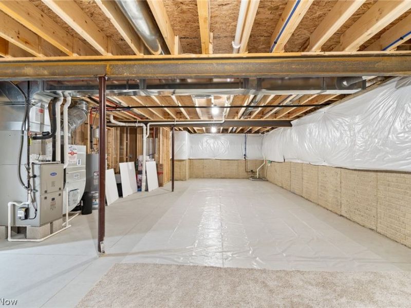
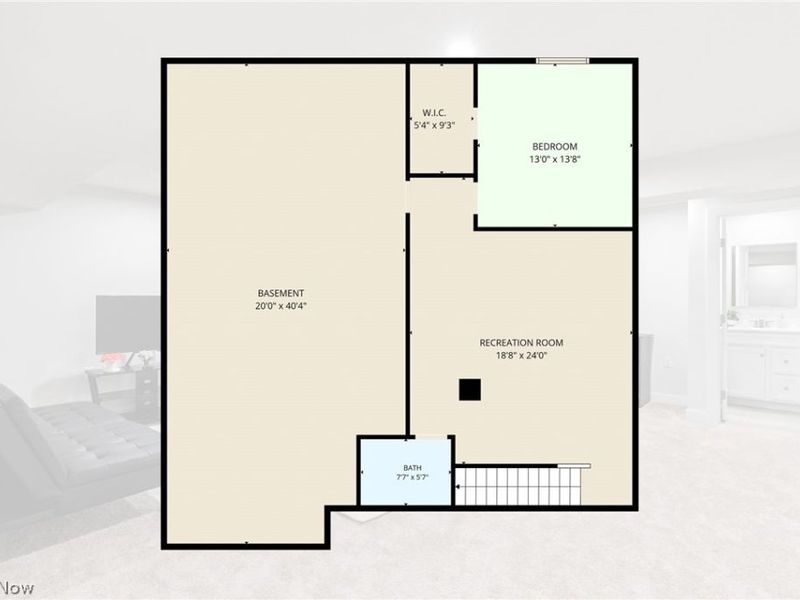
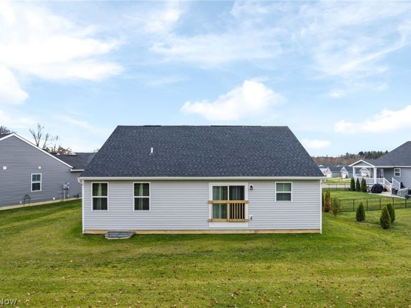
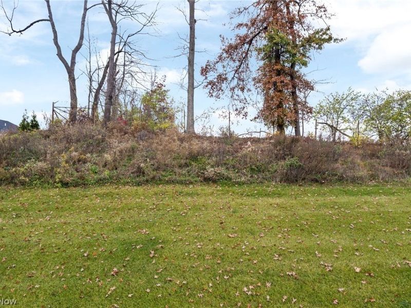
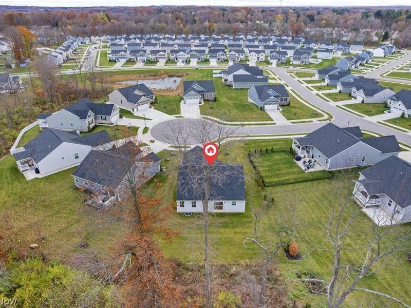
Welcome to this stunning, like-new 2025 ranch located on a cul-de-sac of Lakemore Village in the well-desired Hidden Lakes Estates! Offering 4 bedrooms, 3 full bathrooms, a 2-car attached garage, and a spacious finished lower level, this home combines modern finishes, comfortable living spaces, and the convenience of one-floor living. Step inside to discover a bright, open-concept floor plan designed for everyday comfort and entertaining. The inviting living room flows seamlessly into the kitchen and dining area, creating a wonderful space for gathering with family and friends. The kitchen features beautiful quartz countertops, white cabinetry, stainless steel appliances, luxury vinyl plank flooring, and a large center island with seating. The adjoining dining area provides plenty of space for meals and entertaining. The main level offers three bedrooms, including a spacious primary suite with a private bathroom featuring a double-sink vanity and a generous walk-in closet. Two additional bedrooms, a full bathroom, and convenient first-floor laundry complete the main level. Looking for more living space? The finished lower level provides an impressive,additional space! Enjoy a large recreation room, perfect for movie nights, entertaining, a home office, or a play area. A fourth bedroom with an egress window and a third full bathroom offer wonderful flexibility for overnight guests or extended family. Additional unfinished storage space provides room to keep everything organized. Outside, enjoy a private backyard and peaceful views. Situated on a cul-de-sac in Hidden Lakes Estates, this property offers an attractive setting to enjoy the outdoors. With its like-new construction, open floor plan, first-floor living, finished basement, and desirable location, this home has so much to offer including additional warranties via the builder. Schedule your private showing and see this beauty has to offer. Welcome home!
Property Features
Property Type: Residential - Single Family
Basement: Yes
Basement: Full, Partially Finished
Cooling: Central Air, Ceiling Fan(s)
Days on Market: 3
Garage: 2 car attached
Heating: Forced Air
Home Style: Ranch
Lot Size: 0.25 Acres
Roof Type: Asphalt, Fiberglass
Stories: 1.0
Taxes: $1,281 / year
Year Built: 2025
Amenities
Built-in Features
Ceiling Fan(s)
Entrance Foyer
Kitchen Island
Open Floorplan
Stone Counters
Walk-In Closet(s)
Feature Descriptions
Appliances: Dishwasher, Disposal, Microwave, Range, Refrigerator
Exterior: Shake Siding, Stone, Vinyl Siding
HOA: Yes
HOA Fee: 130/ Monthly
Laundry: Main Level
Parcel#: 5403174
Parking: Attached, Garage Faces Front, Garage, Garage Door Opener, Paved
Security: Smoke Detector(s)
Sewer: Public Sewer
Water: Public
Window: Blinds, Drapes
Room Sizes
Utility Room: 401 x 20 Level - Lower
Bathroom: 7 x 5 Level - Lower
Bedroom: 13 x 13 Level - Lower
Recreation: 18 x 24 Level - Lower
Entry/ Foyer: 13 x 7 Level - First
Bedroom: 11 x 11 Level - First
Bathroom: 8 x 5 Level - First
Bedroom: 13 x 11 Level - First
Laundry: 6 x 6 Level - First
Primary Bathroom: 11 x 6 Level - First
Primary Bedroom: 11 x 14 Level - First
Dining Room: 9 x 14 Level - First
Kitchen: 10 x 14 Level - First
Living Room: 17 x 14 Level - First
Local Schools
School District: Springfield Local
Estimate Your Payment
Estimated Payment
$ 2,470.34 per month $2,247.21 Principal & Interest $106.75 Property Tax $116.38 Homeowner's InsuranceChange Payment Information
Print This Listingx
Select a format below, new window will open and will prompt you to print.








3108 Starlight Circle | MLS# 5259729
This single family home located at 3108 Starlight Circle, Akron, OH 44312 is currently listed for sale with an asking price of $399,000. This property was built in 2025 and has 4 bedrooms and 3 full baths with 2364 sq. ft. Starlight Circle is located in the Hidden Lakes Estates Ph 8 subdivision within the Springfield Local school district. Search Hidden Lakes Estates Ph 8 real estate on www.ethanrebuck.com today.