

A Cutler Real Estate Homefinder account is required to view this listing.
Listed By
Agency Name: Howard Hanna
Agency Contact: JimWilmoth@JimWilmoth.com, 330-388-9823
Shown By
Agent Name: Ethan Rebuck
Agent Phone: (330) 430-9663
Agency Title: Cutler Real Estate

TOUR THIS HOME
Choose a date and time to see 31 Glenside Drive, Munroe Falls, OH 44262.
I will get in touch with you shortly.

Property Description
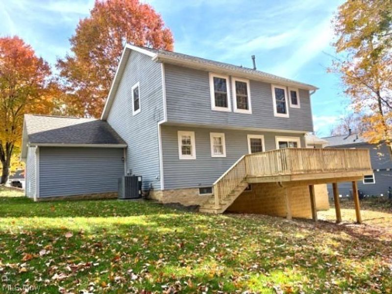
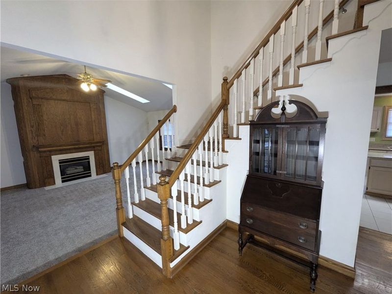
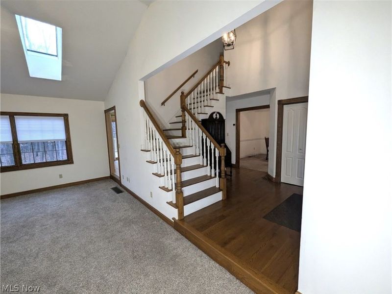
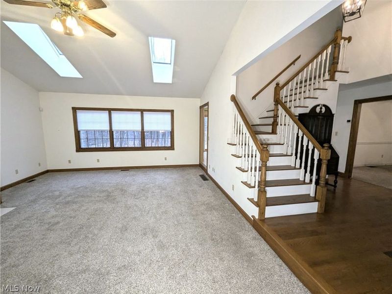
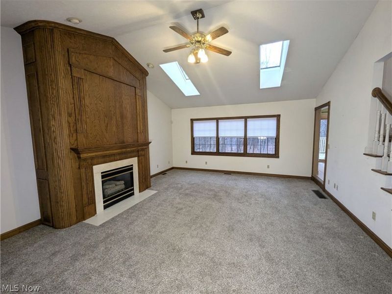
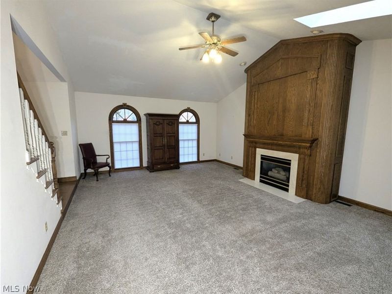
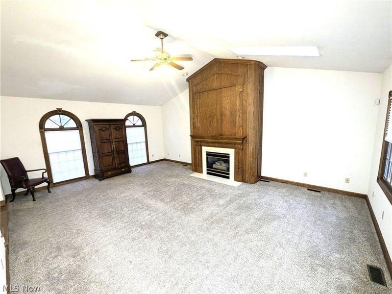
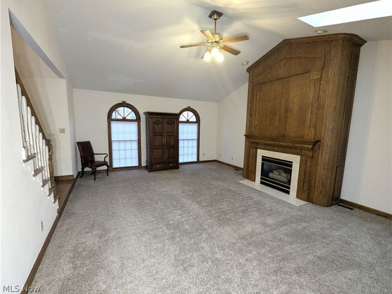
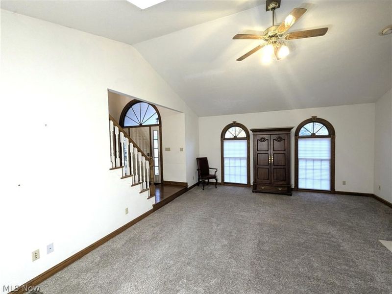
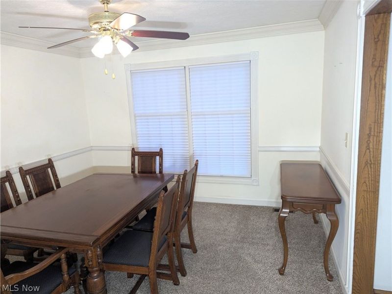
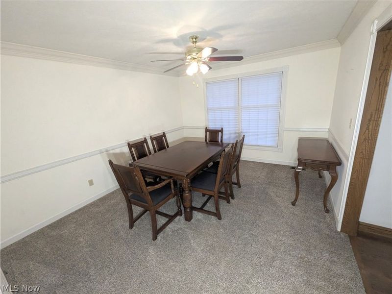
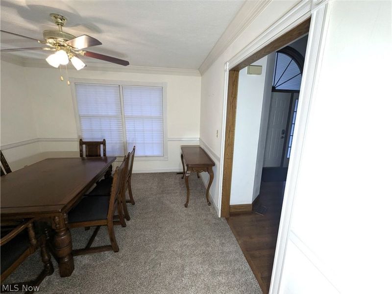
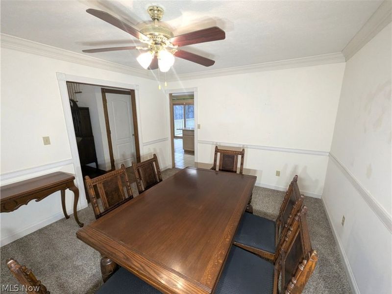
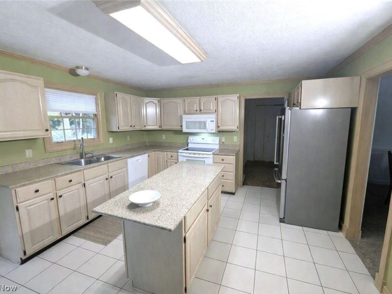
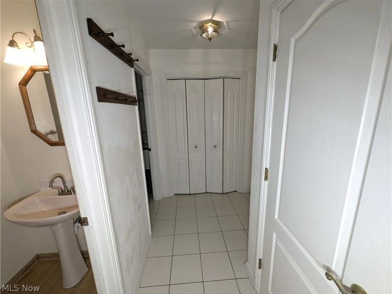
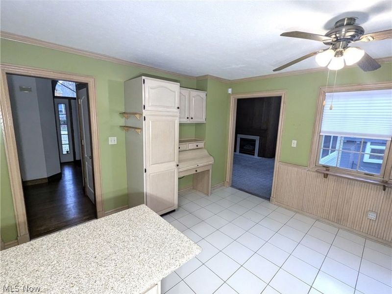
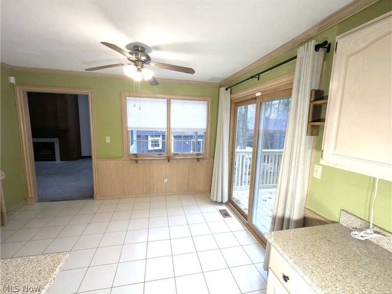
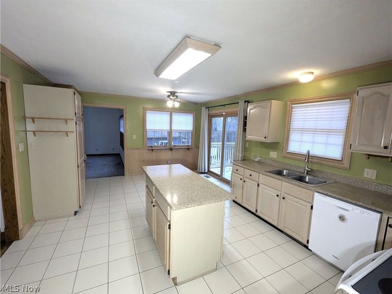
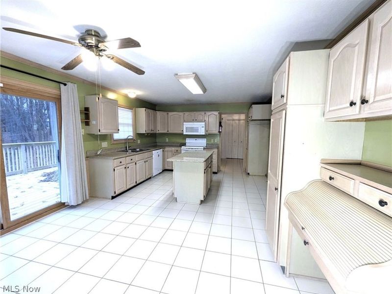
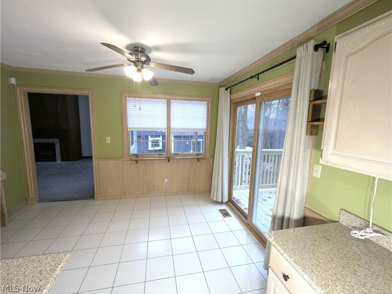
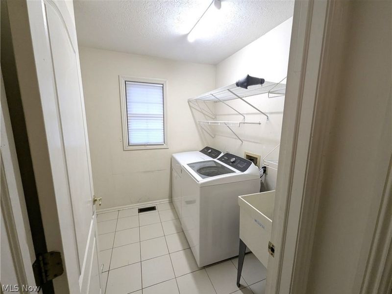
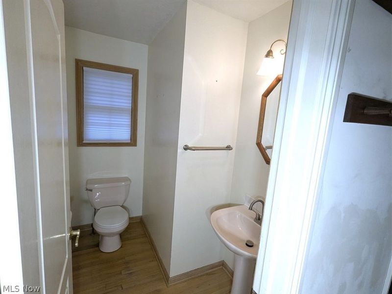
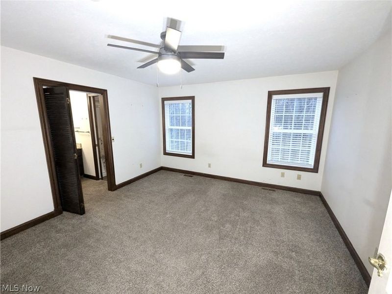
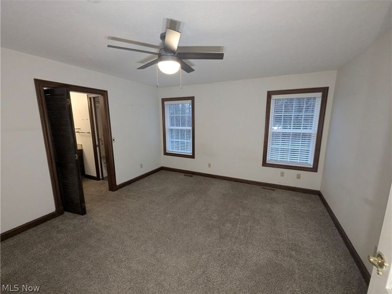
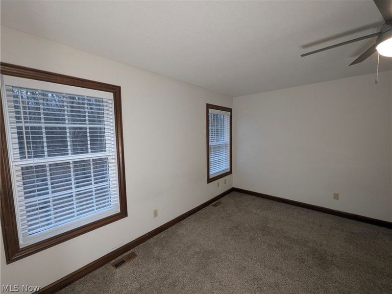
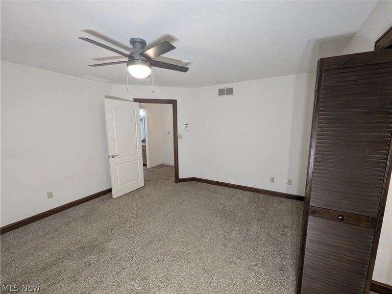
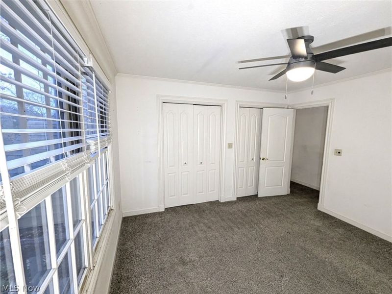
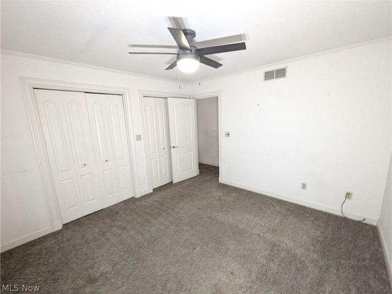
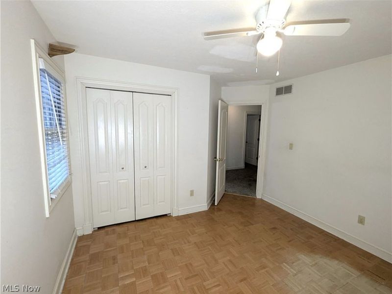
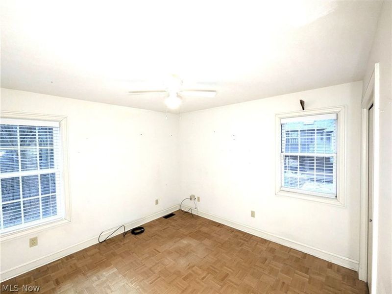
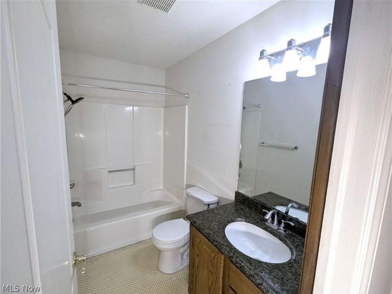
Colonial-style home with contemporary lines. Foyer entrance with L-shaped staircase leading to the 2nd floor. Living room on the left features a cathedral ceiling and a handsomely designed fireplace with gas logs. Windows on the front and back with skylights above. The dining room is on the right and has easy access to the kitchen. The kitchen has 2 banks of cabinetry plus a long island bar. There is an informal eating area that leads to a newly built deck / balcony overlooking the woods with a set of stairs to the ground level. There is a laundry room and guest bathroom on the 1st floor. The second floor has 3 bedrooms and 2 full bathrooms. The basement has ample room for storage, work areas, and future living space with a sliding door leading to a patio. The 2-car garage also has extra room for storage. UPDATES include: 2026 - Deck/Balcony and water tank. 2025 - HVAC. 2020 Roof shingles.
Property Features
Property Type: Residential - Single Family
Basement: Yes
Basement: Unfinished, Walk-Out Access
Cooling: Central Air, Ceiling Fan(s)
Fireplaces: 1
Garage: 2 car attached
Heating: Forced Air, Gas
Home Style: Colonial
Lot Size: 0.35 Acres
Roof Type: Asbestos Shingle
Stories: 2.0
Taxes: $6,025 / year
Year Built: 1989
Amenities
Ceiling Fan(s)
Cathedral Ceiling(s)
Entrance Foyer
Eat-in Kitchen
Kitchen Island
Feature Descriptions
Exterior: Vinyl Siding
Fireplace: Gas
Lot: Back Yard, Sloped
Parcel#: 5801775
Parking: Attached, Concrete, Garage Faces Front, Garage, Garage Door Opener
Patio/Porch: Deck, Patio
Sewer: Public Sewer
View: Trees/Woods
Water: Public
Room Sizes
Living Room: 23 x 17 Level - First
Primary Bathroom: 10 x 6 Level - Second
Eat-in Kitchen: 21 x 9 Level - First
Bedroom: 12 x 11 Level - Second
Bathroom: 8 x 7 Level - Second
Dining Room: 13 x 12 Level - First
Primary Bedroom: 15 x 13 Level - Second
Laundry: 8 x 7 Level - First
Bathroom: 6 x 6 Level - First
Bedroom: 11 x 11 Level - Second
Local Schools
School District: Stow-Munroe Falls CS - 7714
Estimate Your Payment
Estimated Payment
$ 2,806.43 per month $2,190.89 Principal & Interest $502.08 Property Tax $113.46 Homeowner's InsuranceChange Payment Information
Print This Listingx
Select a format below, new window will open and will prompt you to print.








31 Glenside Drive | MLS# 5258404
This single family home located at 31 Glenside Drive, Munroe Falls, OH 44262 is currently listed for sale with an asking price of $389,000. This property was built in 1989 and has 3 bedrooms and 2 full and 1 partial baths with 2099 sq. ft. Glenside Drive is located in the River Park Estates 1 subdivision within the Stow-Munroe Falls CS - 7714 school district. Search River Park Estates 1 real estate on www.ethanrebuck.com today.