
3034 Hudson DriveCuyahoga Falls, OH 44221

Residential - Single Family MLS 5260379
3 beds 1 full baths 1 partial baths 1,650 sqft
Active $219,000
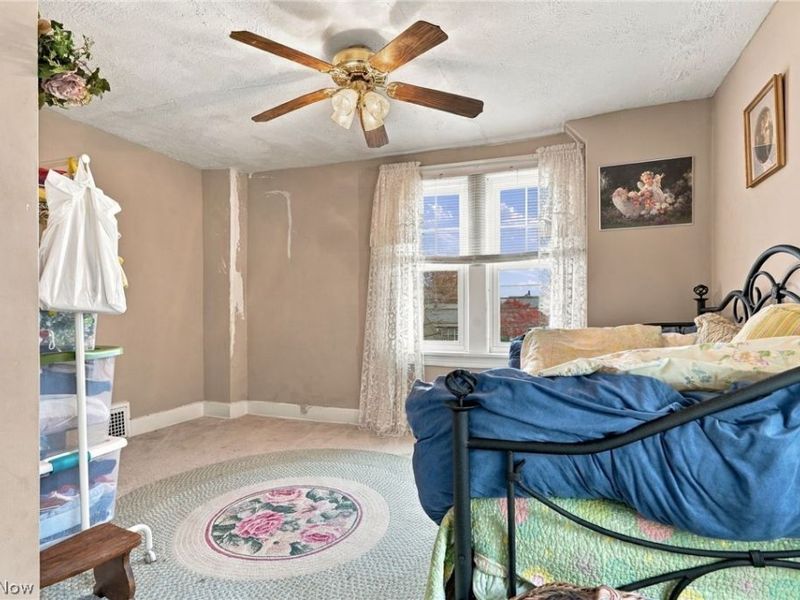
  • 3034 Hudson Drive, Cuyahoga Falls, OH 44221 Photo 1
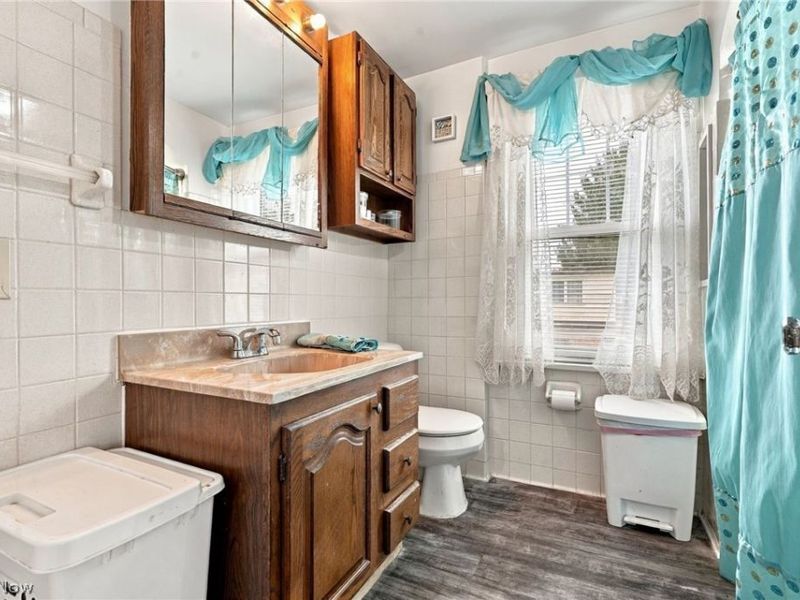
  • 3034 Hudson Drive, Cuyahoga Falls, OH 44221 Photo 2
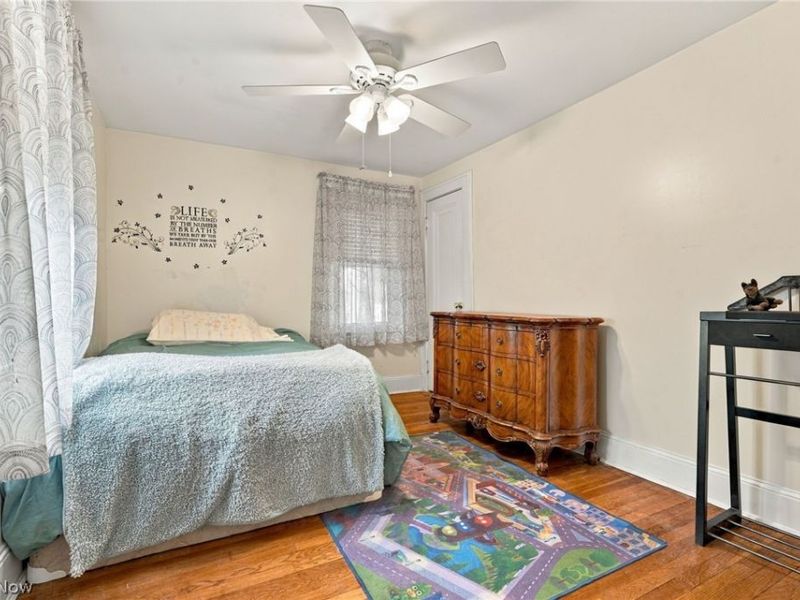
  • 3034 Hudson Drive, Cuyahoga Falls, OH 44221 Photo 3
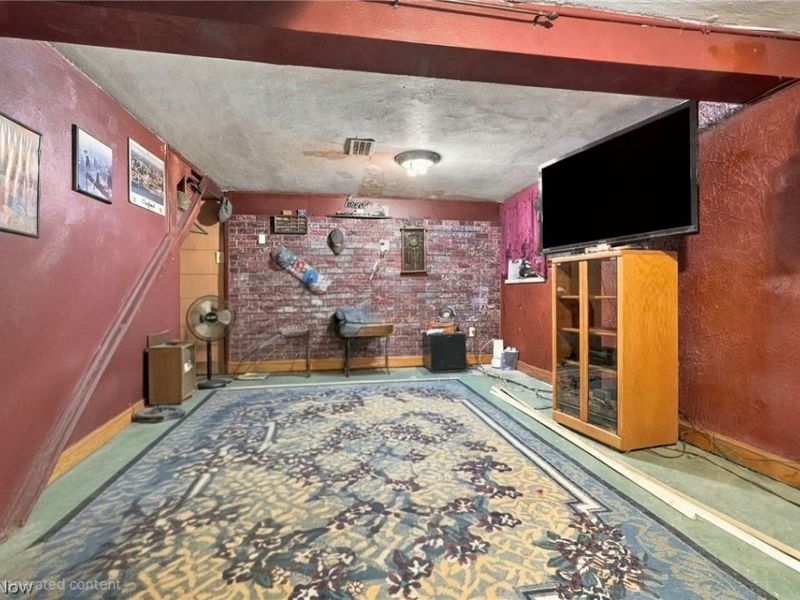
  • 3034 Hudson Drive, Cuyahoga Falls, OH 44221 Photo 4
  • 3034 Hudson Drive, Cuyahoga Falls, OH 44221 Photo 5
  • 3034 Hudson Drive, Cuyahoga Falls, OH 44221 Photo 6
  • 3034 Hudson Drive, Cuyahoga Falls, OH 44221 Photo 7
  • 3034 Hudson Drive, Cuyahoga Falls, OH 44221 Photo 8
  • 3034 Hudson Drive, Cuyahoga Falls, OH 44221 Photo 9
  • 3034 Hudson Drive, Cuyahoga Falls, OH 44221 Photo 10
  • 3034 Hudson Drive, Cuyahoga Falls, OH 44221 Photo 11
  • 3034 Hudson Drive, Cuyahoga Falls, OH 44221 Photo 12
  • 3034 Hudson Drive, Cuyahoga Falls, OH 44221 Photo 13
  • 3034 Hudson Drive, Cuyahoga Falls, OH 44221 Photo 14
  • 3034 Hudson Drive, Cuyahoga Falls, OH 44221 Photo 15
  • 3034 Hudson Drive, Cuyahoga Falls, OH 44221 Photo 16
  • 3034 Hudson Drive, Cuyahoga Falls, OH 44221 Photo 17
  • 3034 Hudson Drive, Cuyahoga Falls, OH 44221 Photo 18
  • 3034 Hudson Drive, Cuyahoga Falls, OH 44221 Photo 19
  • 3034 Hudson Drive, Cuyahoga Falls, OH 44221 Photo 20
  • 3034 Hudson Drive, Cuyahoga Falls, OH 44221 Photo 21
  • 3034 Hudson Drive, Cuyahoga Falls, OH 44221 Photo 22
  • 3034 Hudson Drive, Cuyahoga Falls, OH 44221 Photo 23
  • 3034 Hudson Drive, Cuyahoga Falls, OH 44221 Photo 24
  • 3034 Hudson Drive, Cuyahoga Falls, OH 44221 Photo 25
  • 3034 Hudson Drive, Cuyahoga Falls, OH 44221 Photo 26
  • 3034 Hudson Drive, Cuyahoga Falls, OH 44221 Photo 27
  • 3034 Hudson Drive, Cuyahoga Falls, OH 44221 Photo 28
  • 3034 Hudson Drive, Cuyahoga Falls, OH 44221 Photo 29
  • 3034 Hudson Drive, Cuyahoga Falls, OH 44221 Photo 30
  • 3034 Hudson Drive, Cuyahoga Falls, OH 44221 Photo 31
  • 3034 Hudson Drive, Cuyahoga Falls, OH 44221 Photo 32
  • 3034 Hudson Drive, Cuyahoga Falls, OH 44221 Photo 33
  • 3034 Hudson Drive, Cuyahoga Falls, OH 44221 Photo 34
  • 3034 Hudson Drive, Cuyahoga Falls, OH 44221 Photo 35
  • 3034 Hudson Drive, Cuyahoga Falls, OH 44221 Photo 36
  • 3034 Hudson Drive, Cuyahoga Falls, OH 44221 Photo 37
  • 3034 Hudson Drive, Cuyahoga Falls, OH 44221 Photo 38
  • 3034 Hudson Drive, Cuyahoga Falls, OH 44221 Photo 39
  • 3034 Hudson Drive, Cuyahoga Falls, OH 44221 Photo 40
  • 3034 Hudson Drive, Cuyahoga Falls, OH 44221 Photo 41
  • 3034 Hudson Drive, Cuyahoga Falls, OH 44221 Photo 42
  • 3034 Hudson Drive, Cuyahoga Falls, OH 44221 Photo 43
  • 3034 Hudson Drive, Cuyahoga Falls, OH 44221 Photo 44
  • 3034 Hudson Drive, Cuyahoga Falls, OH 44221 Photo 45
  • 3034 Hudson Drive, Cuyahoga Falls, OH 44221 Photo 46
1/46 Virtual Tour Fullscreen

Listed By

Agency Name: Keller Williams Legacy Group Realty
Agency Contact: liz.sanders@kw.com, 234-281-5610

Shown By

Agent Name: Ethan Rebuck
Agent Phone: (330) 430-9663
Agency Title: Cutler Real Estate

IDX logo

TOUR THIS HOME

Choose a date and time to see 3034 Hudson Drive, Cuyahoga Falls, OH 44221.
I will get in touch with you shortly.

Choose your video chat app
Request a Showing
  • Saturday November 21
  • Sunday November 22
  • Monday November 23
  • Tuesday November 24
  • Wednesday November 25
  • Thursday November 26
  • Friday November 27
  • Saturday November 28
  • Sunday November 29
  • Monday November 30
  • Tuesday December 1
  • Wednesday December 2
  • Thursday December 3
  • Friday December 4
  • Saturday December 5
  • 7:00 AM
  • 7:30 AM
  • 8:00 AM
  • 8:30 AM
  • 9:00 AM
  • 9:30 AM
  • 10:00 AM
  • 10:30 AM
  • 11:00 AM
  • 11:30 AM
  • 12:00 PM
  • 12:30 PM
  • 1:00 PM
  • 1:30 PM
  • 2:00 PM
  • 2:30 PM
  • 3:00 PM
  • 3:30 PM
  • 4:00 PM
  • 4:30 PM
  • 5:00 PM
  • 5:30 PM
  • 6:00 PM
  • 6:30 PM
  • 7:00 PM
  • 7:30 PM
  • 8:00 PM
  • 8:30 PM
  • 9:00 PM
Preferred Communication Method

Property Description

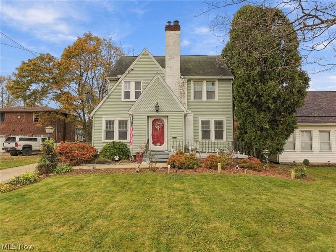
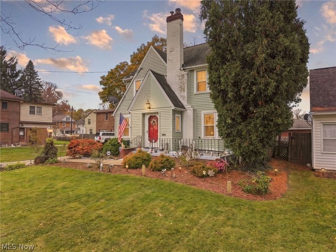
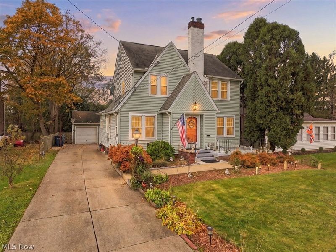
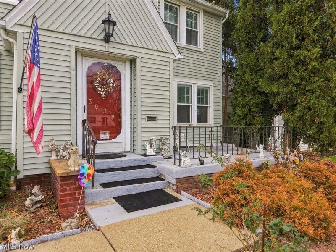
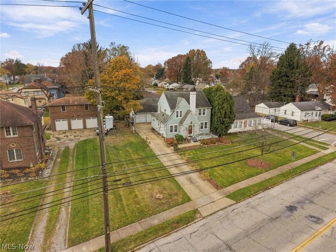
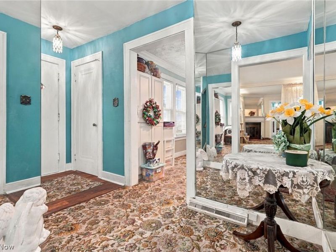
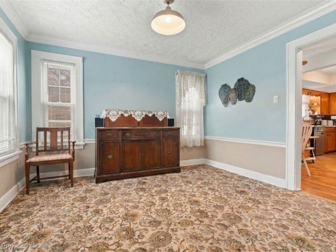
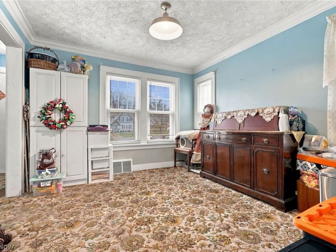
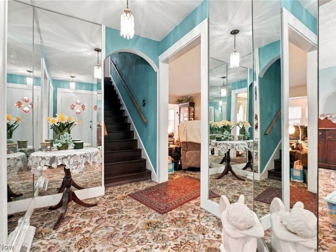
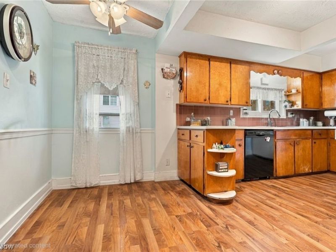
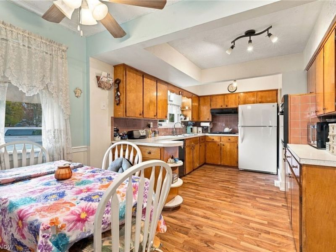
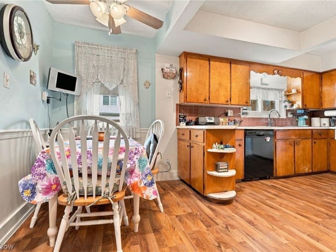
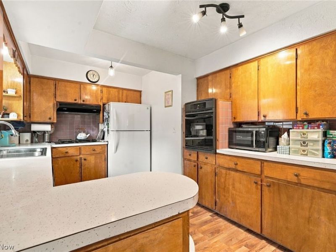
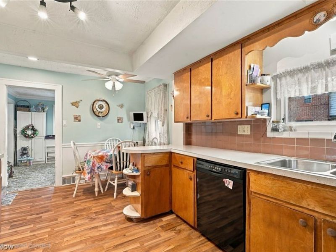
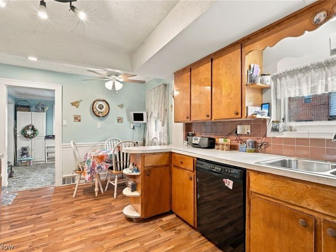
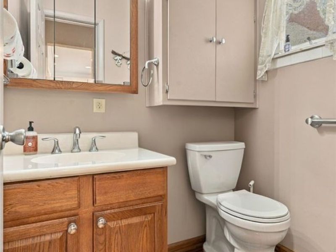
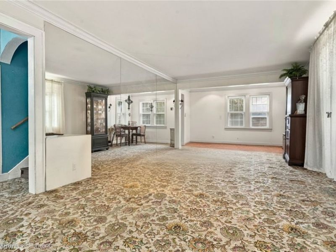
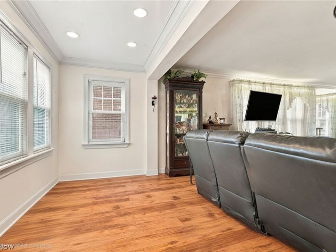
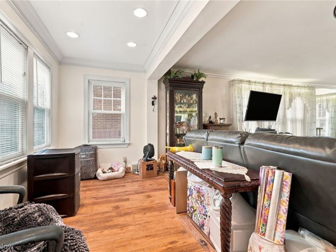
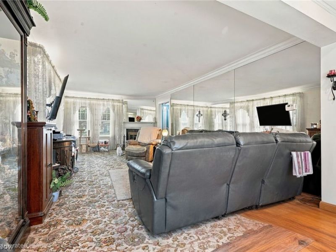
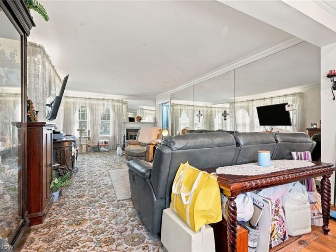
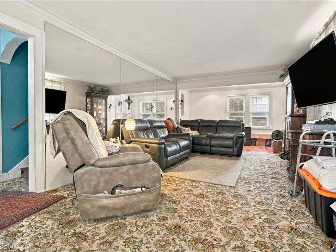
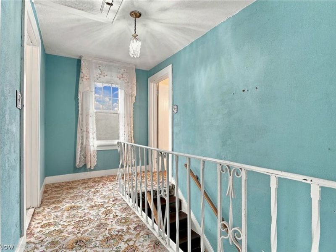
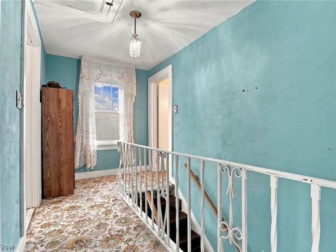
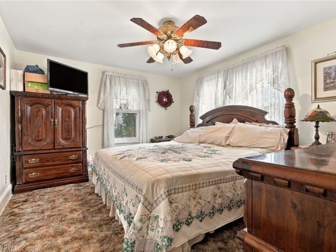
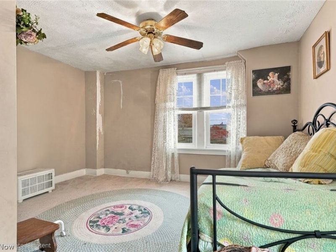
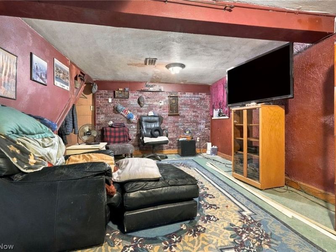
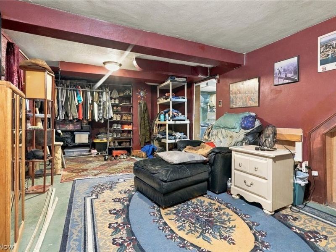
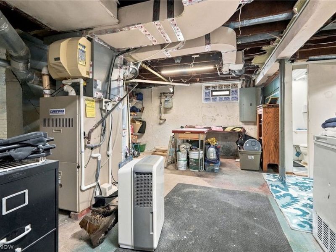
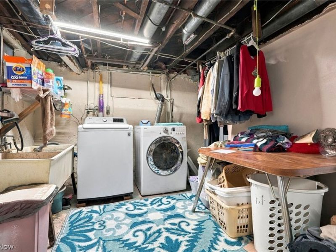
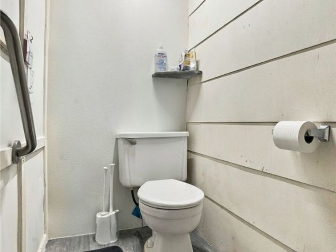
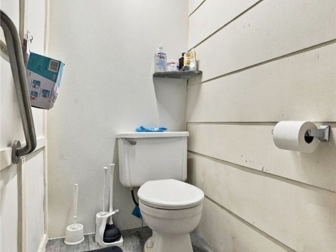
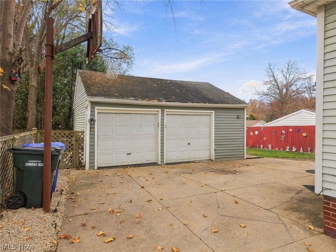
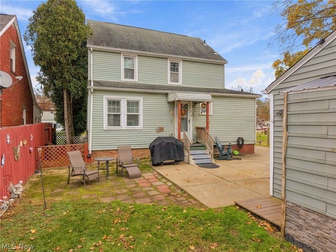
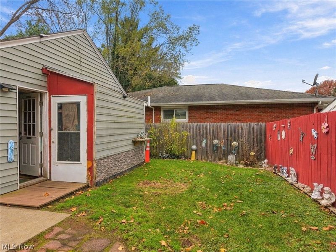
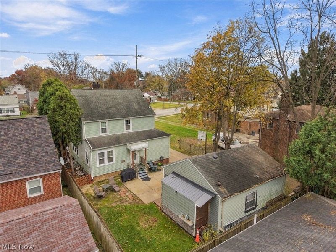
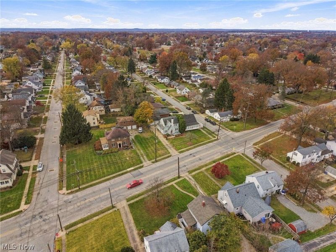
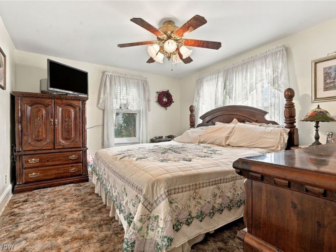
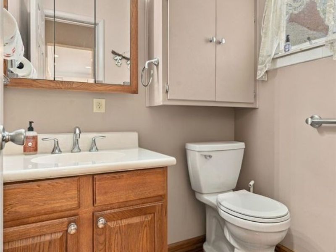
Imagine calling this charming home yours! Darling curb appeal including a large front porch with wrought iron rail. This is a true 2 story with 3 bedrooms, a bath and a half (half bath on first floor) , eat in kitching + dining room and a full basement, this Cuyahoga Falls classic checks all the boxes! Combines the timeless beauty of features like crown molding and chair rail, a lovely wood and marble surround fireplace and glass front builts in, with modern updates such as LVP flooring and newer appliances in the kitchen. The huge living room and formal dining room create lovely spaces for gathering and entertaining, while the eat-in kitchen provides lots of counter and cabinet space, with an area for more casual meals. The convenience of a first floor half bath is a rare find. The full basement has an additional private commode, and has been waterproofed for peace of mind. The 2.5 car detached garage has all the room you'll need for your vehicles and lawn equipment, with heat and space for a workshop. The long concrete drive offers lots of parking and leads to rear patio. Convenient to all the Falls has to offer, just minutes from Route 8, less than 2 miles from the restaurants and shopping on Front St. If you appreciate the quality build of a vintage home, and the excitement of making it your own...bring your imagination and schedule your private showing today!

3034 Hudson Drive | MLS# 5260379

This single family home located at 3034 Hudson Drive, Cuyahoga Falls, OH 44221 is currently listed for sale with an asking price of $219,000. This property was built in 1920 and has 3 bedrooms and 1 full and 1 partial baths with 1650 sq. ft. Hudson Drive is located in the Keenan Heights subdivision within the Cuyahoga Falls City school district. Search Keenan Heights real estate on www.ethanrebuck.com today.

Property Features

Property Type: Residential - Single Family
Basement: Yes
Basement: Full, Unfinished
Cooling: Central Air
Days on Market: 4
Fireplaces: 1
Garage: 2
Heating: Forced Air, Gas
Home Style: Conventional
Lot Size: 0.14 Acres
Roof Type: Asphalt, Fiberglass
Stories: 2.0
Taxes: $2,671 / year
Year Built: 1920

Amenities

Built-in Features
Ceiling Fan(s)
Crown Molding
Entrance Foyer
Eat-in Kitchen

Feature Descriptions

Appliances: Built-In Oven, Disposal, Refrigerator
Exterior: Frame
Fireplace: Living Room
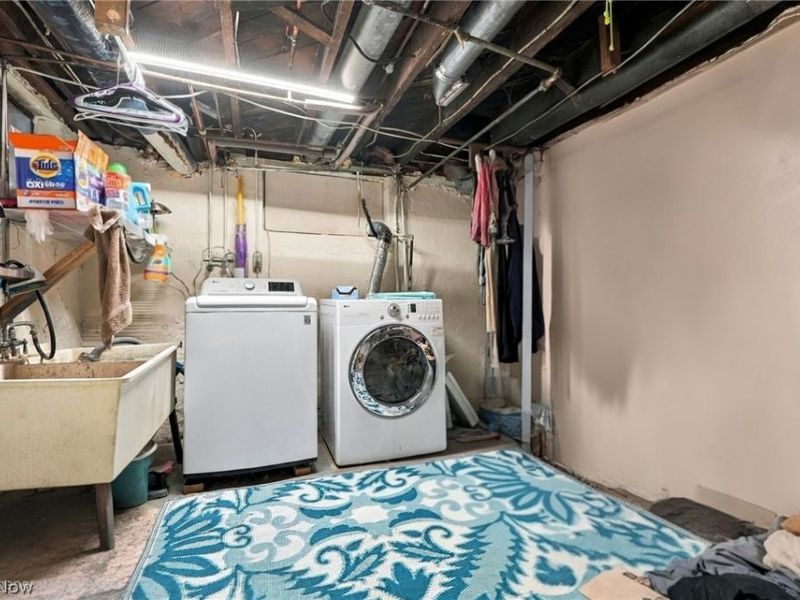
Laundry: In Basement
Parcel#: 0206478
Parking: Detached, Garage
Patio/Porch: Patio
Sewer: Public Sewer
Water: Public

Room Sizes

Bathroom: 7 x 8 Level - Second
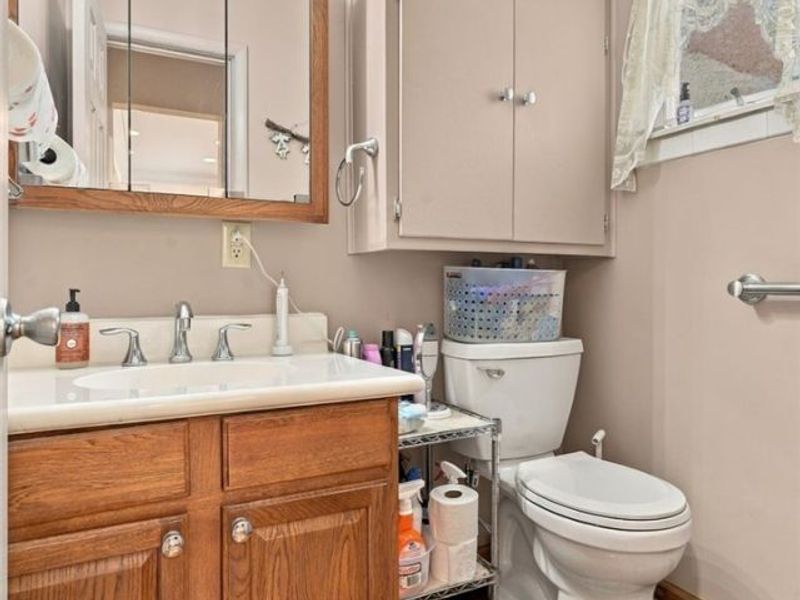
Bathroom: 6 x 4 Level - First
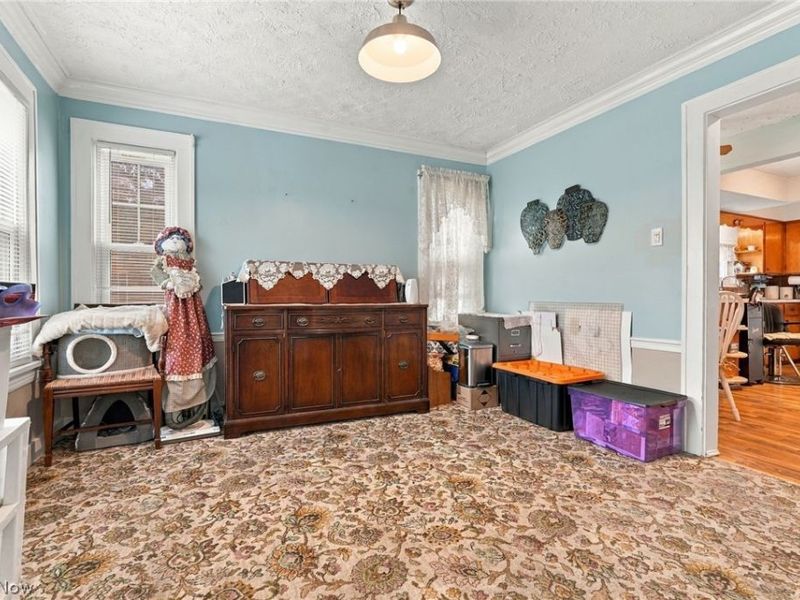
Dining Room: 12 x 11 Level - First
Primary Bedroom: 15 x 11 Level - Second
Eat-in Kitchen: 18 x 10 Level - First
Living Room: 29 x 12 Level - First
Bedroom: 13 x 13 Level - Second
Bedroom: 12 x 9 Level - Second

Local Schools

School District: Cuyahoga Falls City

Estimate Your Payment

Estimated Payment

$ 1,519.89 per month $1,233.43 Principal & Interest $222.58 Property Tax $63.88 Homeowner's Insurance

Change Payment Information

%
years/fixed
yearly
yearly (est.)
(Payments are an estimate and may vary by lender)
Croos Country Mortgage

Login to My Homefinder

Forgot your password / First Login?

Login to My Homefinder





