
A Cutler Real Estate Homefinder account is required to view this listing.
Listed By
Agency Name: Howard Hanna
Agency Contact: candacesveda@howardhanna.com, 330-310-4046
Shown By
Agent Name: Ethan Rebuck
Agent Phone: (330) 430-9663
Agency Title: Cutler Real Estate

TOUR THIS HOME
Choose a date and time to see 303 Cutler Lane, Hudson, OH 44236.
I will get in touch with you shortly.

Property Description
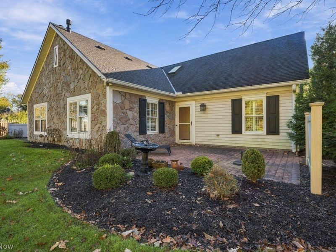
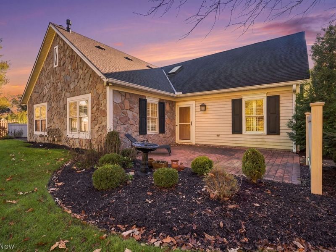
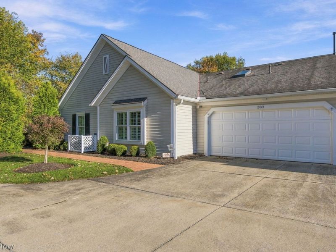
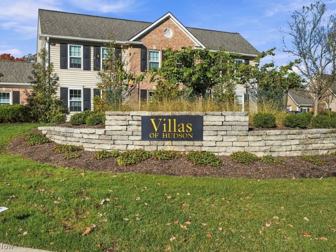
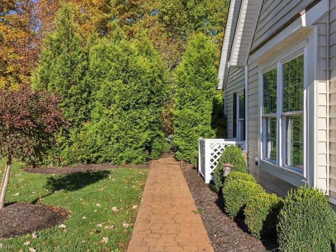
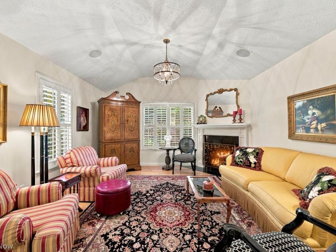
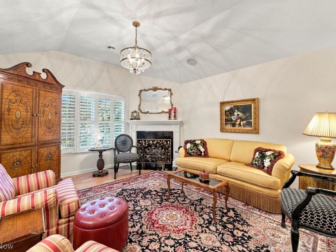
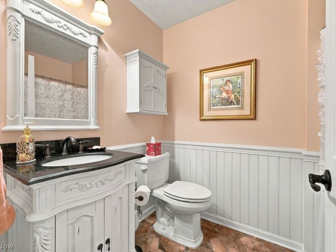
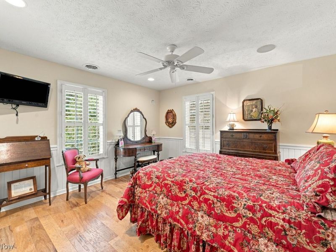
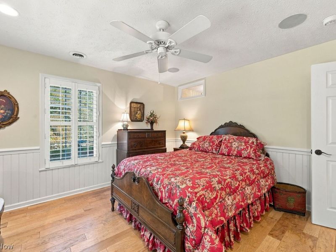
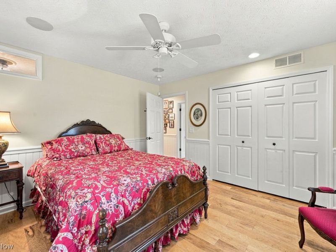
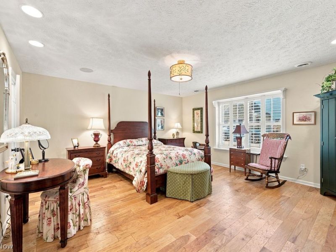
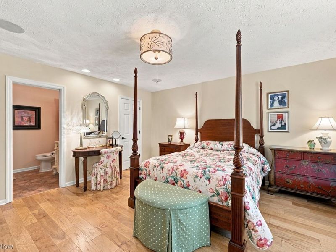
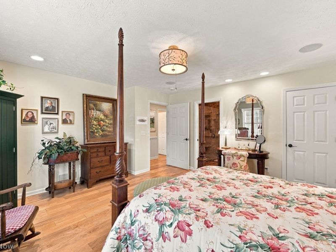
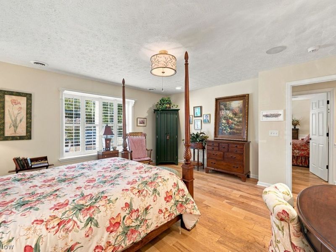
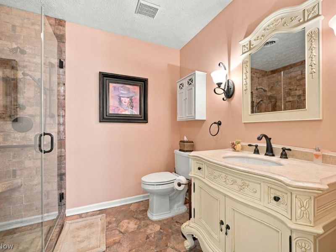
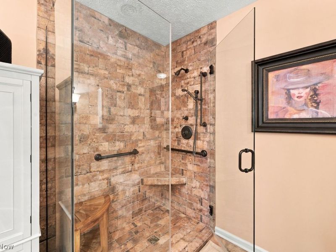
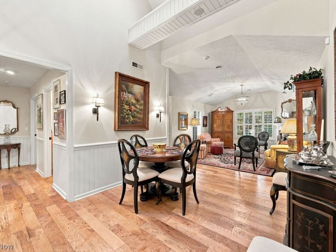
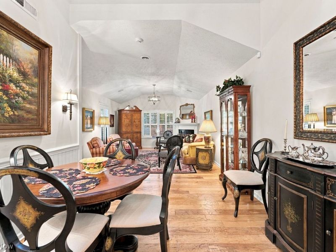
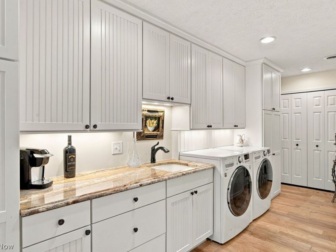
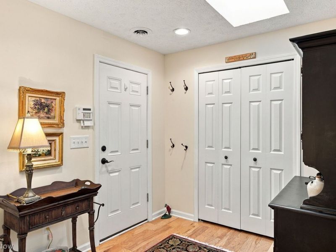
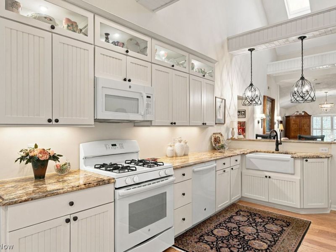
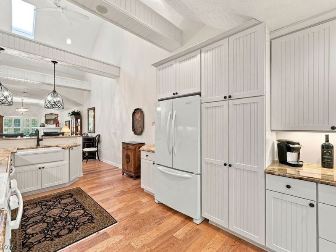
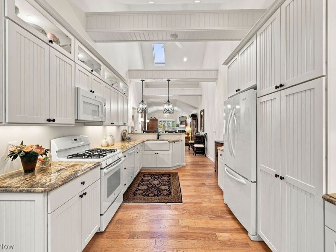
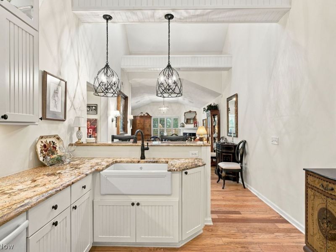
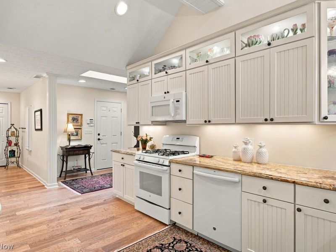
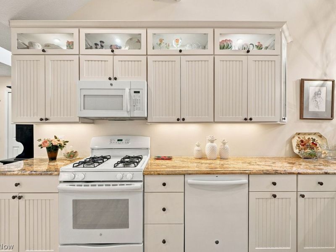
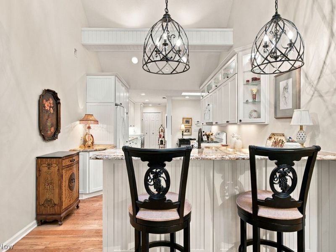
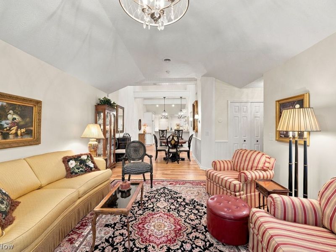
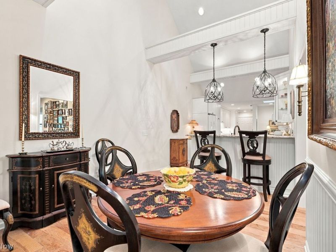
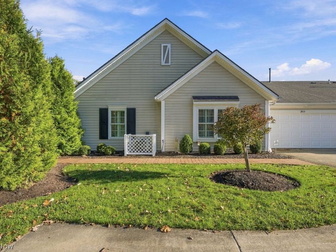
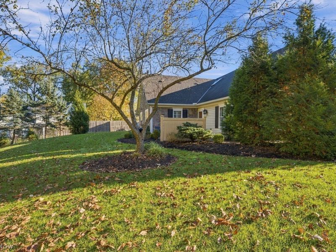
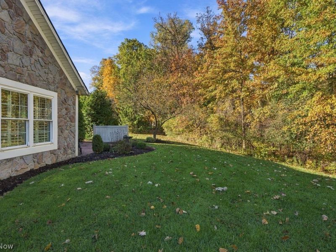
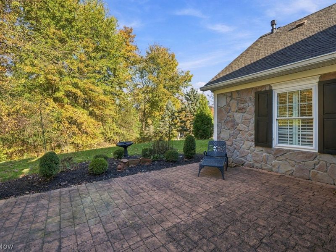
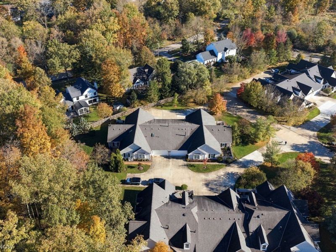
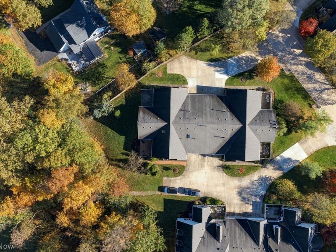
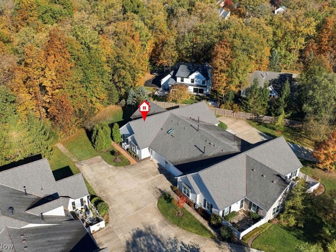
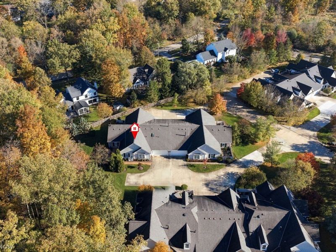
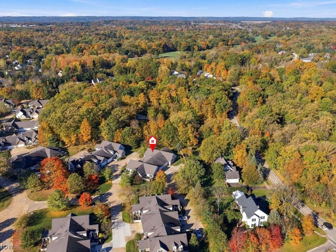
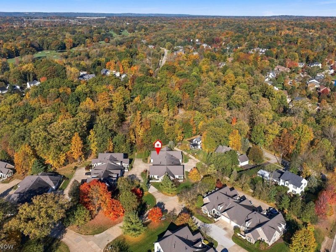
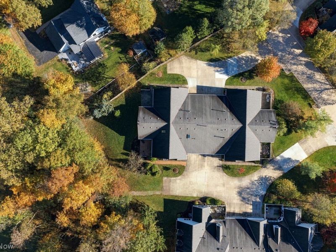
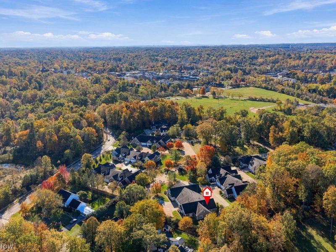
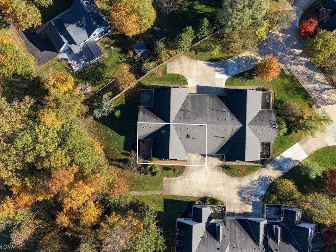
Welcome to 303 Cutler Lane, where maintenance-free living meets style, comfort, and convenience in the desirable Villas of Hudson. This beautifully appointed 1,576-square-foot end-unit, 2 bedroom condo is tucked away on a quiet cul-de-sac near the community entrance and just minutes from the shopping, dining, and charm of historic downtown Hudson. A private patio welcomes you to the front entry, where a thoughtfully curated interior showcases an open-concept design, distinctive hardwood floors, and a spacious great room highlighted by a classic fireplace. Completely renovated in 2015, this home features a reimagined floor plan unlike others in the development. The expanded kitchen, wet bar, and laundry area boast a cathedral ceiling with skylights, creating a bright and inviting space. The crisp white kitchen features a breakfast bar with a distinctive granite countertop, complemented by a convenient beverage bar. The generous dining area accommodates a table and chairs, china cabinet, and serving console with ease. Designed with attention to detail, the rear entry is equally welcoming, while a central hallway thoughtfully separates the living spaces from the bedrooms. A full hall bath features a charming vintage-inspired vanity, and the well-proportioned guest bedroom offers comfortable accommodations. The spacious owner's suite provides ample room for furnishings, along with dedicated desk and reading areas. A walk-in closet with abundant organizational storage and an en-suite bath featuring a glass-enclosed shower with custom tile complete the retreat. Outdoors, the private patio offers plenty of space for lounge seating and outdoor dining, creating an ideal setting to relax or entertain. With its unique floor plan, extensive updates, spacious rooms, and evident pride of ownership, this exceptional condo offers an opportunity to enjoy low-maintenance living in a sought-after Hudson location.
Property Features
Property Type: Residential - Condominium
Cooling: Central Air
Days on Market: 15
Fireplaces: 1
Garage: 1 car attached
Heating: Forced Air, Gas
Home Style: Ranch
Lot Size: 0.06 Acres
Roof Type: Asphalt, Fiberglass
Stories: 1.0
Taxes: $6,123 / year
Year Built: 1995
Amenities
Other
Feature Descriptions
Appliances: Dryer, Dishwasher, Microwave, Range, Refrigerator, Washer
Exterior: Vinyl Siding
Fireplace: Gas Log
HOA: Yes
HOA Fee: 400/ Monthly
Laundry: Main Level
Parcel#: 3203662
Parking: Attached, Garage, Oversized
Security: Security System
Sewer: Public Sewer
View: Trees/Woods
Water: Public
Room Sizes
Laundry: N D x N D Level - First
Bedroom: 13 x 12 Level - First
Primary Bedroom: 16 x 15 Level - First
Dining Room: 10 x 13 Level - First
Great Room: 18 x 13 Level - First
Kitchen: 15 x 10 Level - First
Local Schools
School District: Hudson City
Estimate Your Payment
Estimated Payment
$ 3,087.09 per month $2,449.97 Principal & Interest $510.25 Property Tax $126.88 Homeowner's InsuranceChange Payment Information
Print This Listingx
Select a format below, new window will open and will prompt you to print.








303 Cutler Lane | MLS# 5255228
This condo located at 303 Cutler Lane, Hudson, OH 44236 is currently listed for sale with an asking price of $435,000. This property was built in 1995 and has 2 bedrooms and 2 full baths with 1576 sq. ft. Cutler Lane is located in the VILLAS OF HUDSON subdivision within the Hudson City school district. Search VILLAS OF HUDSON real estate on www.ethanrebuck.com today.