
A Cutler Real Estate Homefinder account is required to view this listing.
Listed By
Agency Name: Howard Hanna
Agency Contact: debbiepickens@howardhanna.com, 330-697-7284
Shown By
Agent Name: Ethan Rebuck
Agent Phone: (330) 430-9663
Agency Title: Cutler Real Estate

TOUR THIS HOME
Choose a date and time to see 3018 Wildridge Drive NW, Massillon, OH 44646.
I will get in touch with you shortly.

Property Description
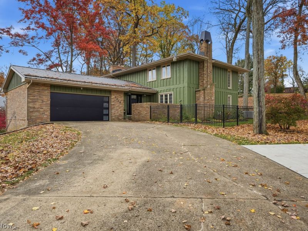
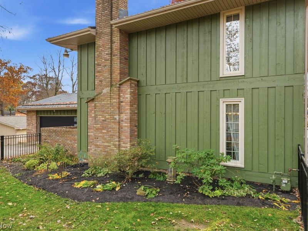
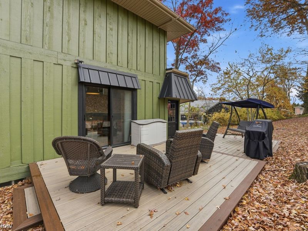
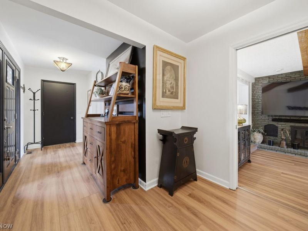
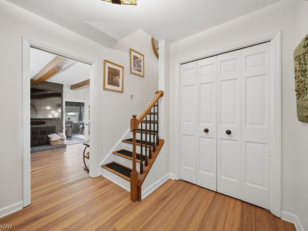
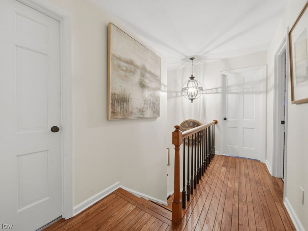
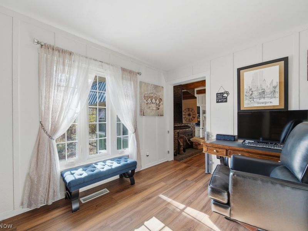
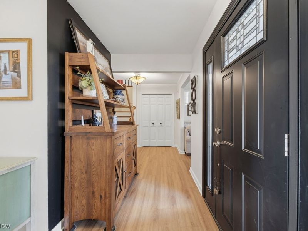
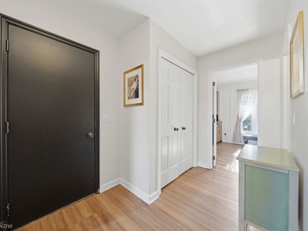
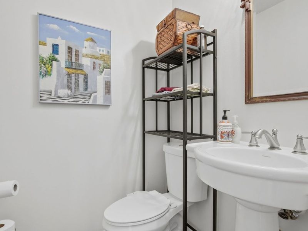
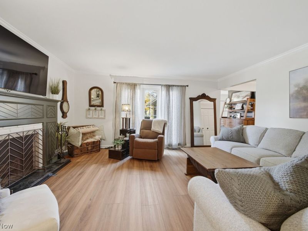
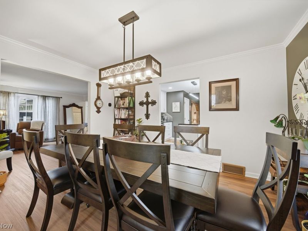
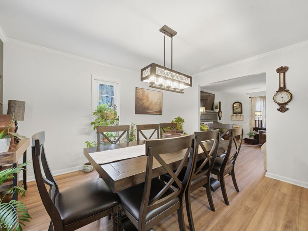
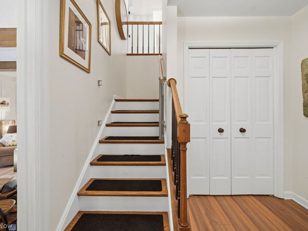
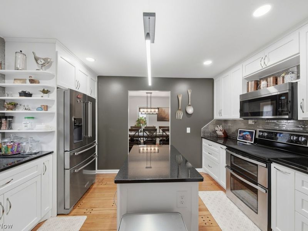
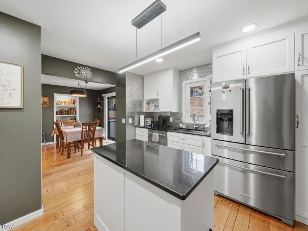
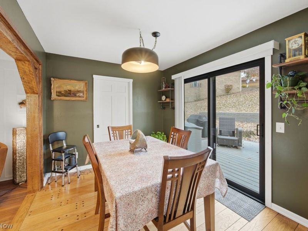
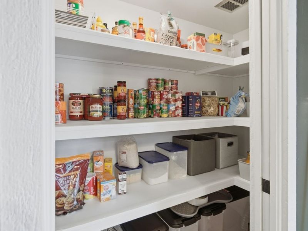
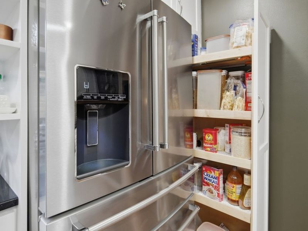
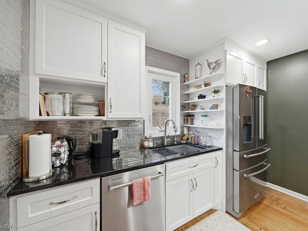
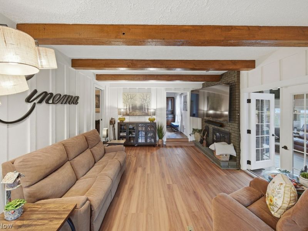
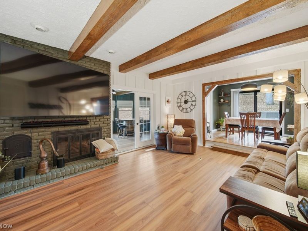
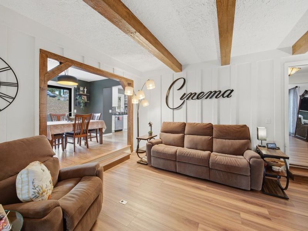
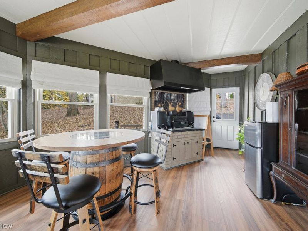
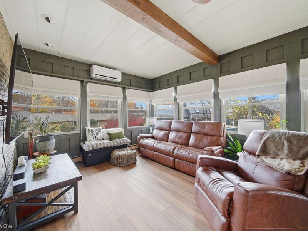
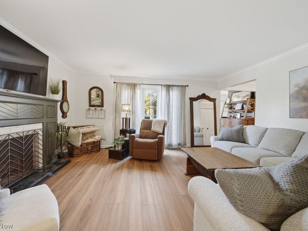
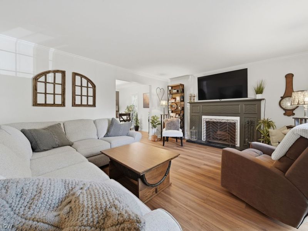
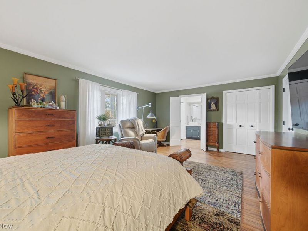
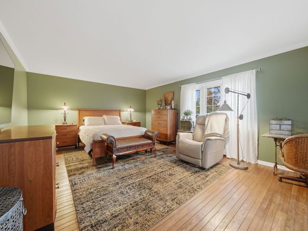
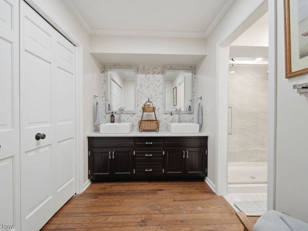
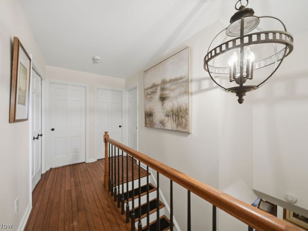
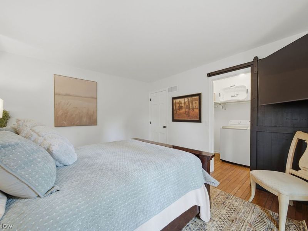
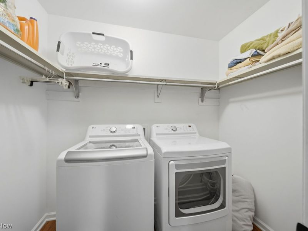
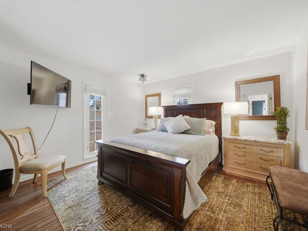
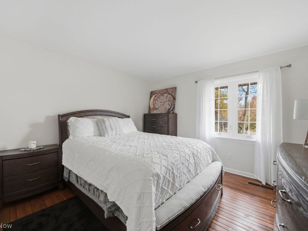
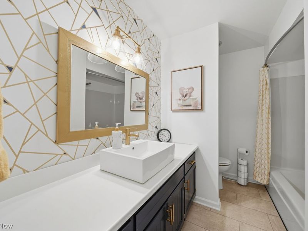
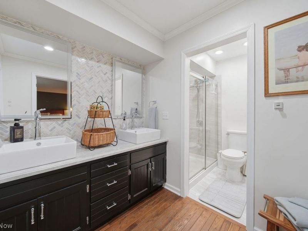
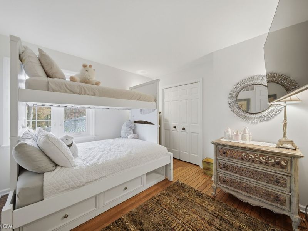
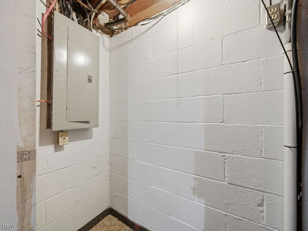
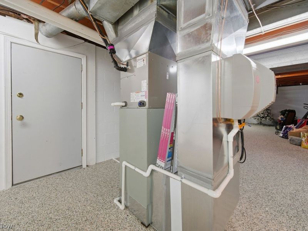
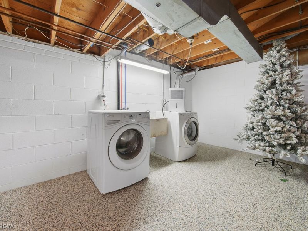
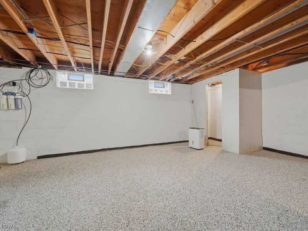
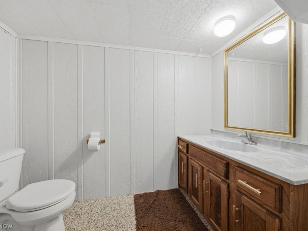
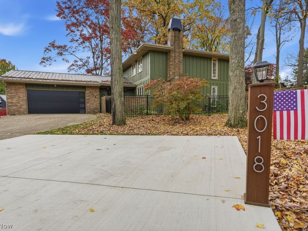
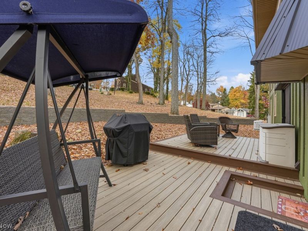
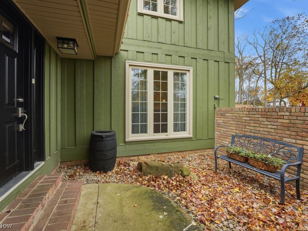
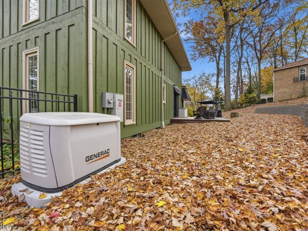
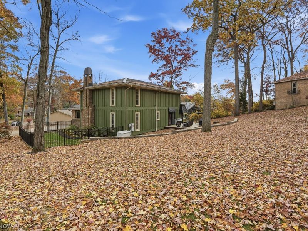
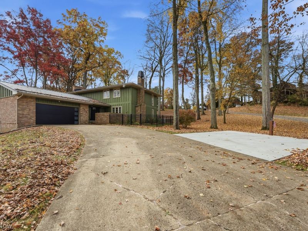
Welcome to 3018 Wildridge Dr NW-Jackson Schools. Thoughtfully Renovated from Top to Bottom! 2655 sq ft of beautifully updated Traditional/Contempory living in this spacious 4 Bed/ 4 Bath home located in the HillsDale Allotment. From the moment you enter through the new front entrance door, you will appreciate the attention to detail, quality craftsmanship, and extensive updates throughout this exceptional home. The completely remodeled kitchen, designed by Marty Troyer's Weathervane Woodcraft, Third Generation craftsmen, is just the beginning of the impressive renovations the owner has completed! Step inside to a spacious foyer with a conveniently located 1/2 bath and access to a private office. The office flows into the inviting family room, featuring beautiful ceiling beams and a cozy fireplace. Continue into the updated 4 Season room, complete with new windows, flooring, and a newly installed mini-split heating and cooling system. With its own exterior entrance, this wonderful space provides the perfect setting for entertaining, family gatherings, or simply relaxing year-round. Also off the foyer is the formal Living rm wth fireplace and opening into the dining room. From there enter the beautifully remodeled eat-in kitchen, were thoughful design and quality craftsmanship come together to create the heart of the home! Enjoy your morning coffee or family meals while overlooking the backyard through the patio doors leading to the composite deck. Upstairs retreat to your own Primary Suite Sanctuary, complete with a private en suite bath. Beautiful natural wood floors with three additional bedrooms and an updated full bath. For added convenience, a second-floor laundry room. The lower level offers even more possibilities. Featuring freshly painted walls, Nature Stone Flooring, and 1/2 bath, with outside entrance are ready for your design to finish this space. Whole House Generator & New AC are just some of the updates to see when you schedule your visit!
Property Features
Property Type: Residential - Single Family
Basement: Yes
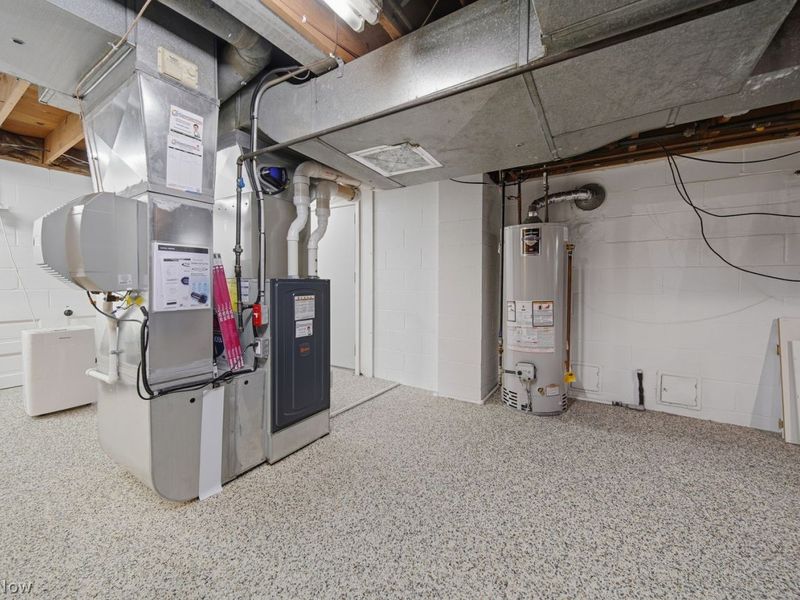
Basement: Full, Sump Pump
Cooling: Central Air
Days on Market: 6
Fireplaces: 2
Garage: 2 car attached
Heating: Forced Air
Home Style: Traditional
Lot Size: 0.40 Acres
Roof Type: Metal
Stories: 2.0
Taxes: $5,152 / year
Year Built: 1971
Amenities
Beamed Ceilings
Entrance Foyer
Granite Counters
Kitchen Island
Pantry
Walk-In Closet(s)
Courtyard
Private Entrance
Private Yard
Uncovered Courtyard
Feature Descriptions
Accessibility: None
Appliances: Dryer, Dishwasher, Disposal, Microwave, Range, Refrigerator, Water Softener, Washer
Community Features: Curbs, Playground, Park, Restaurant, Shopping
Exterior: Brick, Cedar
Fencing: Partial, Wrought Iron
Fireplace: Family Room, Gas Log, Living Room, Wood Burning
HOA: Yes
HOA Fee: 75/ Annually
Laundry: Washer Hookup, Electric Dryer Hookup, In Basement, Laundry Tub, Sink, Upper Level
Lot: Cul-De-Sac, Sloped Down, Irregular Lot, Pie Shaped Lot, Wooded
Parcel#: 01607584
Parking: Attached, Garage
Patio/Porch: Deck
Pets Allowed: Yes
Security: Carbon Monoxide Detector(s), Smoke Detector(s)
Sewer: Public Sewer
View: Other
Water: Public
Window: Insulated Windows, Window Treatments
Room Sizes
Basement: N D x N D Level - Basement
Laundry: N D x N D Level - Second
Bedroom: 10 x 9 Level - Second
Bedroom: 12 x 12 Level - Second
Bedroom: 12 x 12 Level - Second
Bathroom: 9 x 6 Level - Second
Primary Bathroom: 11 x 6 Level - Second
Primary Bedroom: 20 x 14 Level - Second
Laundry: N D x N D Level - Basement
Bathroom: N D x N D Level - Lower
Dining Room: 13 x 12 Level - First
Eat-in Kitchen: 23 x 10 Level - First
Pantry: N D x N D Level - First
Sunroom: 24 x 13 Level - First
Family Room: 17 x 12 Level - First
Living Room: 16 x 14 Level - First
Office: 12 x 10 Level - First
Bathroom: N D x N D Level - First
Entry/ Foyer: N D x N D Level - First
Local Schools
School District: Jackson Local
Estimate Your Payment
Estimated Payment
$ 3,912.52 per month $3,311.68 Principal & Interest $429.33 Property Tax $171.50 Homeowner's InsuranceChange Payment Information
Print This Listingx
Select a format below, new window will open and will prompt you to print.








3018 Wildridge Drive NW | MLS# 5259839
This single family home located at 3018 Wildridge Drive NW, Massillon, OH 44646 is currently listed for sale with an asking price of $588,000. This property was built in 1971 and has 4 bedrooms and 2 full and 2 partial baths with 2655 sq. ft. Wildridge Drive NW is located in the HILLSDALE ALLT 4 subdivision within the Jackson Local school district. Search HILLSDALE ALLT 4 real estate on www.ethanrebuck.com today.