
Listed By
Agency Name: RE/MAX Victory + Affiliates
Agency Phone: (937) 874-5787
Shown By
Agent Name: Ethan Rebuck
Agent Phone: (330) 430-9663
Agency Title: Cutler Real Estate

TOUR THIS HOME
Choose a date and time to see 2963 Pascal Drive, Beavercreek, OH 45431.
I will get in touch with you shortly.

Property Description
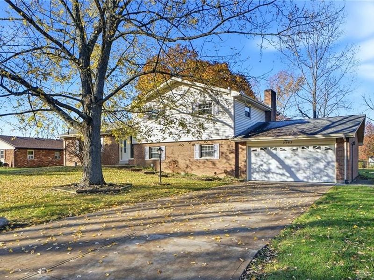
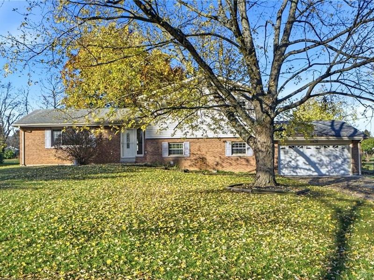
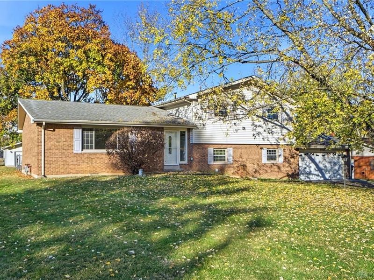
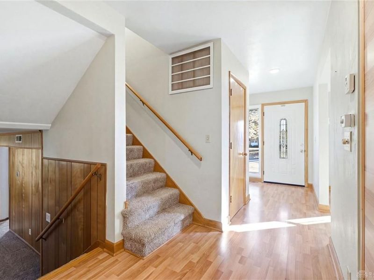
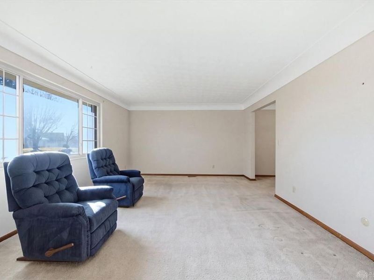
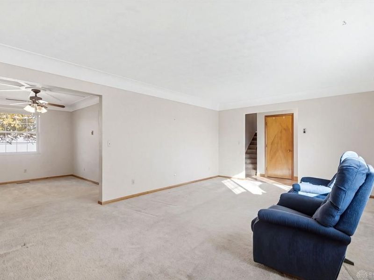
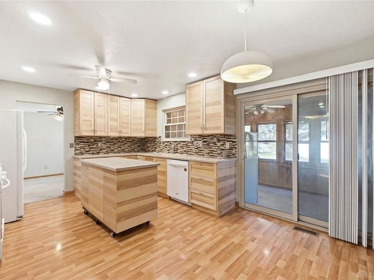
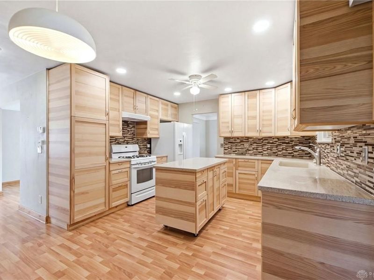
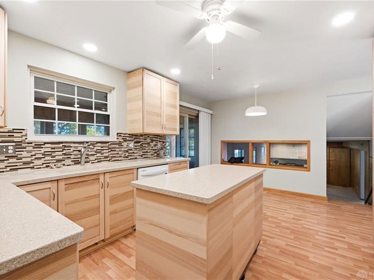
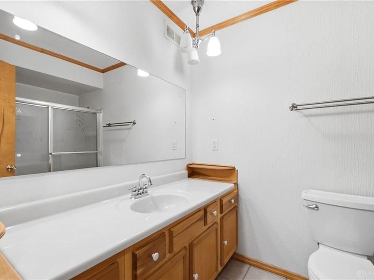
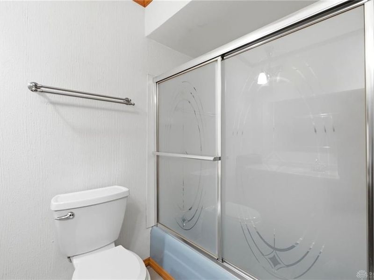
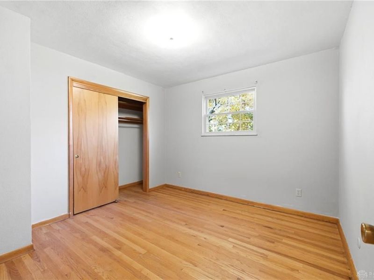
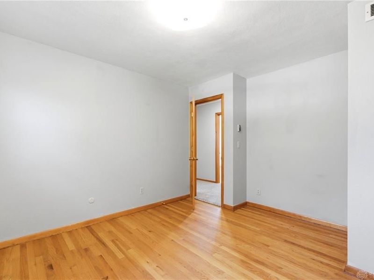
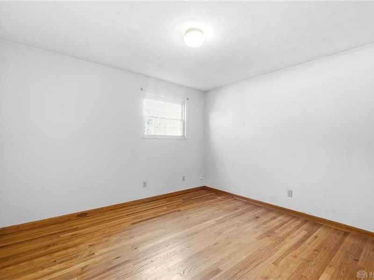
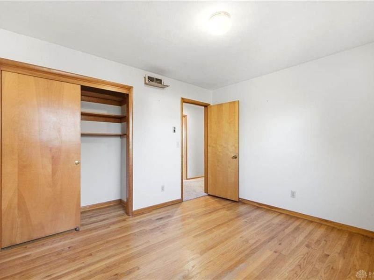
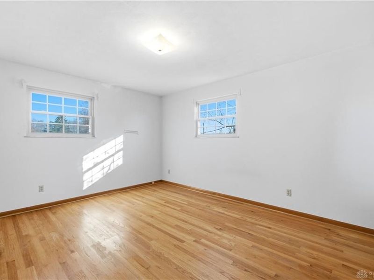
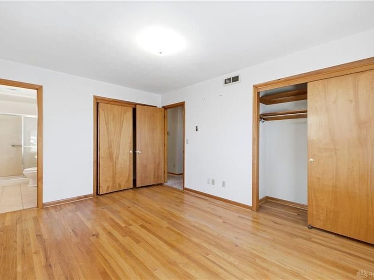
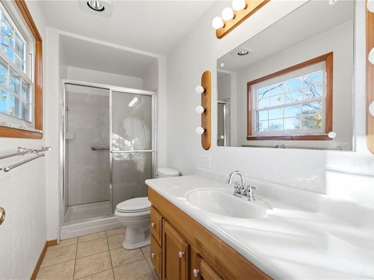
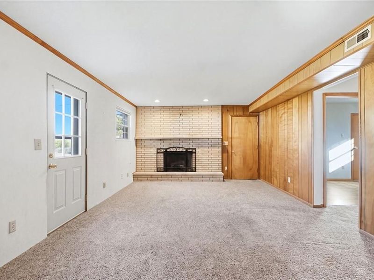
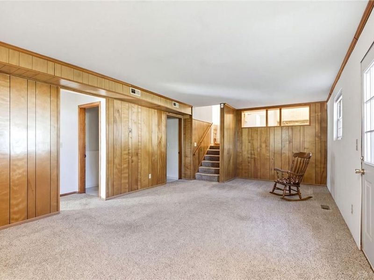
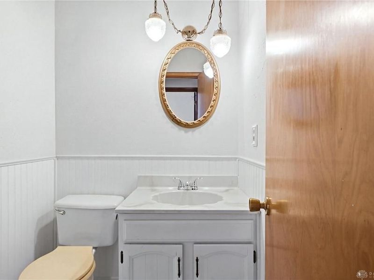
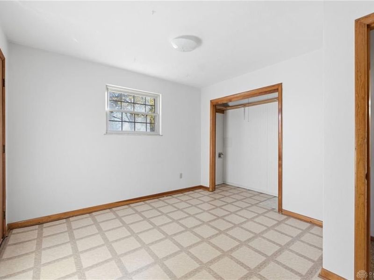
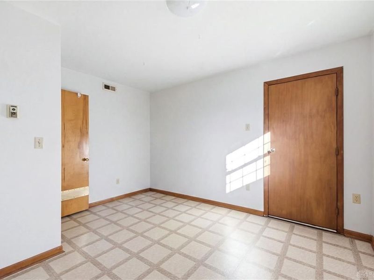
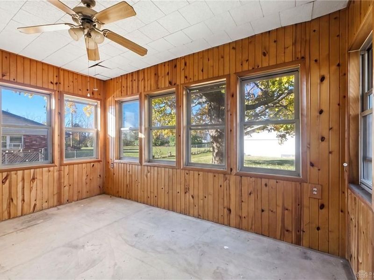
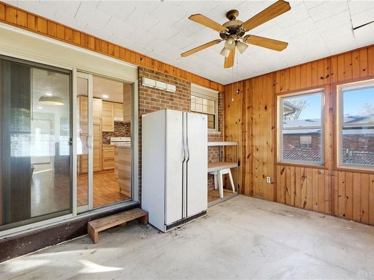
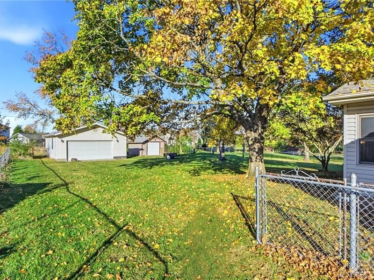
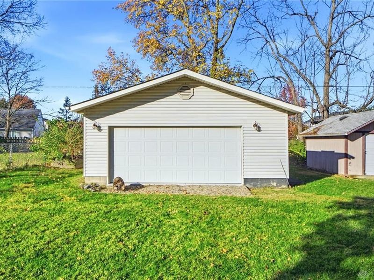
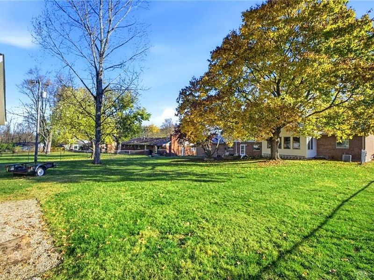
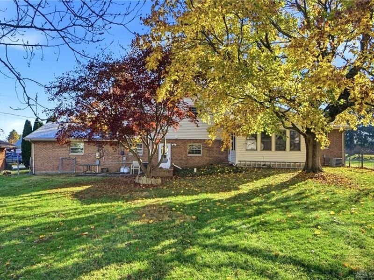
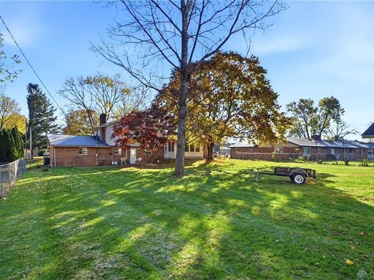
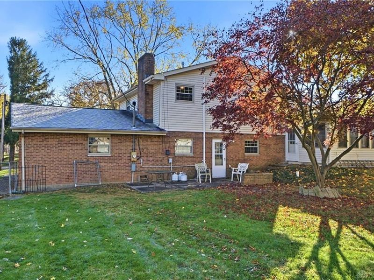
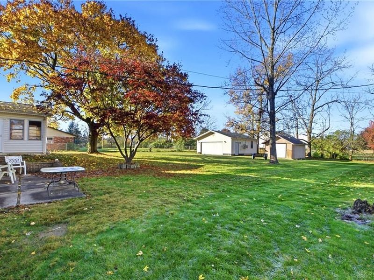
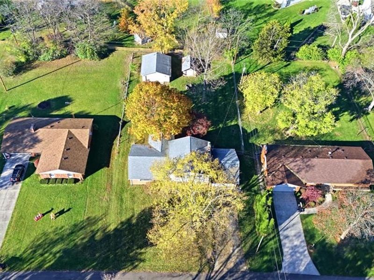
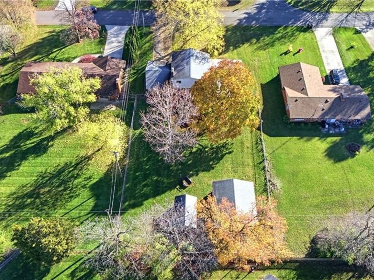
Welcome to this spacious 4-bedroom, 2.5-bath tri-level home in Beavercreek, offering plenty of living space, a beautiful backyard, and an impressive combination of a 2-car attached garage and an additional 2-car detached garage! Inside, you'll find a versatile floor plan featuring multiple living areas, including a spacious living room filled with natural light and a comfortable lower-level family room highlighted by a brick fireplace and warm wood-paneled accents. The kitchen offers abundant cabinetry, generous countertop space, a tile backsplash, center island, and plenty of room for meal preparation and entertaining. Hardwood flooring adds character throughout portions of the home, while the bedrooms offer comfortable accommodations and ample closet space. The bathrooms feature spacious vanities, with two full bathrooms offering convenient walk-in showers. A standout feature is the enclosed sunroom, surrounded by windows that provide beautiful views of the backyard and an inviting space to relax and enjoy the changing seasons. Outside, you'll appreciate the expansive backyard with mature trees, a concrete patio perfect for outdoor gatherings, and plenty of open green space for recreation or gardening. Car enthusiasts, hobbyists, and those needing extra storage will especially appreciate the attached 2-car garage and separate 2-car detached garage, providing four garage spaces in total! With its spacious multi-level layout, abundant storage, multiple living areas, and exceptional outdoor space, this Beavercreek property offers a wonderful opportunity to make it your own. Schedule your private showing today!
Property Features
Property Type: Residential - Single Family
Basement: Yes
Cooling: Central
Heating: Forced Air, Natural Gas
Lot Size: 0.46 Acres
Taxes: $4,843
Year Built: 1967
Feature Descriptions
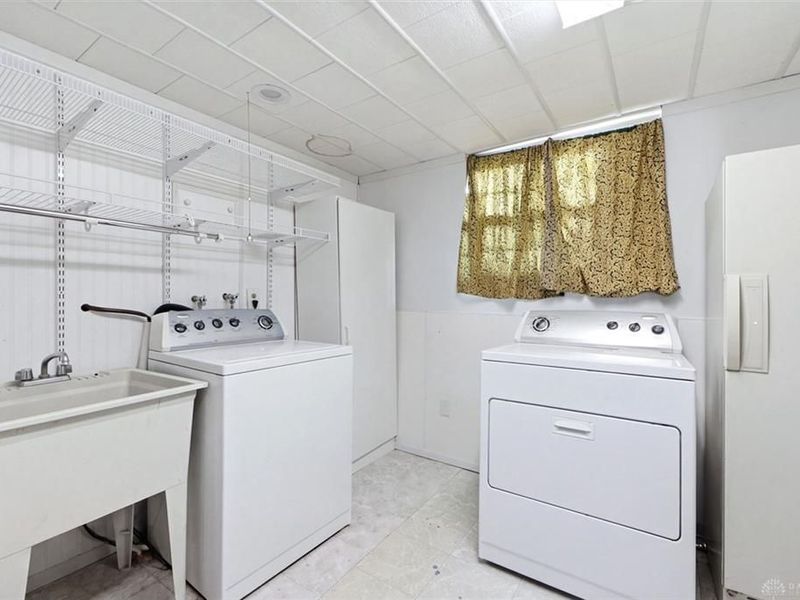
Appliance Features: Dishwasher, Dryer, Range, Refrigerator, Washer
Basement Features: Finished, Partial
Exterior: Brick, Frame, Vinyl
Garage Features: 4 or More, Attached, Detached
Lot Dimensions: Of Record
Outside Features: Storage Shed
Utilities: Sanitary Sewer, Well
Room Sizes
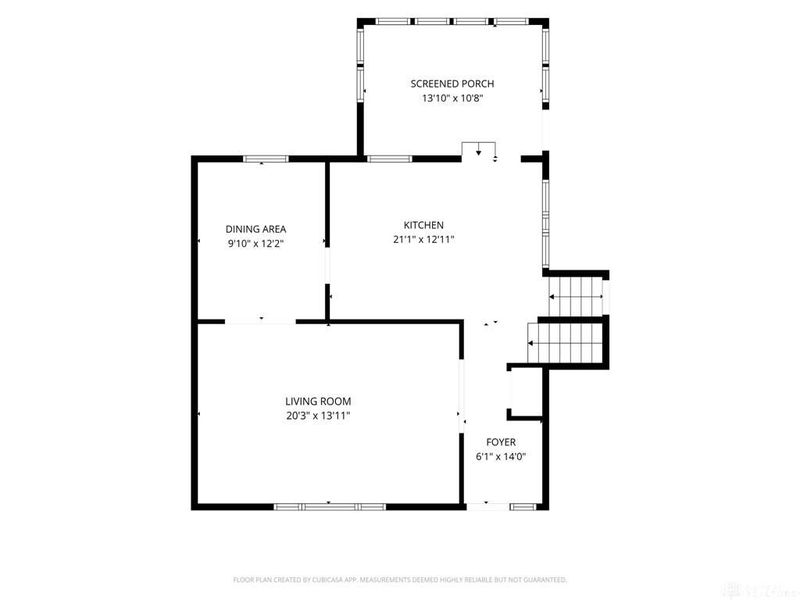
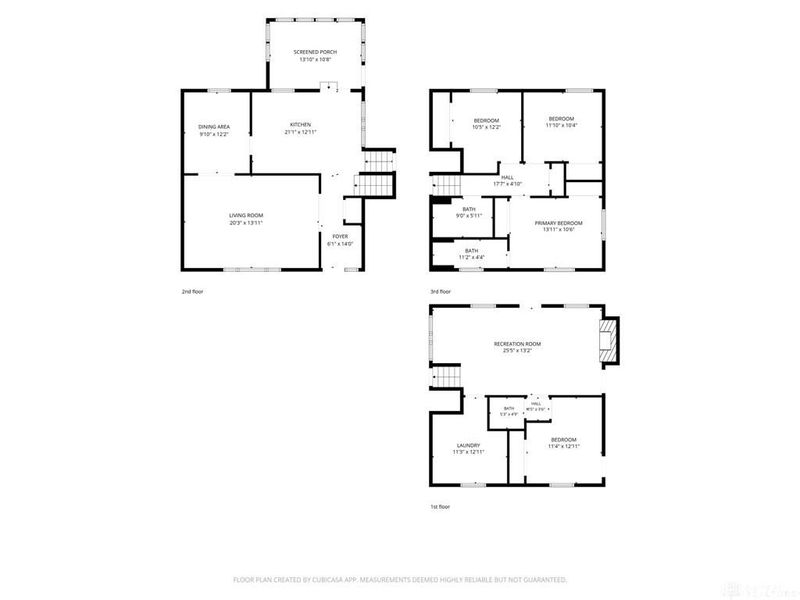
Entry Room: 6 X 14 Level - Main
Living Room: 20 X 14 Level - Main
Kitchen: 21 X 13 Level - Main
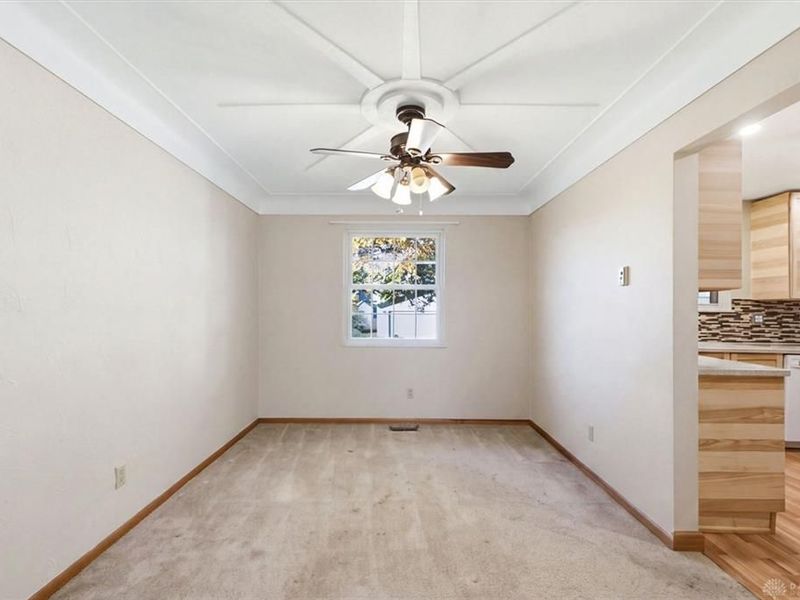
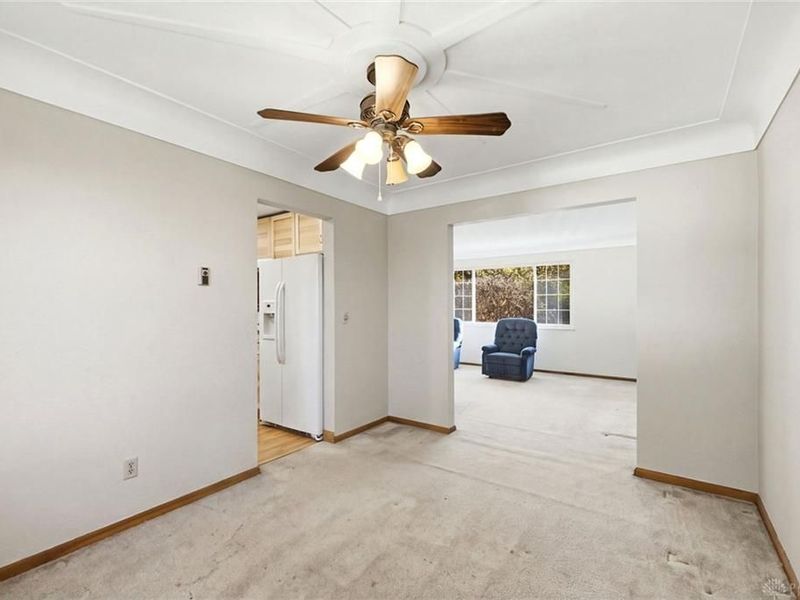
Dining Room: 10 X 12 Level - Main
Screen Porch: 14 X 11 Level - Main
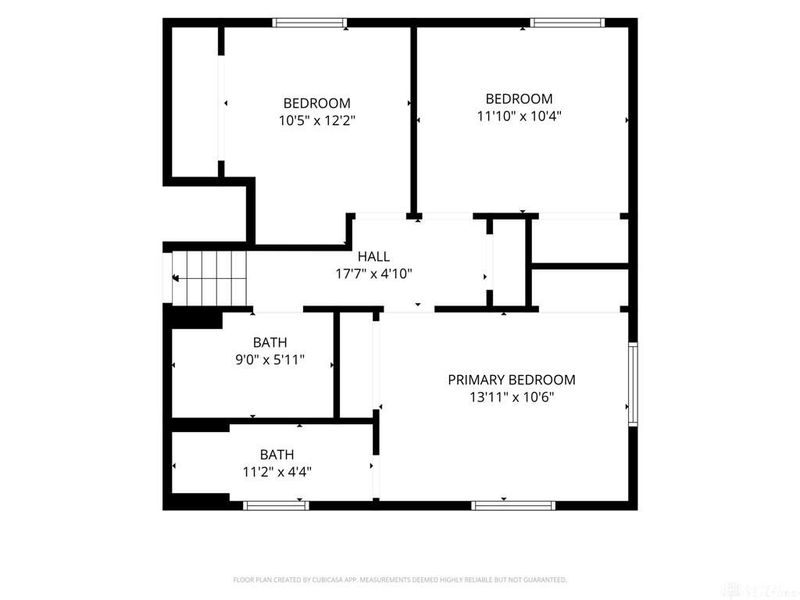
Primary Bedroom: 14 X 11 Level - Second
Bedroom: 12 X 10 Level - Second
Bedroom: 10 X 12 Level - Second
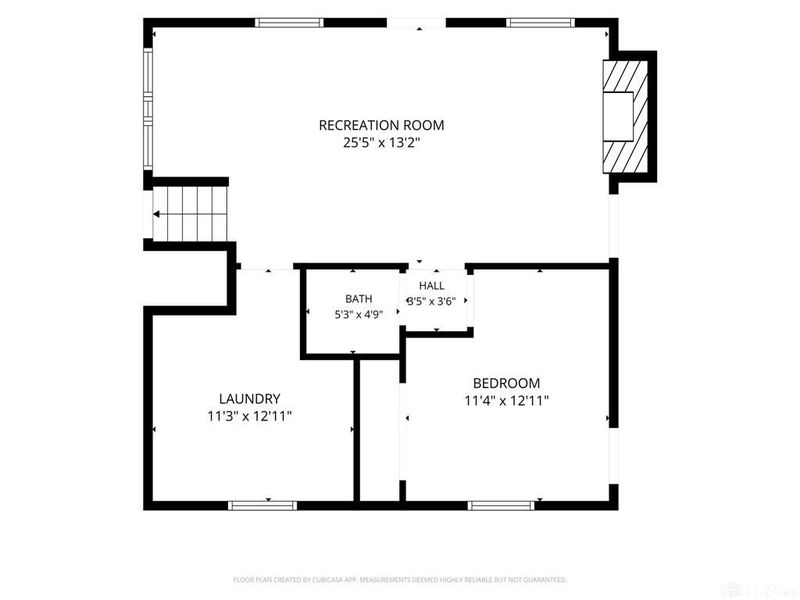
Rec Room: 25 X 13 Level - Lower Level/Tri
Laundry: 11 X 13 Level - Lower Level/Tri
Bedroom: 11 X 13 Level - Lower Level/Tri
Local Schools
School District: Beavercreek
Estimate Your Payment
Estimated Payment
$ 2,180.12 per month $1,689.07 Principal & Interest $403.58 Property Tax $87.47 Homeowner's InsuranceChange Payment Information
Print This Listingx
Select a format below, new window will open and will prompt you to print.








2963 Pascal Drive | MLS# 973448
This single family home located at 2963 Pascal Drive, Beavercreek, OH 45431 is currently listed for sale with an asking price of $299,900. This property was built in 1967 and has 4 bedrooms and 2 full and 1 partial baths with 2040 sq. ft. Pascal Drive is located in the College Hills Estates subdivision within the Beavercreek school district. Search College Hills Estates real estate on www.ethanrebuck.com today.