
Listed By
Agency Name: RE/MAX Quality Realty
Agency Contact: 419-663-3536, ellencoffman@remax.net
Shown By
Agent Name: Ethan Rebuck
Agent Phone: (330) 430-9663
Agency Title: Cutler Real Estate

TOUR THIS HOME
Choose a date and time to see 29 W Chestnut Street, Norwalk, OH 44857.
I will get in touch with you shortly.

Property Description
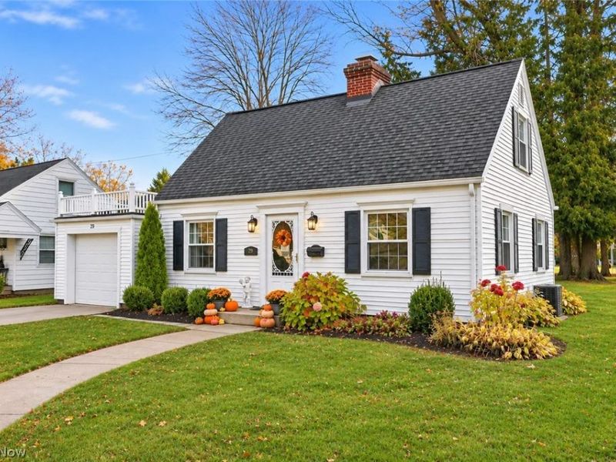
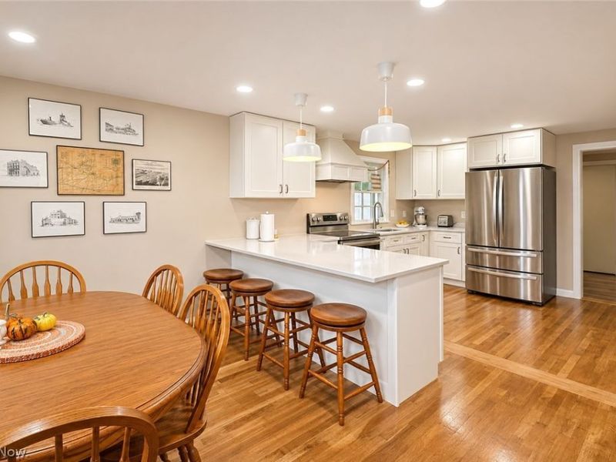
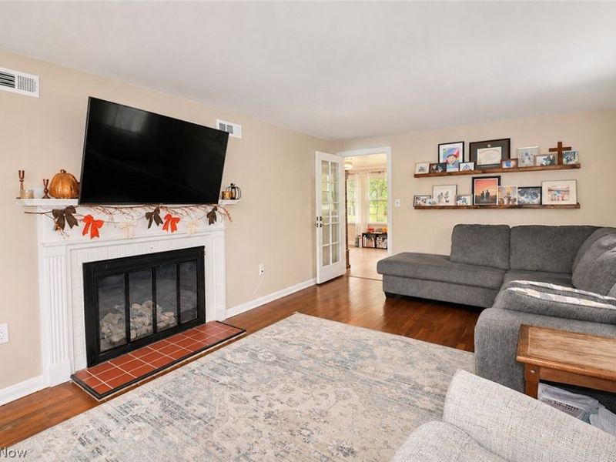
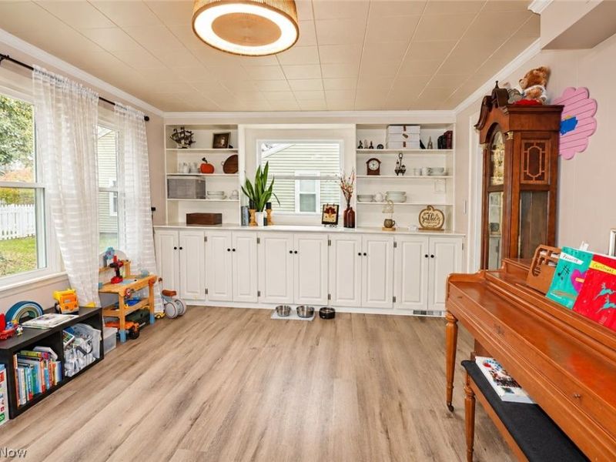
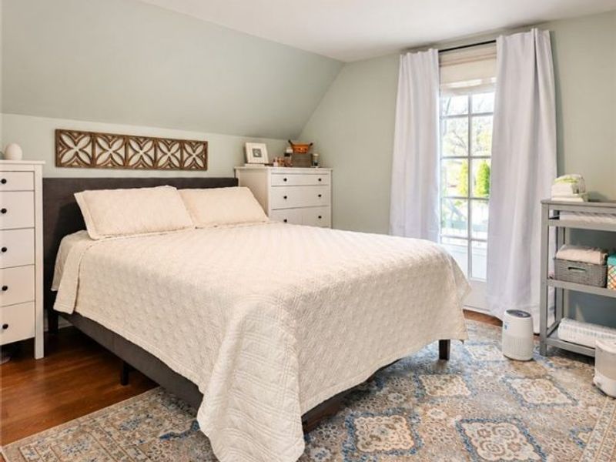
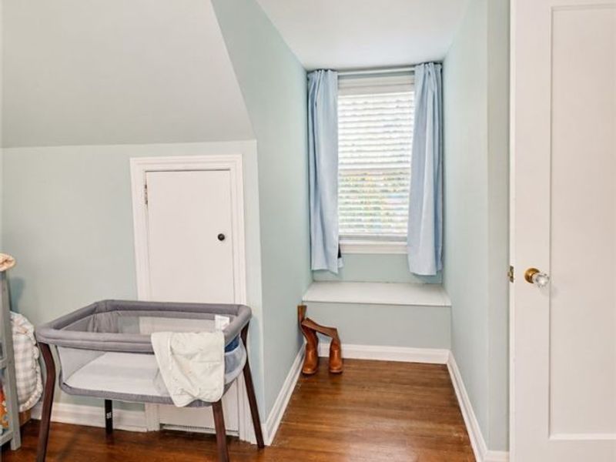
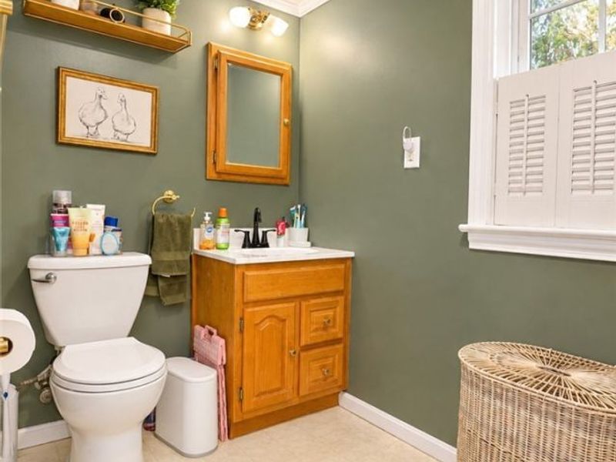
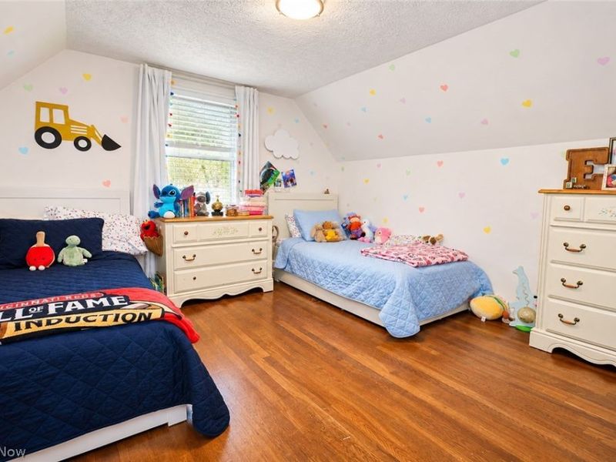
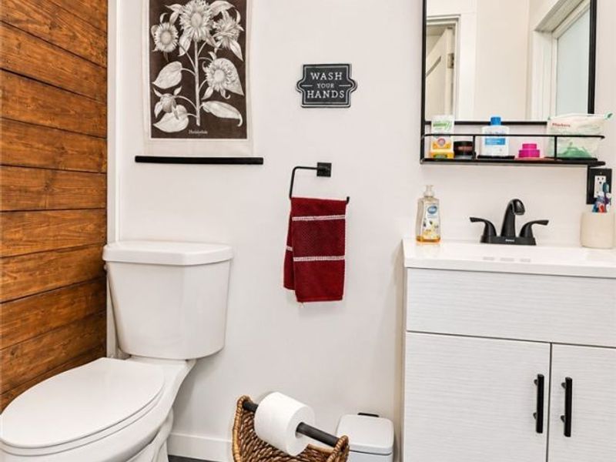
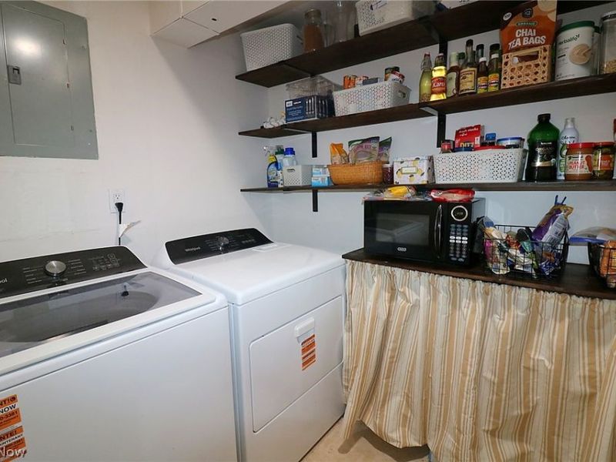
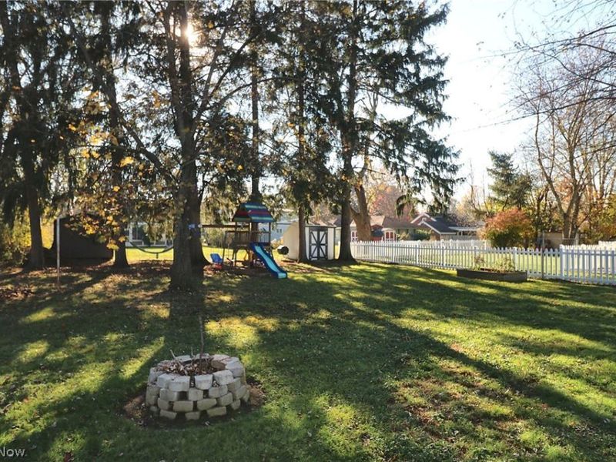
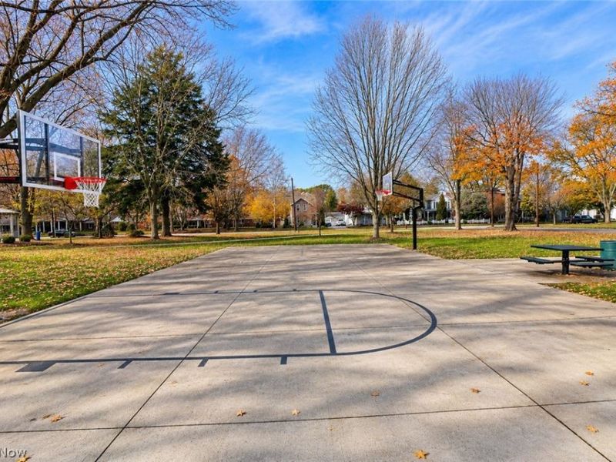
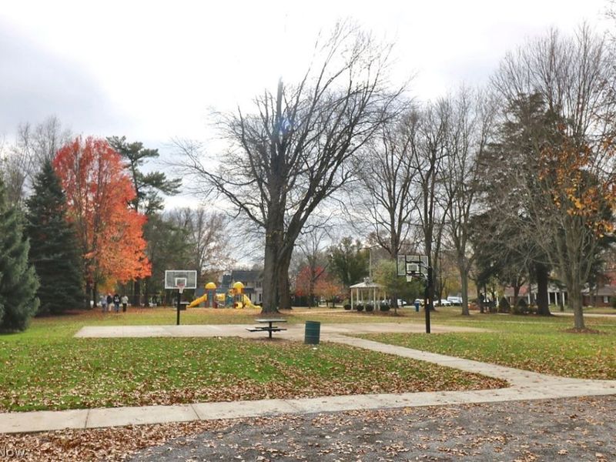
Welcome home to 29 W. Chestnut in Norwalk! This charming Cape Cod-style home beautifully blends classic character with thoughtful modern updates, offering 3 bedrooms and 1.5 baths. Inside, you'll find inviting living spaces filled with character, including a cozy gas fireplace, charming built-in shelving, and two upstairs bedrooms, both featuring a delightful window seat. The versatile main-floor third bedroom offers endless possibilities as a family room, home office, or craft room to suit your needs. Beautiful hardwood floors, fresh paint, and new windows enhance the home's warmth, natural light, and overall appeal. The renovated kitchen is sure to impress with refinished hardwood flooring, new cabinetry, quartz countertops, stainless steel appliances, and a stylish range hood. The refreshed half bath features new flooring, shiplap accents, and an updated countertop. A convenient main-floor laundry room adds to the home's everyday functionality. Step outside to enjoy the spacious backyard, complete with a fire pit that's perfect for gathering with family and friends. The shed offers added storage, while raised garden beds are ready for your gardening adventures! Location is another bonus, with Stoutenburg Park just a short walk away, featuring an updated basketball court, playground, gazebo, and wonderful green space to enjoy. Full of charm, character, and meaningful updates, this inviting Norwalk home is ready to welcome its next owners. Don't miss your opportunity to make 29 W. Chestnut your new home!
Property Features
Property Type: Residential - Single Family
Basement: Yes
Basement: Crawl Space
Cooling: Central Air, Ceiling Fan(s)
Fireplaces: 1
Garage: 1 car attached
Heating: Forced Air, Gas
Home Style: Cape Cod
Lot Size: 0.22 Acres
Roof Type: Asphalt
Taxes: $2,035 / year
Year Built: 1942
Amenities
Built-in Features
Ceiling Fan(s)
Chandelier
Entrance Foyer
Recessed Lighting
Fire Pit
Feature Descriptions
Appliances: Dishwasher, Range, Refrigerator
Community Features: Playground, Park, Sidewalks
Exterior: Vinyl Siding
Fireplace: Gas, Living Room
Laundry: Main Level, Laundry Room
Lot: Back Yard
Parcel#: 33-0050-03-044-0000
Parking: Attached, Garage, Paved
Sewer: Public Sewer
View: Neighborhood
Water: Public
Room Sizes
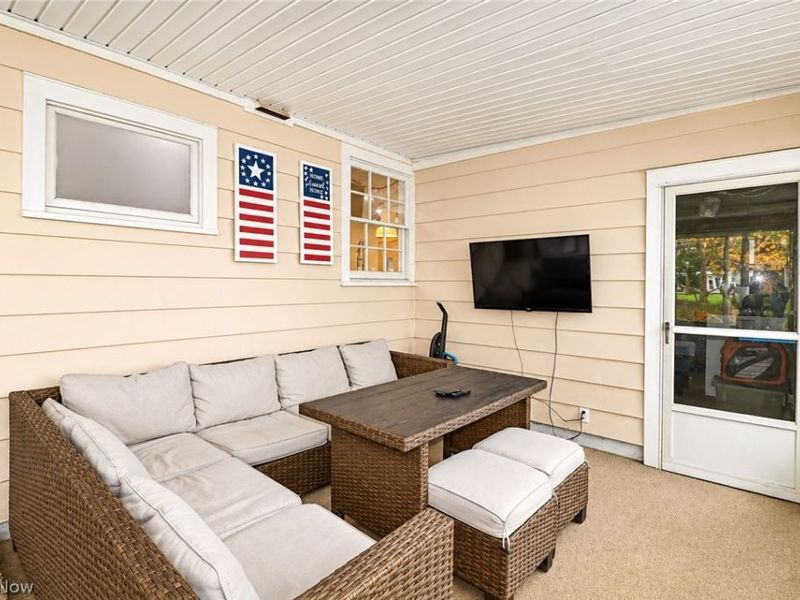
Sunroom: 10.6 x 16 Level - First
Laundry: 8 x 8 Level - First
Bedroom: 12 x 15 Level - First
Primary Bedroom: 11 x 12 Level - Second
Kitchen: 11 x 9 Level - First
Dining Room: 12 x 13 Level - First
Living Room: 12 x 22 Level - First
Bedroom: 11 x 12 Level - Second
Entry/ Foyer: 6 x 5 Level - First
Local Schools
School District: Norwalk City
Estimate Your Payment
Estimated Payment
$ 1,469.85 per month $1,236.25 Principal & Interest $169.58 Property Tax $64.02 Homeowner's InsuranceChange Payment Information
Print This Listingx
Select a format below, new window will open and will prompt you to print.








29 W Chestnut Street | MLS# 5260950
This single family home located at 29 W Chestnut Street, Norwalk, OH 44857 is currently listed for sale with an asking price of $219,500. This property was built in 1942 and has 3 bedrooms and 1 full and 1 partial baths with 1188 sq. ft. W Chestnut Street is located in the Norwood Heights Sub subdivision within the Norwalk City school district. Search Norwood Heights Sub real estate on www.ethanrebuck.com today.