
Listed By
Agency Name: Russell Real Estate Services
Agency Contact: jennycraig4homes@aol.com, 419-656-1105
Shown By
Agent Name: Ethan Rebuck
Agent Phone: (330) 430-9663
Agency Title: Cutler Real Estate

TOUR THIS HOME
Choose a date and time to see 2615 Scheid Road, Huron, OH 44839.
I will get in touch with you shortly.

Property Description
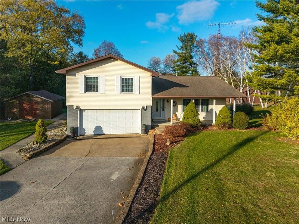
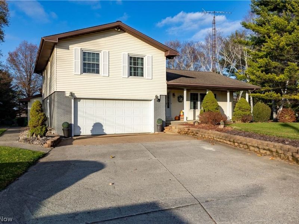
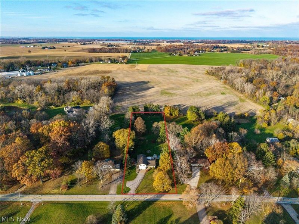
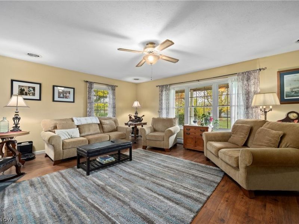
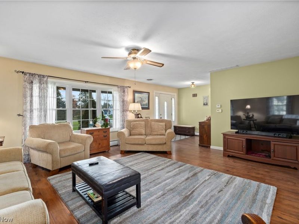
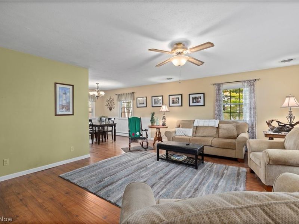
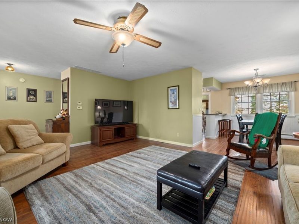
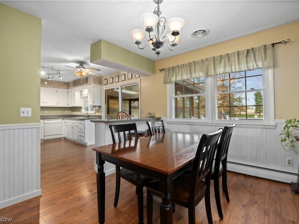
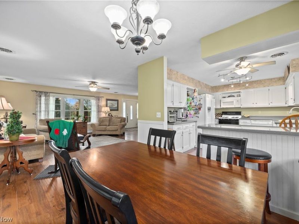
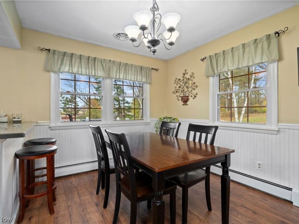
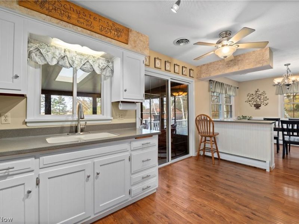
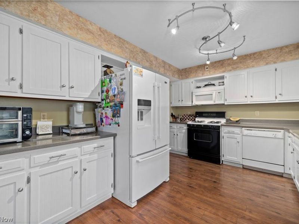
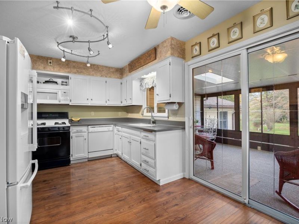
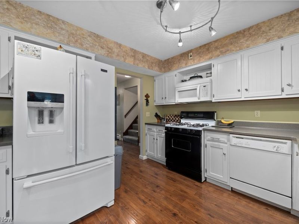
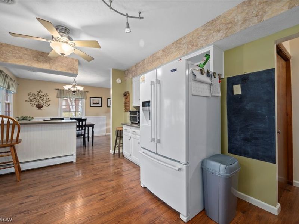
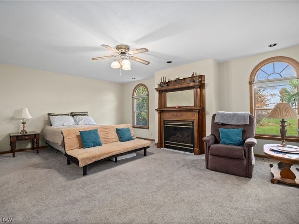
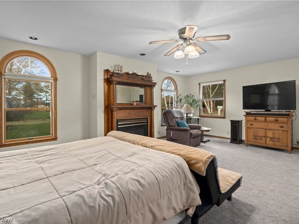
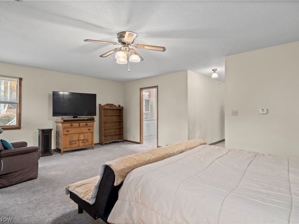
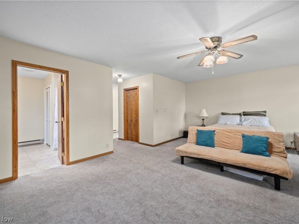
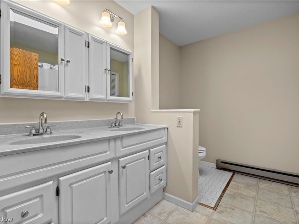
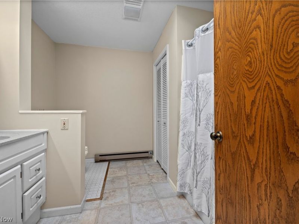
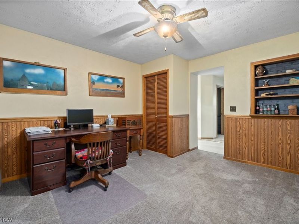
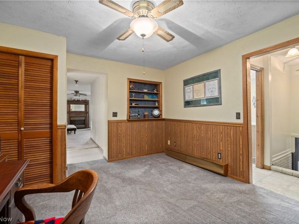
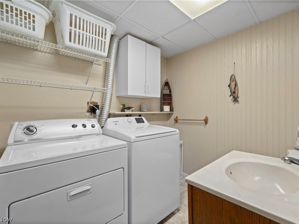
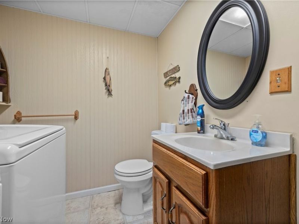
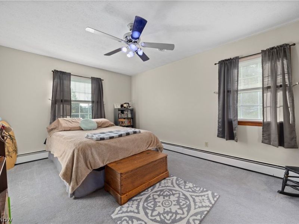
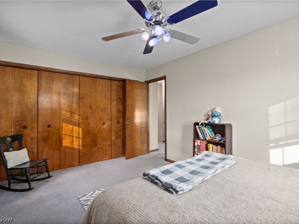
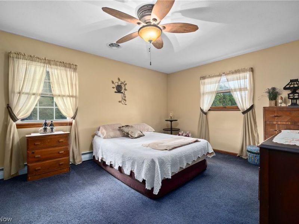
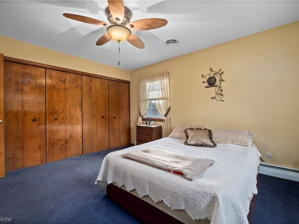
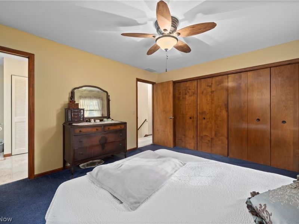
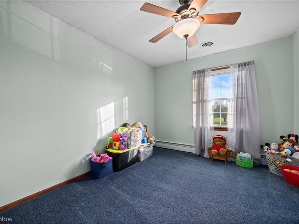
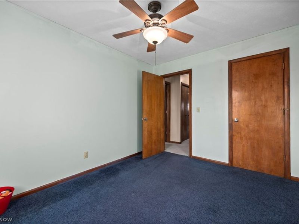
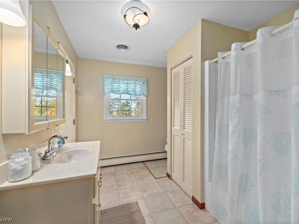
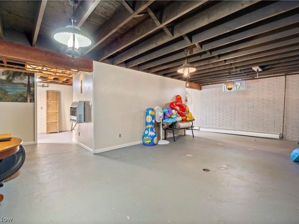
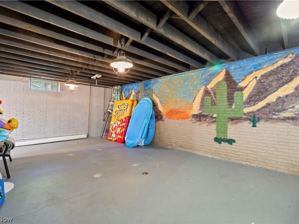
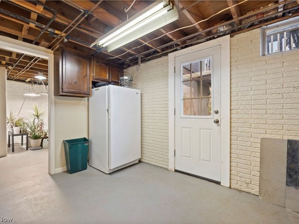
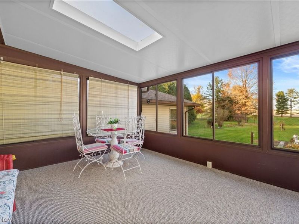
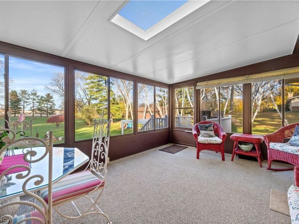
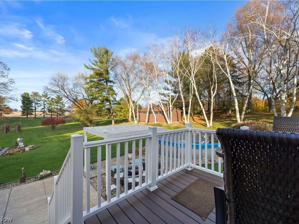
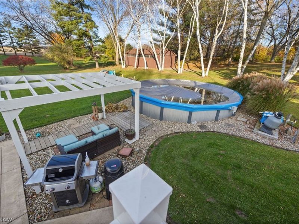
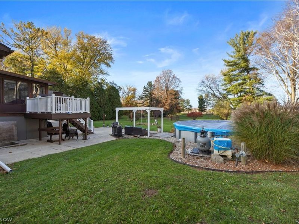
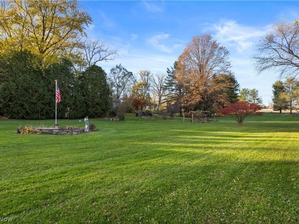
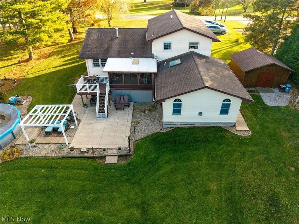
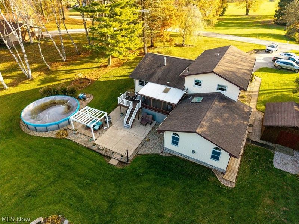
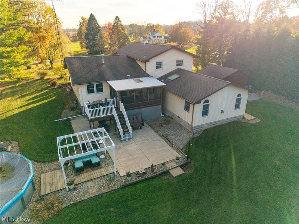
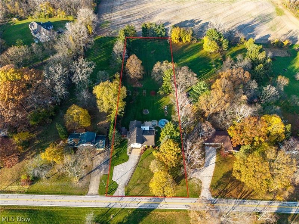
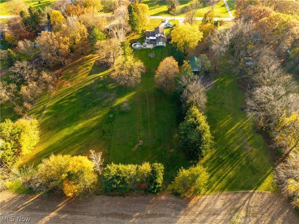
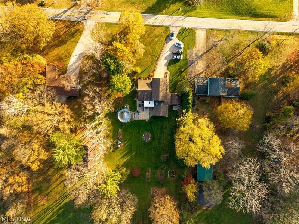
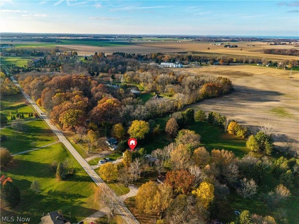
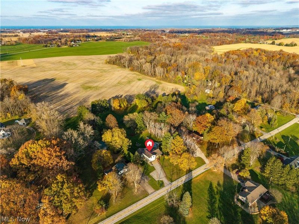
SPACE, VERSATILITY & BEAUTIFUL ACREAGE! Discover the endless possibilities this spacious 4-bedroom, 2.5-bath multi-level home offers, situated on 2 beautiful acres with room to spread out both inside and out! True pride of ownership shines throughout this exceptionally well-maintained property, featuring generously sized rooms, an abundance of natural light, and storage galore. The inviting living room, formal dining room, and kitchen with breakfast bar provide wonderful spaces for everyday living and entertaining. All kitchen appliances convey, along with the washer and dryer. One of the home's most impressive features is the massive primary suite, complete with a gas fireplace, private bath featuring a skylight, and walk-in closet. This incredible space also offers the flexibility to serve as an expansive family room. With its versatile lower-level layout, the home also offers exciting potential for an in-law suite or separate living quarters. An additional flex room provides endless possibilities for a home office, fitness room, playroom, hobby room, or whatever suits your lifestyle. The outdoor setting is equally impressive! Enjoy the peaceful surroundings and wide-open space of 2 beautiful acres from the charming covered front porch, or relax in the three-season room leading to a composite deck overlooking the heated pool and stunning acreage views. A spacious patio offers even more room for outdoor gatherings, while grapevines in the backyard add a charming touch to the beautiful outdoor setting. A large storage shed provides additional storage. Other highlights include an electric fence and even a partial basement with walkout access to the patio. With multiple living areas, flexible room configurations, abundant storage, and exceptional outdoor space, this property offers the freedom to truly make it your own. Impeccably cared for inside and out, with quick possession possible!
Property Features
Property Type: Residential - Single Family
Basement: Yes
Basement: Crawl Space, Partial, Unfinished, Walk-Out Access
Cooling: Central Air, Ceiling Fan(s)
Days on Market: 1
Fireplaces: 1
Garage: 2 car attached
Heating: Baseboard, Electric, Forced Air, Fireplace(s), Gas, Hot
Home Style: Split Level
Lot Size: 2.00 Acres
Roof Type: Asphalt
Stories: 3.0
Taxes: $2,761 / year
Year Built: 1970
Amenities
Breakfast Bar
Built-in Features
Ceiling Fan(s)
Entrance Foyer
In-Law Floorplan
Storage
Walk-In Closet(s)
Feature Descriptions
Appliances: Dryer, Dishwasher, Freezer, Microwave, Range, Refrigerator, Washer
Exterior: Vinyl Siding
Fencing: Electric
Fireplace: Primary Bedroom, Gas
Laundry: Laundry Room
Parcel#: 39-00961-000
Parking: Attached, Garage, Garage Door Opener
Patio/Porch: Deck, Front Porch, Patio
Pool: Above Ground, Heated
Sewer: Septic Tank
Swimming Pool: Yes
Water: Public
Room Sizes
Bedroom: 15 x 12 Level - Second
Kitchen: 15 x 10.5 Level - First
Dining Room: 11 x 10 Level - First
Laundry: 8.5 x 6.5 Level - Lower
Sunroom: 15.5 x 12 Level - First
Bedroom: 15 x 11 Level - Second
Bedroom: 12 x 10 Level - Second
Bonus Room: 13.5 x 11.5 Level - Lower
Primary Bedroom: 21 x 15 Level - Lower
Entry/ Foyer: 9 x 7 Level - First
Living Room: 19 x 15 Level - First
Local Schools
School District: Huron City
Estimate Your Payment
Estimated Payment
$ 2,741.77 per month $2,388.02 Principal & Interest $230.08 Property Tax $123.67 Homeowner's InsuranceChange Payment Information
Print This Listingx
Select a format below, new window will open and will prompt you to print.








2615 Scheid Road | MLS# 5261634
This single family home located at 2615 Scheid Road, Huron, OH 44839 is currently listed for sale with an asking price of $424,000. This property was built in 1970 and has 4 bedrooms and 2 full and 1 partial baths with 2396 sq. ft. Scheid Road is located within the Huron City school district. Search Huron real estate on www.ethanrebuck.com today.