
Listed By
Agency Name: Howard Hanna Real Estate Serv
Agency Phone: (937) 435-6000
Shown By
Agent Name: Ethan Rebuck
Agent Phone: (330) 430-9663
Agency Title: Cutler Real Estate

TOUR THIS HOME
Choose a date and time to see 2464 Ned Drive, Moraine, OH 45439.
I will get in touch with you shortly.

Property Description
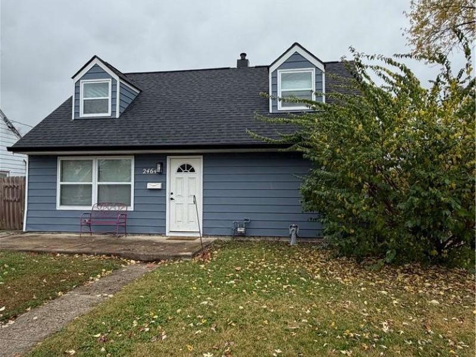
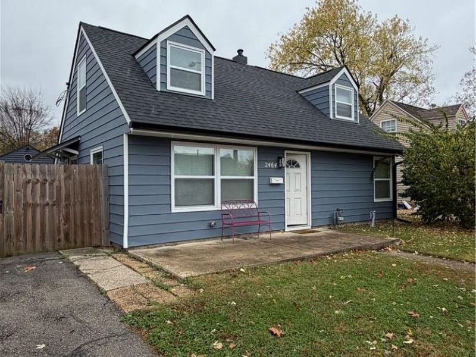
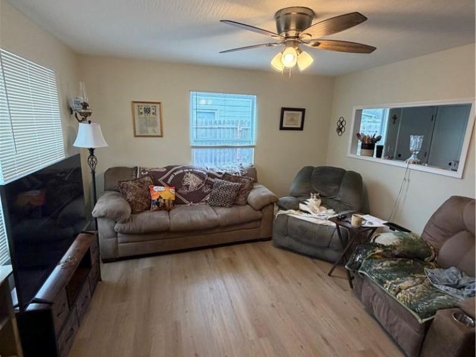
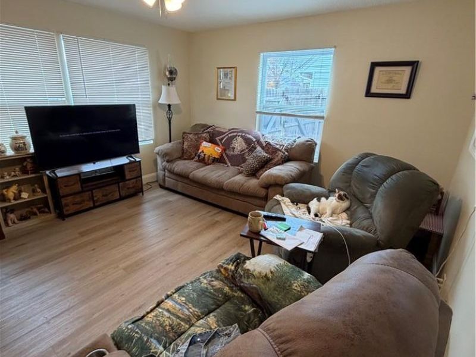
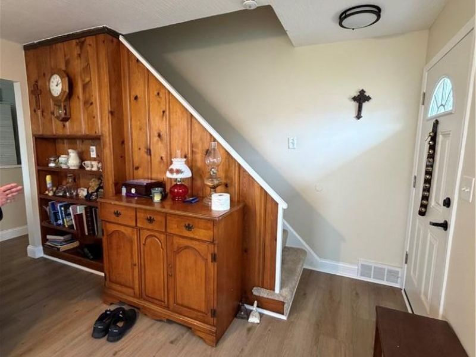
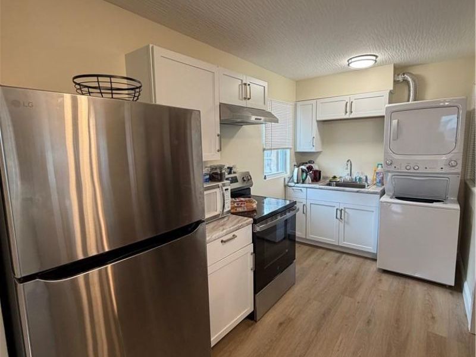
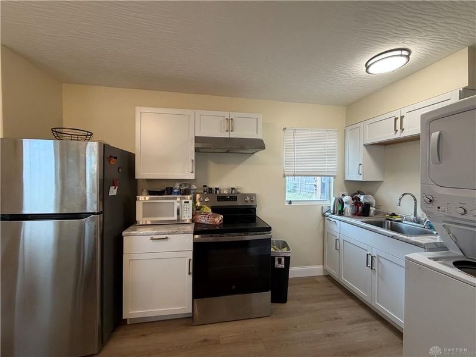
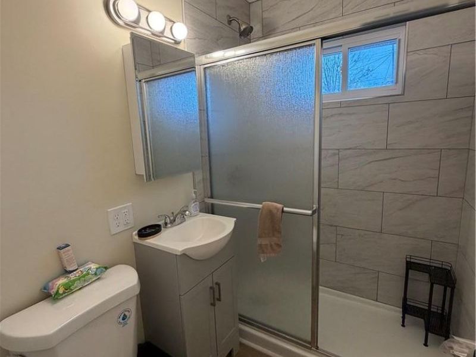
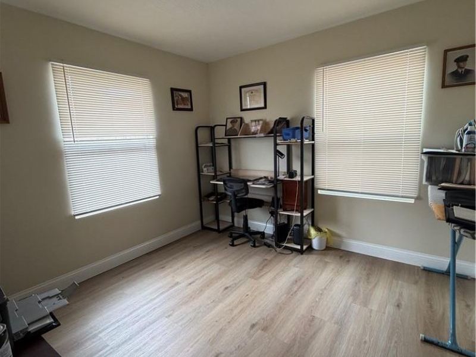
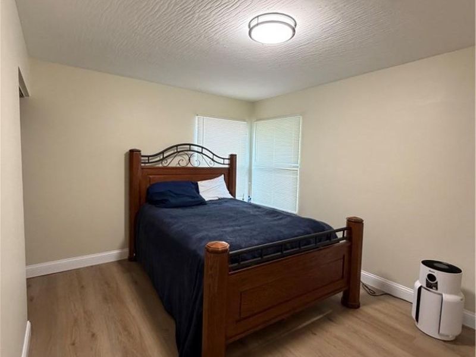
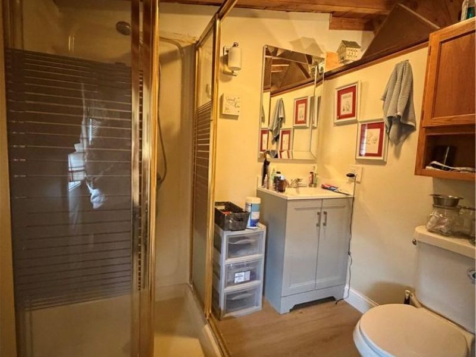
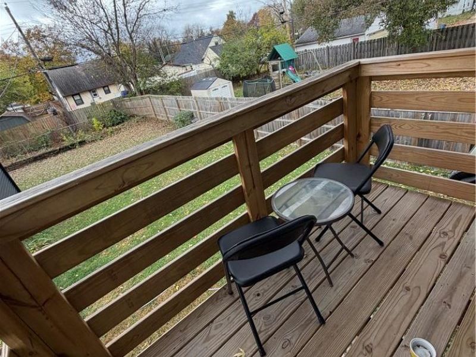
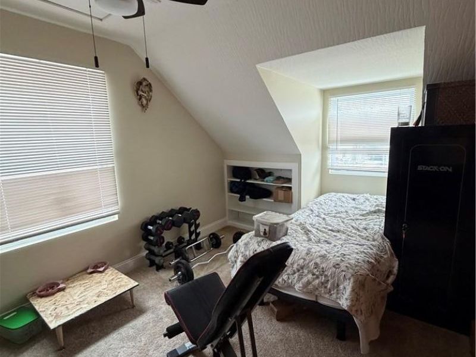
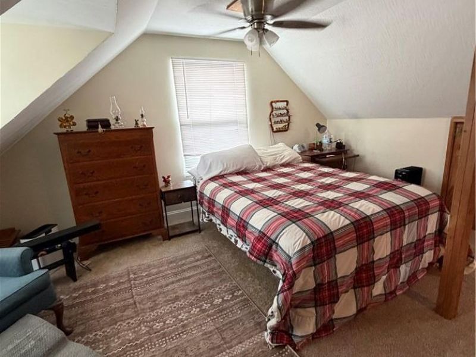
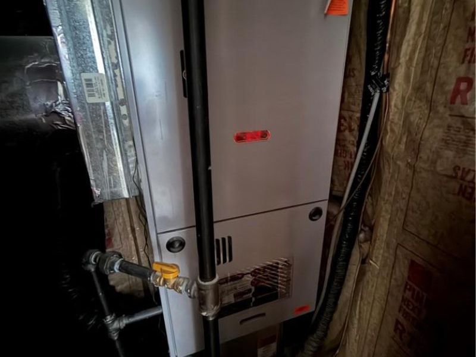
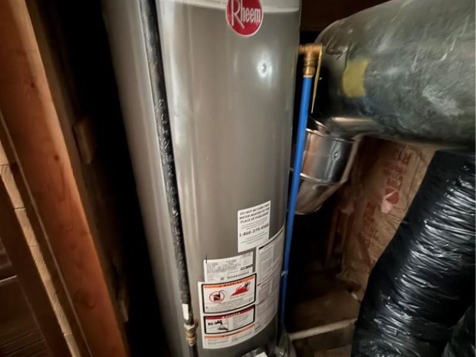
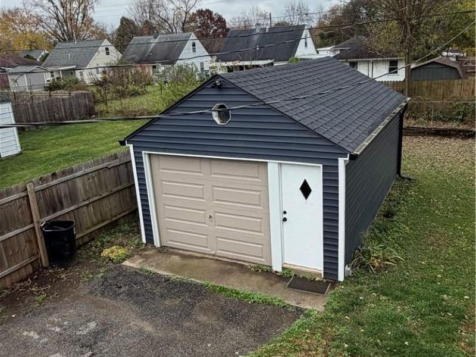
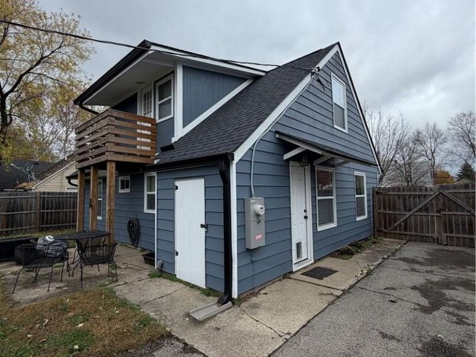
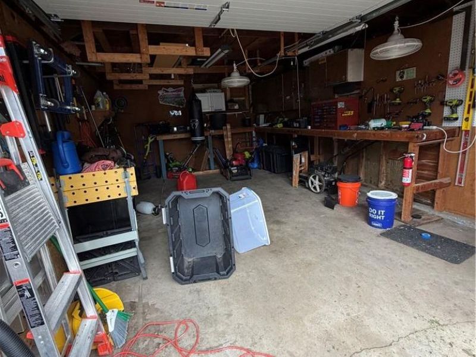
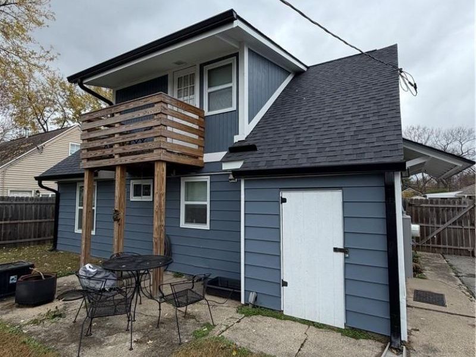
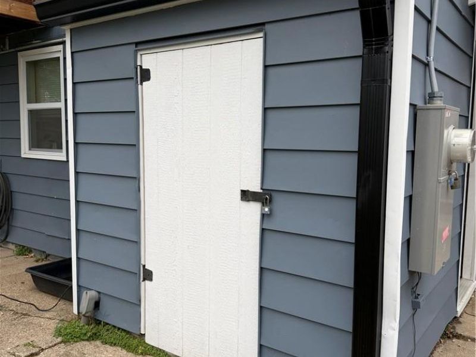
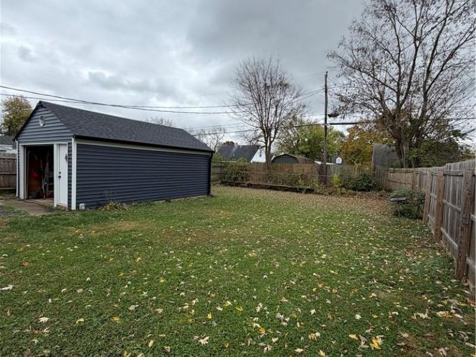
Welcome to this beautifully updated Cape Cod-style home that offers cozy living and plenty of character. The inviting living room features a built-in bookcase, perfect for displaying your favorite books or décor. You'll love the spacious remodeled kitchen—ideal for cooking and gathering with family and friends. The main floor includes two comfortable bedrooms and a remodeled full bathroom, while the second floor offers a third bedroom, a full bathroom, a bonus playroom or possible 4th bedroom, and access to a lovely balcony—perfect for enjoying your morning coffee or evening breeze. Step outside to a fully fenced in backyard with a patio, great for pets or outdoor entertaining, take advantage of the insulated detached garage for parking, and an attached shed for additional storage. New roof, furnace, a/c unit, water heater, and windows in 2025. The only thing that this property needs is YOU!
Property Features
Property Type: Residential - Single Family
Cooling: Central
Days on Market: 5
Fenced: Yes
Garage: 1
Heating: Forced Air
Lot Size: 0.15 Acres
Taxes: $1,663
Year Built: 1954
Feature Descriptions
Basement Features: Slab
Exterior: Vinyl
Garage Features: 1 Car
Lot Dimensions: 51 x 125
Outside Features: Fence, Patio, Porch
Room Sizes
Living Room: 13 X 12 Level - Main
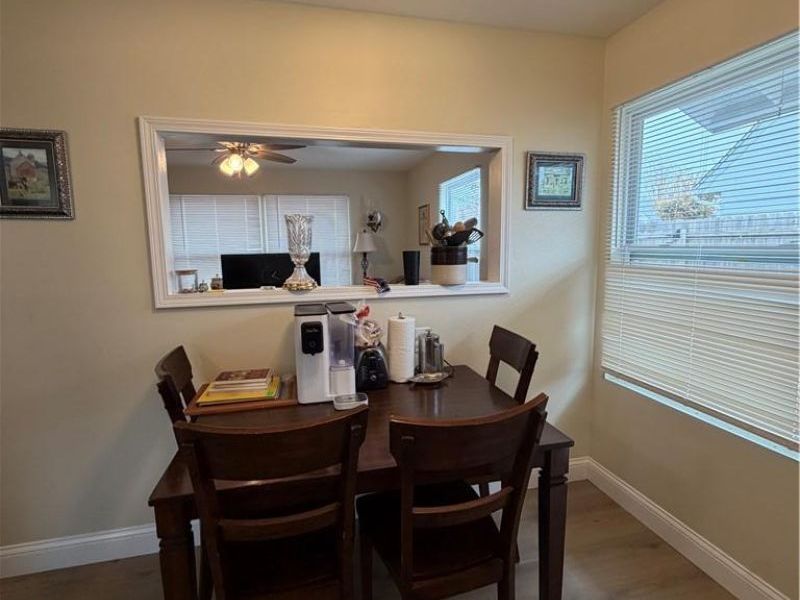
Eat In Kitchen: 15 X 12 Level - Main
Bedroom: 13 X 10 Level - Main
Bedroom: 10 X 10 Level - Main
Bedroom: 15 X 9 Level - Second
Bonus Room: 13 X 14 Level - Second
Local Schools
School District: West Carrollton
Estimate Your Payment
Estimated Payment
$ 1,559.70 per month $1,351.14 Principal & Interest $138.58 Property Tax $69.97 Homeowner's InsuranceChange Payment Information
Print This Listingx
Select a format below, new window will open and will prompt you to print.








2464 Ned Drive | MLS# 973191
This single family home located at 2464 Ned Drive, Moraine, OH 45439 is currently listed for sale with an asking price of $239,900. This property was built in 1954 and has 3 bedrooms and 2 full baths with 1105 sq. ft. Ned Drive is located in the City-Moraine subdivision within the West Carrollton school district. Search City-Moraine real estate on www.ethanrebuck.com today.