
A Cutler Real Estate Homefinder account is required to view this listing.
Listed By
Agency Name: Howard Hanna
Agency Contact: kaceymorell@howardhanna.com, 330-881-0738
Shown By
Agent Name: Ethan Rebuck
Agent Phone: (330) 430-9663
Agency Title: Cutler Real Estate

TOUR THIS HOME
Choose a date and time to see 2403 Bears Den Road, Youngstown, OH 44511.
I will get in touch with you shortly.

Property Description
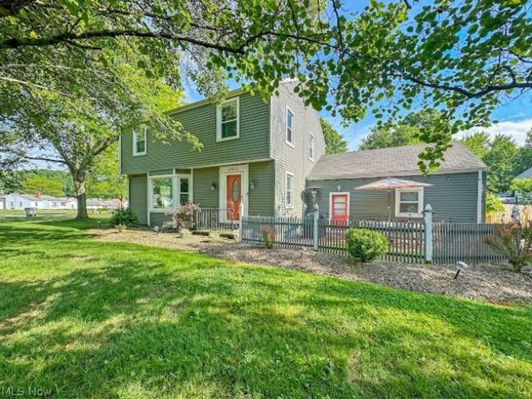
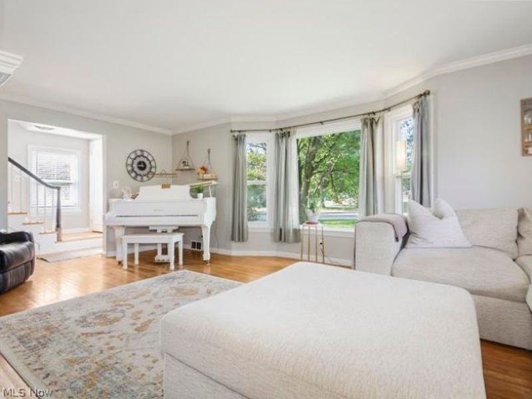
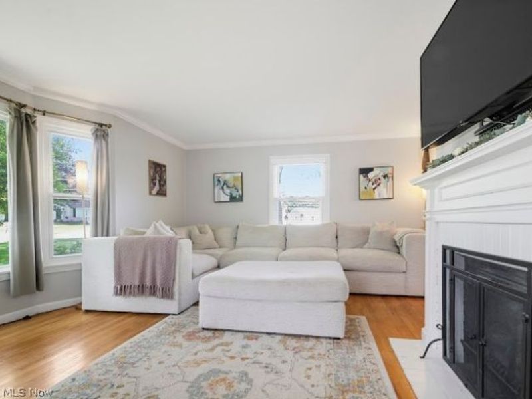
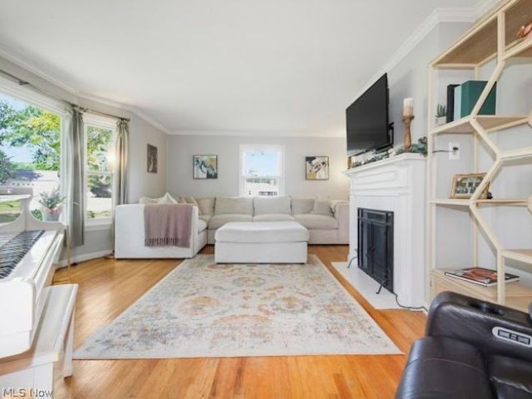
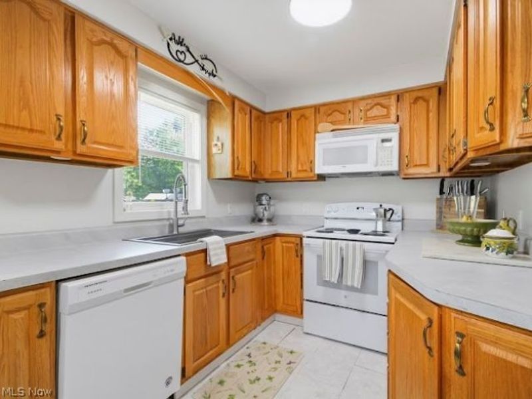
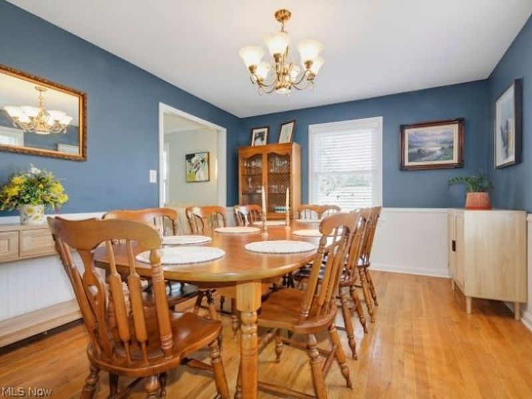
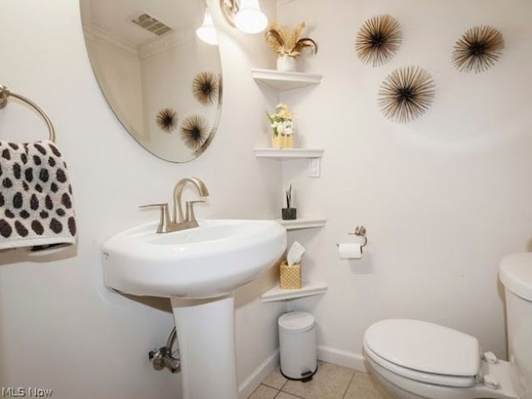
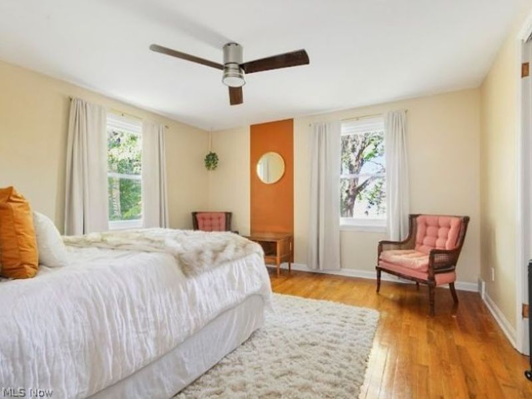
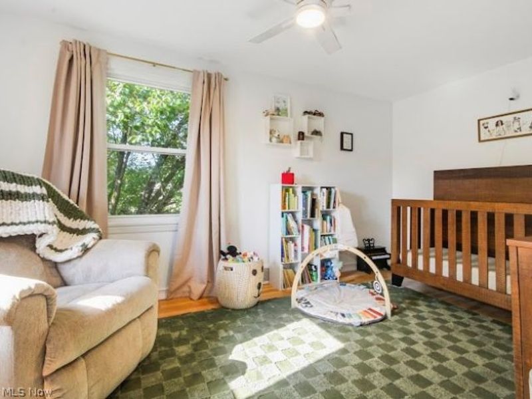
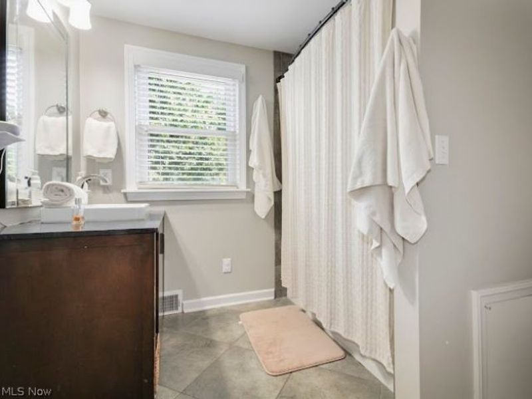
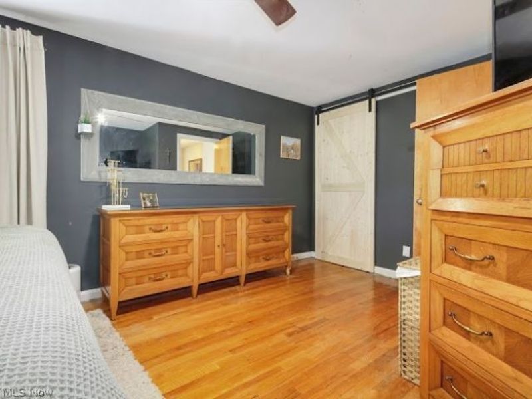
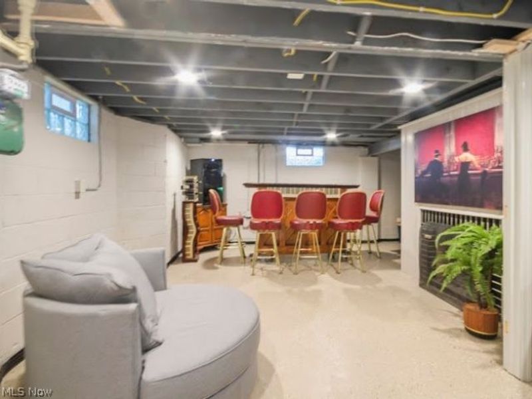
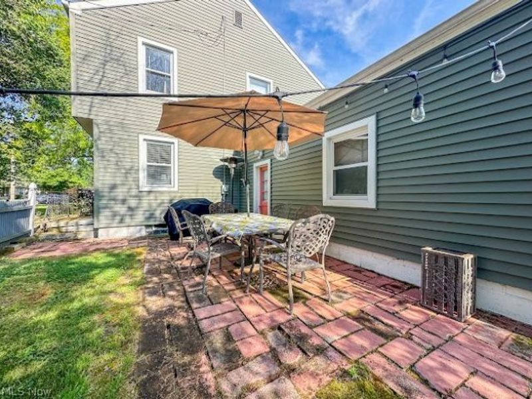
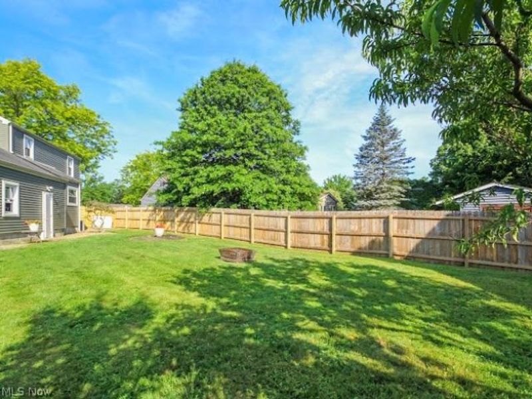
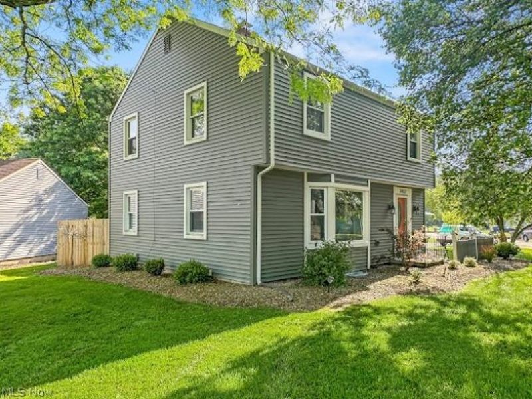
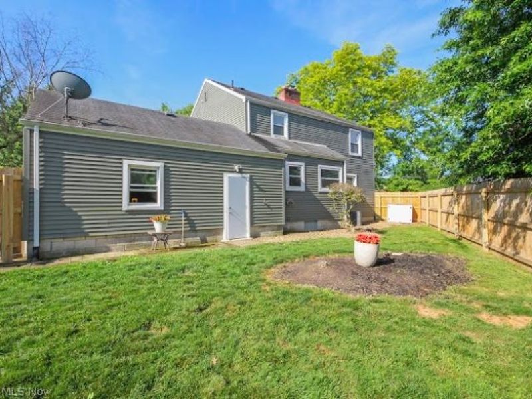
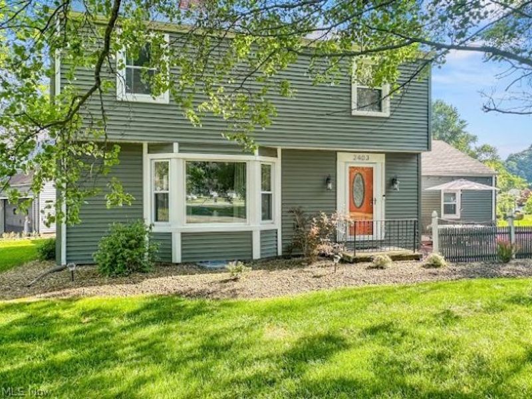
Enjoy this Charming Three Bedroom Two Bath Home located near the Beautiful Mill Creek Park and Trails. Situated on a Corner lot where Sidewalks are abound for Daily Strolls. Attached to this home is a spacious two car attached garage that leads to the fenced in Backyard for privacy and family fun. Enjoy the fruits of the labor with its own mature peach, pear, and apple trees, offering seasonal beauty and fresh fruit right at home. Hardwood Floors adorn this Home throughout along with the Newer Vinyl windows, and a professionally waterproofed lower level. Enjoy gatherings in the Large Dining area located right off the Eat In Kitchen where al Appliances are provided. A Powder Room is a Must on the Main Floor for Guest . The Upper Level houses a Full Bath, Three Generous sized Bedrooms and More Beautiful Hardwood Flooring. The Lower Level has been completed for your laundry room and a Fun Rec Room and Bar.
Property Features
Property Type: Residential - Single Family
Basement: Yes
Basement: Full, Partially Finished
Cooling: Central Air
Days on Market: 19
Fireplaces: 2
Garage: 2 car attached
Heating: Forced Air, Gas
Home Style: Conventional
Lot Size: 0.31 Acres
Roof Type: Asphalt, Fiberglass
Stories: 2.0
Taxes: $2,353 / year
Year Built: 1954
Feature Descriptions
Appliances: Dishwasher, Microwave, Range, Refrigerator
Exterior: Vinyl Siding
Fencing: Back Yard, Privacy, Wood
Lot: Back Yard, Corner Lot, City Lot
Parcel#: 53-149-0-080.00-0
Parking: Attached, Electricity, Garage, Garage Door Opener, Paved
Sewer: Public Sewer
Water: Public
Room Sizes
Recreation: N D x N D Level - Lower
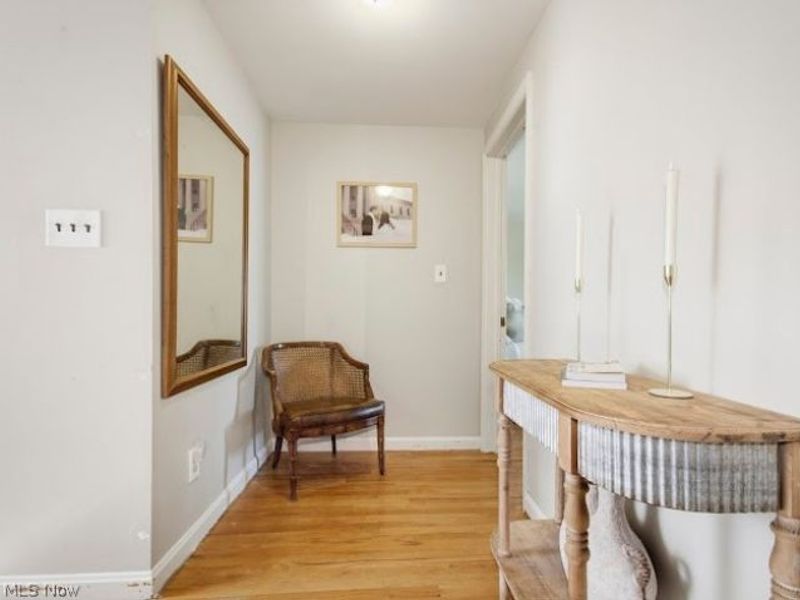
Entry/ Foyer: N D x N D Level - First
Bathroom: N D x N D Level - First
Bathroom: N D x N D Level - Second
Bedroom: 13 x 12 Level - Second
Bedroom: 13 x 13 Level - Second
Primary Bedroom: 17 x 11 Level - Second
Kitchen: 14 x 12 Level - First
Dining Room: 14 x 11 Level - First
Living Room: 22 x 14 Level - First
Local Schools
School District: Youngstown City
Estimate Your Payment
Estimated Payment
$ 1,511.16 per month $1,250.33 Principal & Interest $196.08 Property Tax $64.75 Homeowner's InsuranceChange Payment Information
Print This Listingx
Select a format below, new window will open and will prompt you to print.








2403 Bears Den Road | MLS# 5252066
This single family home located at 2403 Bears Den Road, Youngstown, OH 44511 is currently listed for sale with an asking price of $222,000. This property was built in 1954 and has 3 bedrooms and 1 full and 1 partial baths with 2187 sq. ft. Bears Den Road is located in the Youngstown City subdivision within the Youngstown City school district. Search Youngstown City real estate on www.ethanrebuck.com today.