
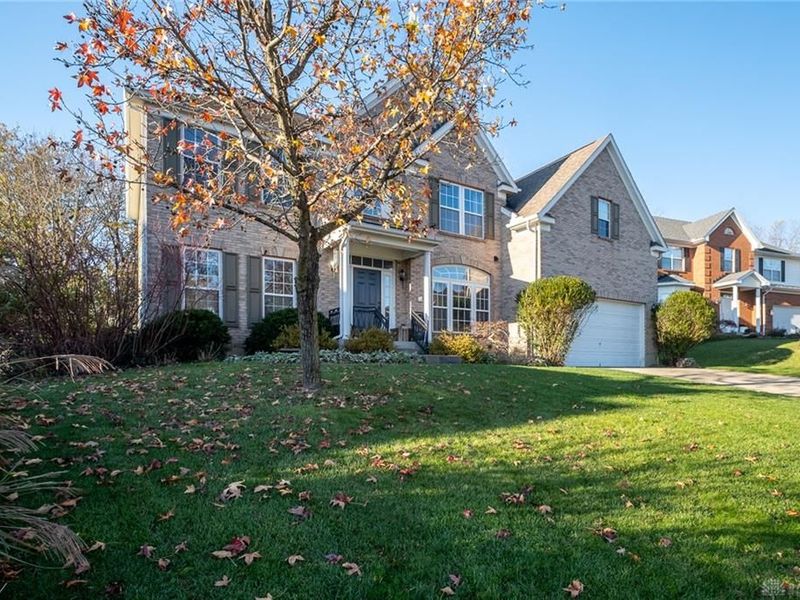
2301 Wedgewood DriveBeavercreek, OH 45434

Residential - Single Family MLS 973329 New to the Market
5 beds 4 full baths 1 partial baths 4,469 sqft
Active $499,900
  • 2301 Wedgewood Drive, Beavercreek, OH 45434 Photo 1
  • 2301 Wedgewood Drive, Beavercreek, OH 45434 Photo 2
  • 2301 Wedgewood Drive, Beavercreek, OH 45434 Photo 3
  • 2301 Wedgewood Drive, Beavercreek, OH 45434 Photo 4
  • 2301 Wedgewood Drive, Beavercreek, OH 45434 Photo 5
  • 2301 Wedgewood Drive, Beavercreek, OH 45434 Photo 6
  • 2301 Wedgewood Drive, Beavercreek, OH 45434 Photo 7
  • 2301 Wedgewood Drive, Beavercreek, OH 45434 Photo 8
  • 2301 Wedgewood Drive, Beavercreek, OH 45434 Photo 9
  • 2301 Wedgewood Drive, Beavercreek, OH 45434 Photo 10
  • 2301 Wedgewood Drive, Beavercreek, OH 45434 Photo 11
  • 2301 Wedgewood Drive, Beavercreek, OH 45434 Photo 12
  • 2301 Wedgewood Drive, Beavercreek, OH 45434 Photo 13
  • 2301 Wedgewood Drive, Beavercreek, OH 45434 Photo 14
  • 2301 Wedgewood Drive, Beavercreek, OH 45434 Photo 15
  • 2301 Wedgewood Drive, Beavercreek, OH 45434 Photo 16
  • 2301 Wedgewood Drive, Beavercreek, OH 45434 Photo 17
  • 2301 Wedgewood Drive, Beavercreek, OH 45434 Photo 18
  • 2301 Wedgewood Drive, Beavercreek, OH 45434 Photo 19
  • 2301 Wedgewood Drive, Beavercreek, OH 45434 Photo 20
  • 2301 Wedgewood Drive, Beavercreek, OH 45434 Photo 21
  • 2301 Wedgewood Drive, Beavercreek, OH 45434 Photo 22
  • 2301 Wedgewood Drive, Beavercreek, OH 45434 Photo 23
  • 2301 Wedgewood Drive, Beavercreek, OH 45434 Photo 24
  • 2301 Wedgewood Drive, Beavercreek, OH 45434 Photo 25
  • 2301 Wedgewood Drive, Beavercreek, OH 45434 Photo 26
  • 2301 Wedgewood Drive, Beavercreek, OH 45434 Photo 27
  • 2301 Wedgewood Drive, Beavercreek, OH 45434 Photo 28
  • 2301 Wedgewood Drive, Beavercreek, OH 45434 Photo 29
  • 2301 Wedgewood Drive, Beavercreek, OH 45434 Photo 30
  • 2301 Wedgewood Drive, Beavercreek, OH 45434 Photo 31
  • 2301 Wedgewood Drive, Beavercreek, OH 45434 Photo 32
  • 2301 Wedgewood Drive, Beavercreek, OH 45434 Photo 33
  • 2301 Wedgewood Drive, Beavercreek, OH 45434 Photo 34
  • 2301 Wedgewood Drive, Beavercreek, OH 45434 Photo 35
  • 2301 Wedgewood Drive, Beavercreek, OH 45434 Photo 36
  • 2301 Wedgewood Drive, Beavercreek, OH 45434 Photo 37
  • 2301 Wedgewood Drive, Beavercreek, OH 45434 Photo 38
  • 2301 Wedgewood Drive, Beavercreek, OH 45434 Photo 39
  • 2301 Wedgewood Drive, Beavercreek, OH 45434 Photo 40
  • 2301 Wedgewood Drive, Beavercreek, OH 45434 Photo 41
  • 2301 Wedgewood Drive, Beavercreek, OH 45434 Photo 42
  • 2301 Wedgewood Drive, Beavercreek, OH 45434 Photo 43
  • 2301 Wedgewood Drive, Beavercreek, OH 45434 Photo 44
  • 2301 Wedgewood Drive, Beavercreek, OH 45434 Photo 45
  • 2301 Wedgewood Drive, Beavercreek, OH 45434 Photo 46
  • 2301 Wedgewood Drive, Beavercreek, OH 45434 Photo 47
  • 2301 Wedgewood Drive, Beavercreek, OH 45434 Photo 48
  • 2301 Wedgewood Drive, Beavercreek, OH 45434 Photo 49
1/49 Fullscreen

Listed By

Agency Name: Irongate Inc.
Agency Phone: (937) 426-0800

Shown By

Agent Name: Ethan Rebuck
Agent Phone: (330) 430-9663
Agency Title: Cutler Real Estate

IDX logo

TOUR THIS HOME

Choose a date and time to see 2301 Wedgewood Drive, Beavercreek, OH 45434.
I will get in touch with you shortly.

Choose your video chat app
Request a Showing
  • Friday November 20
  • Saturday November 21
  • Sunday November 22
  • Monday November 23
  • Tuesday November 24
  • Wednesday November 25
  • Thursday November 26
  • Friday November 27
  • Saturday November 28
  • Sunday November 29
  • Monday November 30
  • Tuesday December 1
  • Wednesday December 2
  • Thursday December 3
  • Friday December 4
  • 7:00 AM
  • 7:30 AM
  • 8:00 AM
  • 8:30 AM
  • 9:00 AM
  • 9:30 AM
  • 10:00 AM
  • 10:30 AM
  • 11:00 AM
  • 11:30 AM
  • 12:00 PM
  • 12:30 PM
  • 1:00 PM
  • 1:30 PM
  • 2:00 PM
  • 2:30 PM
  • 3:00 PM
  • 3:30 PM
  • 4:00 PM
  • 4:30 PM
  • 5:00 PM
  • 5:30 PM
  • 6:00 PM
  • 6:30 PM
  • 7:00 PM
  • 7:30 PM
  • 8:00 PM
  • 8:30 PM
  • 9:00 PM
Preferred Communication Method

Property Description

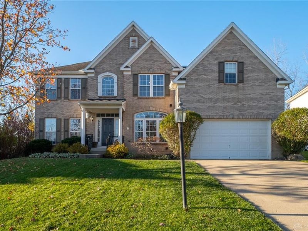
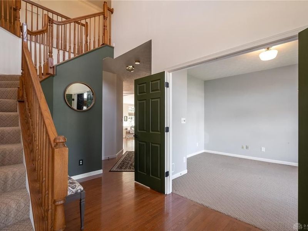
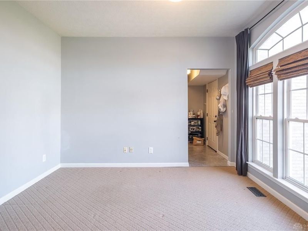
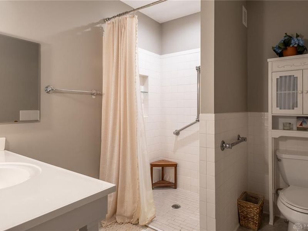
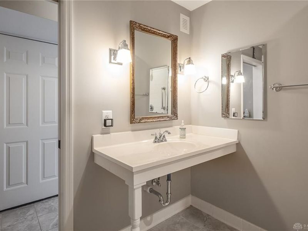
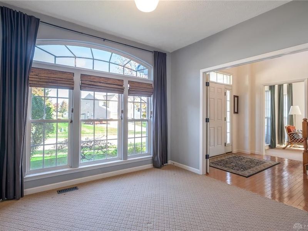
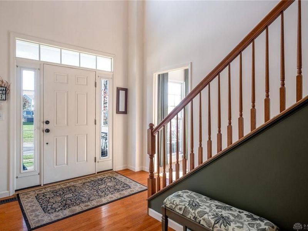
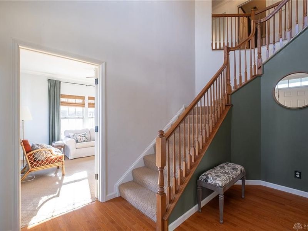
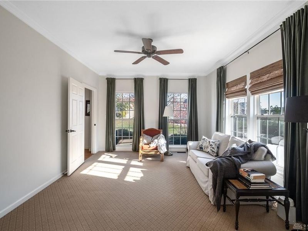
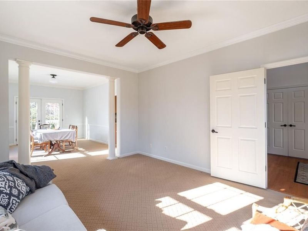
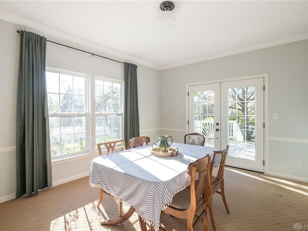
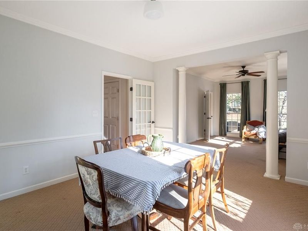
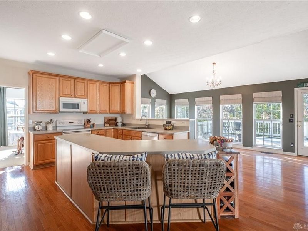
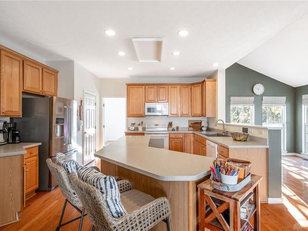
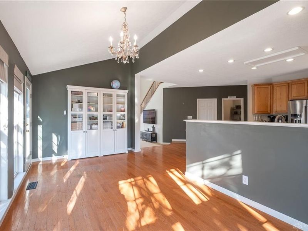
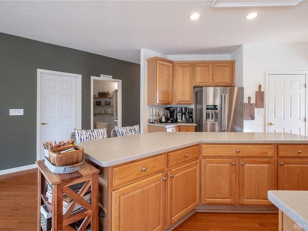
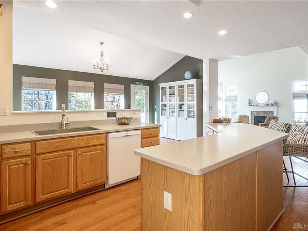
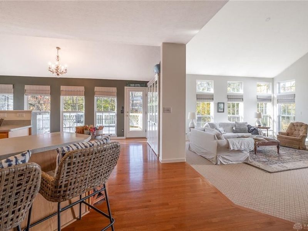
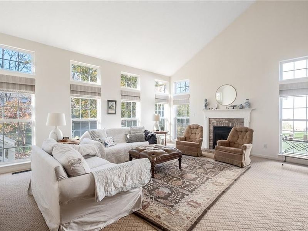
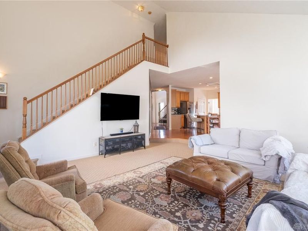
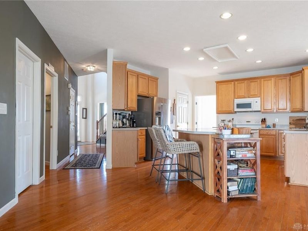
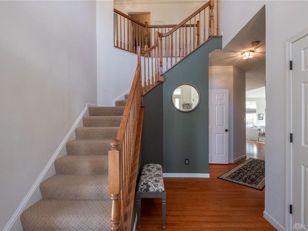
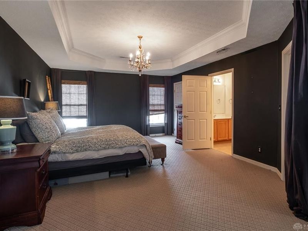
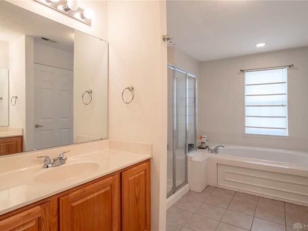
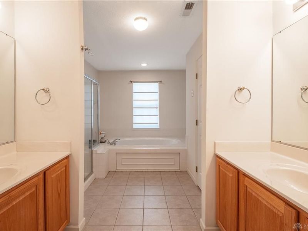
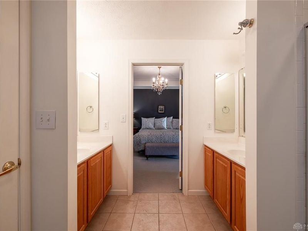
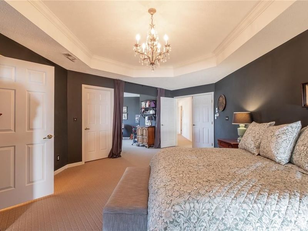
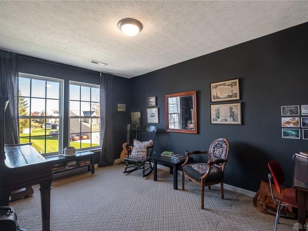
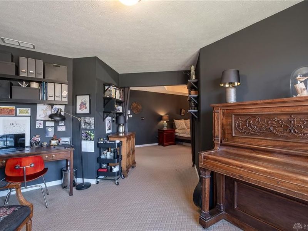
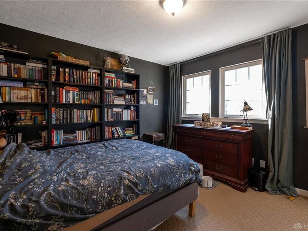
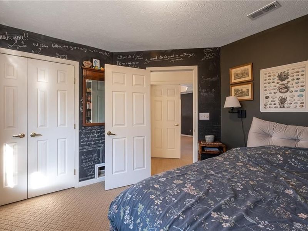
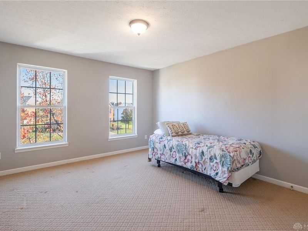
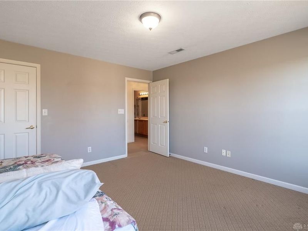
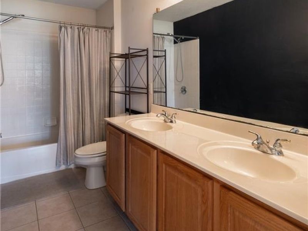
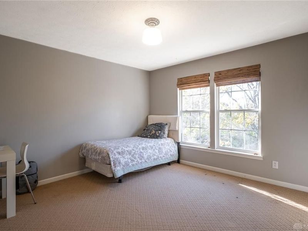
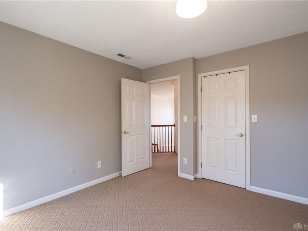
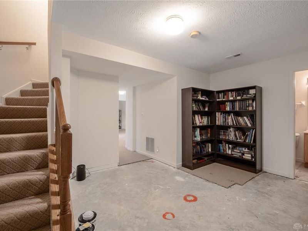
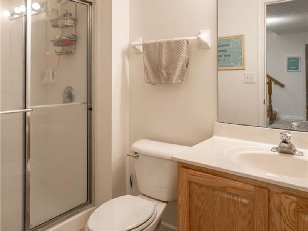
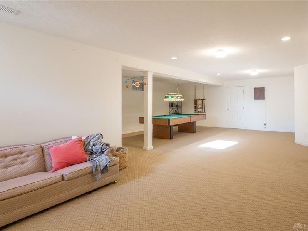
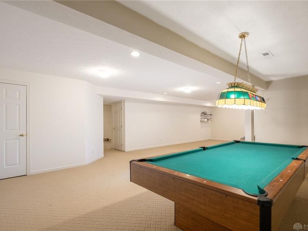
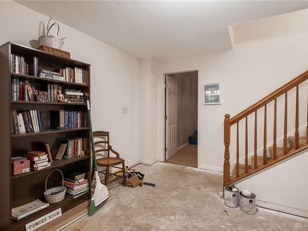
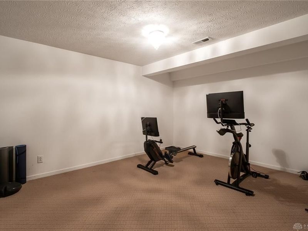
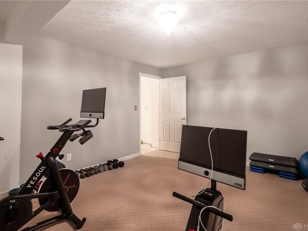
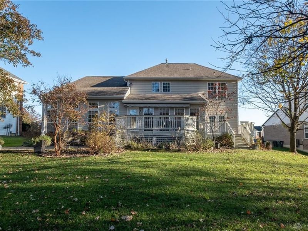
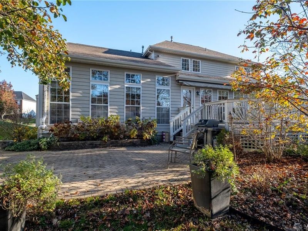
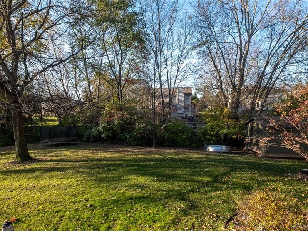
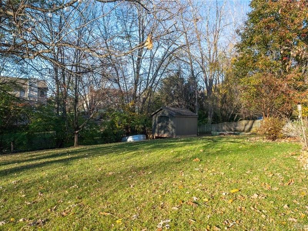
Opportunity knocks in Hunters Ridge! Priced well below market value to account for needed repairs/updates, this is a rare chance to build sweat equity in one of Beavercreek’s most popular communities! Situated on a .4 acre, cul-de-sac lot, this Waverly model has space inside and out! Current owners used half of the garage to convert the study to a fifth bedroom with ensuite bath. It can be removed and returned to garage space or used for boomerang kids or aging parents! The original plan includes formal living and dining rooms which are perfect for the upcoming holidays. With a large island and loads of cabinet space, the kitchen has the potential to be a gourmet showplace! An adjoining morning room overlooks the backyard, and the two-story family room features a gas fireplace, window wall, and rear staircase. Upstairs, the ginormous primary bedroom boasts a sitting room and ensuite bath with jetted tub and two vanities. Three additional bedrooms and a full bath complete the level. Downstairs, the finished basement offers a spacious rec room, exercise room/study, and full bath. Outside you’ll love the large deck, paver patio, and tree-lined yard! Don’t miss this chance to convert your Pinterest boards to a reality without overimproving for the neighborhood!

2301 Wedgewood Drive | MLS# 973329

This single family home located at 2301 Wedgewood Drive, Beavercreek, OH 45434 is currently listed for sale with an asking price of $499,900. This property was built in 2001 and has 5 bedrooms and 4 full and 1 partial baths with 4469 sq. ft. Wedgewood Drive is located in the Hunters Ridge subdivision within the Beavercreek school district. Search Hunters Ridge real estate on www.ethanrebuck.com today.

Property Features

Property Type: Residential - Single Family
Basement: Yes
Cooling: Central
Days on Market: 2
Fireplaces: 1
Garage: 1 car attached
Heating: Forced Air, Natural Gas
Lot Size: 0.41 Acres
Stories: 2.0
Taxes: $10,856
Year Built: 2001

Feature Descriptions

Appliance Features: Dishwasher, Garbage Disposal, Microwave, Range, Refrigerator
Basement Features: Finished, Full
Exterior: Brick, Wood
Fireplace. Features: Gas, One
Garage Features: 1 Car, Attached, Opener
Lot Dimensions: 89 x 189
Outside Features: Cable TV, Deck
Utilities: 220 Volt Outlet, Natural Gas, Public Water, Sanitary Sewer

Room Sizes

Entry Room: 13 X 8 Level - Main
Living Room: 15 X 12 Level - Main
Dining Room: 15 X 12 Level - Main
Family Room: 19 X 17 Level - Main
Kitchen: 21 X 15 Level - Main
Laundry: 10 X 6 Level - Main
Primary Bedroom: 21 X 14 Level - Second
Bedroom: 12 X 12 Level - Second
Bedroom: 13 X 12 Level - Second
Bedroom: 14 X 12 Level - Second
Bedroom: 12 X 11 Level - Main
Other: 14 X 10 Level - Second
Rec Room: 32 X 14 Level - Basement
Rec Room: 16 X 12 Level - Basement

Local Schools

School District: Beavercreek

Estimate Your Payment

Estimated Payment

$ 3,865.96 per month $2,815.49 Principal & Interest $904.67 Property Tax $145.80 Homeowner's Insurance

Change Payment Information

%
years/fixed
yearly
yearly (est.)
(Payments are an estimate and may vary by lender)
Croos Country Mortgage

Login to My Homefinder

Forgot your password / First Login?

Login to My Homefinder





