


Listed By
Agency Name: Sibcy Cline, Inc.
Agent Name: Cynthia Howard
Agency Phone: 513-932-6334

Shown By
Agent Name: Ethan Rebuck
Agent Phone: (330) 430-9663
Agency Title: Cutler Real Estate

TOUR THIS HOME
Choose a date and time to see 230 Meadowlark Lane, Monroe, OH 45050.
I will get in touch with you shortly.

Property Description
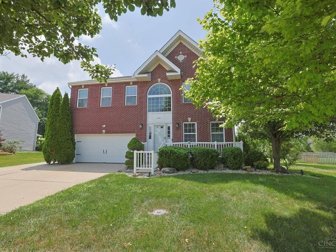
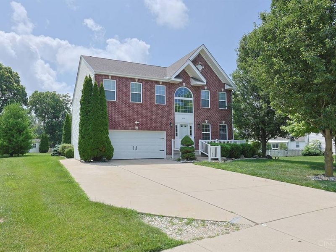
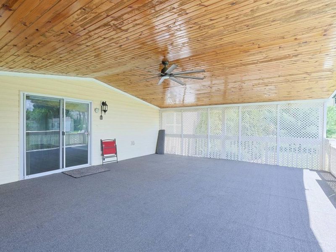
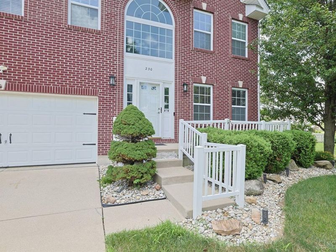
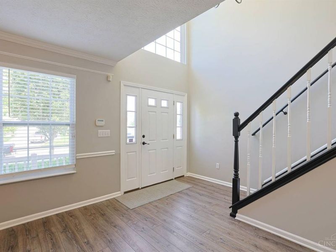
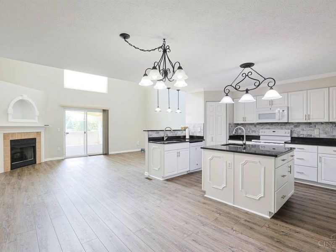
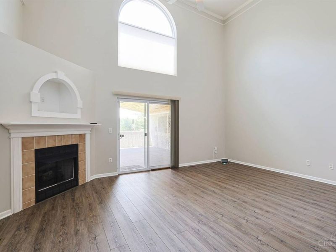
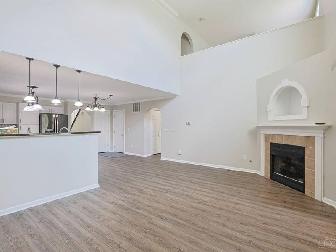
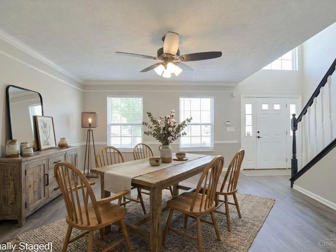
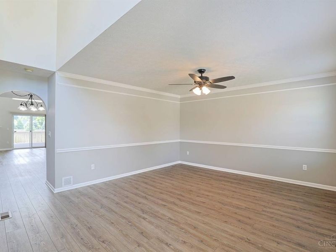
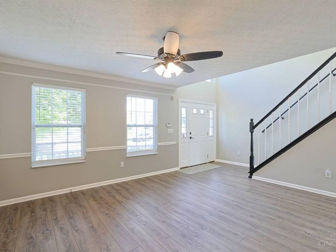
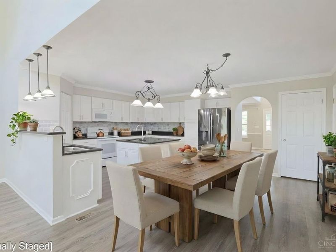
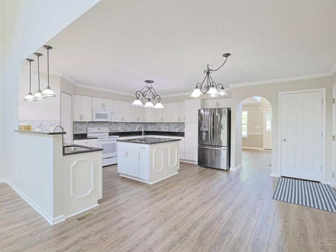
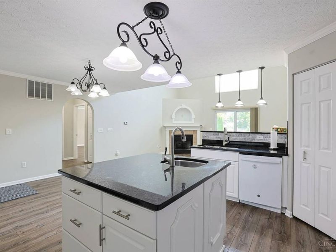
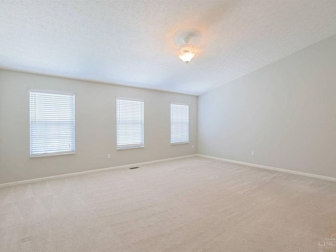
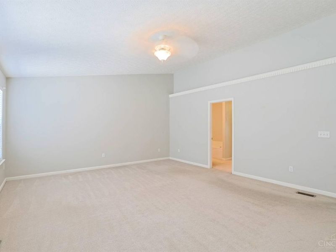
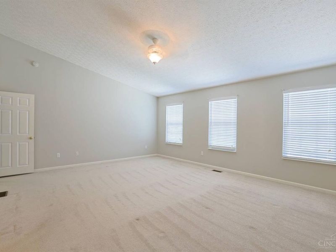
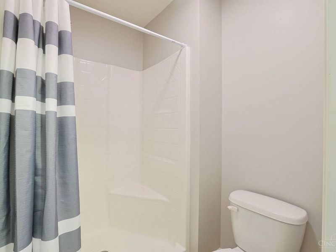
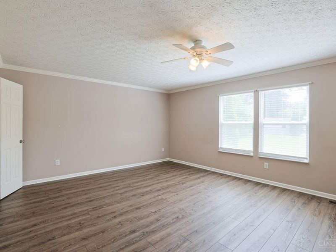
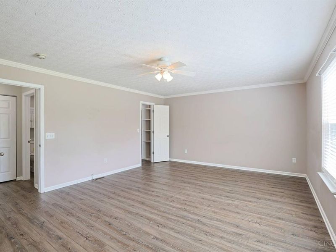
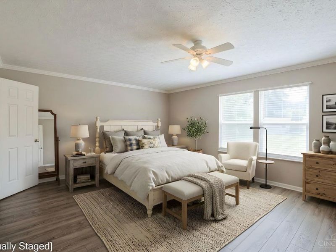
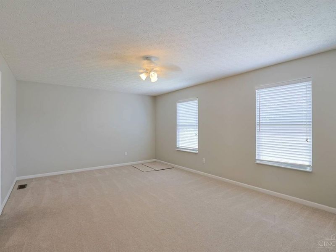
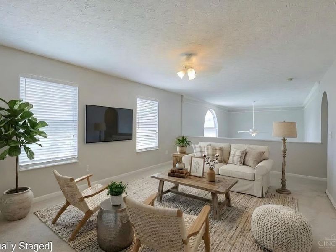
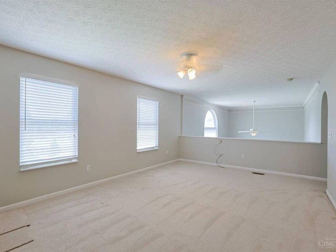
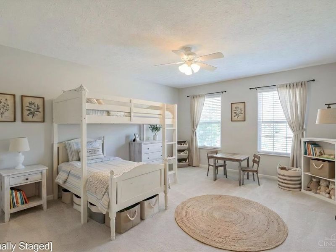
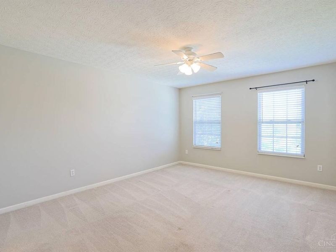
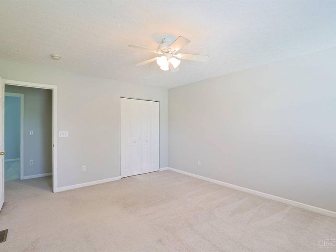
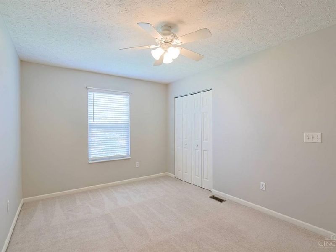
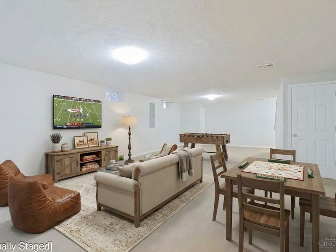
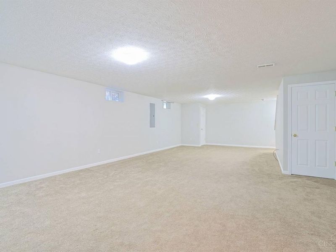
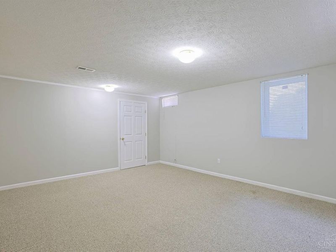
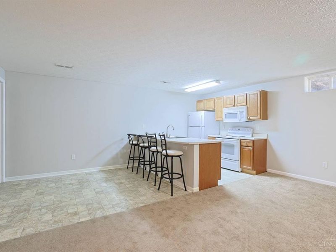
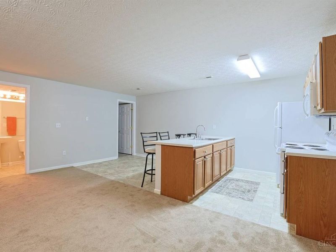
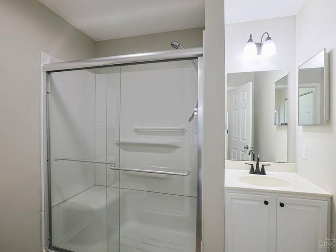
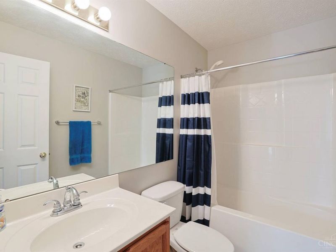
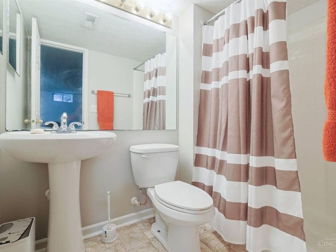
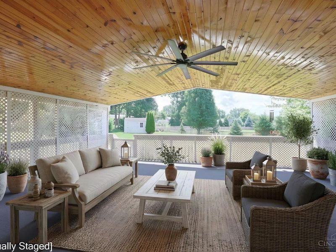
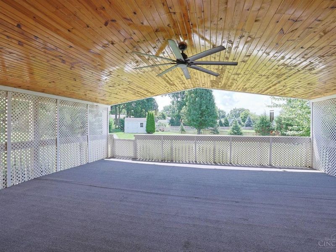
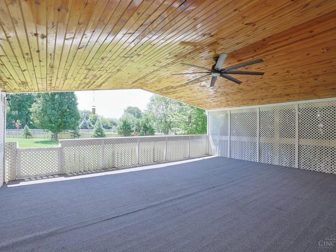
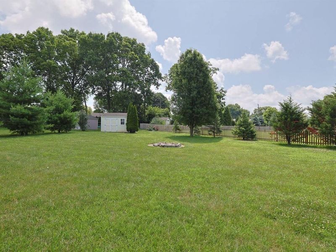
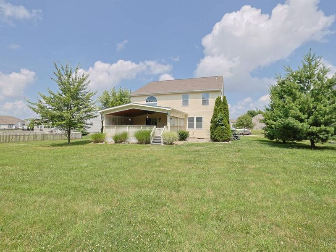
This Lovely 5-bedroom, 4 bath home is wonderfully updated, offers tremendous living space and is ready to go! As you enter, you'll find newer LVP flooring throughout the living areas with everything freshly painted. The kitchen has been completely remodeled with new cabinets and granite, offering a prep sink in addition to the traditional sink. The two-story family room boasts a corner fireplace and walks out to a huge, covered deck for relaxing. You'll also find a first-floor bedroom and a full bath, as well as a roomy loft area. The finished lower level can double as a mother-in-law suite, offering a large rec room, full kitchen, bedroom, full bath and newer carpet. The roof, hvac, and water heater are also newer. The almost half acre lot is flat and private. This is a great home, make it yours today!
Property Features
Property Type: Residential - Single Family
Basement: Yes
Basement: Full
Cooling: Central Air
Days on Market: 69
Fireplaces: 1
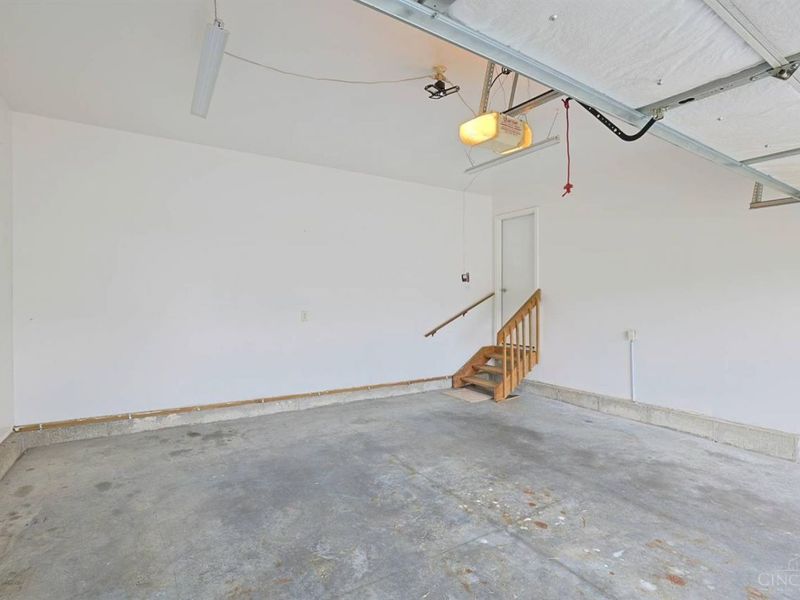
Garage: 2
Heating: Forced Air, Gas
Home Style: Traditional
Lot Size: 0.49 Acres
Roof Type: Shingle
Stories: 2.0
Taxes: $5,094
Year Built: 2008
Amenities
Multi Panel Doors
Vaulted Ceiling
Feature Descriptions
Access: City Street, State Highway, US Highway
Appliances: Dishwasher, Garbage Disposal, Microwave, Oven/Range, Refrigerator
Association Includes: AssociationDues
Association Name: Towne Properties
Basement Fatures: Finished - Full, Wall to Wall Carpet
Condo: Levels 1-3
Exterior: Brick, Vinyl Siding
Family Room: Fireplace
Fireplace Features: Gas
Flex Rooms: Loft
Foundation: Poured
Garage/Carport: Front, Garage Attached
Gas: Natural
HOA Fee: 225/Annually
HOA Y/N: 1
Kitchen: Pantry, Island, Wood Cabinets, Marble/Granite/Slate
Mechanical Systems: Air Cleaner, Garage Door Opener, Humidifier, Sump Pump w/Backup
Other Structures: Shed
Parcel #: C1800008130035
Parking: Driveway
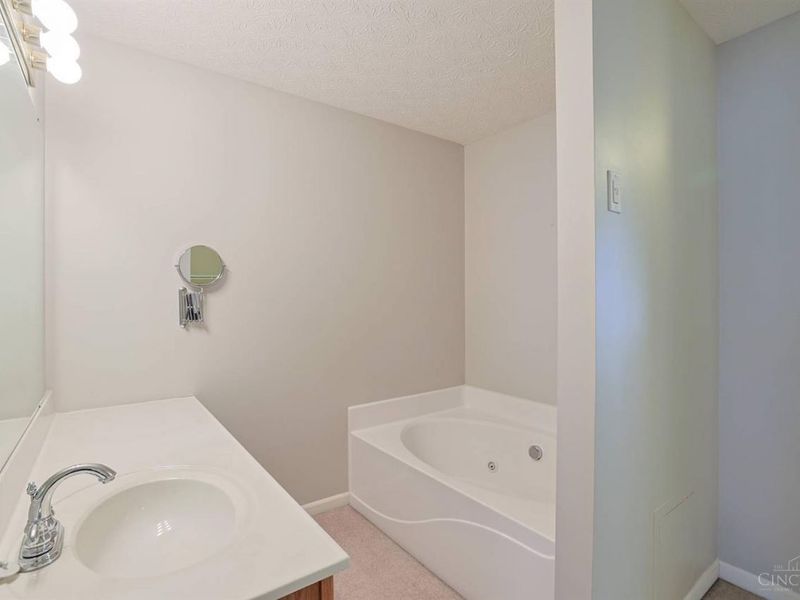
Primary Bathroom: Shower, Double Vanity, Jetted Tub
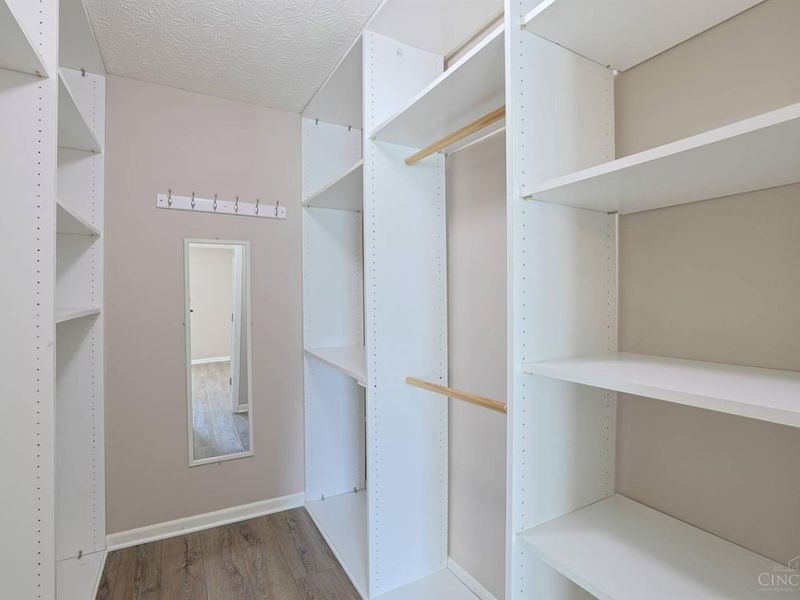
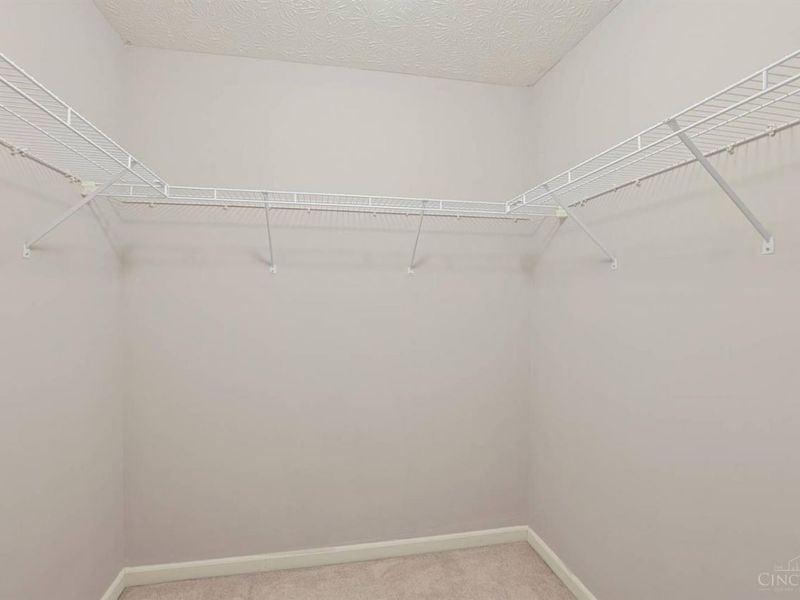
Primary Bedroom: Bath Adjoins, Vaulted Ceiling, Walk-in Closet, Wall-to-Wall Carpet
Rooms Total: 11
Sewer: Public Sewer
SQFT Basement: 1224
Tax Abatement: No
Water: Public
Water Heater: Gas
Window Features: Double Hung, Vinyl, Insulated
Room Sizes
Primary Bedroom: 20 X 16 Level - 2
Bedroom 2: 14 X 13 Level - 2
Bedroom 3: 14 X 10 Level - 2
Bedroom 4: 20 X 16 Level - 1
Bedroom 5: 21 X 14 Level - Lower
Dining Room: 15 X 14 Level - 1
Entry: 4 X 5 Level - 1
Family Room: 19 X 13 Level - 1
Living Room: 19 X 13 Level - 1
Laundry Room: 6 X 3 Level - 1
Recreation Room: 18 X 42 Level - Lower
Local Schools
School District: Monroe
Estimate Your Payment
Estimated Payment
$ 3,622.75 per month $3,040.78 Principal & Interest $424.50 Property Tax $157.47 Homeowner's InsuranceChange Payment Information
Print This Listingx
Select a format below, new window will open and will prompt you to print.








230 Meadowlark Lane | MLS# 1893610
This single family home located at 230 Meadowlark Lane, Monroe, OH 45050 is currently listed for sale with an asking price of $539,900. This property was built in 2008 and has 5 bedrooms and 4 full baths with 3528 sq. ft. Meadowlark Lane is located in the Wyandot Woods subdivision within the Monroe school district. Search Wyandot Woods real estate on www.ethanrebuck.com today.