
A Cutler Real Estate Homefinder account is required to view this listing.


Listed By
Agency Name: Howard Hanna
Agency Contact: sallyking@howardhanna.com, 330-803-4364
Shown By
Agent Name: Ethan Rebuck
Agent Phone: (330) 430-9663
Agency Title: Cutler Real Estate

TOUR THIS HOME
Choose a date and time to see 2056 Jennifer Street, Akron, OH 44313.
I will get in touch with you shortly.

Property Description
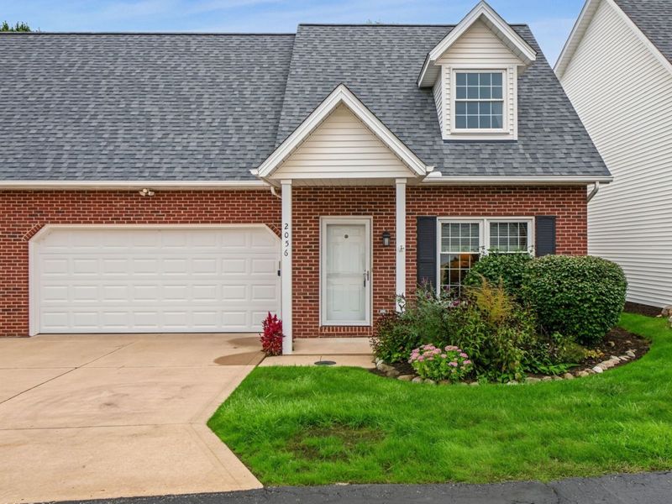
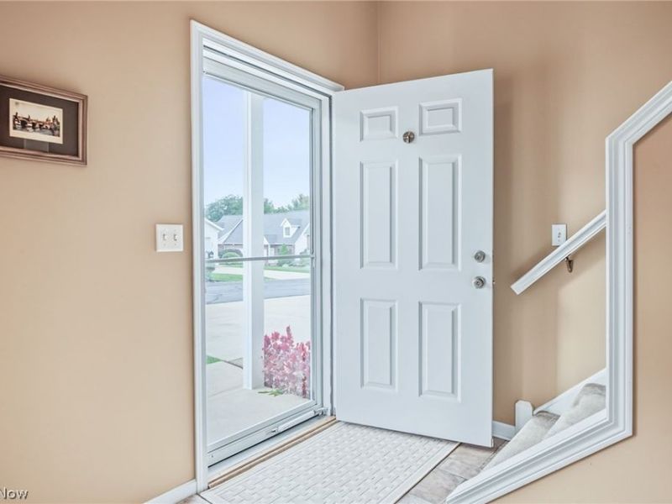
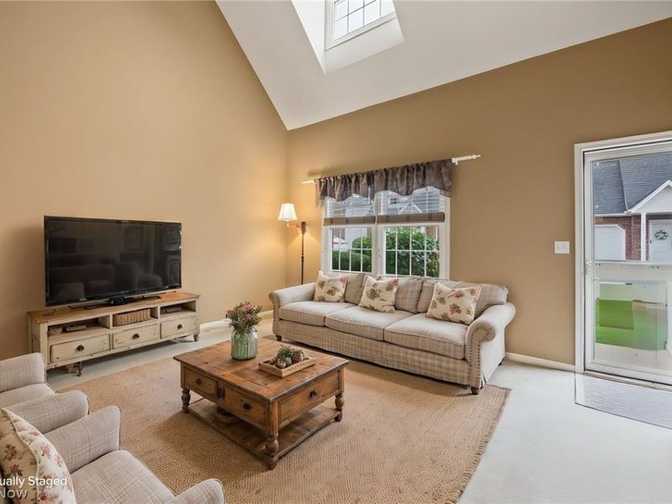
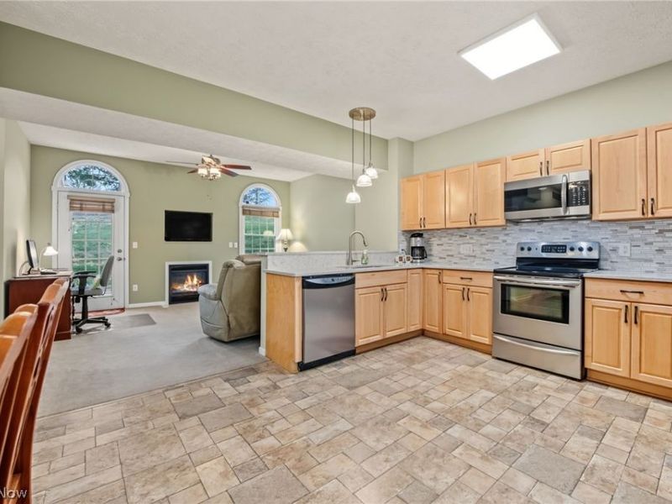
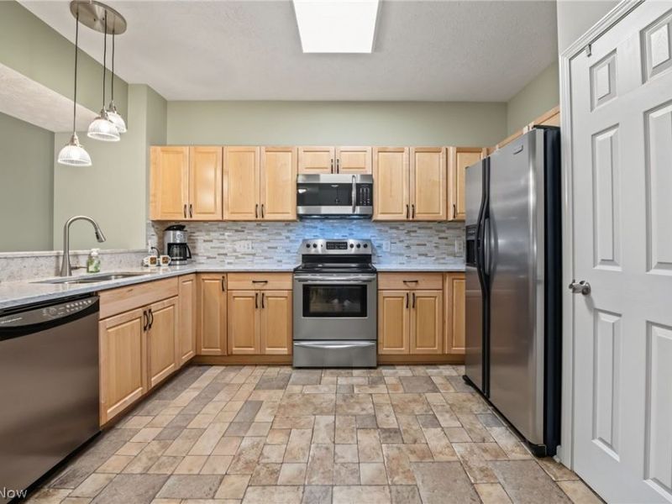
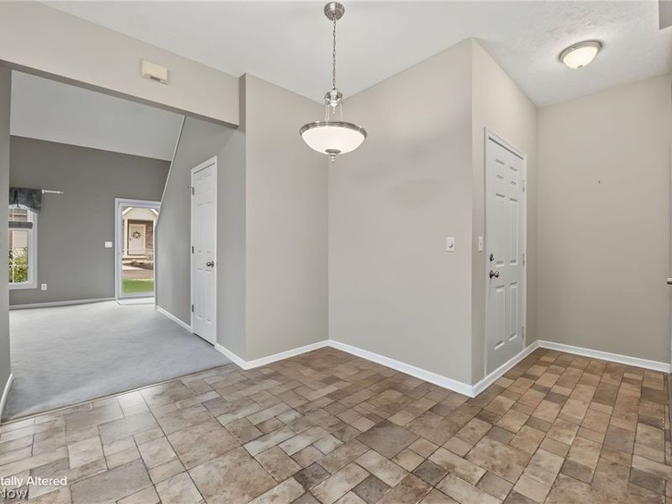
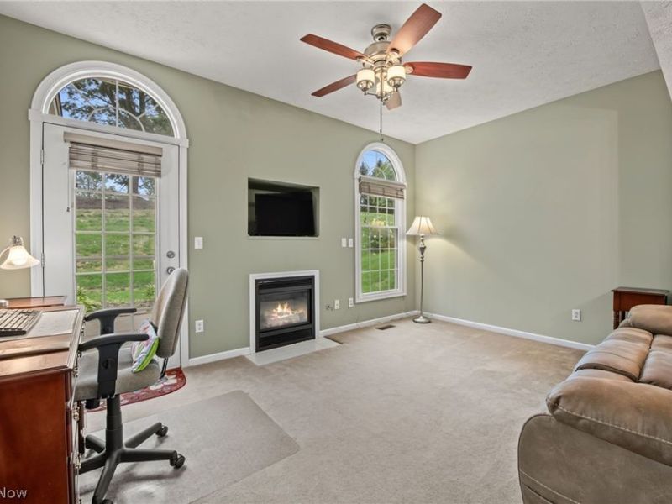
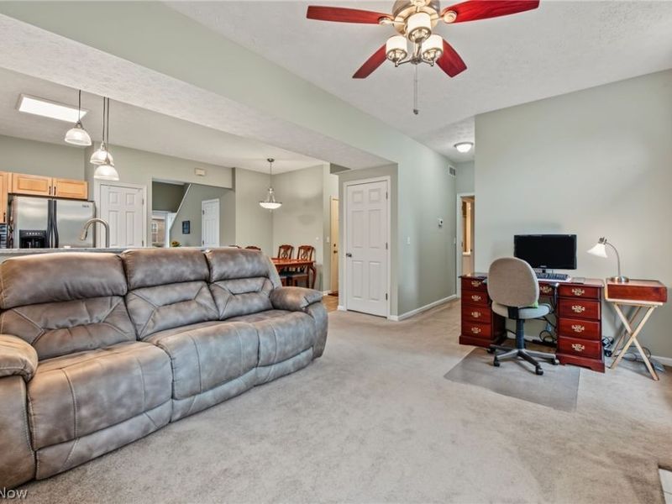
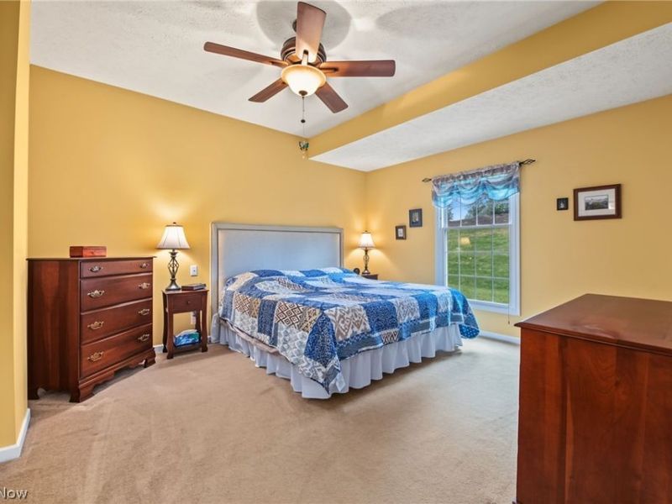
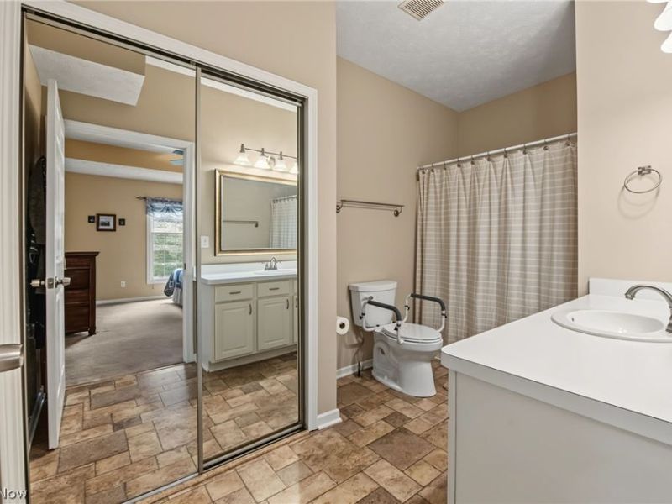
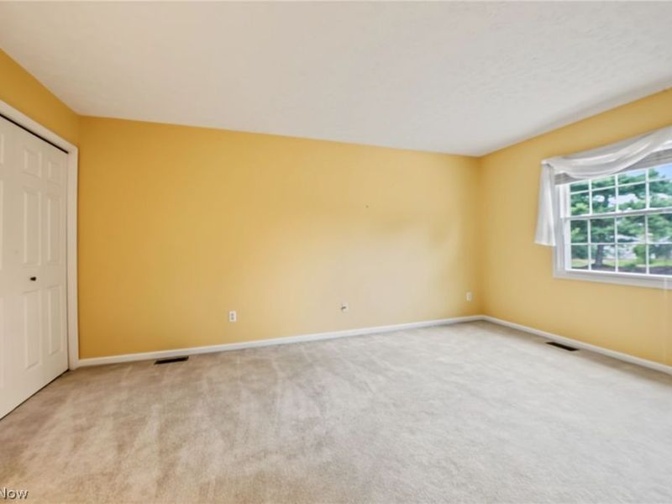
Welcome home to this charming and beautifully maintained three-bedroom, two-and-a-half-bath condominium, offering a wonderful blend of comfort, warmth, and easy living. The inviting first floor features a spacious living room with vaulted ceilings, creating an open and airy feel, along with a cozy family room highlighted by a gas fireplace. The bright eat-in kitchen has been nicely updated and offers a welcoming space for everyday meals and entertaining. The first-floor owner suite provides a peaceful retreat and added convenience, along with a first-floor laundry room for easy, one-level living. Upstairs, you'll find two additional bedrooms and a full bath, providing plenty of space for family, guests, or a home office. Newer windows bring in abundant natural light, while large closets and plenty of storage make it easy to keep everything organized. A two-car attached garage adds everyday convenience and extra storage space. Step outside to the lovely backyard patio, surrounded by beautiful plants and greenery, creating a peaceful setting for morning coffee, outdoor dining, or relaxing at the end of the day. Warm, comfortable, and thoughtfully designed, this inviting condominium offers the perfect place to relax, entertain, and truly feel at home.
Property Features
Property Type: Residential - Condominium
Cooling: Central Air, Ceiling Fan(s), Electric, Separate Meter
Days on Market: 46
Fireplaces: 1
Garage: 2 car attached
Heating: Fireplace(s), Gas
Home Style: Colonial
Lot Size: 0.05 Acres
Roof Type: Asphalt
Stories: 2.0
Taxes: $3,095 / year
Year Built: 1996
Amenities
Ceiling Fan(s)
Eat-in Kitchen
High Ceilings
High Speed Internet
Primary Downstairs
Pantry
Vaulted Ceiling(s)
Walk-In Closet(s)
Feature Descriptions
Accessibility: Accessible Washer/Dryer, Accessible Kitchen Appliances, Accessible Stairway, Accessible Full Bath, Accessible Bedroom, Accessible Common Area, Accessible Closets, Common Area, Accessible Electrical and Environmental Controls, Accessible Kitchen, Accessible Central Living Area, Central Living Area, Accessible Approach with Ramp, Accessible Doors, Accessible Entrance, Accessible Hallway(s)
Appliances: Dryer, Dishwasher, Freezer, Disposal, Microwave, Range, Refrigerator, Washer
Community Features: None
Exterior: Brick, Vinyl Siding
Fencing: None
Fireplace: Family Room, Gas
HOA: Yes
HOA Fee: 350/ Monthly
Laundry: Electric Dryer Hookup, Inside, Laundry Closet, Lower Level, Laundry Room, In Unit
Parcel#: 7002360
Parking: Attached, Concrete, Direct Access, Driveway, Garage Faces Front, Garage, Garage Door Opener, Kitchen Level
Patio/Porch: Patio
Security: Smoke Detector(s)
Sewer: Public Sewer
View: None
Water: Public
Window: Blinds, Double Pane Windows
Room Sizes
Utility Room: N D x N D Level - First
Entry/ Foyer: N D x N D Level - First
Laundry: N D x N D Level - First
Bathroom: 9 x 7 Level - Second
Primary Bathroom: 10 x 7 Level - First
Bedroom: 11 x 16 Level - Second
Bedroom: 14 x 14 Level - Second
Primary Bedroom: 14 x 13 Level - First
Family Room: 14 x 15 Level - First
Living Room: 16 x 14 Level - First
Kitchen: 18 x 10 Level - First
Local Schools
School District: Woodridge Local
Estimate Your Payment
Estimated Payment
$ 1,910.65 per month $1,571.36 Principal & Interest $257.92 Property Tax $81.38 Homeowner's InsuranceChange Payment Information
Print This Listingx
Select a format below, new window will open and will prompt you to print.








2056 Jennifer Street | MLS# 5247656
This condo located at 2056 Jennifer Street, Akron, OH 44313 is currently listed for sale with an asking price of $279,000. This property was built in 1996 and has 3 bedrooms and 2 full and 1 partial baths with 1911 sq. ft. Jennifer Street is located in the SAND RUN ALLT subdivision within the Woodridge Local school district. Search SAND RUN ALLT real estate on www.ethanrebuck.com today.