
Listed By
Agency Name: Berkshire Hathaway HomeServices Professional Realty
Agency Contact: dana.cunningham05@gmail.com, 440-344-6150
Shown By
Agent Name: Ethan Rebuck
Agent Phone: (330) 430-9663
Agency Title: Cutler Real Estate

TOUR THIS HOME
Choose a date and time to see 1841 Barnum Road, Geneva, OH 44041.
I will get in touch with you shortly.

Property Description
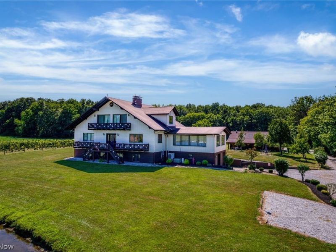
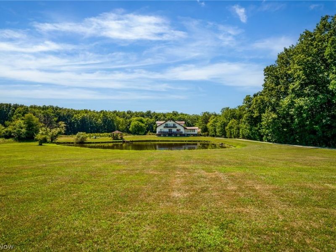
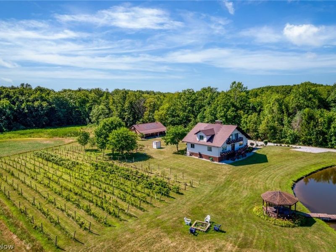
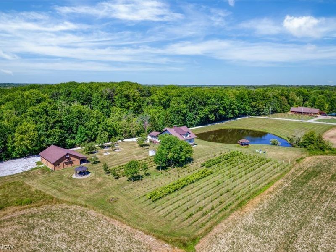
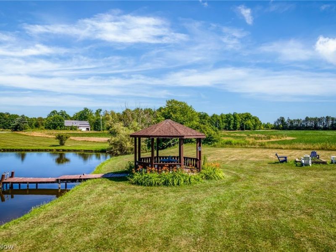
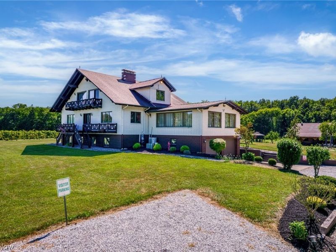
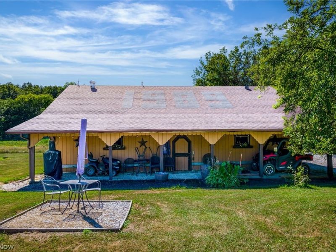
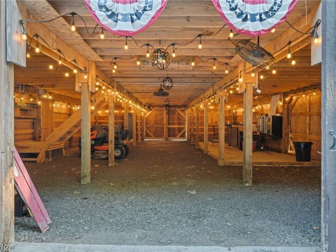
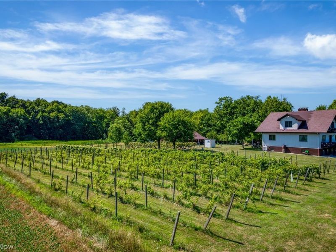
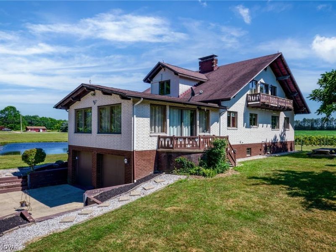
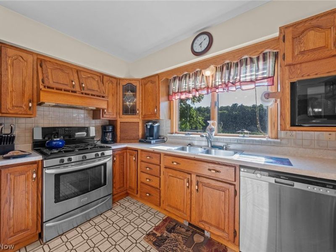
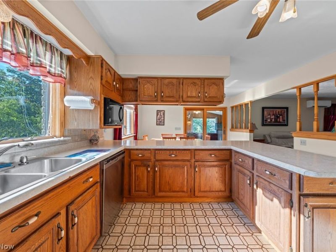
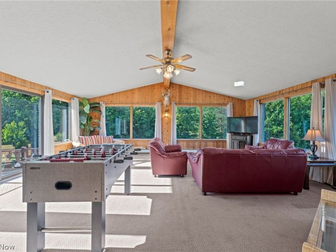
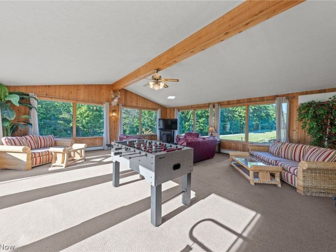
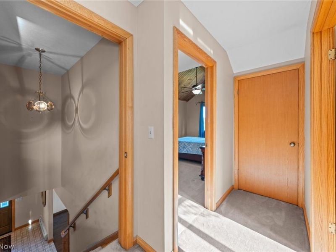
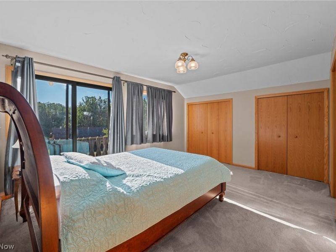
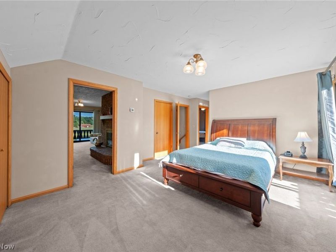
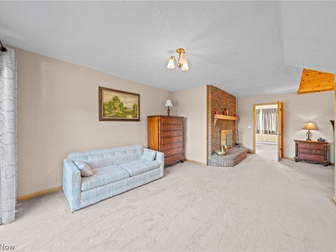
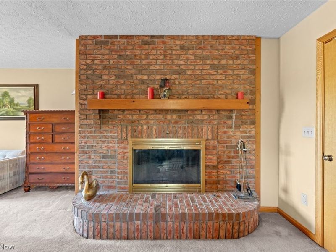
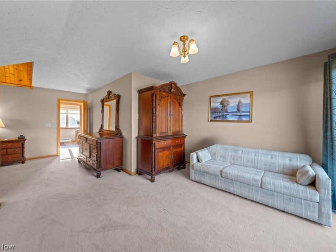
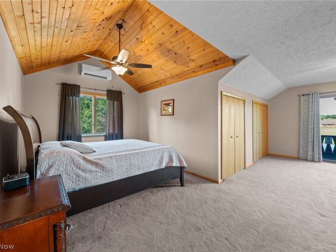
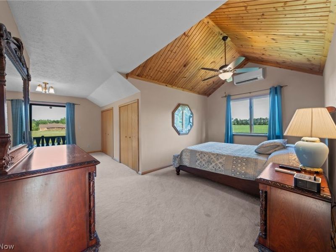
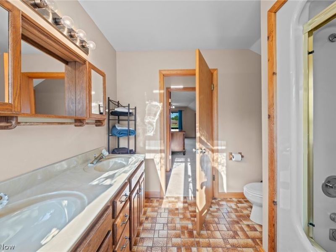
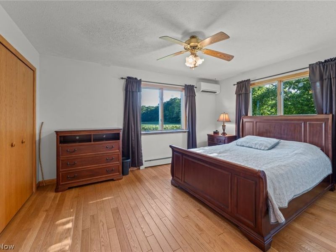
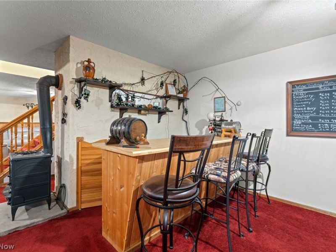
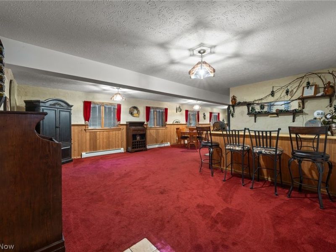
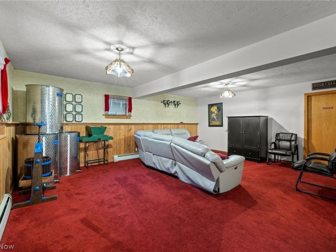
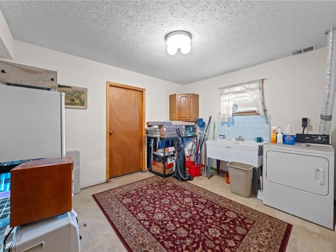
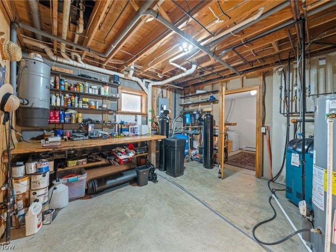
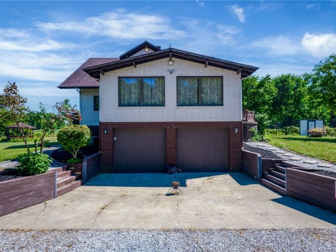
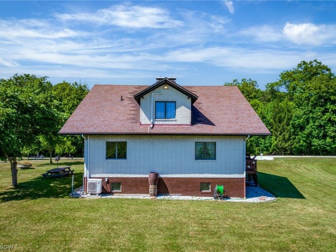
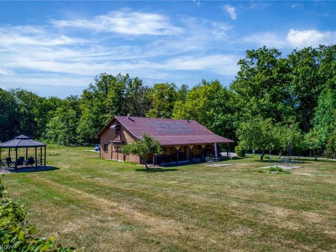
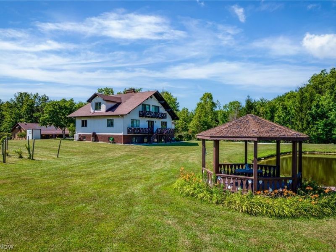
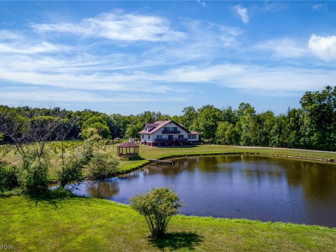
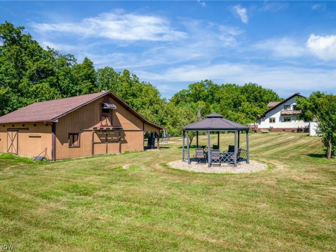
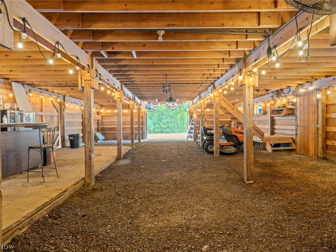
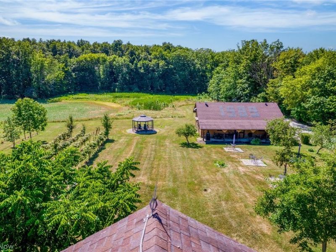
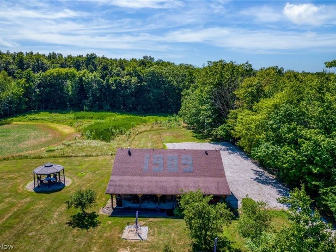
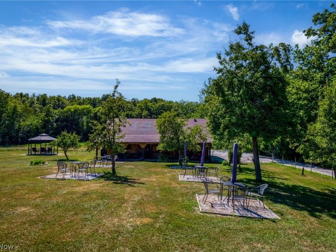
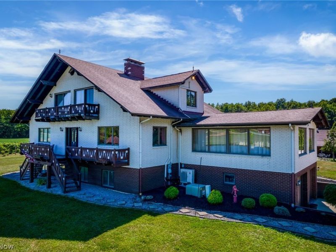
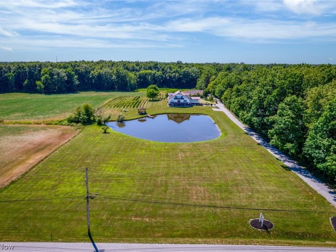
Welcome to your own private retreat in the heart of Ohio wine country! Set on 5 scenic acres just minutes from Rt. 90, local wineries, SPIRE Institute, Geneva-on-the-Lake, Lake Erie, and the area's iconic covered bridges, this one-of-a-kind property blends rustic charm, peaceful living, and endless opportunity. Inside, the primary suite features a spa-inspired marble bath with a jacuzzi tub, and a heated sunroom offers year-round enjoyment. The expansive lower level includes a family room, built-in bar, wine cold storage, laundry area, and multiple bonus rooms perfect for guests, office space, or creative use. Outside, enjoy serene pond views with a charming gazebo, beautifully landscaped grounds, and picturesque orchard and vineyard views from the rear balcony. The versatile barn with water and electric offers incredible flexibility for hobbies, storage, workshop space, livestock, or entertaining. Whether you're searching for a full-time residence, weekend getaway, short-term rental, or future event venue, this property is ready to bring your vision to life. Efficient heating is supported by zero-cost natural gas access from an adjacent well. Furnishings, wine-making equipment, and event seating may be purchased separately.
Property Features
Property Type: Residential - Single Family
Basement: Yes
Basement: Full, Finished, Walk-Out Access
Cooling: Central Air
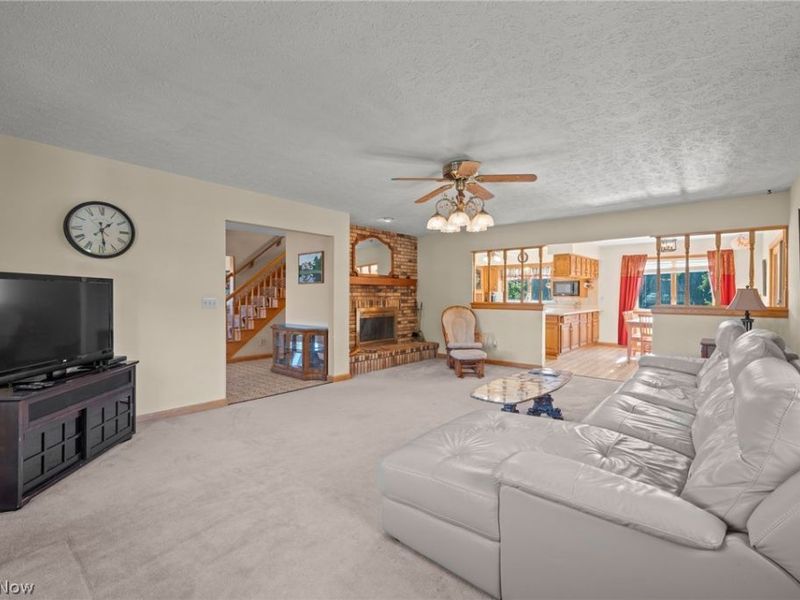
Fireplaces: 2
Garage: 2 car attached
Heating: Baseboard
Home Style: Conventional
Lot Size: 5.01 Acres
Roof Type: Asphalt, Fiberglass
Stories: 3.0
Taxes: $5,327 / year
Year Built: 1989
Feature Descriptions
Accessibility: None
Exterior: Brick, Wood Siding
Laundry: In Basement
Lot: Dead End, Pond on Lot, Wooded
Parcel#: 220060002101
Parking: Attached, Direct Access, Garage, Unpaved
Patio/Porch: Deck
Sewer: Septic Tank
View: Trees/Woods
Water: Well
Room Sizes
Pantry: N D x N D Level - First
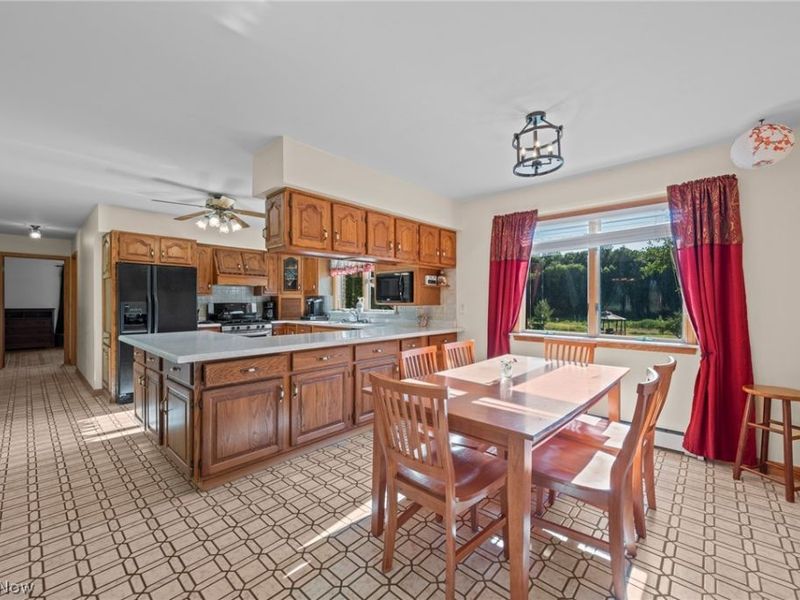
Eat-in Kitchen: N D x N D Level - First
Bathroom: N D x N D Level - First
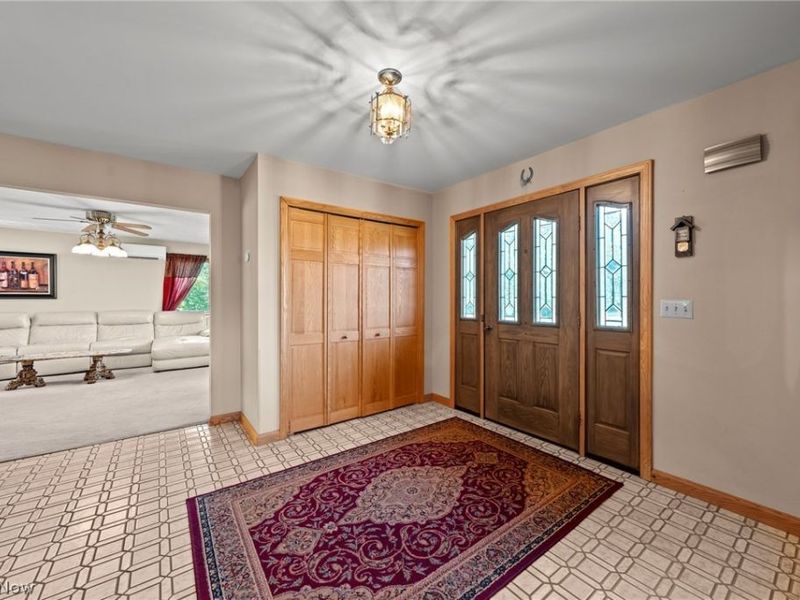
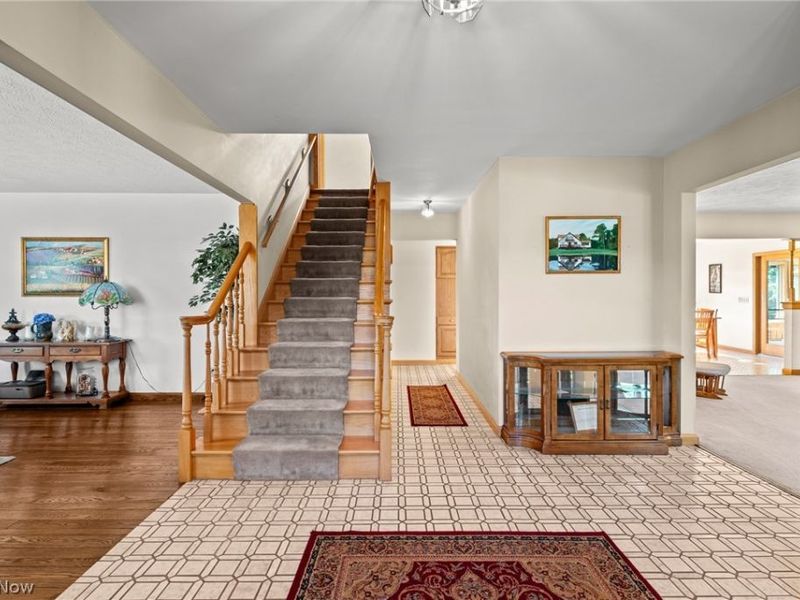
Entry/ Foyer: N D x N D Level - First
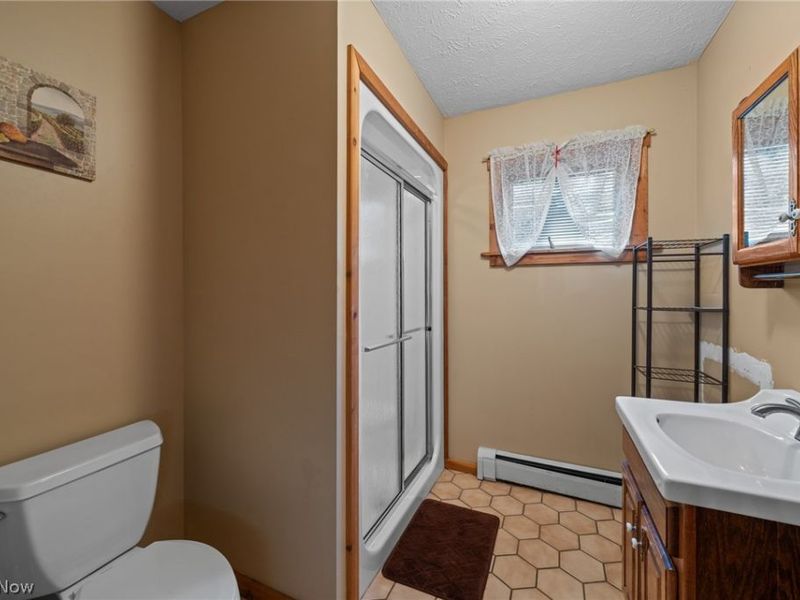
Bathroom: N D x N D Level - Lower
Sunroom: 23 x 22 Level - First
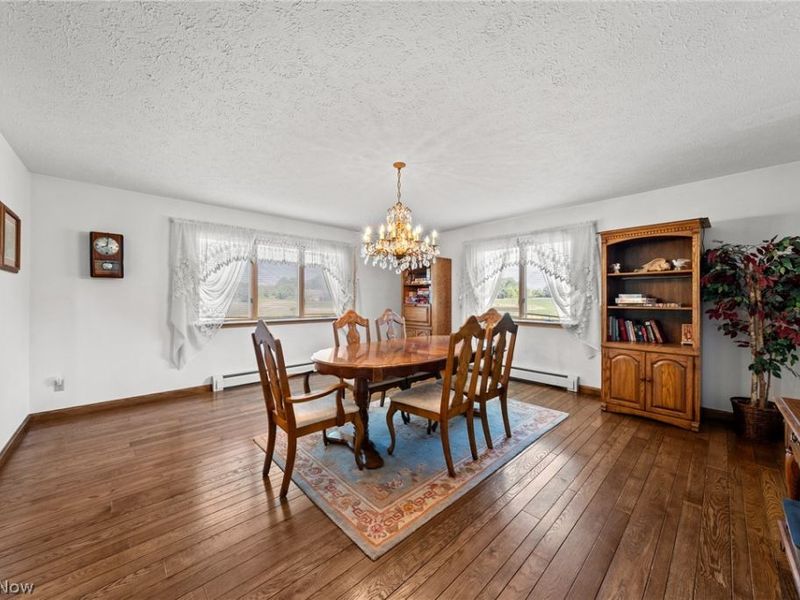
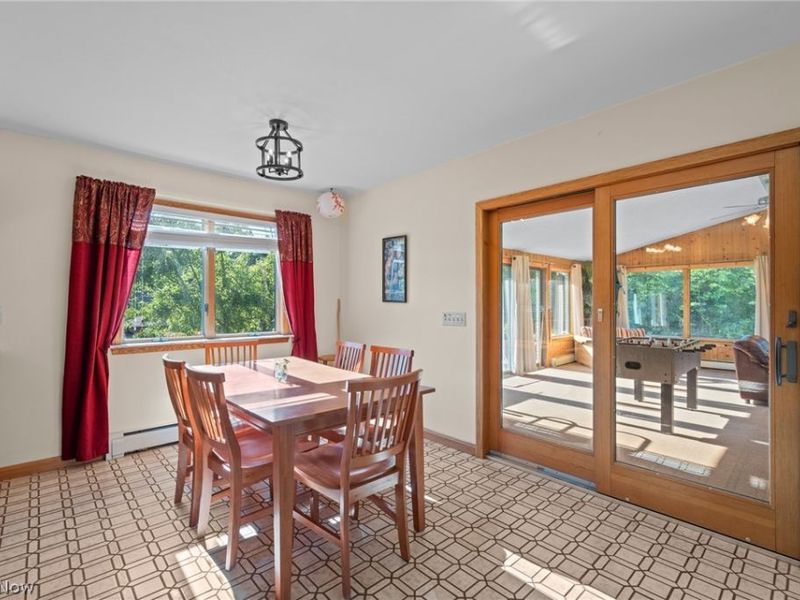
Dining Room: 17 x 15 Level - First
Recreation: N D x N D Level - Lower
Bathroom: N D x N D Level - Second
Primary Bedroom: 11 x 16 Level - First
Laundry: 13 x 11 Level - Lower
Bedroom: 22 x 23 Level - Second
Kitchen: 21 x 13 Level - First
Utility Room: 13 x 13 Level - Lower
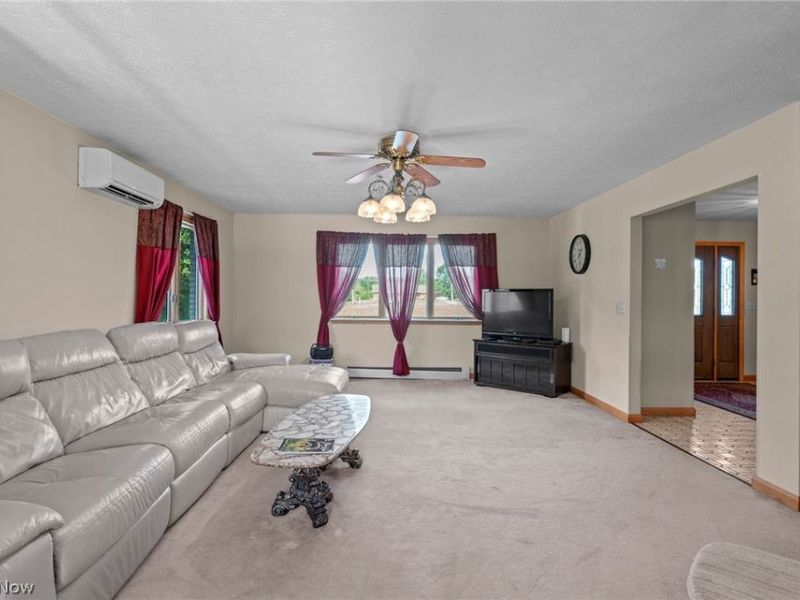
Living Room: 21 x 15 Level - First
Family Room: 43 x 21 Level - Lower
Bedroom: 13 x 15 Level - Second
Bedroom: 22 x 23 Level - Second
Local Schools
School District: Geneva Area City
Estimate Your Payment
Estimated Payment
$ 3,867.86 per month $3,255.36 Principal & Interest $443.92 Property Tax $168.58 Homeowner's InsuranceChange Payment Information
Print This Listingx
Select a format below, new window will open and will prompt you to print.








1841 Barnum Road | MLS# 5259973
This single family home located at 1841 Barnum Road, Geneva, OH 44041 is currently listed for sale with an asking price of $578,000. This property was built in 1989 and has 4 bedrooms and 3 full baths. Barnum Road is located within the Geneva Area City school district. Search Geneva real estate on www.ethanrebuck.com today.