
A Cutler Real Estate Homefinder account is required to view this listing.
Listed By
Agency Name: Howard Hanna
Agency Contact: Annpaydock@howardhanna.com, 440-669-1294
Shown By
Agent Name: Ethan Rebuck
Agent Phone: (330) 430-9663
Agency Title: Cutler Real Estate

TOUR THIS HOME
Choose a date and time to see 18303 Rustic Hollow, Strongsville, OH 44136.
I will get in touch with you shortly.

Property Description
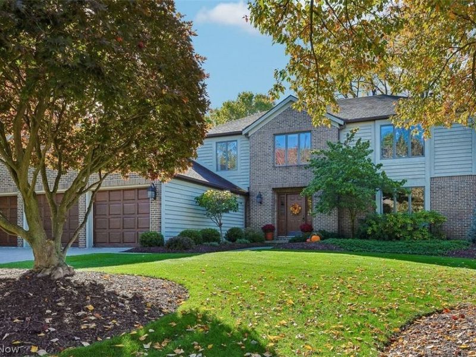
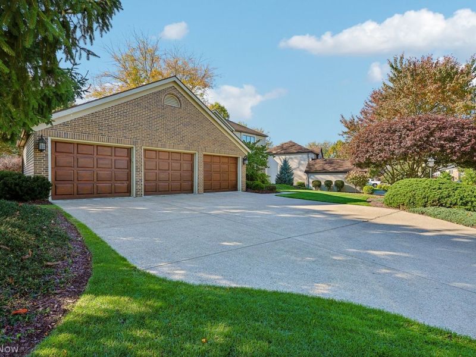
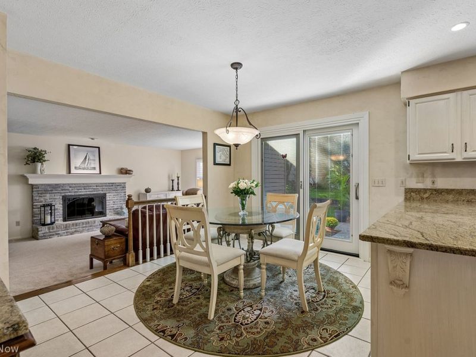
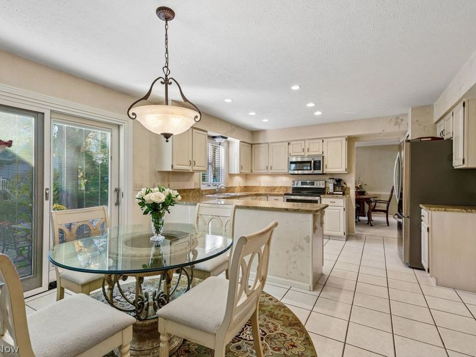
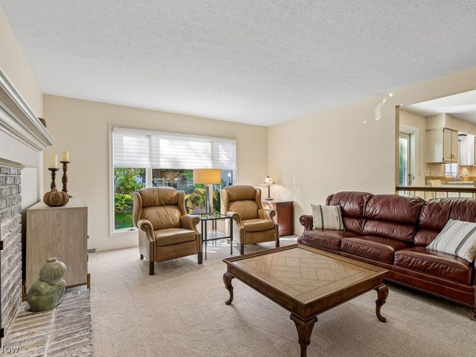
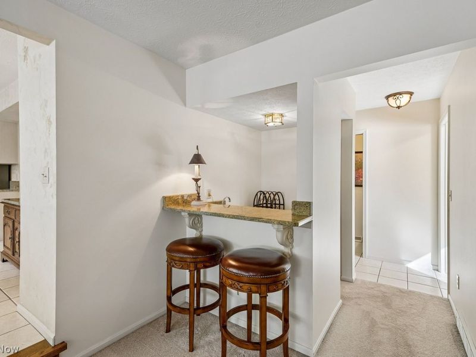
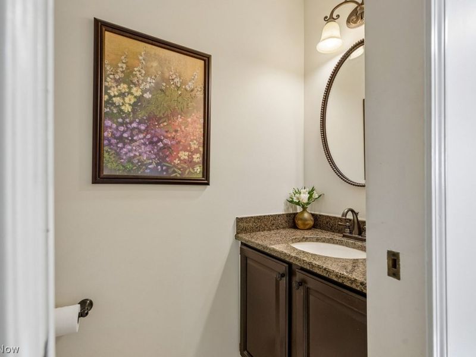
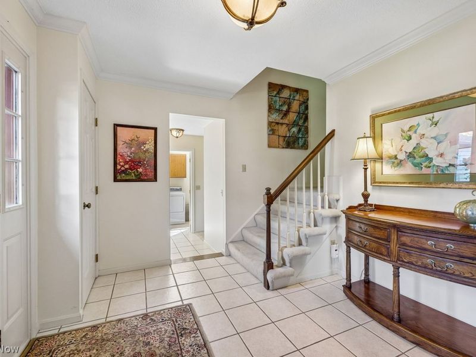
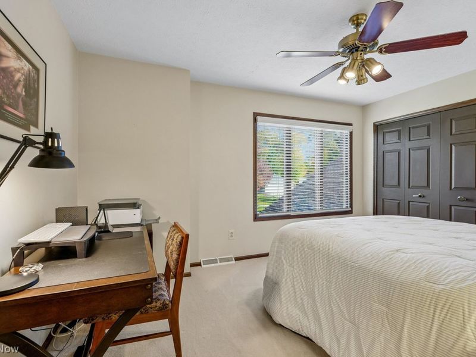
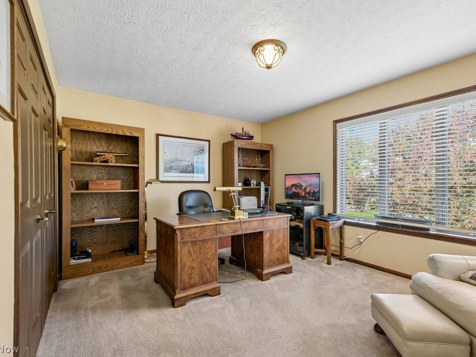
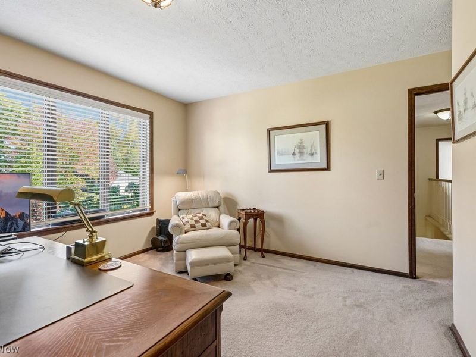
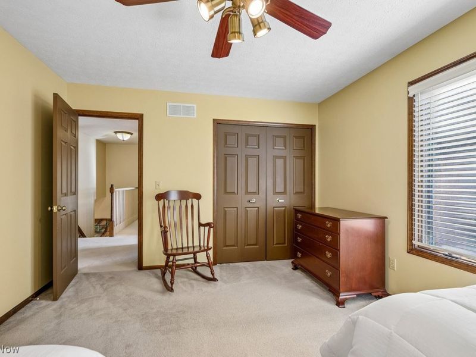
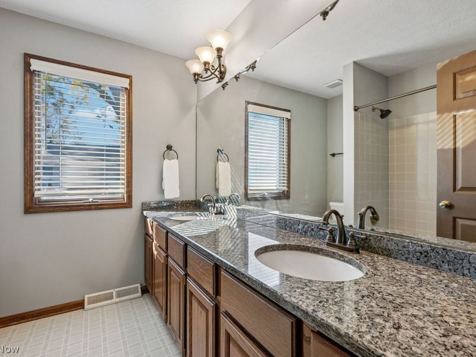
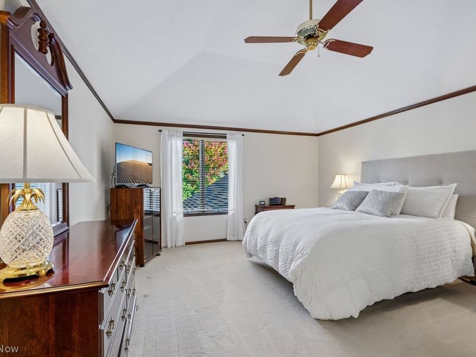
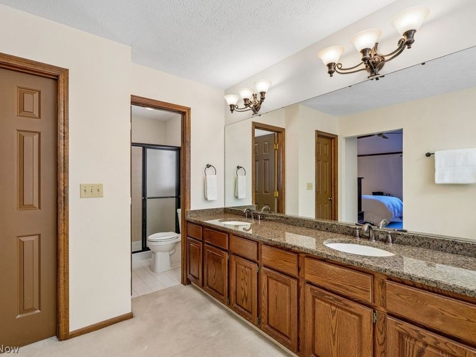
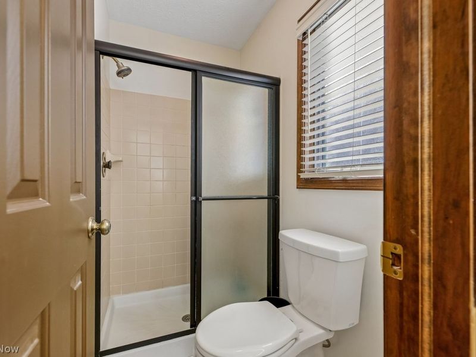
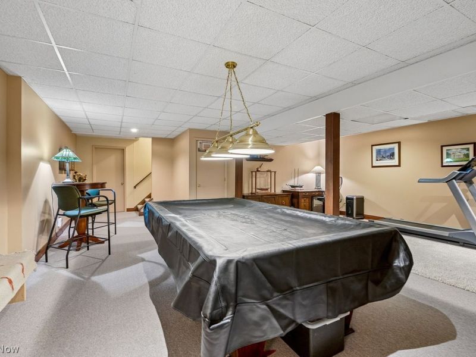
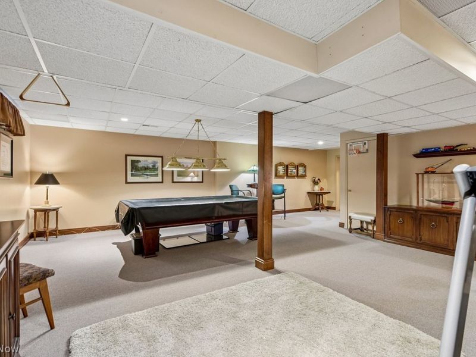
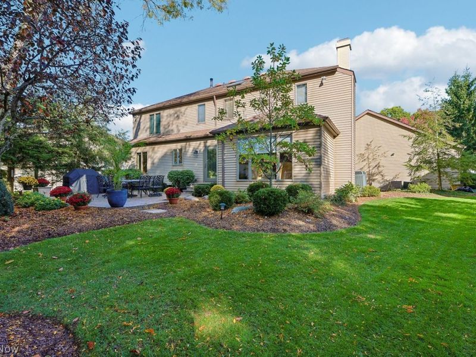
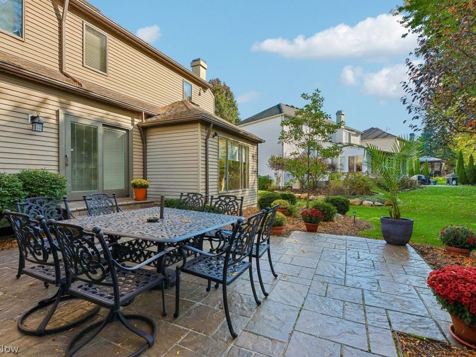
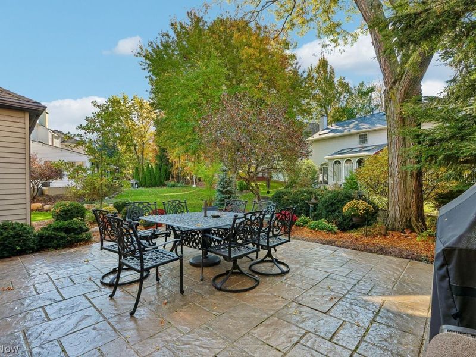
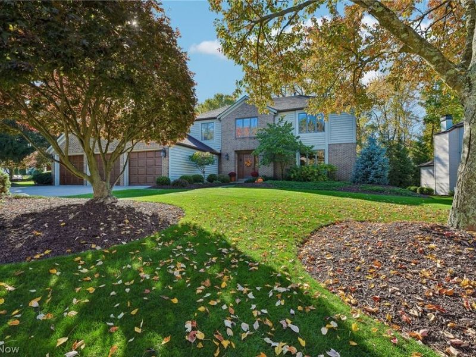
Welcome to this beautifully maintained, move-in-ready home nestled on a quiet cul-de-sac street in the highly desirable High Point community! Proudly offered by the original owners, this impressive 4-bedroom, 2.5-bath home showcases exceptional pride of ownership, thoughtful updates and inviting spaces throughout. Outstanding curb appeal welcomes you with an attractive exterior, extra-wide driveway and spacious 3-car garage with extra-deep bays, offering plenty of room for vehicles, storage and more. Step inside to discover a warm and inviting interior featuring granite countertops throughout, select freshly painted rooms and beautiful Andersen windows, some of which have been replaced. The welcoming family room features a charming whitewashed woodburning fireplace and beautiful Hunter Douglas blind, creating the perfect setting for relaxing or entertaining. The kitchen offers granite countertops and stainless steel appliances, while a Pella sliding glass door provides access to the gorgeous rear paver patio, ideal for outdoor dining, entertaining or simply enjoying the peaceful surroundings. Upstairs, the spacious primary suite features a private ensuite bath and walk-in closet, complemented by three additional bedrooms and a full bath. The finished lower level provides valuable additional living and entertaining space, complete with a pool table that stays with the home! Additional highlights include a 4-zone irrigation system servicing the entire yard, a water softener that remains and a newer hotwater tank (2025). Enjoy all the wonderful amenities High Point has to offer, including a community clubhouse, parks, playgrounds, tennis courts and scenic walking paths. Beautifully cared for and truly turnkey, this exceptional home offers the perfect combination of comfort, space, convenience and community living. Move right in and start making memories!
Property Features
Property Type: Residential - Single Family
Basement: Yes
Basement: Finished
Cooling: Central Air
Days on Market: 14
Fireplaces: 1
Garage: 3 car attached
Heating: Forced Air
Home Style: Colonial
Lot Size: 0.26 Acres
Roof Type: Asphalt, Fiberglass
Stories: 2.0
Taxes: $5,837 / year
Year Built: 1989
Amenities
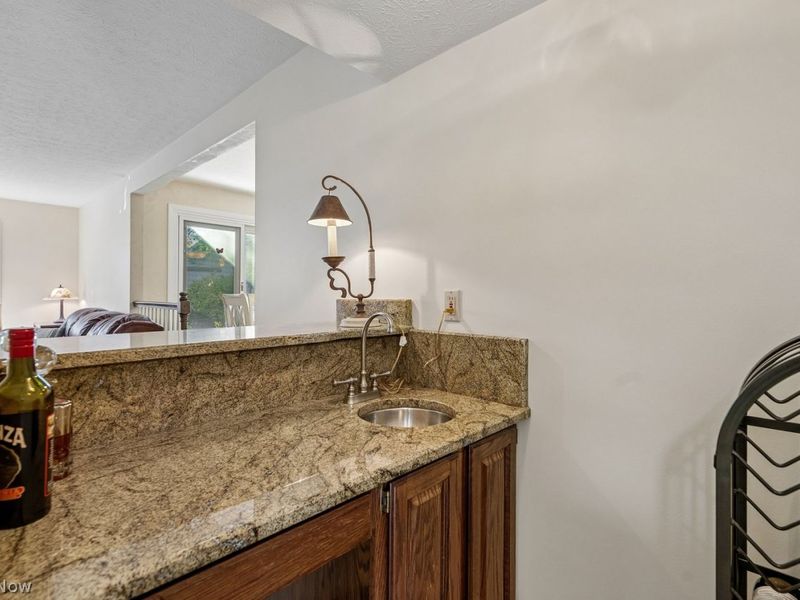
Wet Bar
Tray Ceiling(s)
Ceiling Fan(s)
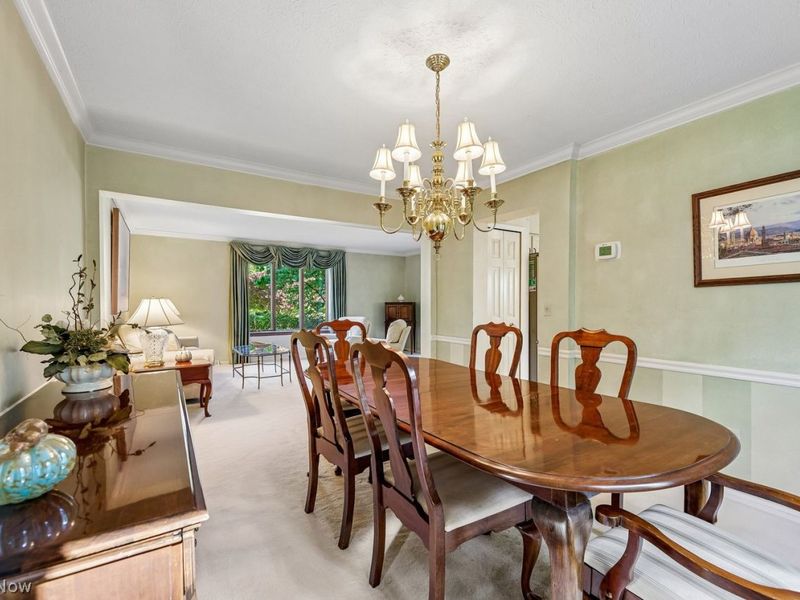
Chandelier
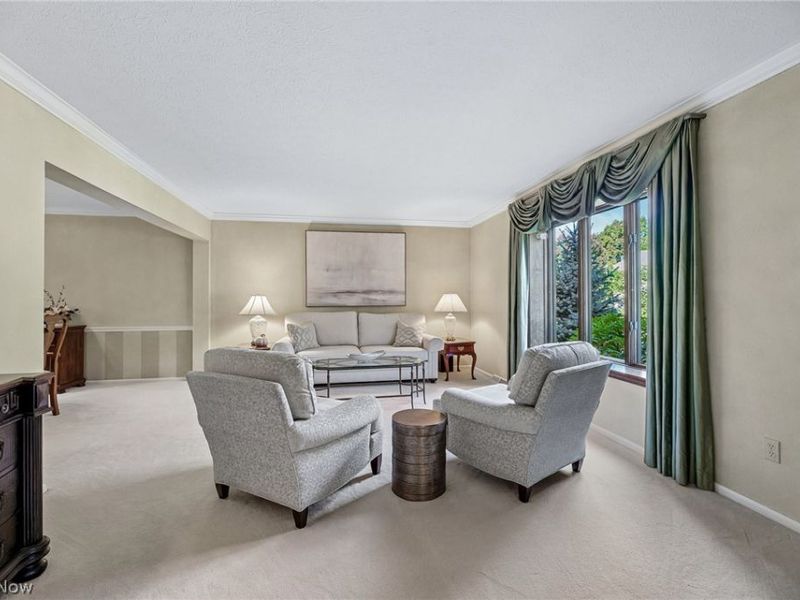
Crown Molding
Double Vanity
Entrance Foyer
Eat-in Kitchen
Granite Counters
Open Floorplan
Pantry
Storage
Vaulted Ceiling(s)
Walk-In Closet(s)
Irrigation Sprinklers
Other
Feature Descriptions
Appliances: Dishwasher, Microwave, Range, Refrigerator
Community Features: Clubhouse, Playground, Park, Sidewalks, Tennis Court(s), Pool
Exterior: Brick, Vinyl Siding
Fireplace: Wood Burning
HOA: Yes
HOA Fee: 590/ Annually
Laundry: Main Level
Parcel#: 397-25-106
Parking: Attached, Direct Access, Electricity, Garage Faces Front, Garage, Garage Door Opener
Patio/Porch: Patio, Porch
Pool: Community
Sewer: Public Sewer
Swimming Pool: Yes
Water: Public
Room Sizes
Bathroom: 8 x 8 Level - Second
Bedroom: 14 x 11 Level - Second
Bedroom: 15 x 12 Level - Second
Bedroom: 15 x 14 Level - Second
Primary Bedroom: 17 x 14 Level - Second
Primary Bathroom: 7 x 4 Level - Second
Primary Bathroom: 14 x 8 Level - Second
Entry/ Foyer: 10 x 9 Level - First
Laundry: 12 x 6 Level - First
Bathroom: 7 x 3 Level - First
Dining Room: 13 x 11 Level - First
Eat-in Kitchen: 20 x 13 Level - First
Living Room: 18 x 13 Level - First
Family Room: 22 x 14 Level - First
Local Schools
School District: Strongsville City
Estimate Your Payment
Estimated Payment
$ 3,264.67 per month $2,641.46 Principal & Interest $486.42 Property Tax $136.79 Homeowner's InsuranceChange Payment Information
Print This Listingx
Select a format below, new window will open and will prompt you to print.








18303 Rustic Hollow | MLS# 5255749
This single family home located at 18303 Rustic Hollow, Strongsville, OH 44136 is currently listed for sale with an asking price of $469,000. This property was built in 1989 and has 4 bedrooms and 2 full and 1 partial baths with 3313 sq. ft. Rustic Hollow is located in the HIGH POINT SUB subdivision within the Strongsville City school district. Search HIGH POINT SUB real estate on www.ethanrebuck.com today.