
Listed By
Agency Name: Berkshire Hathaway Professional Realty
Agent Name: Maria Goffena
Agency Phone: (937) 710-2140

Shown By
Agent Name: Ethan Rebuck
Agent Phone: (330) 430-9663
Agency Title: Cutler Real Estate

TOUR THIS HOME
Choose a date and time to see 1827 Shawnee Drive, Sidney, OH 45365.
I will get in touch with you shortly.

Property Description
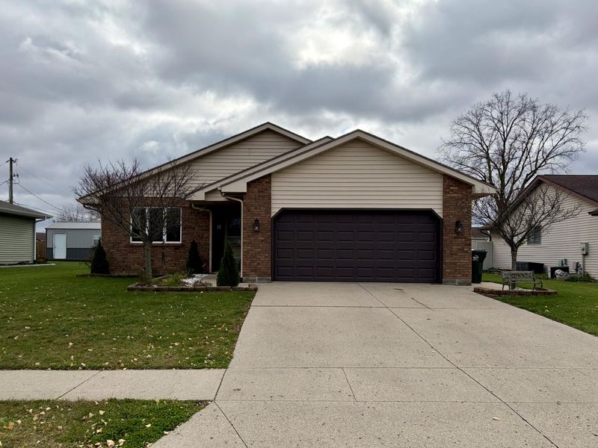
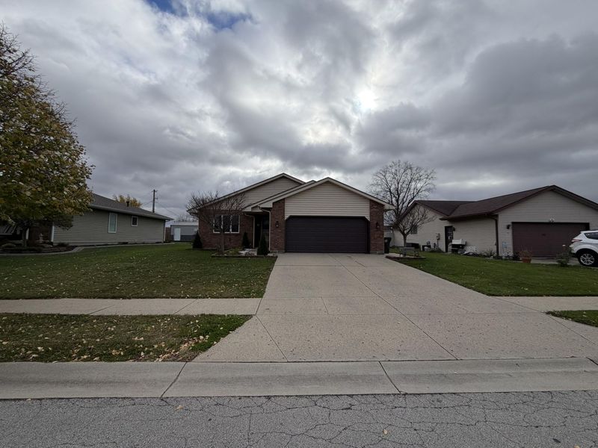
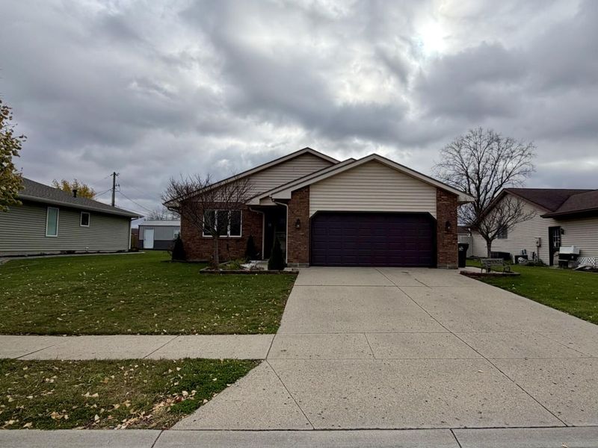
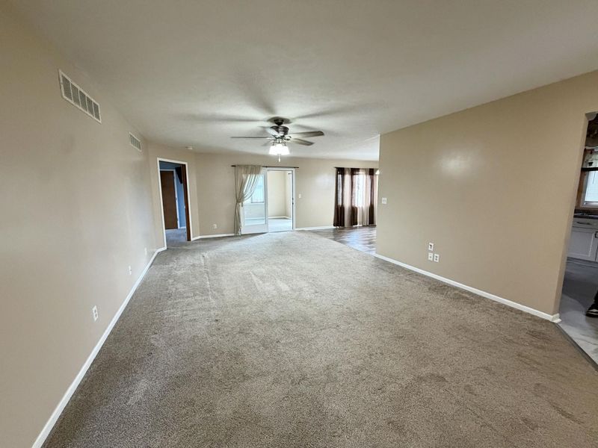
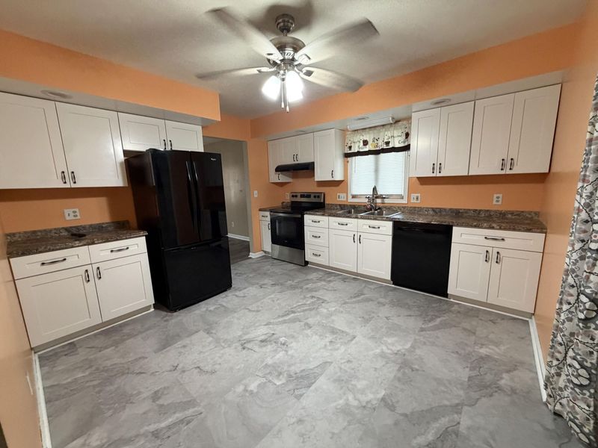
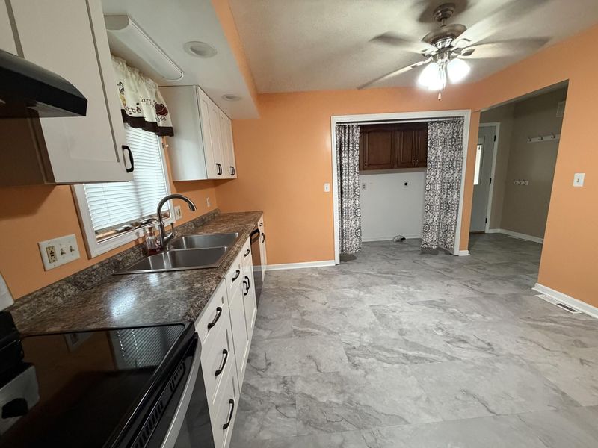
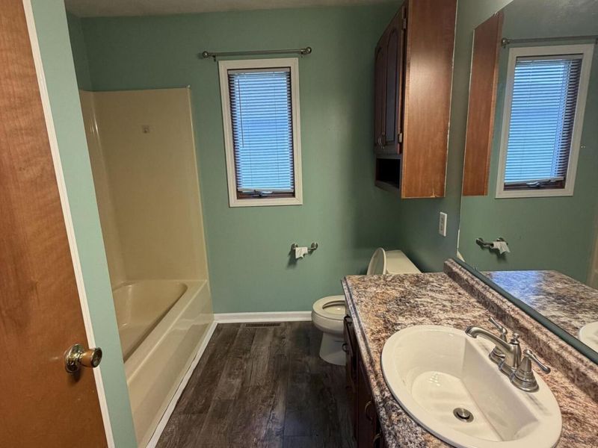
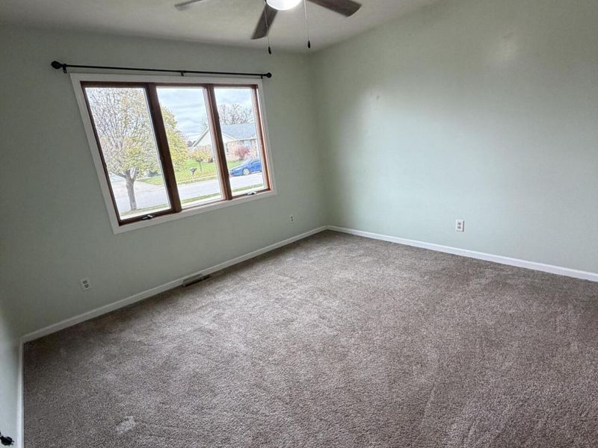
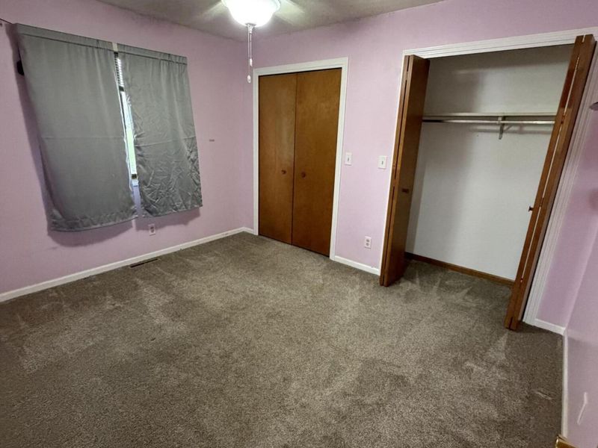
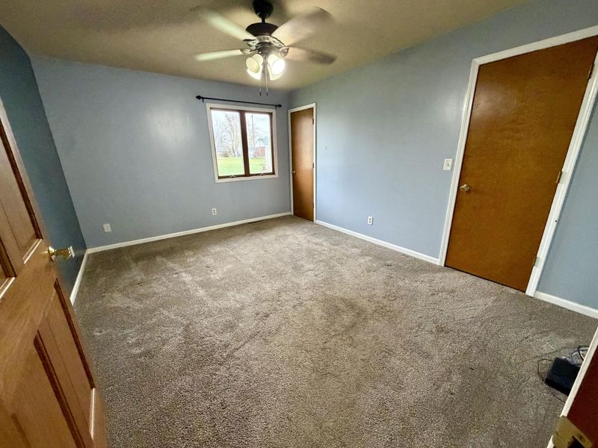
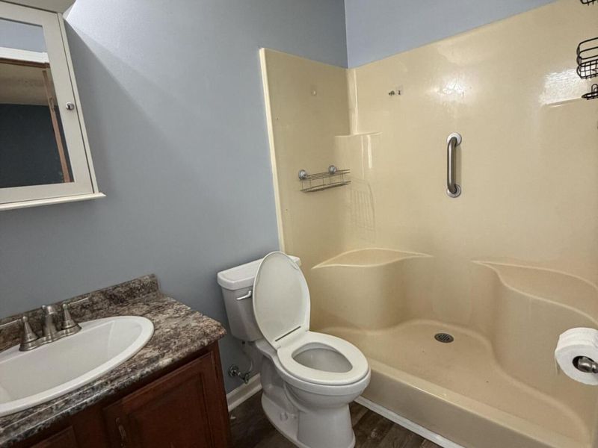
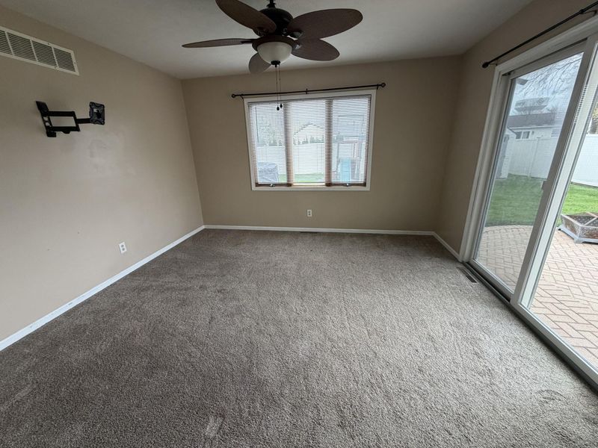
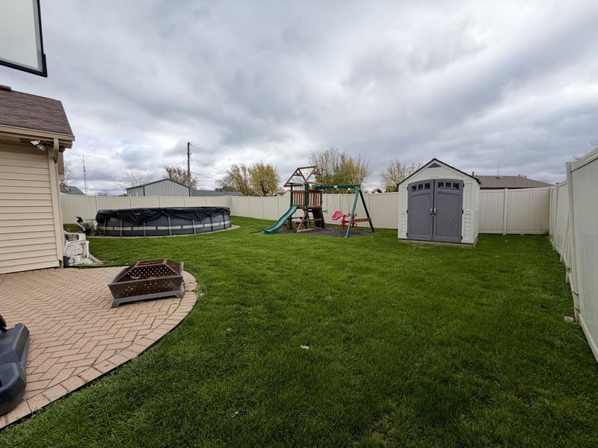
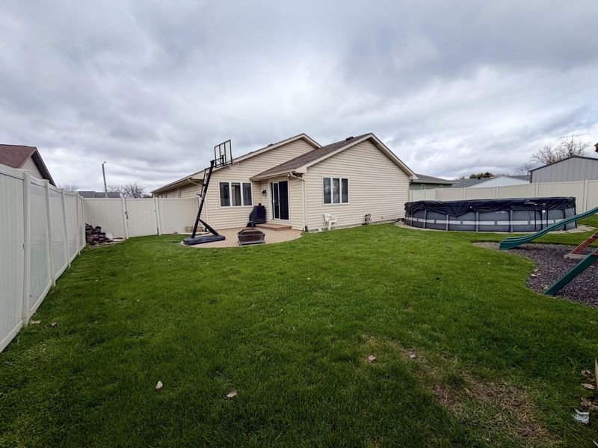
Welcome home! This well-maintained 3-bedroom, 2-full-bath home offers comfortable living with plenty of extras both inside and out! Enjoy the additional living space of the four-seasons room, perfect for relaxing year-round. Outside, youll find a fully fenced backyard designed for fun and entertaining, complete with an above-ground pool, patio, playset, basketball hoop, and storage shed. The home also features a convenient 2-car attached garage and includes all kitchen appliances. Located in a quiet neighborhood near local schools, this home offers a wonderful combination of comfort, convenience, and outdoor enjoyment. **Immediate occupancy!** Dont miss your opportunity to make this one yours!
Property Features
Property Type: Residential - Single Family
Basement: Crawl Space
Cooling: Central Air
Days on Market: 5
Fenced: Yes
Garage: 2 car attached
Garage: Attached, Garage Door Opener
Heating: Forced Air, Natural Gas
Lot Size: 0.20 Acres
Stories: 1.0
Taxes: $2,304
Year Built: 1991
Amenities
Ceiling Fan(s)
Walk-In Closet(s)
Fenced
Porch
Patio
Feature Descriptions
Additional Structures: Shed(s)
Appliances: Gas Water Heater, Refrigerator, Range, Disposal, Dishwasher
Exterior: Brick, Vinyl Siding
Lot: Residential Lot
Lot Dimensions: 68x129
Parcel ID: 011834230006
Sewer: Public Sewer
Special Features: Bath 1st Floor, Bed 1st Floor
Utilities: Natural Gas Connected, Sewer Connected
Water: Supplied Water
Zoning: Residential
Room Sizes
Kitchen: 12.00X12.00 Level - 1
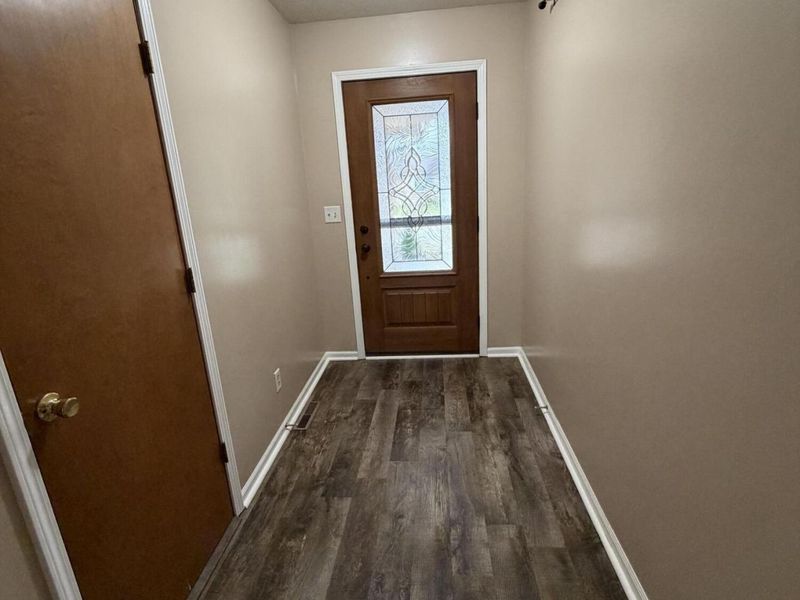
Entrance: 9.00X5.00 Level - 1
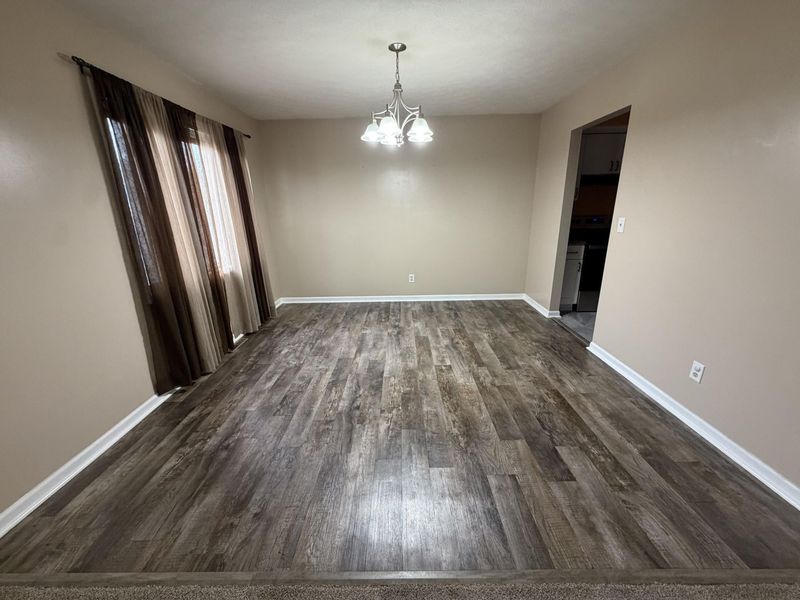
Dining Room: 12.00X12.00 Level - 1
Living Room: 24.00X14.00 Level - 1
Family Room: 13.00X12.00 Level - 1
Bedroom 1: 15.00X13.00 Level - 1
Bedroom 2: 12.00X11.00 Level - 1
Bedroom 3: 12.00X10.00 Level - 1
Other: 20.00X19.00 Level - 1
Bathroom 1: Level - 1
Local Schools
School District: Sidney
Estimate Your Payment
Estimated Payment
$ 1,803.27 per month $1,531.93 Principal & Interest $192.00 Property Tax $79.33 Homeowner's InsuranceChange Payment Information
Print This Listingx
Select a format below, new window will open and will prompt you to print.








1827 Shawnee Drive | MLS# 1049793
This single family home located at 1827 Shawnee Drive, Sidney, OH 45365 is currently listed for sale with an asking price of $272,000. This property was built in 1991 and has 3 bedrooms and 2 full baths with 1698 sq. ft. Shawnee Drive is located in the Heritage Manor Sub #4 subdivision within the Sidney school district. Search Heritage Manor Sub #4 real estate on www.ethanrebuck.com today.