
Listed By
Agency Name: Keller Williams Citywide
Agency Contact: Info@EZSalesTeam.com, 216-916-7778
Shown By
Agent Name: Ethan Rebuck
Agent Phone: (330) 430-9663
Agency Title: Cutler Real Estate

TOUR THIS HOME
Choose a date and time to see 18082 Thorpe Drive, Chagrin Falls, OH 44023.
I will get in touch with you shortly.

Property Description
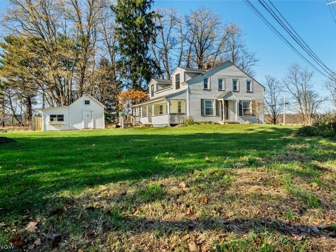
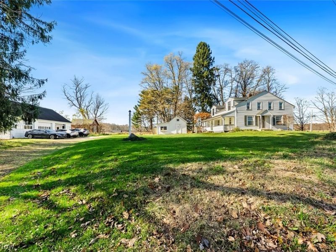
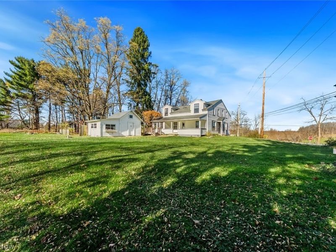
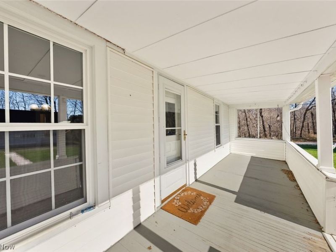
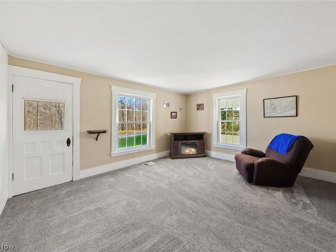
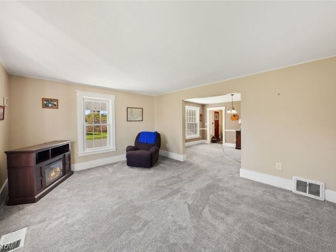
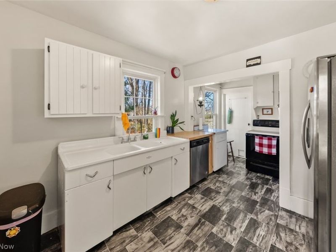
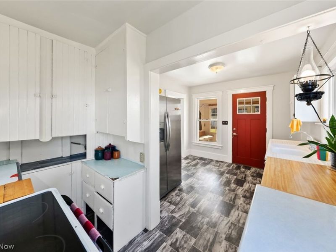
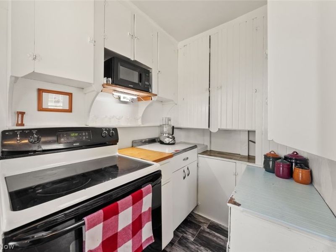
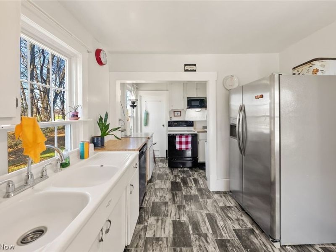
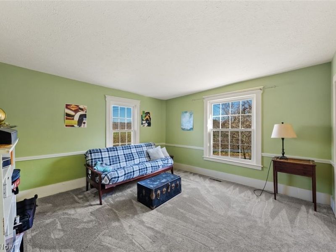
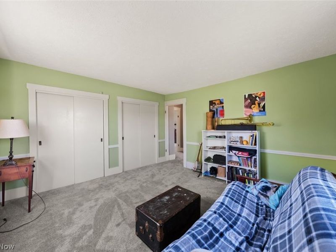
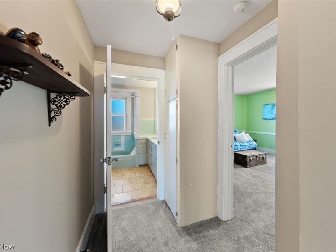
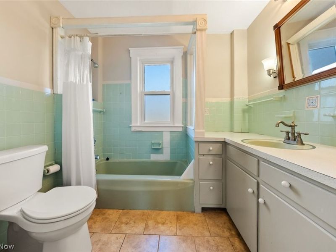
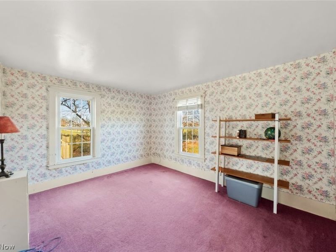
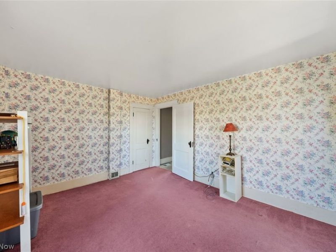
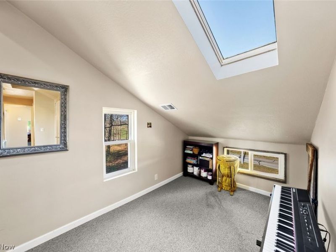
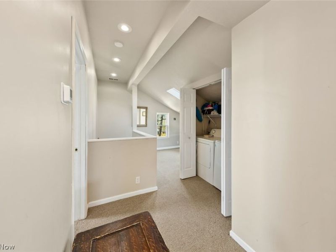
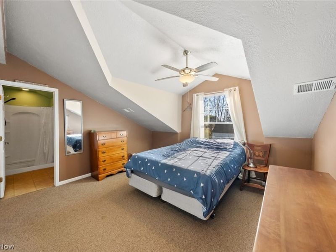
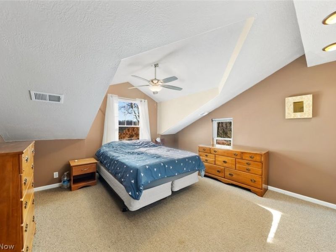
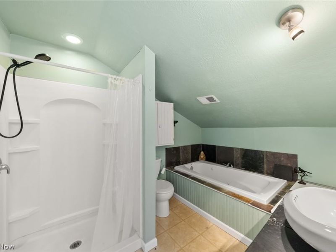
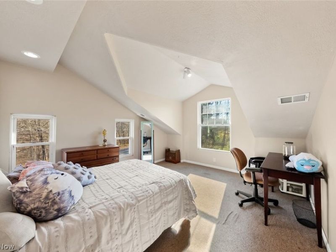
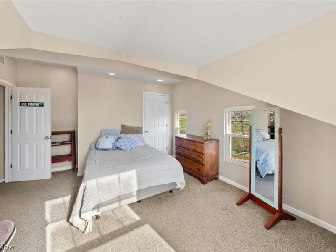
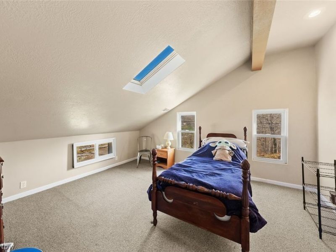
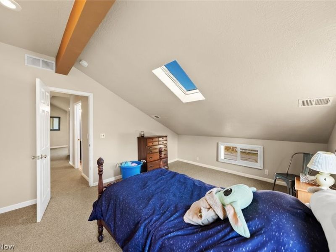
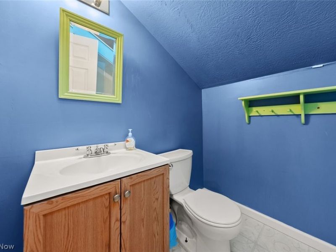
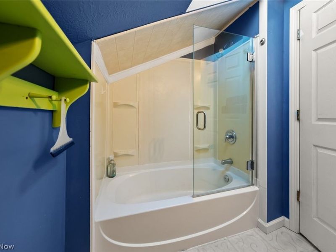
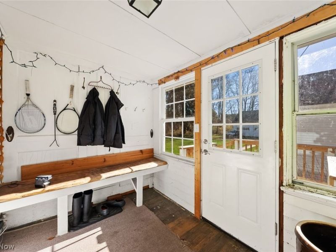
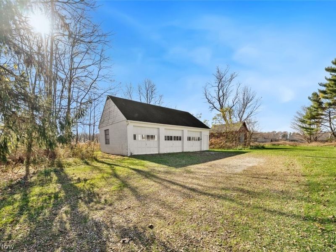
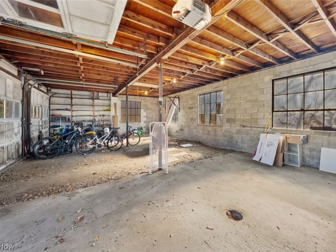
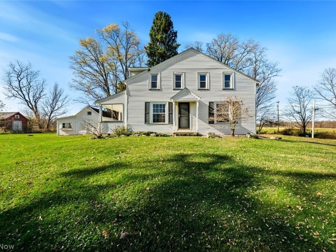
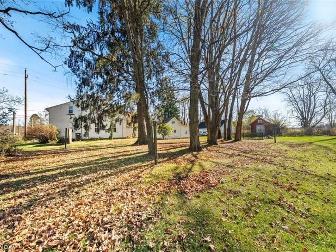
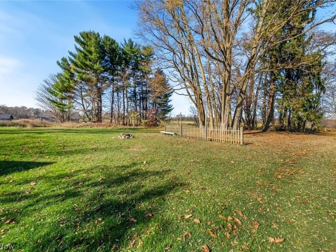
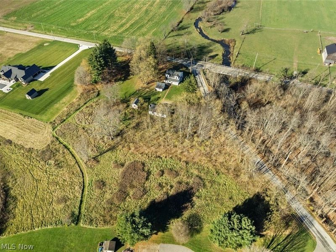
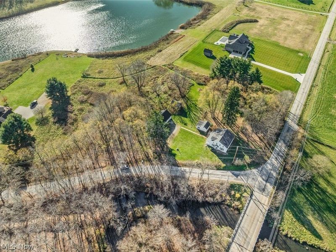
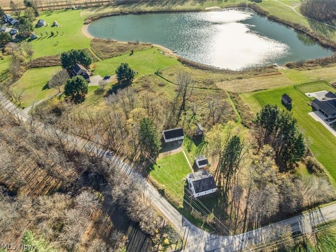
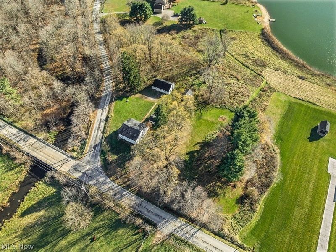
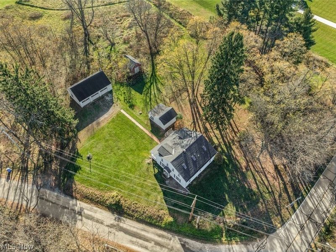
Welcome Home Turn the Key and Move Right In! This 5 Bedroom 3 Full Bathroom Home Originally Built in 1830 & Still Maintaining its Original Charm Yet Offering Today's Modern Amenities is Waiting for You to Call Home! Extensively Restored Throughout the Years While Delivering the Character of a Historic Residence. This Home Boasts over 3,200 Square Feet of Living Space While Sitting on Almost 4 Acres! The Home Provides Generous Space for Everyday Living, Entertaining, Guests, and Working From Home. Main Level includes 2 Generous Sized Bedrooms, Formal Dining Room Seamlessly Leading Into Living Room, w/ Kitchen & Full Bathroom Waiting for Your Touch! Additional 3 Bedrooms Located on 2nd Level, Including Master Bedroom w/ Master Bathroom! Upstairs Also Includes Loft, Additional Full Bathroom, and 2nd Level Laundry Room! Septic Replaced when Owner Purchase in Fall of 2005! Enjoy a Relaxing Evening on the Covered Porch to Enjoy Peaceful and Serene Setting. Additional Features Include: Lake Access, Young Roof (2015), 2 Furnaces (Forced Air Gas, and the other Hybrid HVAC (2025) Providing Heat & AC to the 2nd Level), Appliances Stay, New Well Pump (2023), Newer Hot Water Tank (2020), Updated Electrical, Private Well & Septic, 3 Car Detached Garage with/ 2nd Floor Attic w/ Enough Headroom to Stand, She Shed, Granary, and So Much More! Excellent Opportunity to Add Value to this Charming Home in Highly Desirable Kenston School District! This Property is Perfect for Entertaining, Gardening, and with Enough Room to Add a Horse barn! Enjoy the Space and Serenity of Country Living w/ Convenient Access to 422, Shopping, Restaurants and the Village of Chagrin Falls! Call to Schedule Your Showing Today!
Property Features
Property Type: Residential - Single Family
Basement: Yes
Basement: Dirt Floor, Full, Unfinished
Cooling: Central Air, Heat Pump
Garage: 3
Heating: Electric, Forced Air, Gas, Heat Pump
Home Style: Conventional
Lot Size: 3.99 Acres
Roof Type: Asphalt
Stories: 2.0
Taxes: $3,835 / year
Year Built: 1830
Feature Descriptions
Appliances: Dishwasher, Microwave, Range, Refrigerator
Exterior: Aluminum Siding, Wood Siding
Laundry: Laundry Closet, Upper Level
Parcel#: 01-069800
Parking: Detached, Garage
Patio/Porch: Covered, Porch
Sewer: Septic Tank
Water: Well
Room Sizes
Bedroom: 14 x 12 Level - Second
Living Room: 15 x 12.5 Level - First
Bathroom: 8 x 6 Level - Second
Bathroom: 8 x 7 Level - First
Loft: 11 x 7.5 Level - Second
Primary Bathroom: 10.5 x 7.5 Level - Second
Primary Bedroom: 15.5 x 13.5 Level - Second
Bedroom: 14 x 12 Level - Second
Bedroom: 13.5 x 11 Level - First
Bedroom: 12.5 x 13 Level - First
Dining Room: 15 x 11.5 Level - First
Kitchen: 15.5 x 9.5 Level - First
Local Schools
School District: Kenston Local
Estimate Your Payment
Estimated Payment
$ 2,541.00 per month $2,112.04 Principal & Interest $319.58 Property Tax $109.38 Homeowner's InsuranceChange Payment Information
Print This Listingx
Select a format below, new window will open and will prompt you to print.








18082 Thorpe Drive | MLS# 5260740
This single family home located at 18082 Thorpe Drive, Chagrin Falls, OH 44023 is currently listed for sale with an asking price of $375,000. This property was built in 1830 and has 5 bedrooms and 3 full baths with 3264 sq. ft. Thorpe Drive is located within the Kenston Local school district. Search Chagrin Falls real estate on www.ethanrebuck.com today.