

18061 Derr AvenueBeloit, OH 44609

Residential - Single Family MLS 5261177 Featured Listing New to the Market
2 beds 1 full baths
Active $125,000
  • 18061 Derr Avenue, Beloit, OH 44609 Photo 1
  • 18061 Derr Avenue, Beloit, OH 44609 Photo 2
  • 18061 Derr Avenue, Beloit, OH 44609 Photo 3
  • 18061 Derr Avenue, Beloit, OH 44609 Photo 4
  • 18061 Derr Avenue, Beloit, OH 44609 Photo 5
  • 18061 Derr Avenue, Beloit, OH 44609 Photo 6
  • 18061 Derr Avenue, Beloit, OH 44609 Photo 7
  • 18061 Derr Avenue, Beloit, OH 44609 Photo 8
  • 18061 Derr Avenue, Beloit, OH 44609 Photo 9
  • 18061 Derr Avenue, Beloit, OH 44609 Photo 10
  • 18061 Derr Avenue, Beloit, OH 44609 Photo 11
  • 18061 Derr Avenue, Beloit, OH 44609 Photo 12
  • 18061 Derr Avenue, Beloit, OH 44609 Photo 13
  • 18061 Derr Avenue, Beloit, OH 44609 Photo 14
  • 18061 Derr Avenue, Beloit, OH 44609 Photo 15
  • 18061 Derr Avenue, Beloit, OH 44609 Photo 16
  • 18061 Derr Avenue, Beloit, OH 44609 Photo 17
  • 18061 Derr Avenue, Beloit, OH 44609 Photo 18
  • 18061 Derr Avenue, Beloit, OH 44609 Photo 19
  • 18061 Derr Avenue, Beloit, OH 44609 Photo 20
  • 18061 Derr Avenue, Beloit, OH 44609 Photo 21
  • 18061 Derr Avenue, Beloit, OH 44609 Photo 22
  • 18061 Derr Avenue, Beloit, OH 44609 Photo 23
  • 18061 Derr Avenue, Beloit, OH 44609 Photo 24
  • 18061 Derr Avenue, Beloit, OH 44609 Photo 25
  • 18061 Derr Avenue, Beloit, OH 44609 Photo 26
  • 18061 Derr Avenue, Beloit, OH 44609 Photo 27
  • 18061 Derr Avenue, Beloit, OH 44609 Photo 28
  • 18061 Derr Avenue, Beloit, OH 44609 Photo 29
  • 18061 Derr Avenue, Beloit, OH 44609 Photo 30
1/30 Fullscreen
agent picture

Shown By

Agent Name: Ethan Rebuck
Agent Phone: (330) 430-9663

TOUR THIS HOME

Choose a date and time to see 18061 Derr Avenue, Beloit, OH 44609.
I will get in touch with you shortly.

Choose your video chat app
Request a Showing
  • Friday November 20
  • Saturday November 21
  • Sunday November 22
  • Monday November 23
  • Tuesday November 24
  • Wednesday November 25
  • Thursday November 26
  • Friday November 27
  • Saturday November 28
  • Sunday November 29
  • Monday November 30
  • Tuesday December 1
  • Wednesday December 2
  • Thursday December 3
  • Friday December 4
  • 7:00 AM
  • 7:30 AM
  • 8:00 AM
  • 8:30 AM
  • 9:00 AM
  • 9:30 AM
  • 10:00 AM
  • 10:30 AM
  • 11:00 AM
  • 11:30 AM
  • 12:00 PM
  • 12:30 PM
  • 1:00 PM
  • 1:30 PM
  • 2:00 PM
  • 2:30 PM
  • 3:00 PM
  • 3:30 PM
  • 4:00 PM
  • 4:30 PM
  • 5:00 PM
  • 5:30 PM
  • 6:00 PM
  • 6:30 PM
  • 7:00 PM
  • 7:30 PM
  • 8:00 PM
  • 8:30 PM
  • 9:00 PM
Preferred Communication Method

Property Description

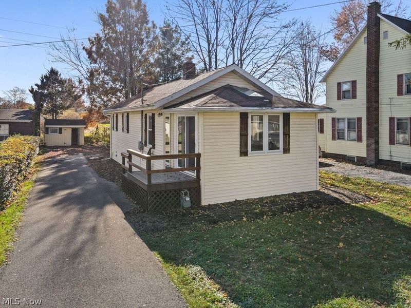
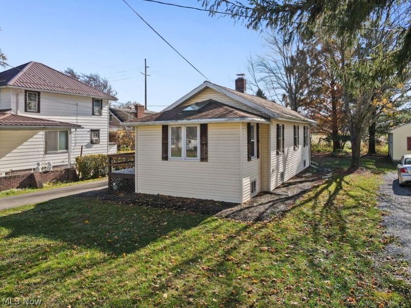
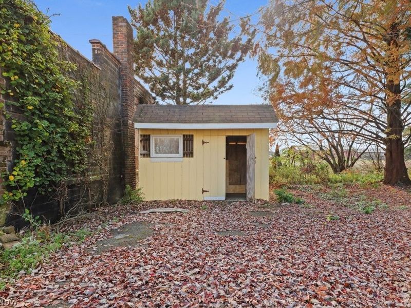
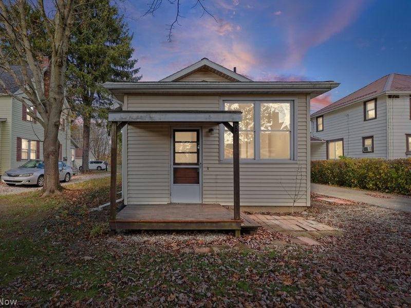
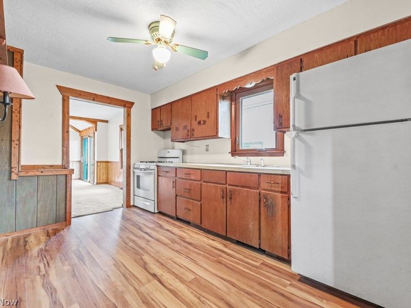
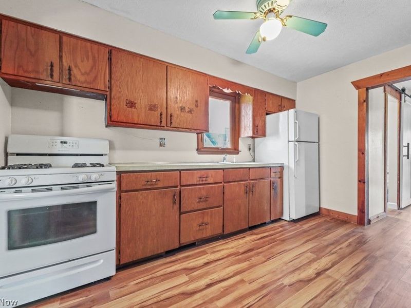
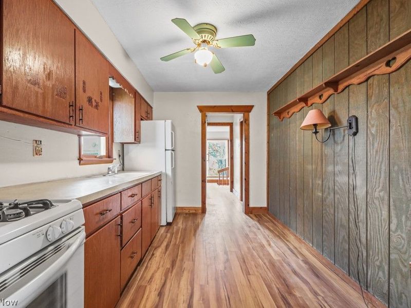
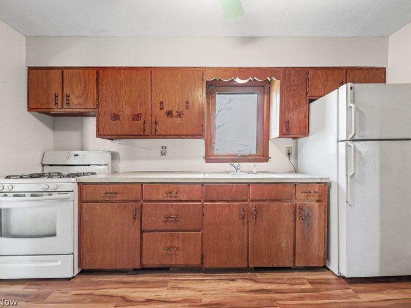
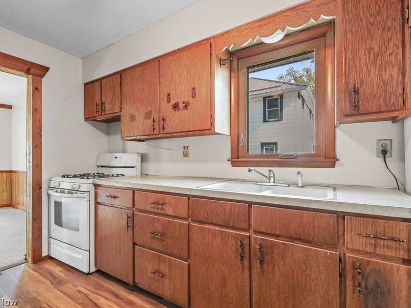
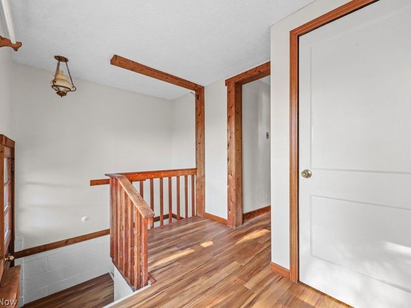
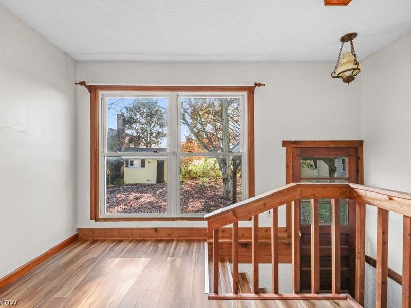
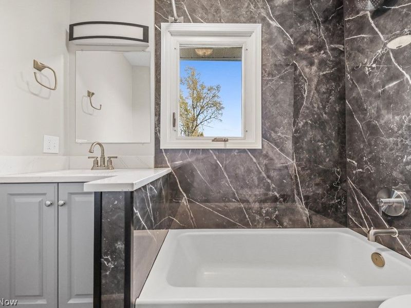
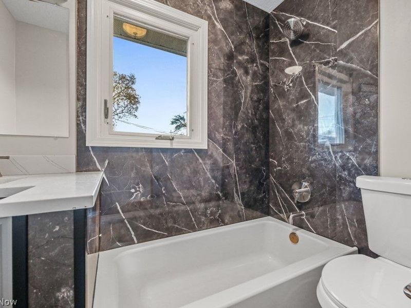
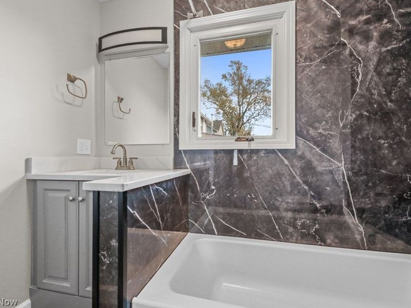
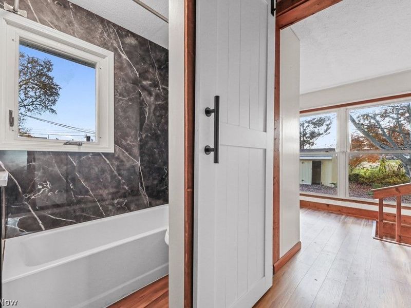
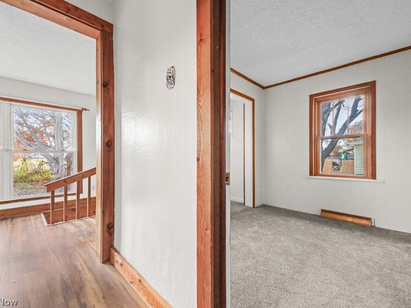
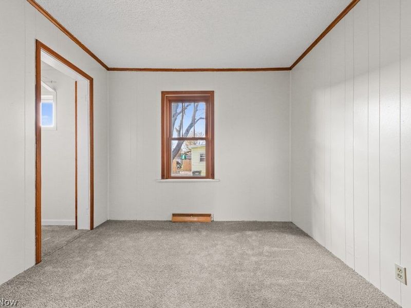
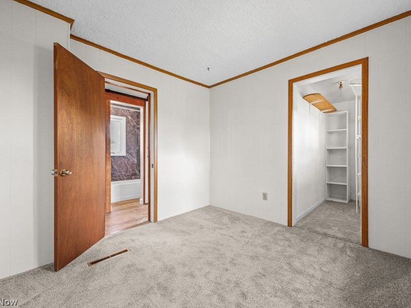
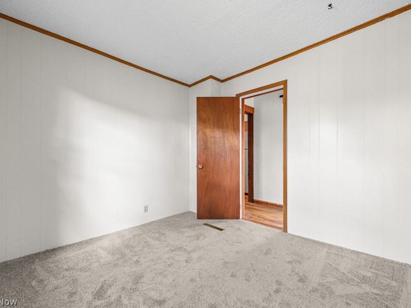
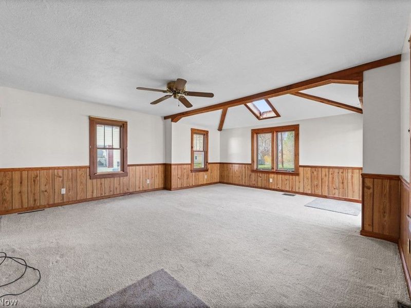
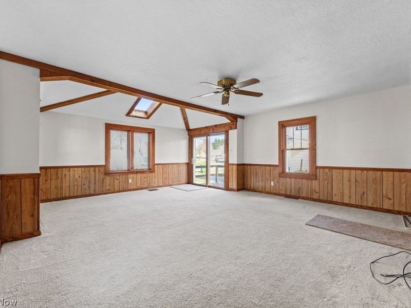
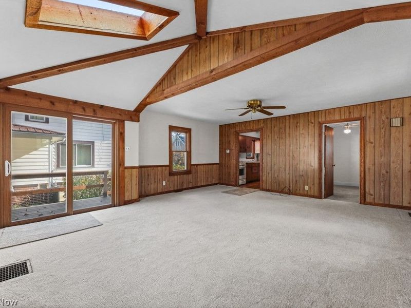
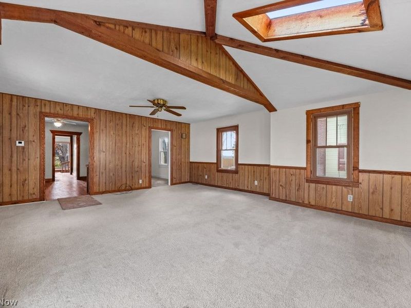
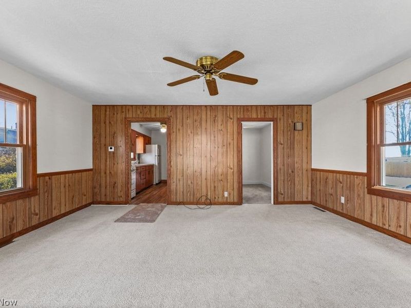
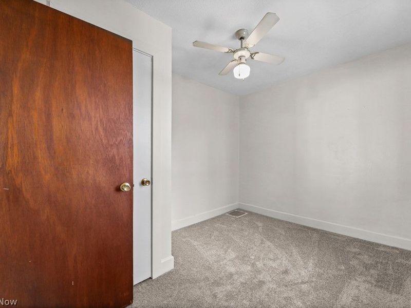
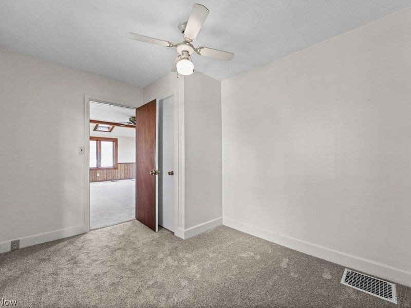
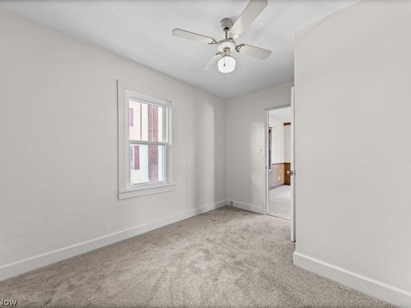
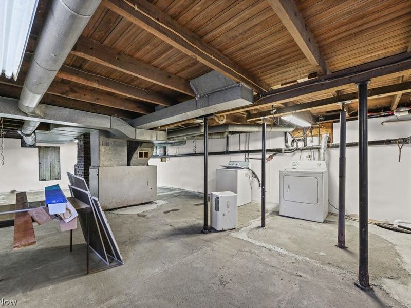
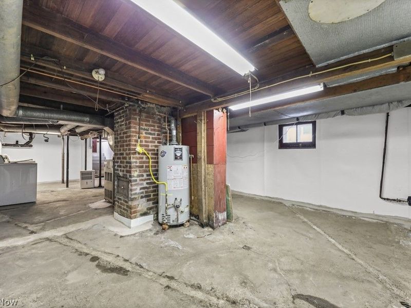
RANCH HOME LOCATED IN WEST BRANCH SCHOOL DISTRICT. STARTING OUT OR SLOWING DOWN, THIS HOME WOULD BE PERFECT. WONDERFUL LIVING ROOM/DINING ROOM COMBO. CATHEDAL CIELING , NICE AND BRIGHT!! BATHROOM ALL UPDATED, MOST FLOOR COVERING NEWER, MOST WINDOWS AND SLIDING GLASS DOOR UPDATED. VINYL SIDING, BLACK TOP DRIVE, SHED. SOME WATER PROOFING IN BASEMENT COMPLETED. ALL SIZES AGES AND SQUARE FEET ESTMATED. NEED HELP WITH CLOSING COSTS ???????

18061 Derr Avenue | MLS# 5261177

This single family home located at 18061 Derr Avenue, Beloit, OH 44609 is currently listed for sale by Cutler Real Estate, with an asking price of $125,000. This property was built in 1916 and has 2 bedrooms and 1 full baths. Derr Avenue is located in the Harriet E Derrs 01 Sec 26 subdivision within the West Branch Local school district. Search Harriet E Derrs 01 Sec 26 real estate on www.ethanrebuck.com today.

Property Features

Property Type: Residential - Single Family
Basement: Yes
Basement: Sump Pump, Unfinished
Cooling: None
Days on Market: 3
Heating: Forced Air
Home Style: Ranch
Lot Size: 0.16 Acres
Roof Type: Asphalt, Fiberglass
Stories: 1.0
Taxes: $800 / year
Year Built: 1916

Amenities

Ceiling Fan(s)
Eat-in Kitchen
High Ceilings
Vaulted Ceiling(s)

Feature Descriptions

Exterior: Vinyl Siding, Wood Siding
Fireplace: None
Laundry: In Basement
Parcel#: 17-009-0-009.00-0
Parking: Paved
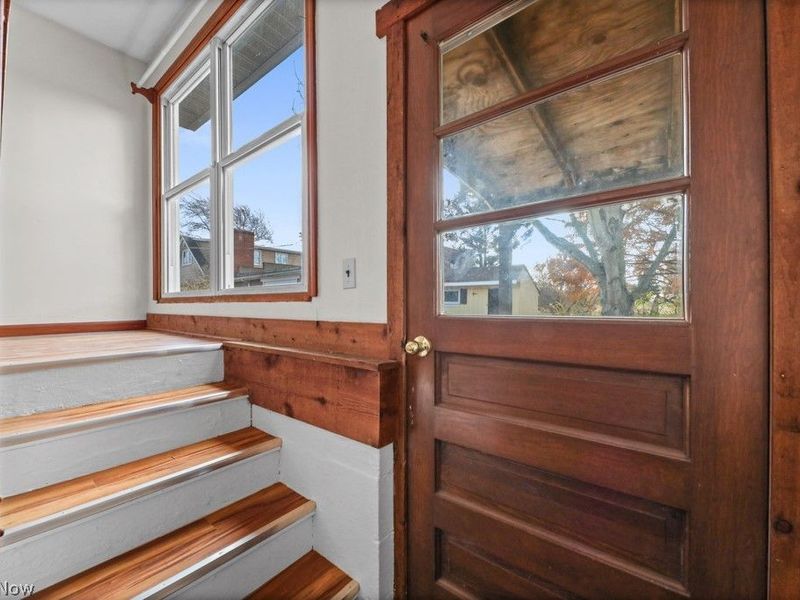
Patio/Porch: Rear Porch, Front Porch
Sewer: Public Sewer
Water: Public

Room Sizes

Bathroom: 7 x 4 Level - First
Entry/ Foyer: N D x N D Level - First
Bedroom: 9 x 8 Level - First
Primary Bedroom: 11 x 8 Level - First
Dining Room: 8 x 14 Level - First
Eat-in Kitchen: 13 x 8 Level - First
Living Room: 11 x 17 Level - First

Local Schools

School District: West Branch Local

Estimate Your Payment

Estimated Payment

$ 807.14 per month $704.01 Principal & Interest $66.67 Property Tax $36.46 Homeowner's Insurance

Change Payment Information

%
years/fixed
yearly
yearly (est.)
(Payments are an estimate and may vary by lender)
Croos Country Mortgage

Login to My Homefinder

Forgot your password / First Login?

Login to My Homefinder






