
Listed By
Agency Name: Keller Williams Citywide
Agency Contact: Faith.gegen@kw.com, 440-344-1459
Shown By
Agent Name: Ethan Rebuck
Agent Phone: (330) 430-9663
Agency Title: Cutler Real Estate

TOUR THIS HOME
Choose a date and time to see 1717 Walnut Lane, Unit 8-52, Rocky River, OH 44116.
I will get in touch with you shortly.

Property Description
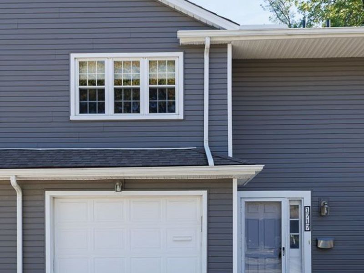
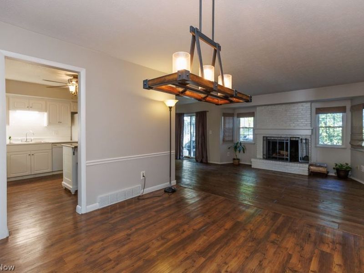
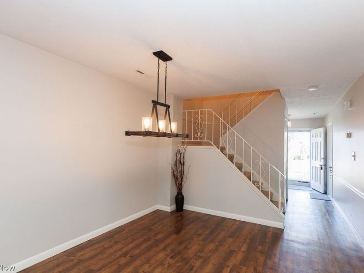
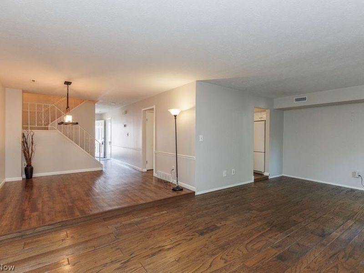
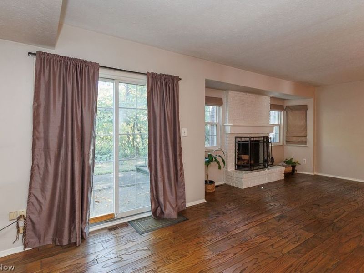
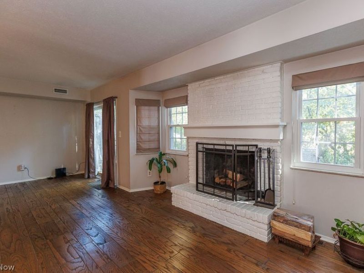
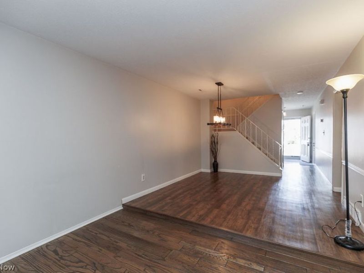
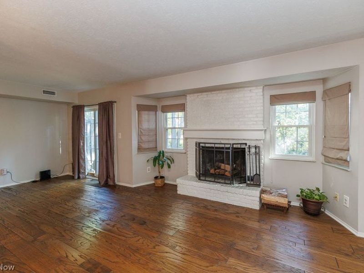
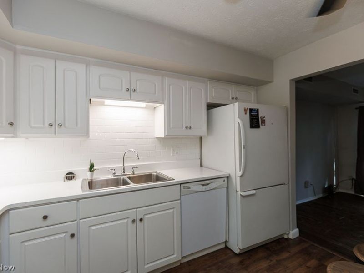
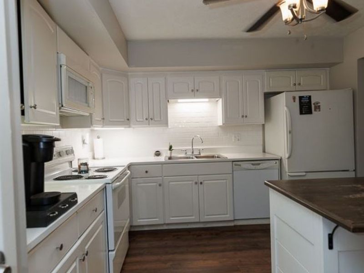
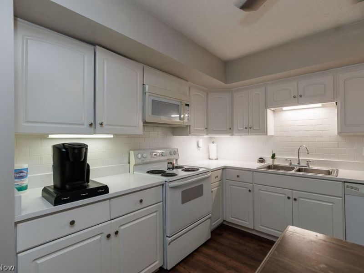
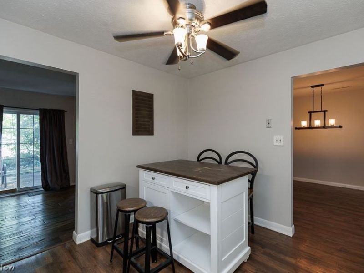
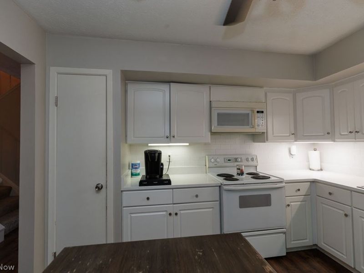
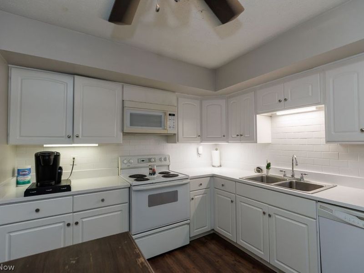
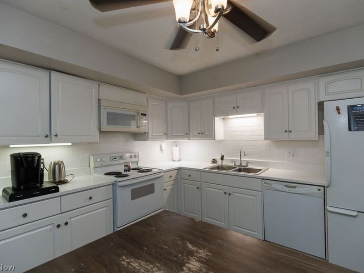
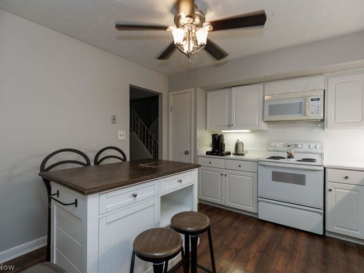
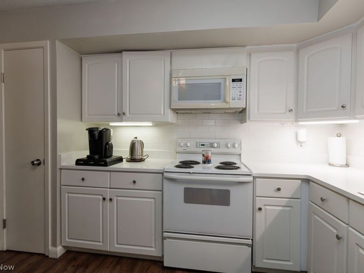
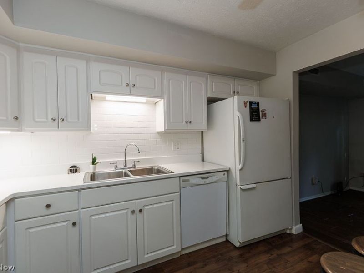
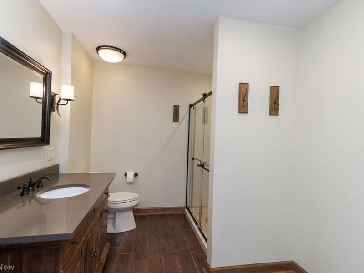
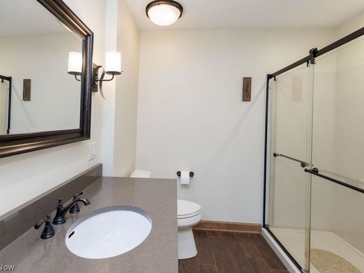
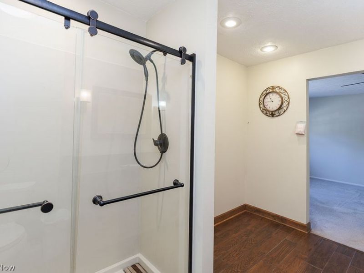
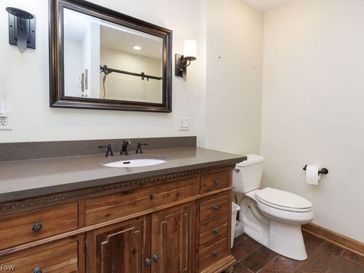
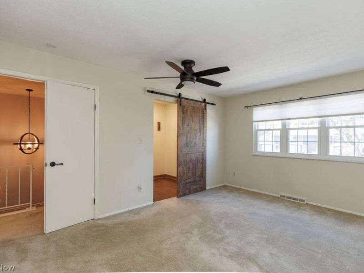
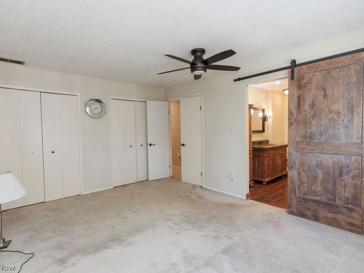
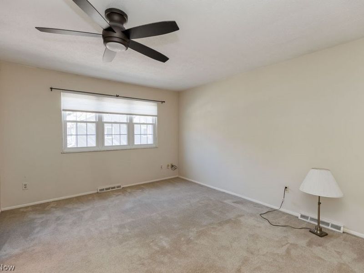
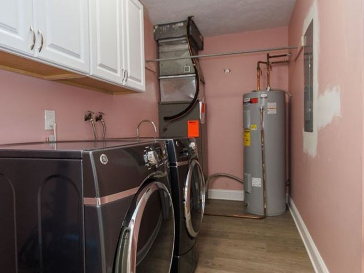
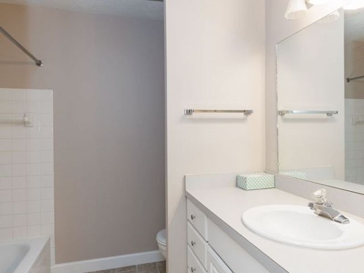
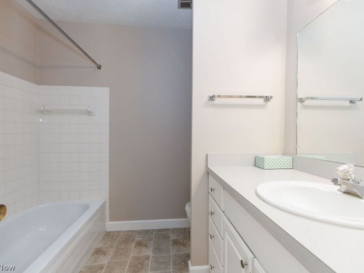
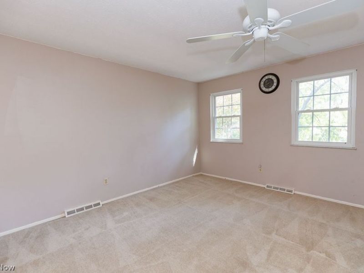
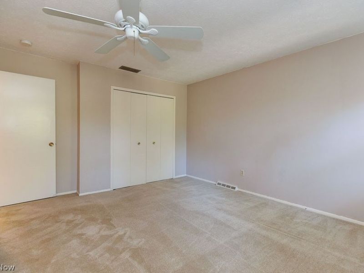
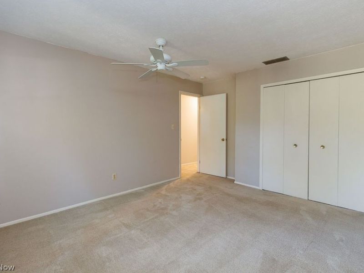
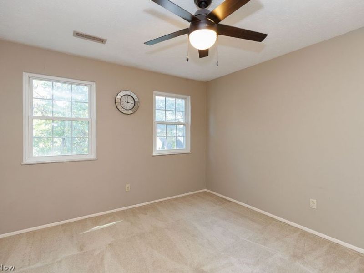
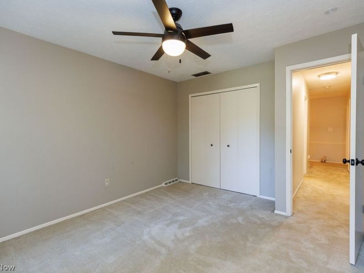
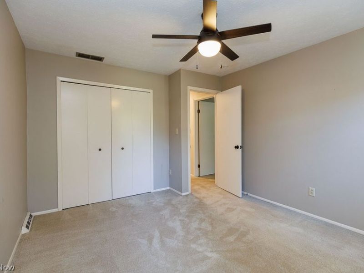
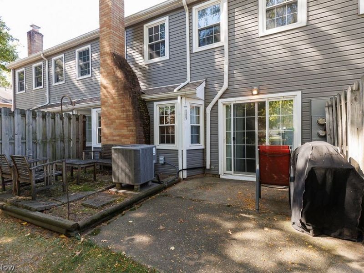
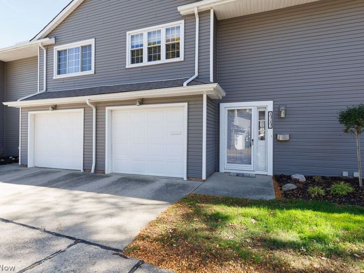
Seller Offering a 2/1 Mortgage Interest Rate Buydown for the Next Homeowner! Enjoy lower monthly payments during the first two years, subject to lender approval and program terms. Beautifully maintained 3-bedroom, 2.5-bath condo in Rocky River, Ohio, featuring updated finishes, spacious living areas, and low-maintenance living in a peaceful neighborhood. The move-in-ready kitchen offers white cabinetry, quartz countertops, backsplash, center island, pantry, under-cabinet lighting, deep sink, vinyl flooring, built-in microwave, and included appliances. Most updates were completed in July 2026. The kitchen opens to the dining area and spacious 23x13 living room with wood-burning fireplace. Upstairs, the 16x12 primary suite features two closets and a private updated full bath with step-in shower. Two additional bedrooms, a second full bath, and convenient second-floor laundry with washer and dryer complete the upper level. Additional features include an attached one-car garage with storage, private fenced concrete patio, all-electric utilities, and central air. Major updates include a new central air conditioner (August 2026), 62-gallon commercial-grade water heater (August 2025), updated kitchen finishes, and new laundry room flooring. HOA-installed vinyl siding was completed in early 2025. A one-year home warranty is included for added peace of mind.
Property Features
Property Type: Residential - Condominium
Basement: None
Cooling: Central Air, Ceiling Fan(s), Electric
Days on Market: 40
Fireplaces: 1
Garage: 1 car attached
Heating: Electric, Forced Air
Lot Size: 2.99 Acres
Roof Type: Asphalt
Stories: 2.0
Taxes: $5,236 / year
Year Built: 1975
Feature Descriptions
Appliances: Dryer, Dishwasher, Disposal, Microwave, Range, Refrigerator, Washer
Exterior: Vinyl Siding
Fencing: Partial, Privacy
Fireplace: Wood Burning
HOA: Yes
HOA Fee: 285/ Monthly
Laundry: Laundry Room, Upper Level
Parcel#: 303-02-352
Parking: Attached, Garage
Patio/Porch: Patio
Sewer: Public Sewer
Water: Public
Room Sizes
Kitchen: 12 x 11 Level - First
Dining Room: 12 x 11 Level - First
Living Room: 23 x 13 Level - First
Bedroom: 14 x 12 Level - Second
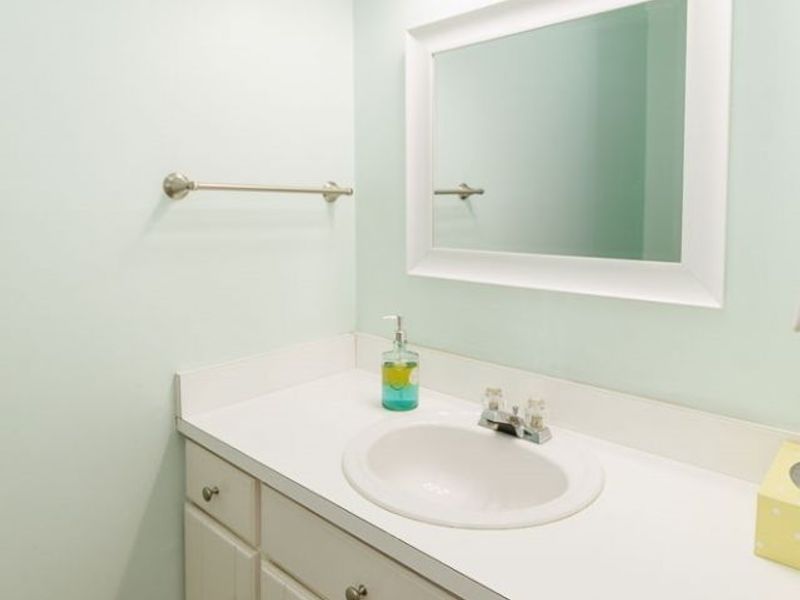
Bathroom: 8 x 4 Level - First
Bathroom: 8 x 8 Level - Second
Bedroom: 13 x 11 Level - Second
Laundry: 12 x 6 Level - Second
Primary Bathroom: 11 x 8 Level - Second
Primary Bedroom: 16 x 12 Level - Second
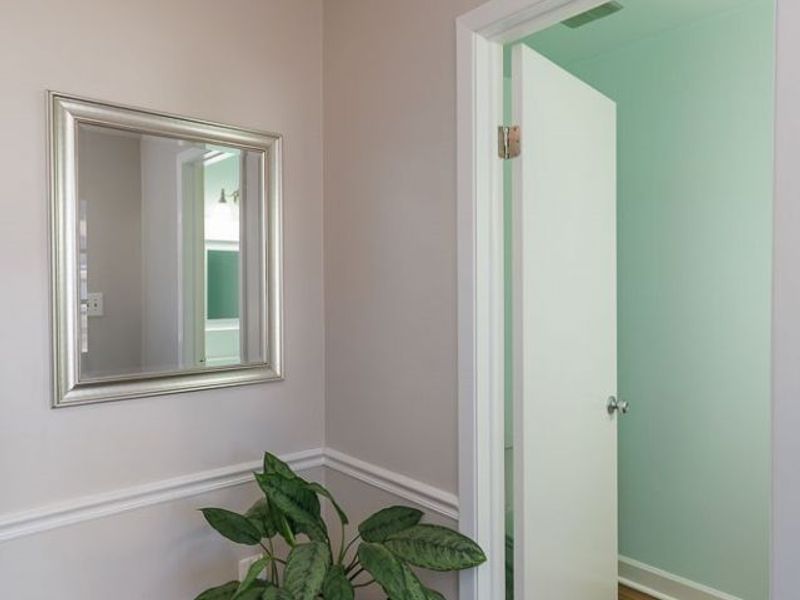
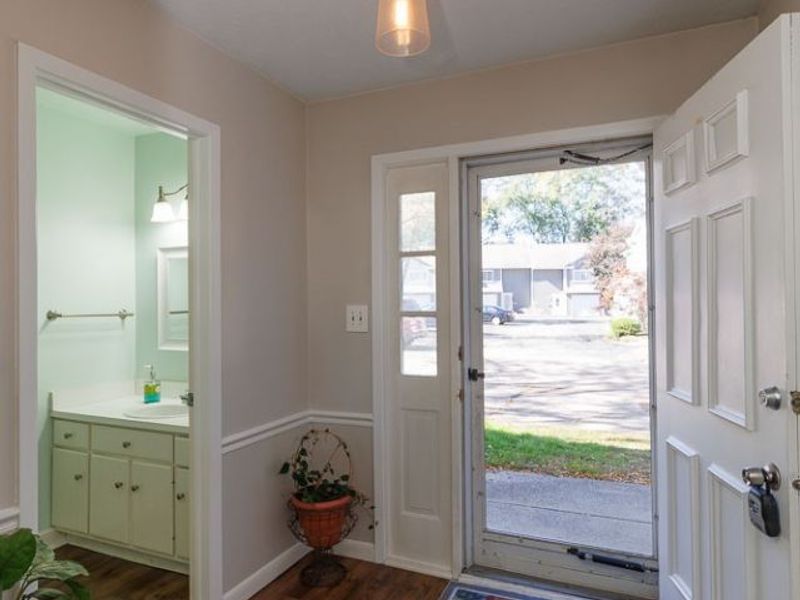
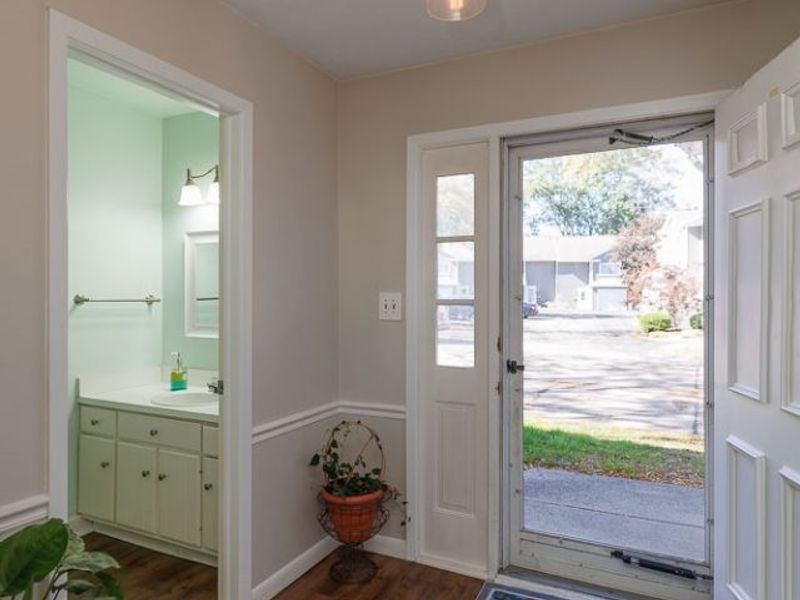
Entry/ Foyer: 12 x 7 Level - First
Local Schools
School District: Rocky River City
Estimate Your Payment
Estimated Payment
$ 2,065.37 per month $1,548.83 Principal & Interest $436.33 Property Tax $80.21 Homeowner's InsuranceChange Payment Information
Print This Listingx
Select a format below, new window will open and will prompt you to print.








1717 Walnut Lane, Unit 8-52 | MLS# 5242651
This condo located at 1717 Walnut Lane, Unit 8-52, Rocky River, OH 44116 is currently listed for sale with an asking price of $275,000. This property was built in 1975 and has 3 bedrooms and 2 full and 1 partial baths with 1768 sq. ft. Walnut Lane, Unit 8-52 is located in the Orchards/Beacon Hill Condo subdivision within the Rocky River City school district. Search Orchards/Beacon Hill Condo real estate on www.ethanrebuck.com today.