
A Cutler Real Estate Homefinder account is required to view this listing.
Listed By
Agency Name: Howard Hanna
Agency Contact: patriciaerickson@howardhanna.com, 216-509-6266
Shown By
Agent Name: Ethan Rebuck
Agent Phone: (330) 430-9663
Agency Title: Cutler Real Estate

TOUR THIS HOME
Choose a date and time to see 1592 Goshen Drive, Hudson, OH 44236.
I will get in touch with you shortly.

Property Description
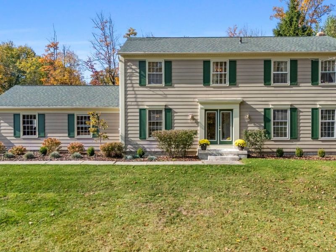
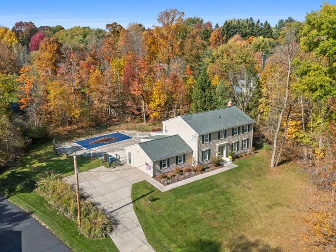
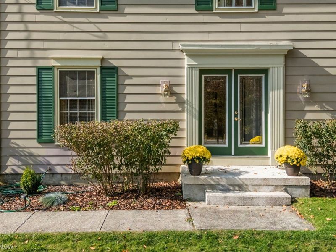
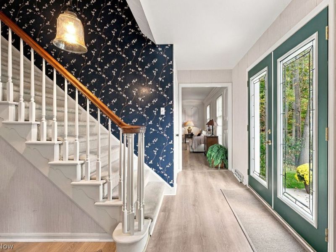
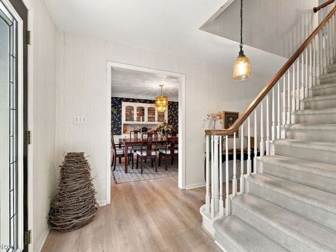
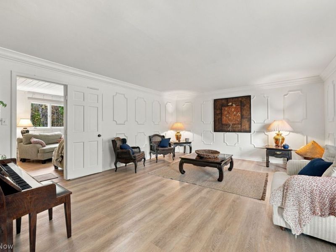
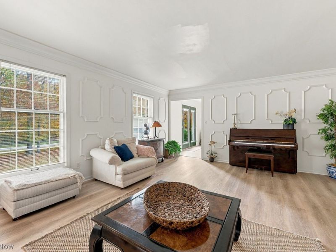
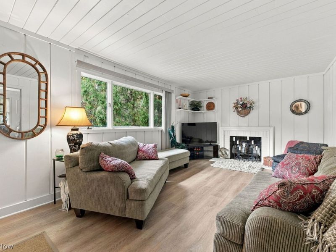
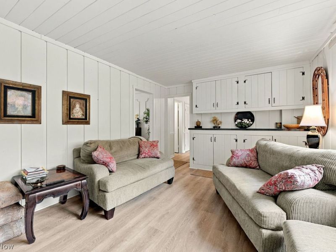
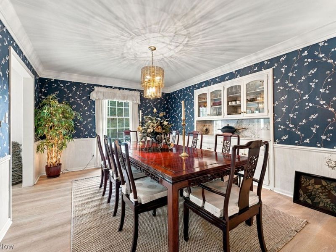
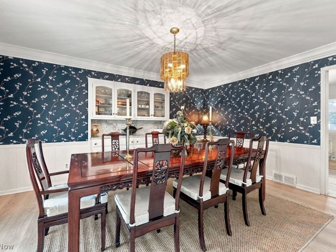
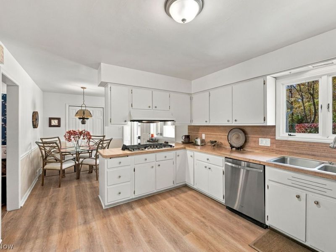
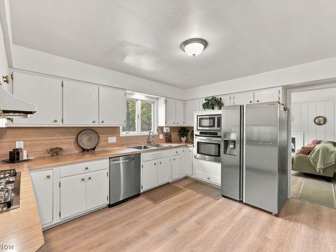
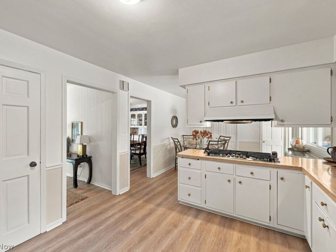
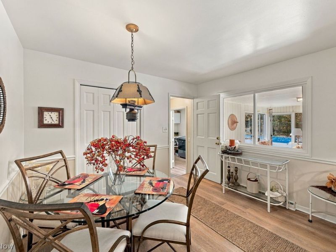
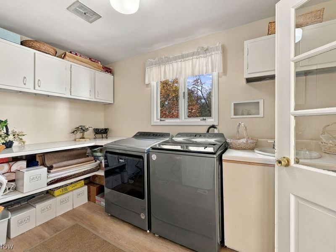
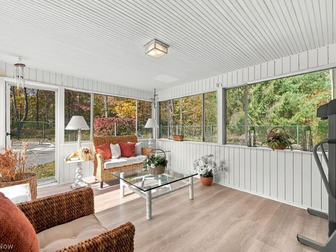
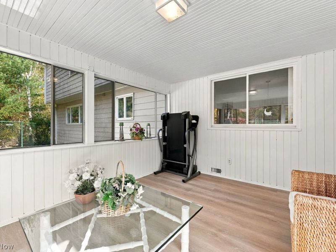
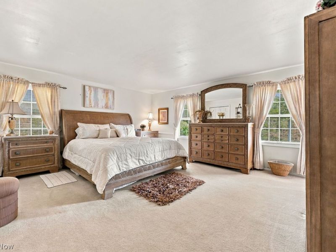
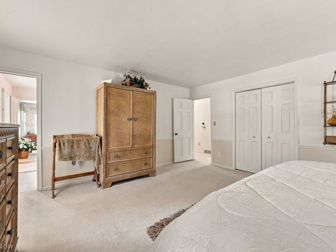
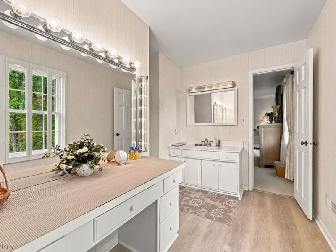
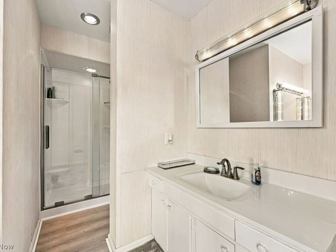
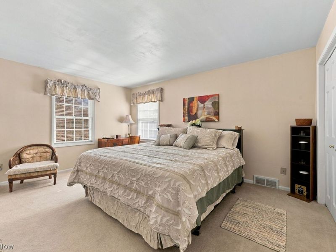
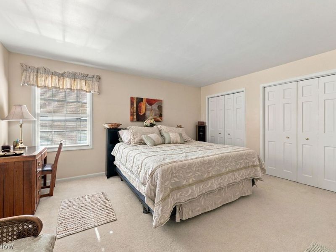
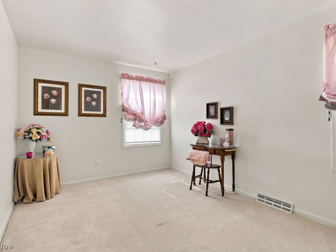
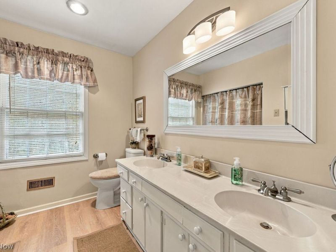
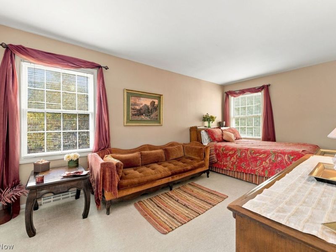
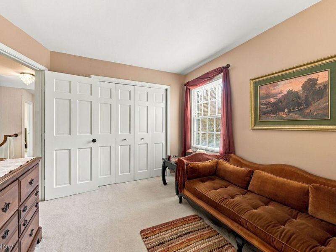
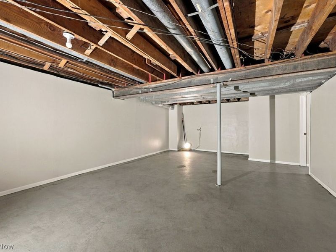
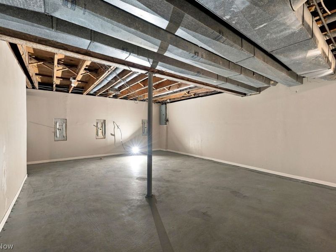
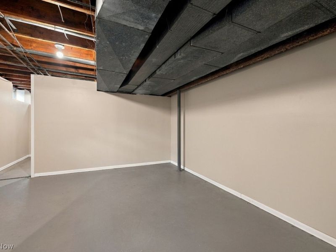
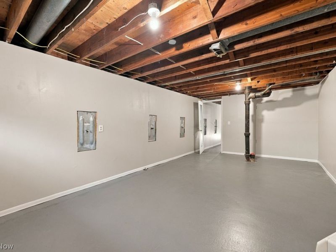
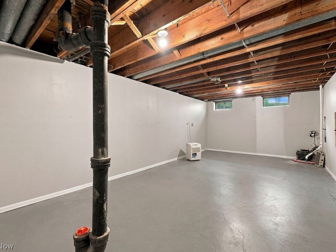
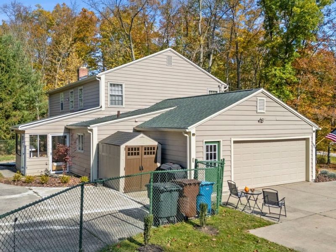
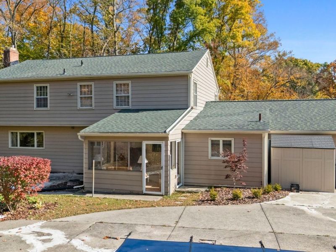
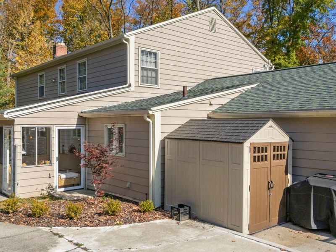
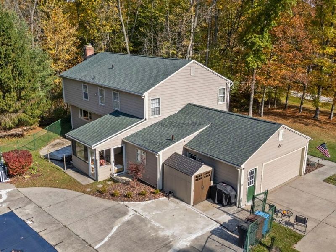
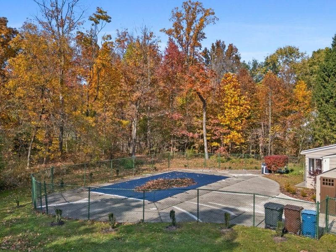
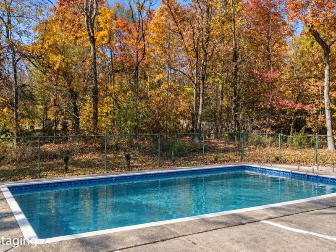
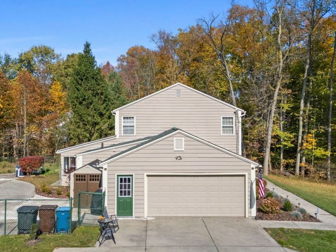
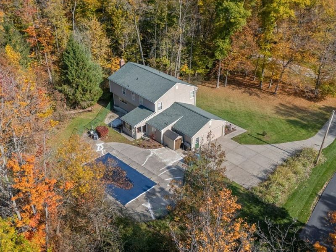
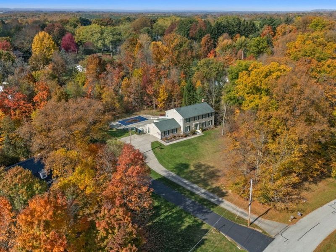
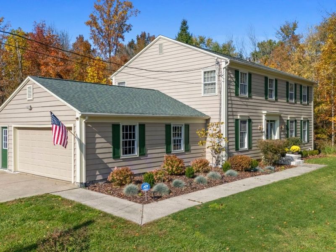
Charm and warmth welcome you into this lovely Center Hall Colonial. A beautiful glass=front entry door fills the foyer with light, setting the tone for this inviting home. The formal dining room features a granite-topped built-in hutch while the formal living room is situated across the foyer. There is an eat-in kitchen that has an abundance of counter & cabinetry space along with upgraded stainless appliances. A cozy panelled family room is adjacent to the kitchen which has LVT flooring, woodburning fireplace and built ins. Rounding out the first floor is a large laundry room with washer & dryer and storage and opens to an enclosed porch with wall of windows overlooking the private rear yard. The second-floor features four good-sized bedrooms, two full baths. There is a Jack N Jill bath off the primary suite with a newer step-in shower. Lower level has been waterproofed with sump pump and comes with a transferrable warranty for added peace of mind. The home features two furnaces and two AC units. One furnace was replaced in 2026 and One AC unit replaced in 2026. New water heater installed Oct 2026. The rear yard has an in-ground pool which is fenced. There is a newer pool pump, filter and pool heater in 2019 along with a storage shed. You can enjoy the best of summer in your own backyard oasis. The inviting pool, cement patio, enclosed sun porch and privacy is the perfect setting for outdoor entertaining and making wonderful memories with family & friends. Come make this home your own.
Property Features
Property Type: Residential - Single Family
Basement: Yes
Basement: Full
Cooling: Central Air
Days on Market: 22
Fireplaces: 1
Garage: 3
Heating: Forced Air
Home Style: Colonial
Lot Size: 0.78 Acres
Roof Type: Asphalt, Fiberglass
Stories: 2.0
Taxes: $6,041 / year
Year Built: 1966
Amenities
Built-in Features
Entrance Foyer
Eat-in Kitchen
Pantry
Storage
Private Yard
Storage
Feature Descriptions
Appliances: Built-In Oven, Cooktop, Dryer, Dishwasher, Microwave, Refrigerator, Washer
Community Features: Medical Service, Restaurant, Shopping
Exterior: Aluminum Siding
Fencing: Chain Link
Fireplace: Wood Burning
Laundry: Main Level, Laundry Room
Lot: Wooded
Parcel#: 3002256
Parking: Garage
Patio/Porch: Enclosed, Patio, Porch
Pool: Fenced, Heated, In Ground, In-Ground
Security: Smoke Detector(s)
Sewer: Public Sewer
Swimming Pool: Yes
View: Panoramic, Trees/Woods
Water: Well
Room Sizes
Primary Bathroom: 10 x 10 Level - Second
Bathroom: 8 x 8 Level - Second
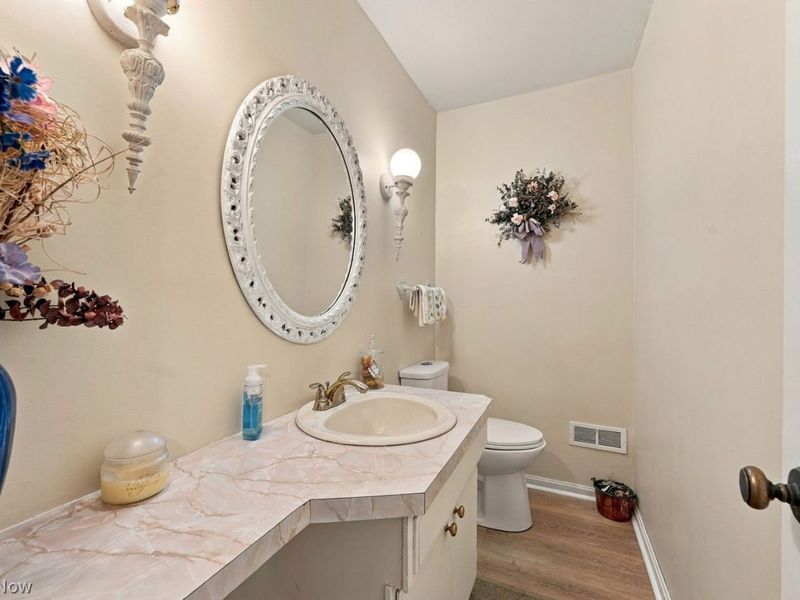
Bathroom: 7 x 3 Level - First
Bedroom: 17 x 10 Level - Second
Bedroom: 14 x 10 Level - Second
Bedroom: 15 x 14 Level - Second
Primary Bedroom: 15 x 15 Level - Second
Sunroom: 14 x 11 Level - First
Laundry: 11 x 7 Level - First
Family Room: 18 x 11 Level - First
Eat-in Kitchen: 24 x 14 Level - First
Dining Room: 15 x 11 Level - First
Living Room: 15 x 11 Level - First
Entry/ Foyer: 15 x 11 Level - First
Local Schools
School District: Hudson City
Estimate Your Payment
Estimated Payment
$ 3,429.76 per month $2,782.26 Principal & Interest $503.42 Property Tax $144.08 Homeowner's InsuranceChange Payment Information
Print This Listingx
Select a format below, new window will open and will prompt you to print.








1592 Goshen Drive | MLS# 5256339
This single family home located at 1592 Goshen Drive, Hudson, OH 44236 is currently listed for sale with an asking price of $494,000. This property was built in 1966 and has 4 bedrooms and 2 full and 1 partial baths with 2552 sq. ft. Goshen Drive is located in the CONNECTICUT COLONY OF HUD PT #2 subdivision within the Hudson City school district. Search CONNECTICUT COLONY OF HUD PT #2 real estate on www.ethanrebuck.com today.