
Listed By
Agency Name: Zamarelli Realty, LLC
Agency Contact: maureenzamarelli@gmail.com, 330-507-9988
Shown By
Agent Name: Ethan Rebuck
Agent Phone: (330) 430-9663
Agency Title: Cutler Real Estate

TOUR THIS HOME
Choose a date and time to see 1546 Woodhill Circle NE, Warren, OH 44484.
I will get in touch with you shortly.

Property Description
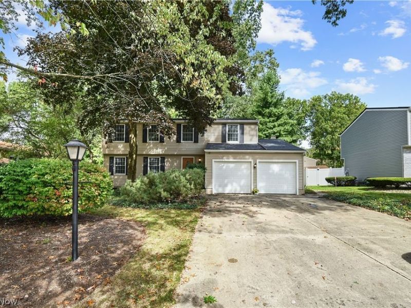
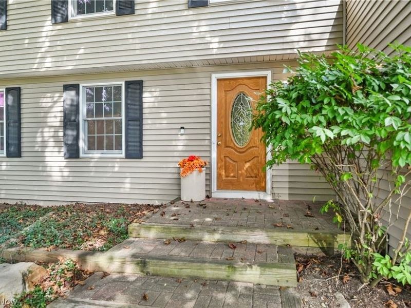
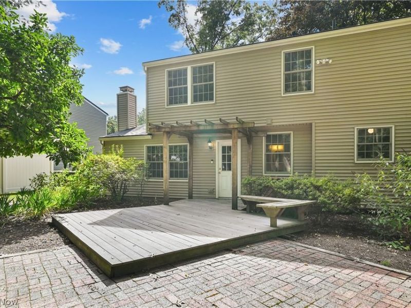
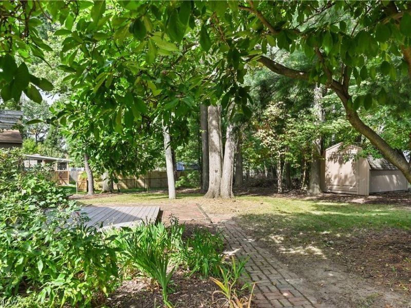
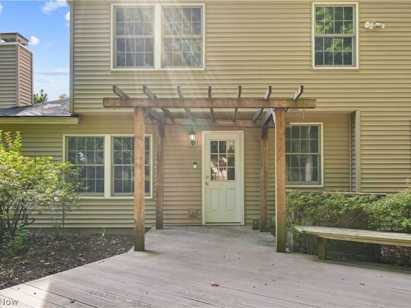
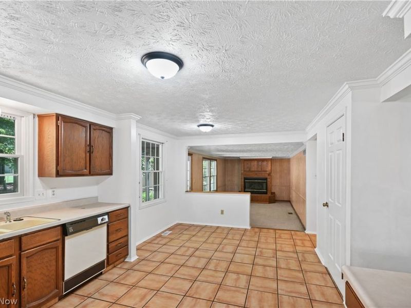
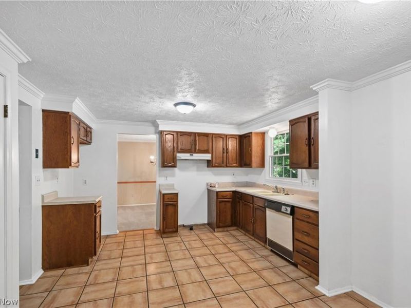
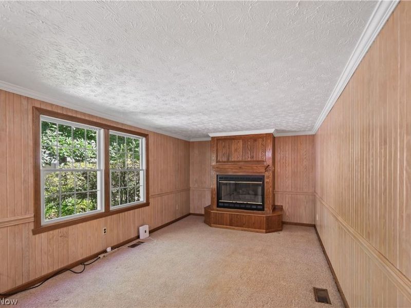
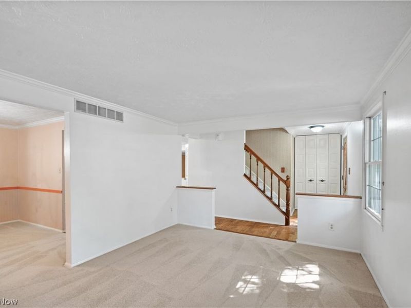
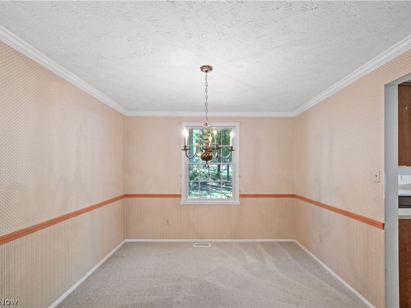
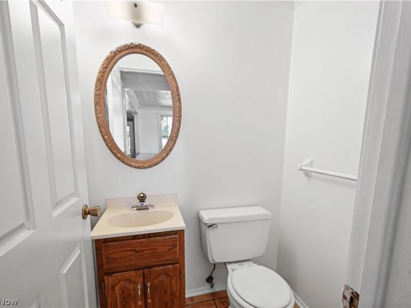
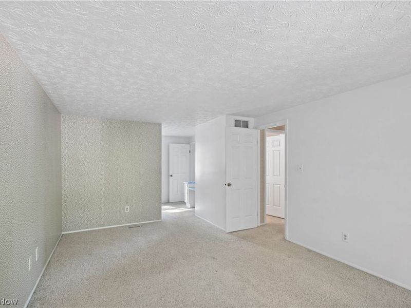
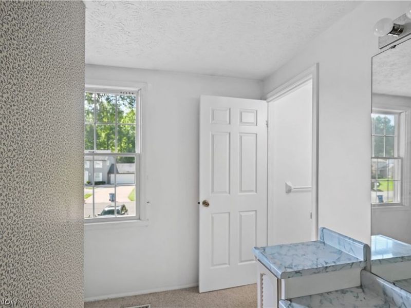
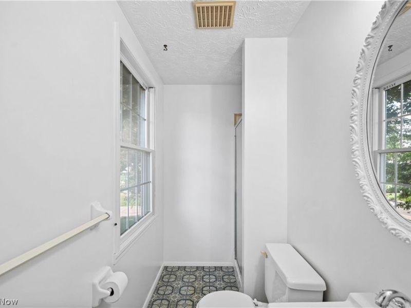
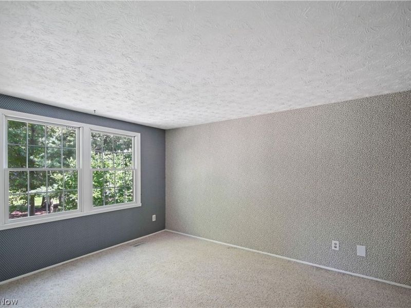
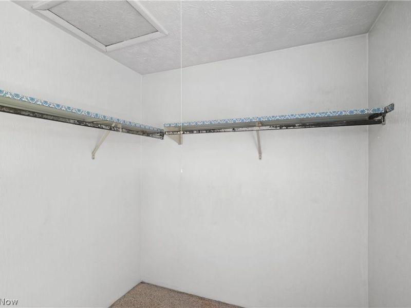
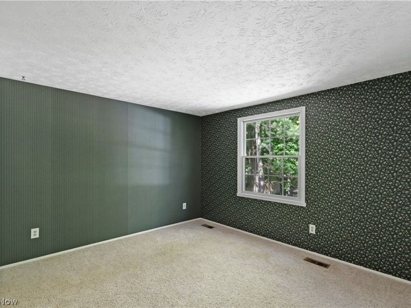
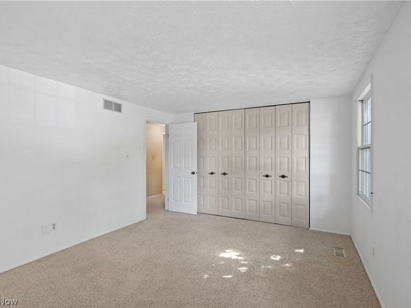
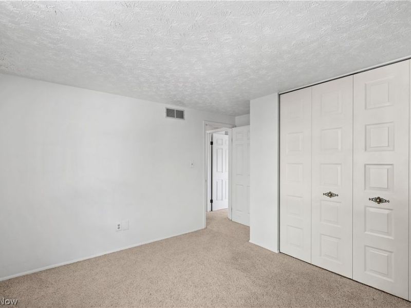
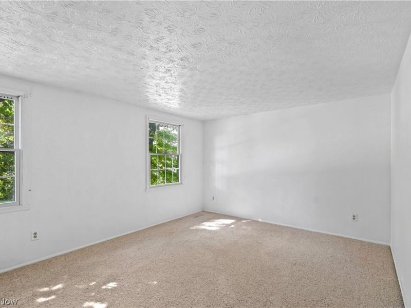
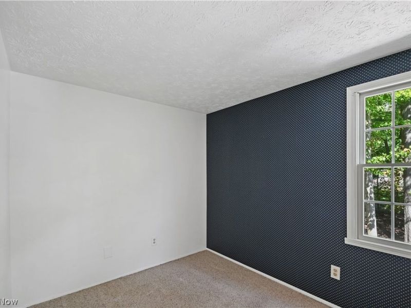
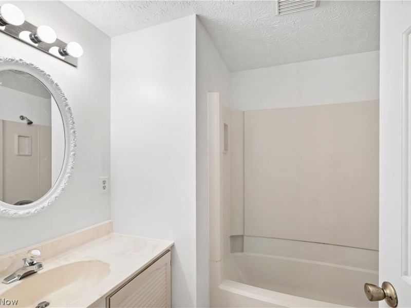
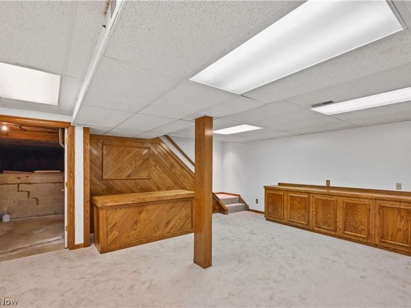
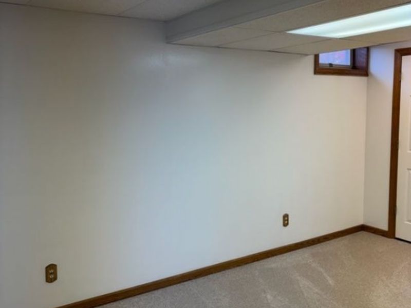
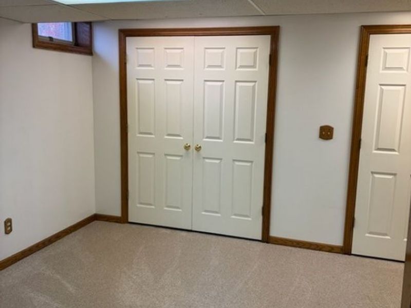
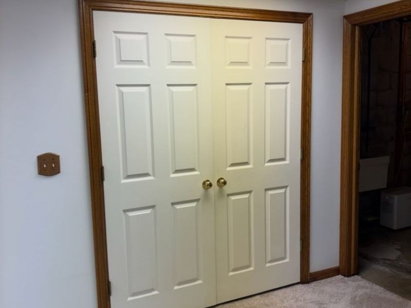
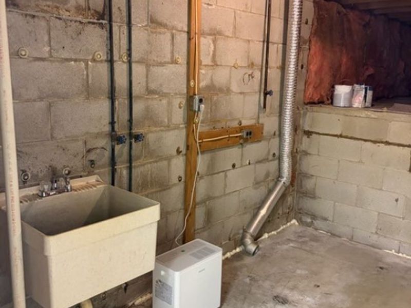
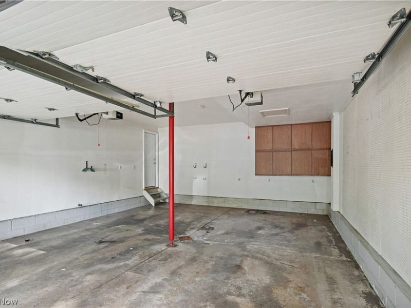
Designed for both everyday living and entertaining, this 4-bedroom, 2-full-bath, 1-half-bath home offers over 2,500 square feet of inviting space inside and out. The interior includes fresh paint, new carpet, updated lighting, new light switches and outlets, and numerous improvements throughout. A cozy fireplace adds warmth and character to the main living area. The primary bedroom offers a large walk-in closet, while the finished basement is ready for its new owners to make it their own. Use it as a family room, entertainment area, game room, or additional gathering space. A beautiful wood bar and gorgeous all-wood built-in cabinetry make the lower level especially inviting and functional. Outside, enjoy professional landscaping by Gilmore Landscaping, along with beautiful composite decking and a brick patio. The backyard is highlighted by a magnificent magnolia tree, butterfly bushes, and mature trees that provide wonderful shade and seasonal beauty. Additional updates include refreshed basement ceiling tiles, updated bathroom mirrors and medicine cabinets, new vanity lighting, new toilets and seats, a new doorbell, a clean garage, and a painted exterior. The property has also been surveyed. Roof, gutters, and gutter guards - 2012. Siding - 2012. With generous living space, a finished lower level, beautiful outdoor spaces, and many thoughtful updates, this home is ready for its next owners to move in and make it their own.
Property Features
Property Type: Residential - Single Family
Basement: Yes
Basement: Finished
Cooling: Central Air
Days on Market: 38
Fireplaces: 1
Garage: 2 car attached
Heating: Forced Air, Gas
Home Style: Conventional
Lot Size: 0.30 Acres
Roof Type: Asphalt
Stories: 2.0
Taxes: $4,732 / year
Year Built: 1979
Amenities
Private Yard
Feature Descriptions
Appliances: Dishwasher
Exterior: Vinyl Siding
Fireplace: Family Room
Parcel#: 28-731491
Parking: Attached, Garage
Patio/Porch: Deck
Sewer: Public Sewer
Water: Public
Room Sizes
Recreation: N D x N D Level - Basement
Bedroom: N D x N D Level - Second
Living Room: N D x N D Level - First
Bedroom: N D x N D Level - Second
Family Room: N D x N D Level - First
Dining Room: N D x N D Level - First
Bedroom: N D x N D Level - Second
Primary Bedroom: N D x N D Level - Second
Eat-in Kitchen: N D x N D Level - First
Local Schools
School District: Howland Local
Estimate Your Payment
Estimated Payment
$ 2,106.31 per month $1,627.68 Principal & Interest $394.33 Property Tax $84.29 Homeowner's InsuranceChange Payment Information
Print This Listingx
Select a format below, new window will open and will prompt you to print.








1546 Woodhill Circle NE | MLS# 5250431
This single family home located at 1546 Woodhill Circle NE, Warren, OH 44484 is currently listed for sale with an asking price of $289,000. This property was built in 1979 and has 4 bedrooms and 2 full and 1 partial baths with 2586 sq. ft. Woodhill Circle NE is located in the Sherwood Greens subdivision within the Howland Local school district. Search Sherwood Greens real estate on www.ethanrebuck.com today.