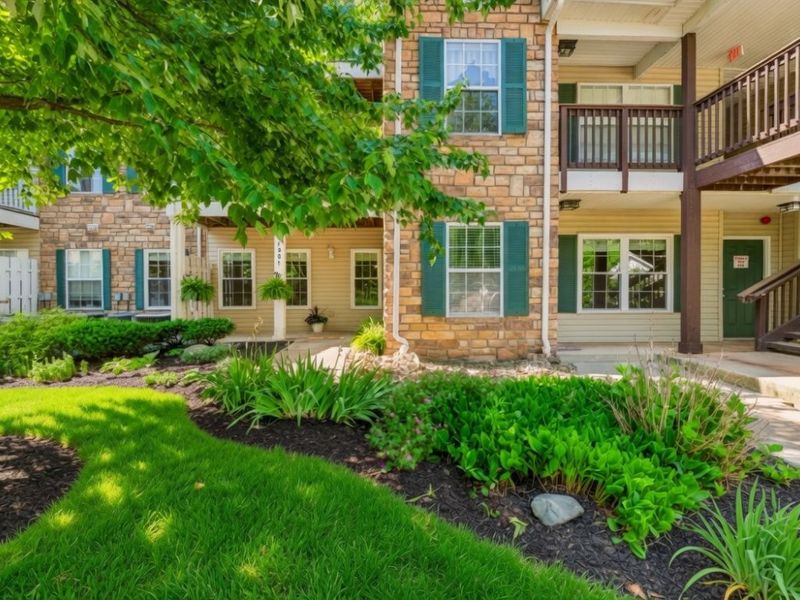

A Cutler Real Estate Homefinder account is required to view this listing.
Listed By
Agency Name: Howard Hanna
Agency Contact: georgemastrosavas@howardhanna.com, 440-263-7501
Shown By
Agent Name: Ethan Rebuck
Agent Phone: (330) 430-9663
Agency Title: Cutler Real Estate

TOUR THIS HOME
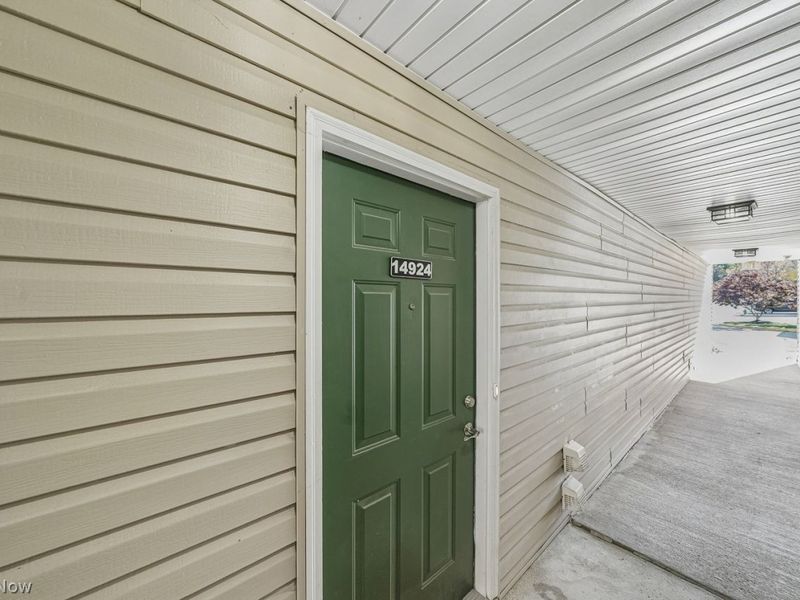
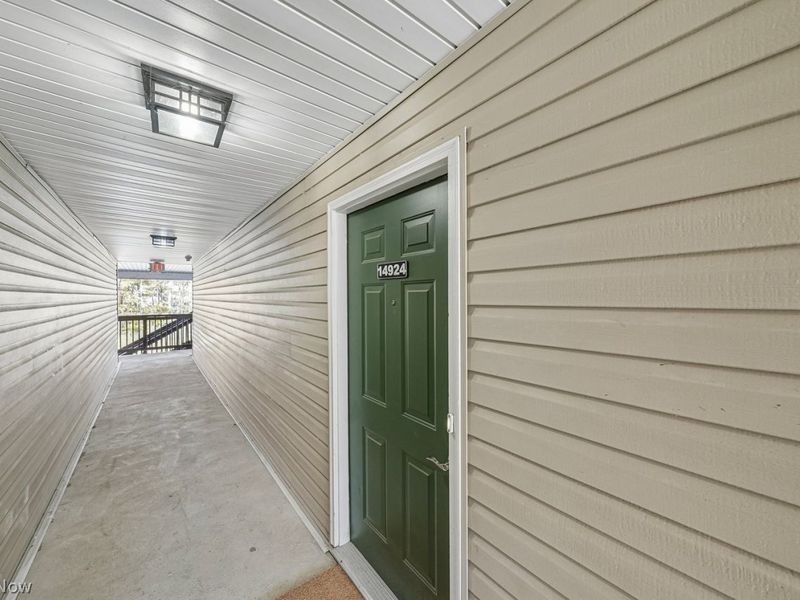
Choose a date and time to see 14924 Lenox Drive, Unit 524, Strongsville, OH 44136.
I will get in touch with you shortly.

Property Description
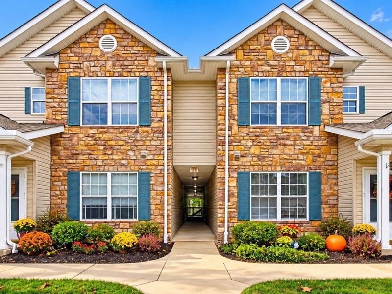
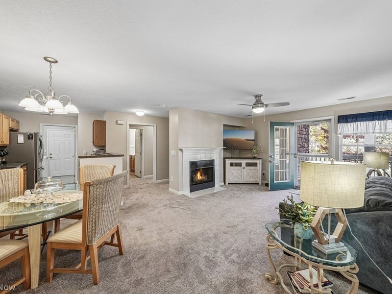
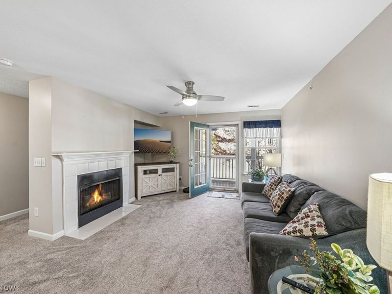
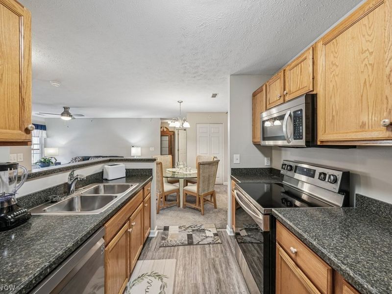
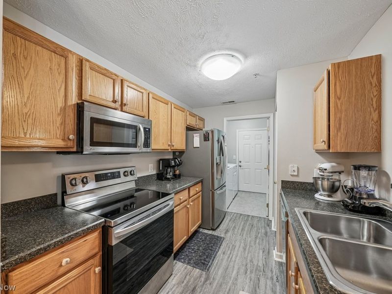
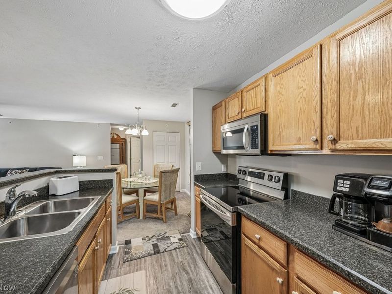
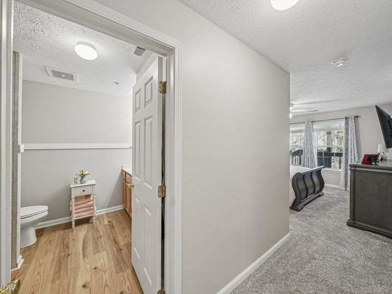
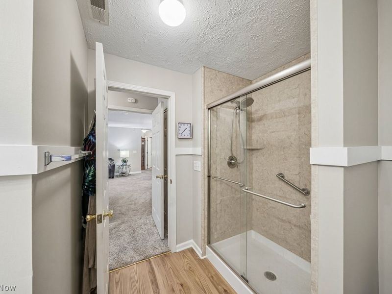
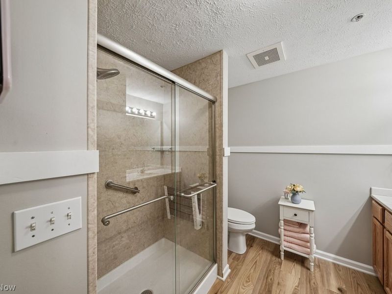
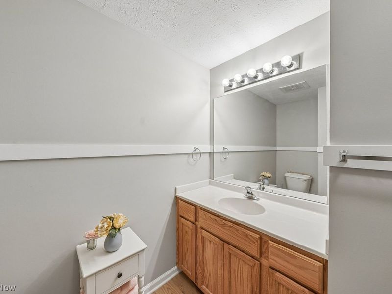
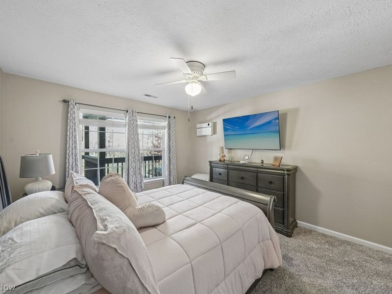
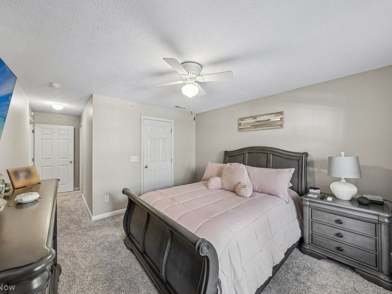
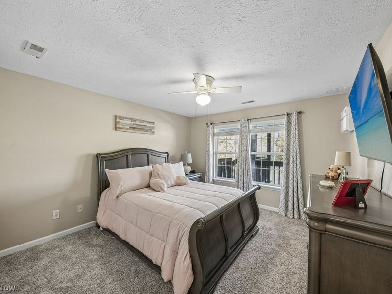
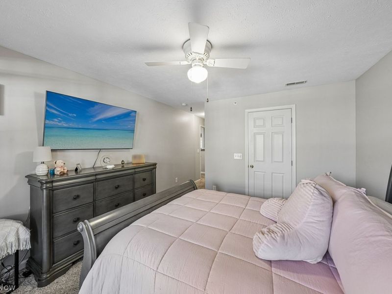
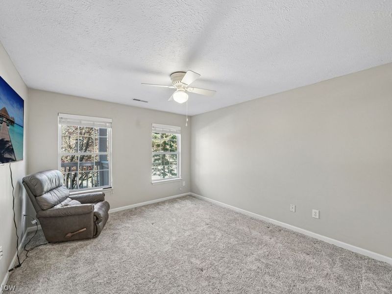
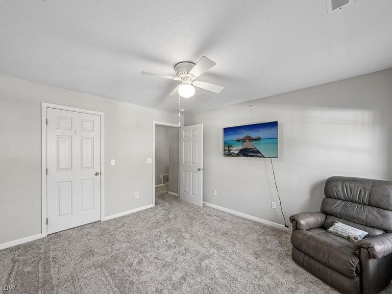
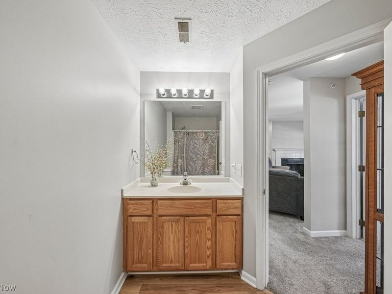
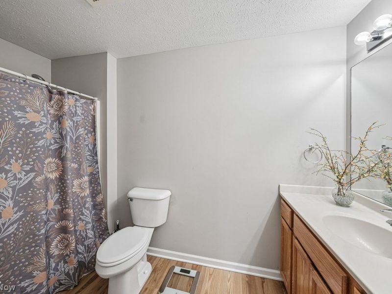
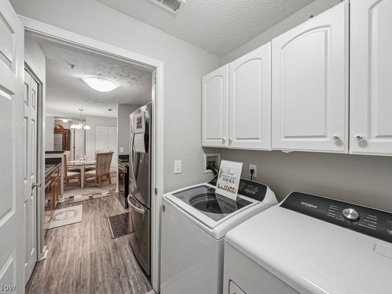
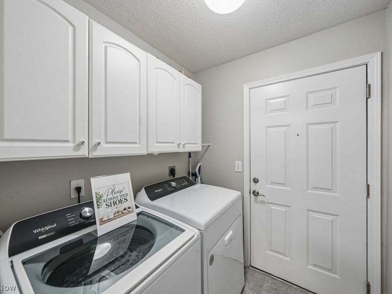
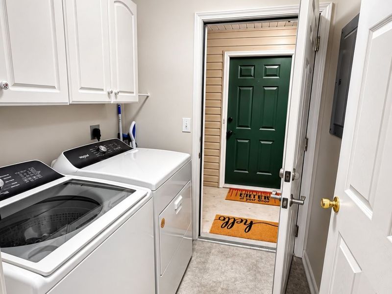
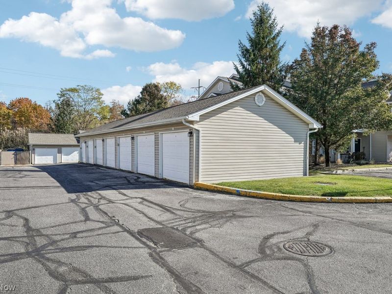
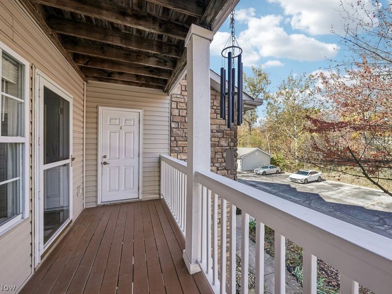
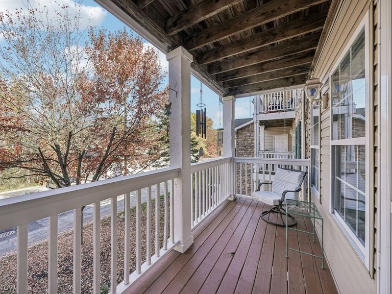
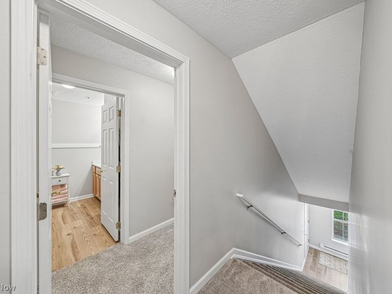
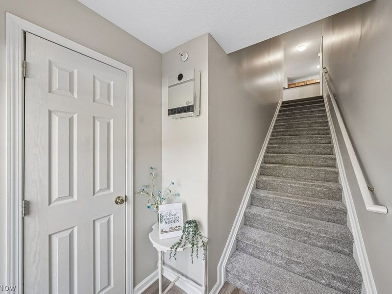
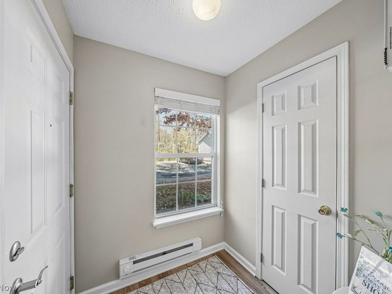
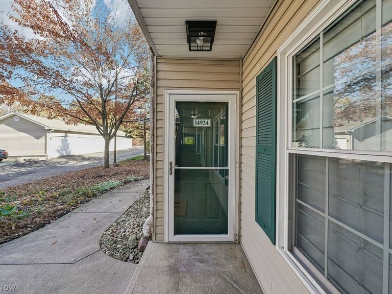
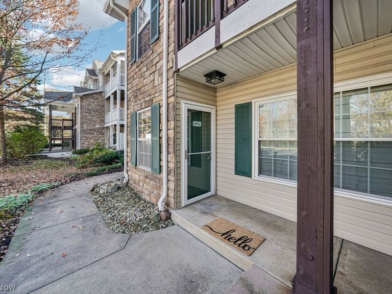
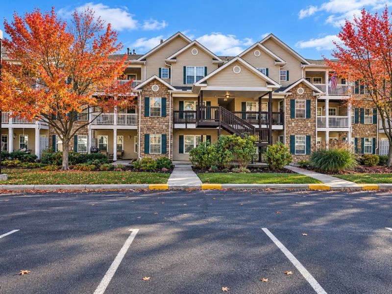
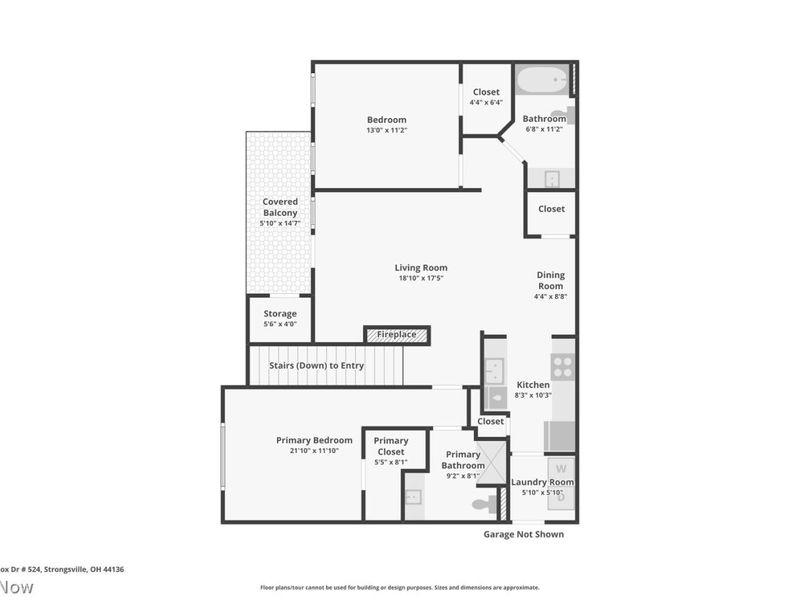
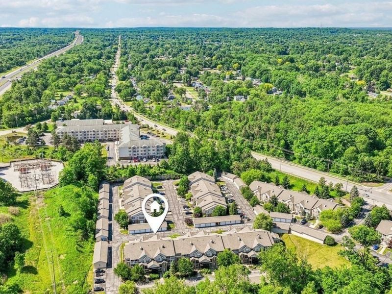
WELCOME HOME TO COMFORT, CHARM & CAREFREE LIVING IN THE HEART OF STRONGSVILLE! Discover this beautifully maintained, first floor move-in-ready condo at 14924 Lenox Drive, offering thoughtful updates, a desirable split-bedroom floor plan, and peaceful, park-like surroundings! Step inside to enjoy updated flooring, newer carpeting (2026), new paint and a bright, inviting living space. The spacious owner's suite features a walk-in closet and private bath with an updated walk-in shower (2026). A second bedroom and full bath offer privacy for guests or a home office. The kitchen includes new appliances (2021), while the in-unit laundry features new washer (2024) and dryer (2024). Additional highlights include central A/C (2019), new roof (2022), two supplemental wall-mounted heaters, generous storage, and detached garage #64 across from the unit! The $295 monthly HOA includes water, sewer, landscaping, snow removal and trash service. A ONE-YEAR home warranty is included for added peace of mind! Relax and unwind on your private balcony overlooking mature trees and tranquil green space. Conveniently located near shopping, dining, Costco, Cleveland Clinic, Metroparks, and I-71, this exceptional condo offers carefree living in a peaceful, park-like setting. Schedule your private showing today!!
Property Features
Property Type: Residential - Condominium
Cooling: Central Air
Days on Market: 18
Fireplaces: 1
Garage: 1
Heating: Forced Air
Home Style: Multiplex, Ranch
Lot Size: 9.56 Acres
Roof Type: Asphalt
Stories: 1.0
Taxes: $2,539 / year
Year Built: 2000
Amenities
Breakfast Bar
Ceiling Fan(s)
Entrance Foyer
Open Floorplan
Smart Thermostat
Walk-In Closet(s)
Irrigation Sprinklers
Other
Private Entrance
Feature Descriptions
Appliances: Dryer, Dishwasher, Disposal, Microwave, Range, Refrigerator, Washer
Community Features: Fitness Center, Medical Service, Playground, Park, Restaurant, Shopping, Street Lights, Sidewalks
Exterior: Stone, Vinyl Siding
Fireplace: Gas
HOA Fee: 0/ Monthly
Laundry: Main Level, In Unit
Parcel#: 396-25-387
Parking: Garage
Patio/Porch: Covered, Porch
Pets Allowed: Call, Yes
Security: Carbon Monoxide Detector(s), Smoke Detector(s)
Sewer: Public Sewer
View: Trees/Woods
Water: Public
Window: Blinds, Double Pane Windows
Room Sizes
Other: 5.6 x 4 Level - First
Other: 14.7 x 5.1 Level - First
Laundry: 5.1 x 5.1 Level - First
Other: 6.4 x 4.4 Level - First
Other: 8.1 x 5.5 Level - First
Bathroom: 11.2 x 6.8 Level - First
Primary Bathroom: 9.2 x 8.1 Level - First
Dining Room: 8.8 x 4.4 Level - First
Kitchen: 10.3 x 8.3 Level - First
Living Room: 18.1 x 17.5 Level - First
Bedroom: 13 x 11.2 Level - First
Primary Bedroom: 21.1 x 11.1 Level - First
Local Schools
School District: Strongsville City
Estimate Your Payment
Estimated Payment
$ 1,514.81 per month $1,239.06 Principal & Interest $211.58 Property Tax $64.17 Homeowner's InsuranceChange Payment Information
Print This Listingx
Select a format below, new window will open and will prompt you to print.








14924 Lenox Drive, Unit 524 | MLS# 5257320
This condo located at 14924 Lenox Drive, Unit 524, Strongsville, OH 44136 is currently listed for sale with an asking price of $220,000. This property was built in 2000 and has 2 bedrooms and 2 full baths with 1185 sq. ft. Lenox Drive, Unit 524 is located in the LENOX CREEK COND subdivision within the Strongsville City school district. Search LENOX CREEK COND real estate on www.ethanrebuck.com today.