
A Cutler Real Estate Homefinder account is required to view this listing.
Listed By
Agency Name: Howard Hanna
Agency Contact: ericyetzer@howardhanna.com, 330-715-7149
Shown By
Agent Name: Ethan Rebuck
Agent Phone: (330) 430-9663
Agency Title: Cutler Real Estate

TOUR THIS HOME
Choose a date and time to see 1480 Jesse Owens Drive, Wooster, OH 44691.
I will get in touch with you shortly.

Property Description
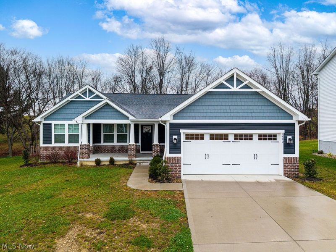
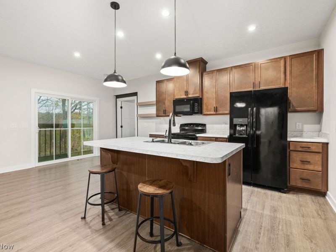
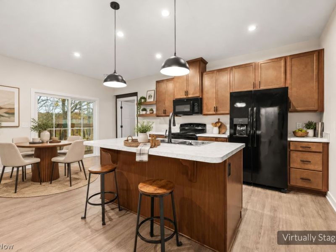
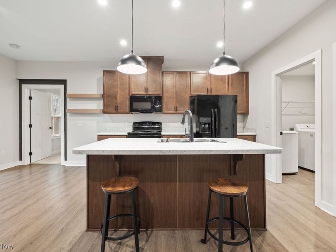
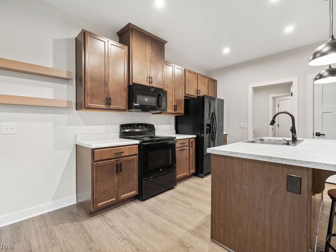
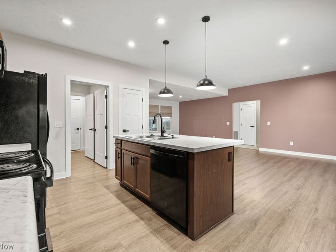
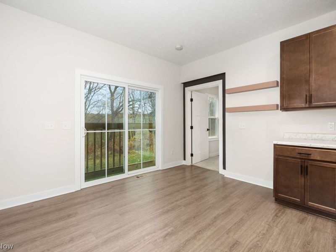
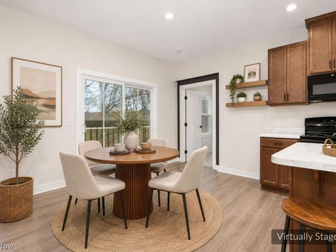
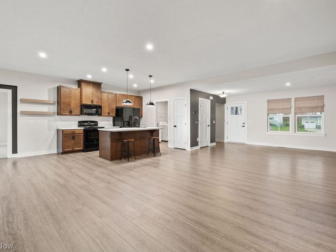
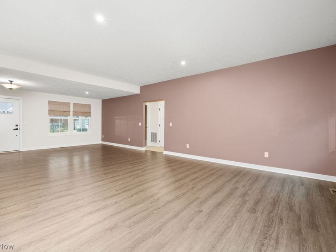
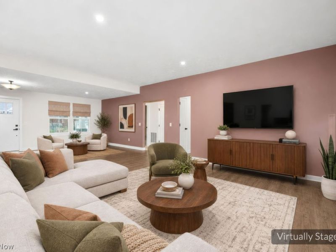
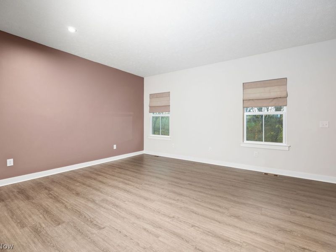
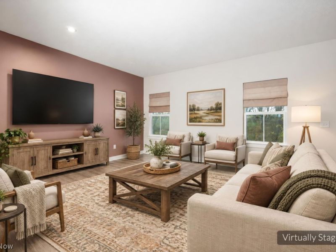
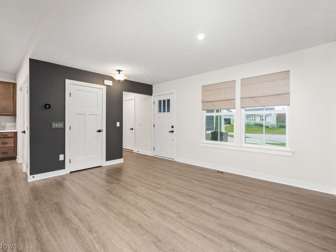
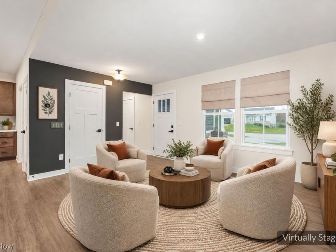
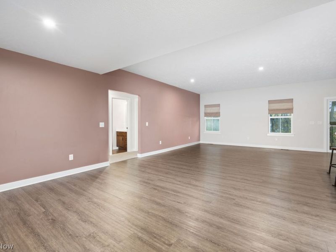
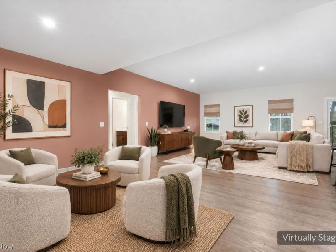
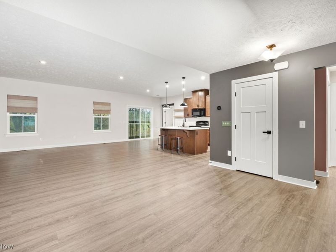
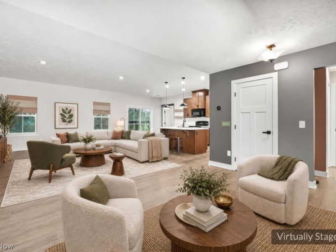
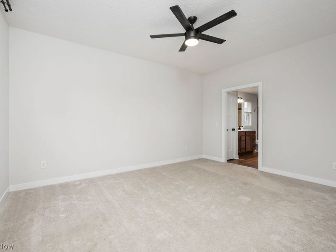
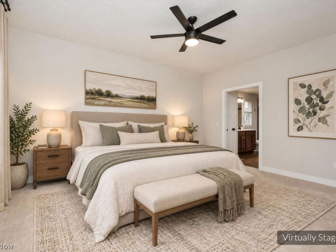
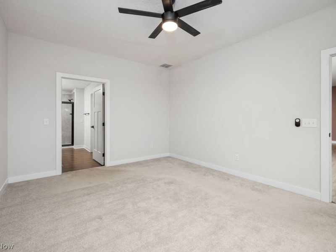
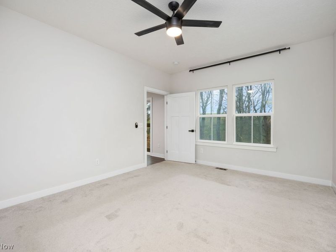
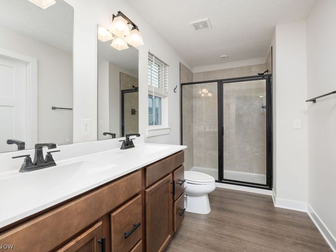
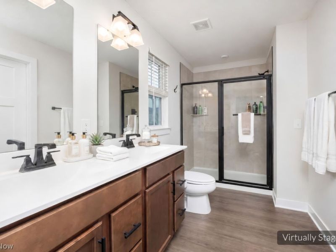
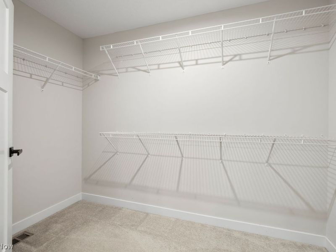
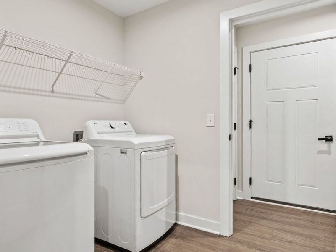
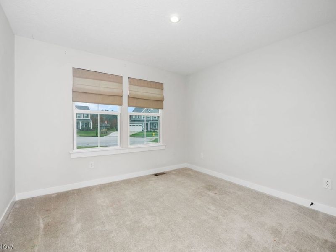
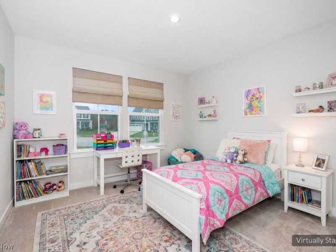
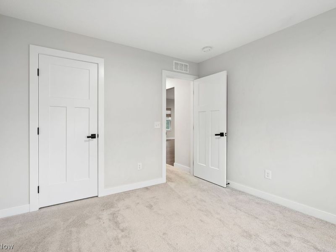
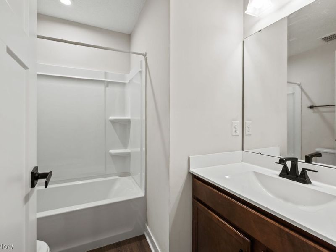
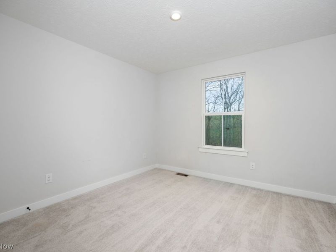
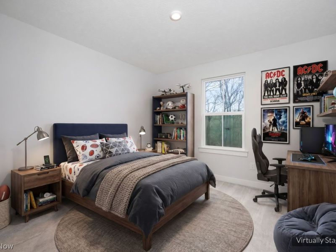
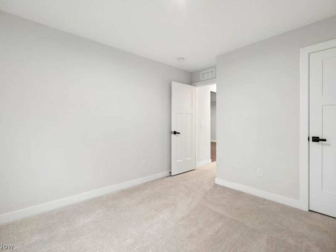
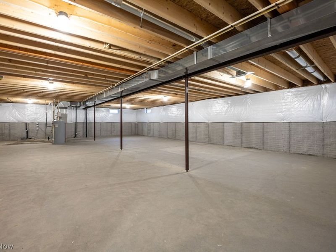
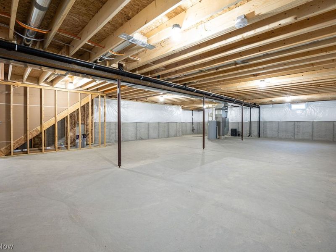
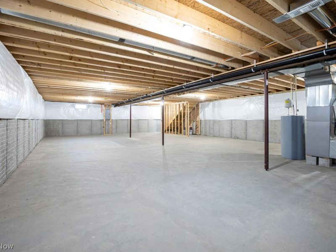
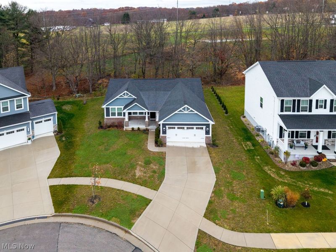
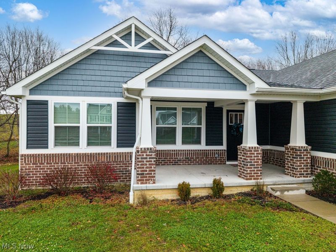
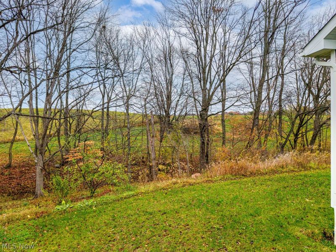
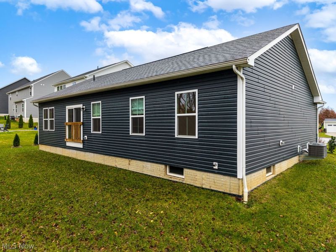
Welcome to 1480 Jesse Owens Drive in Wooster! Built in 2023, this updated ranch-style home offers a fantastic floor plan, convenient first-floor living, and a full basement with plenty of potential for additional living space.As you approach the home, you'll be welcomed by the covered front porch, the perfect spot to relax and enjoy the outdoors. Step inside to find convenient entryway lockers and a charming flex space that can easily serve as a home office, dining room, sitting area, or reading nook.The open-concept kitchen, eat-in dining area, and family room create a wonderful space for everyday living and entertaining. The kitchen offers ample counter space and cabinetry, with an open layout that keeps you connected to family and guests. The spacious dining area accommodates a large table, while the impressive 20' x 14' family room provides plenty of room for comfortable furnishings and gatherings.The owner's suite is privately situated on one side of the home and features a spacious 15' x 12' bedroom, a full private bathroom with a walk-in shower, and a dual-sink vanity. Two additional bedrooms are located on the opposite side of the home and share a full bathroom. Convenient first-floor laundry, complete with washer and dryer, adds to the home's functionality.Downstairs, the full basement features tall ceilings and plumbing rough-ins for a future third bathroom, offering excellent potential for additional finished living space. Additional highlights include a two-car attached garage and a beautiful backyard setting with added privacy.With its newer construction, thoughtful layout, and room to grow, this home has so much to offer. Don't miss your opportunity to make it yours! Schedule your private showing today!
Property Features
Property Type: Residential - Single Family
Basement: Yes
Basement: Full, Bath/Stubbed, Unfinished
Cooling: Central Air
Days on Market: 4
Garage: 2
Heating: Forced Air
Home Style: Ranch
Lot Size: 0.29 Acres
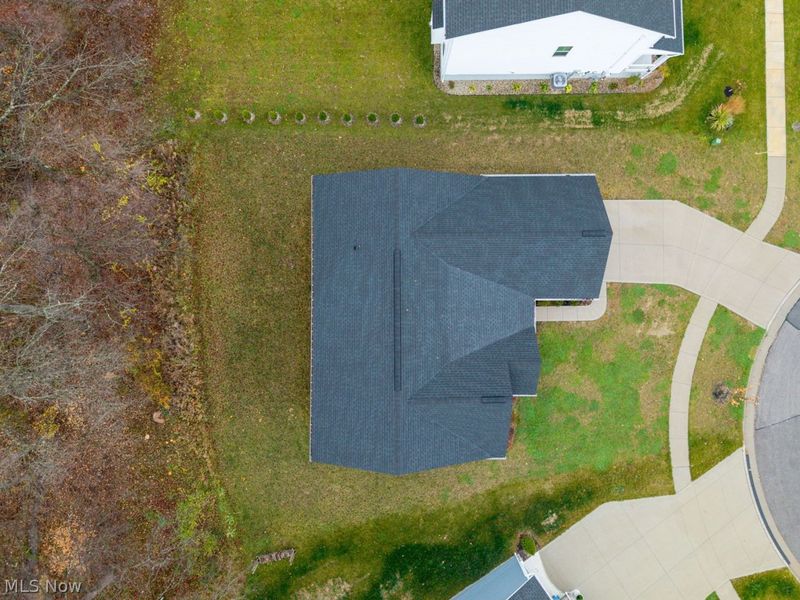
Roof Type: Asphalt
Stories: 1.0
Taxes: $3,835 / year
Year Built: 2023
Amenities
Double Vanity
Eat-in Kitchen
Open Floorplan
Recessed Lighting
Storage
Walk-In Closet(s)
Private Yard
Storage
Feature Descriptions
Appliances: Dryer, Dishwasher, Range, Refrigerator, Washer
Exterior: Vinyl Siding
HOA: Yes
HOA Fee: 350/ Annually
Parcel#: 67-02914-066
Parking: Concrete, Driveway, Garage Faces Front, Garage, Garage Door Opener
Patio/Porch: Covered, Front Porch
Security: Smoke Detector(s)
Sewer: Public Sewer
Water: Public
Room Sizes
Laundry: 7 x 6 Level - First
Bedroom: 11 x 11 Level - First
Bedroom: 11 x 11 Level - First
Primary Bedroom: 15 x 12 Level - First
Family Room: 20 x 14 Level - First
Eat-in Kitchen: 11 x 8 Level - First
Kitchen: 20 x 11 Level - First
Living Room: 14 x 10 Level - First
Local Schools
School District: Wooster City - 8510
Estimate Your Payment
Estimated Payment
$ 2,451.55 per month $2,027.00 Principal & Interest $319.58 Property Tax $104.97 Homeowner's InsuranceChange Payment Information
Print This Listingx
Select a format below, new window will open and will prompt you to print.








1480 Jesse Owens Drive | MLS# 5260892
This single family home located at 1480 Jesse Owens Drive, Wooster, OH 44691 is currently listed for sale with an asking price of $359,900. This property was built in 2023 and has 3 bedrooms and 2 full baths with 1624 sq. ft. Jesse Owens Drive is located in the SPRING RUN SUBDIVISION subdivision within the Wooster City - 8510 school district. Search SPRING RUN SUBDIVISION real estate on www.ethanrebuck.com today.