

Listed By
Agency Name: Berkshire Hathaway HomeServices Stouffer Realty
Agency Contact: cathyvictor@stoufferrealty.com, 330-958-2037
Shown By
Agent Name: Ethan Rebuck
Agent Phone: (330) 430-9663
Agency Title: Cutler Real Estate

TOUR THIS HOME
Choose a date and time to see 1451 Wood Fern Lane, Akron, OH 44312.
I will get in touch with you shortly.

Property Description
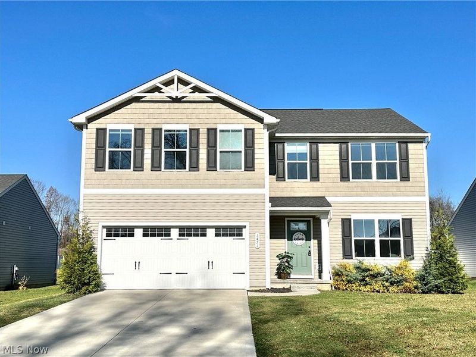
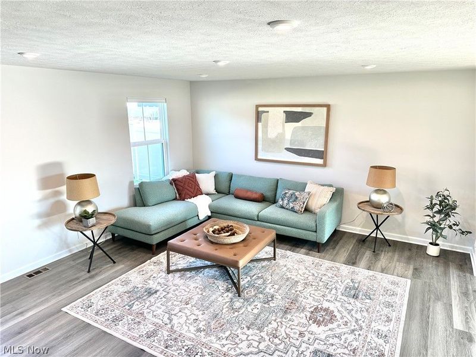
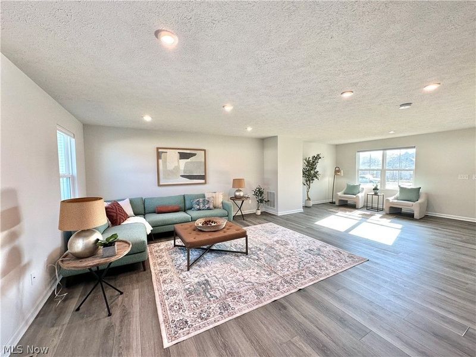
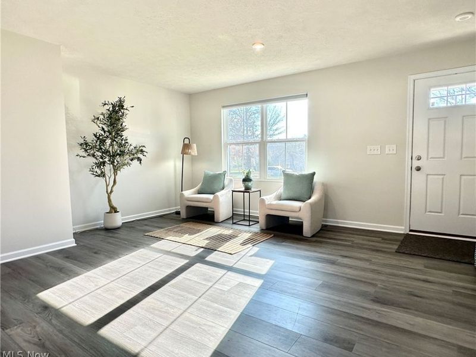
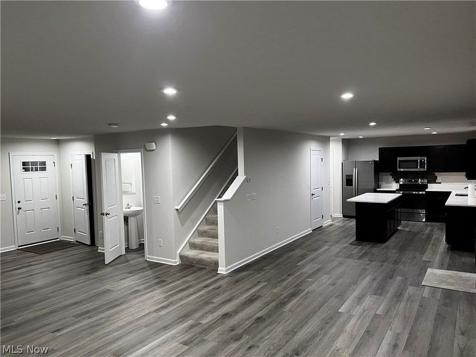
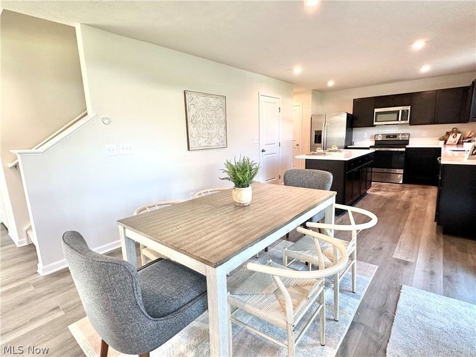
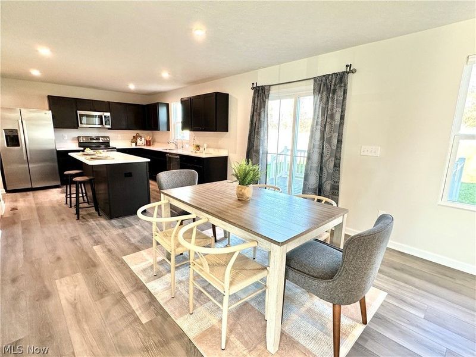
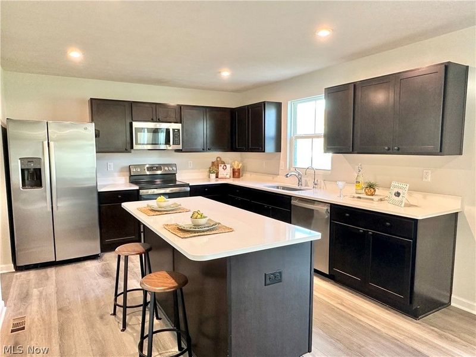
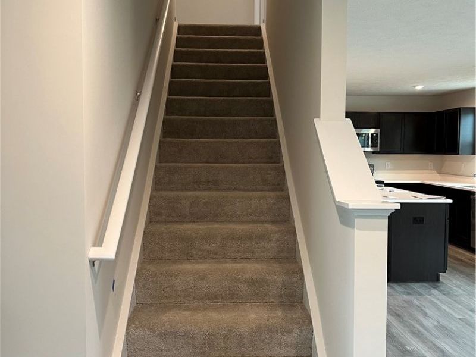
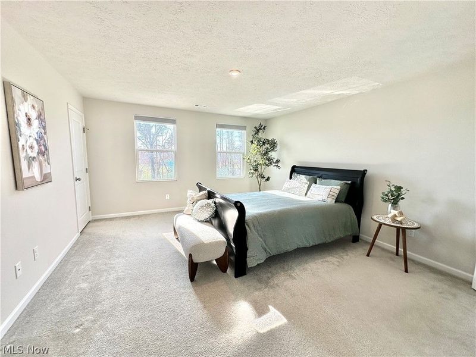
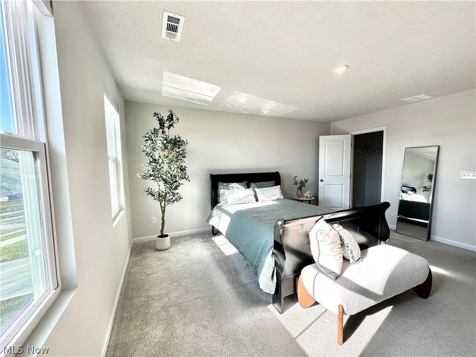
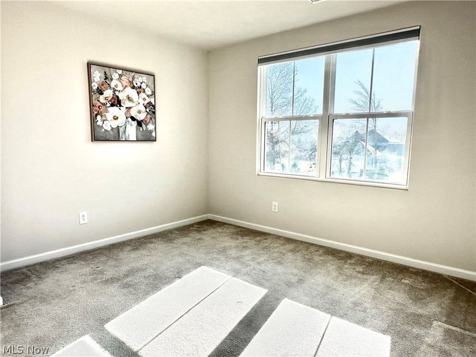
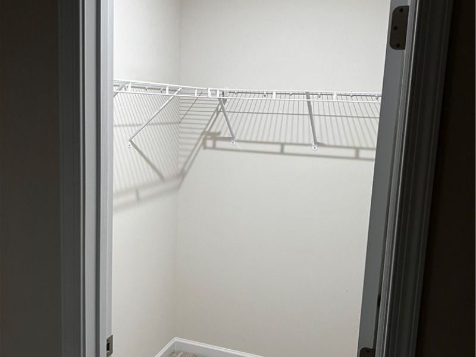
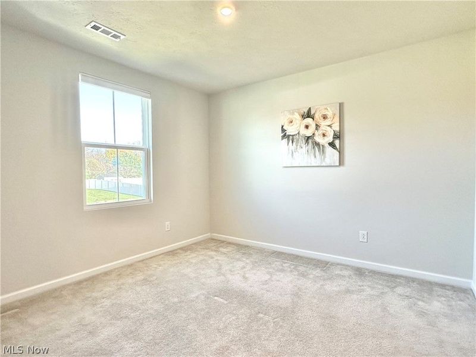
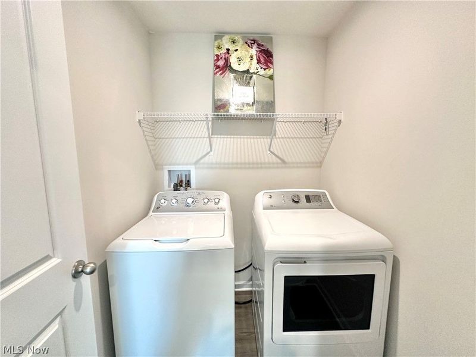
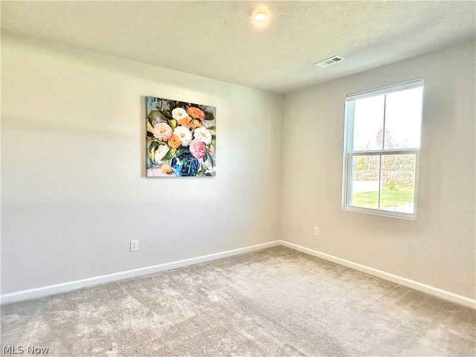
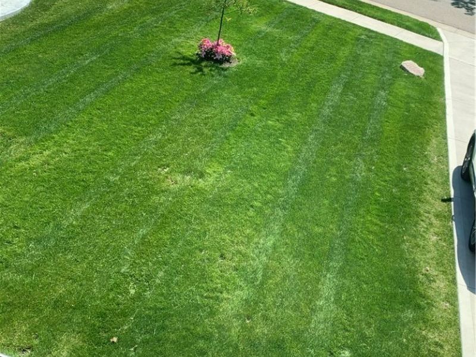
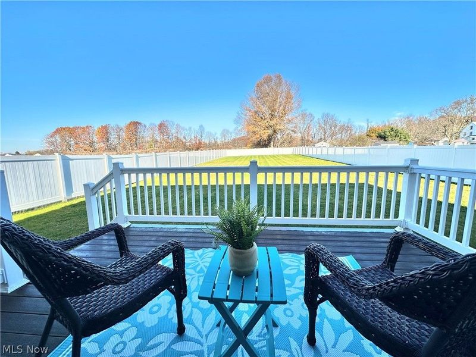
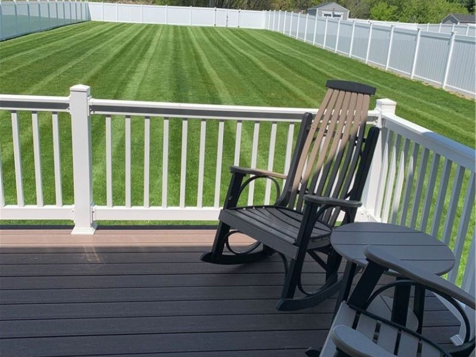
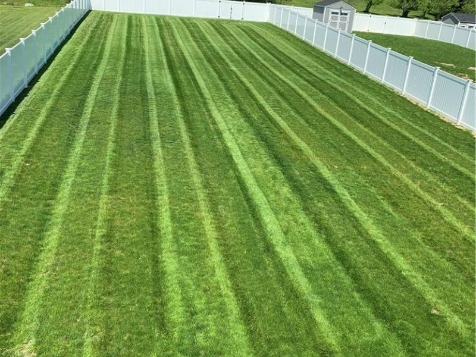
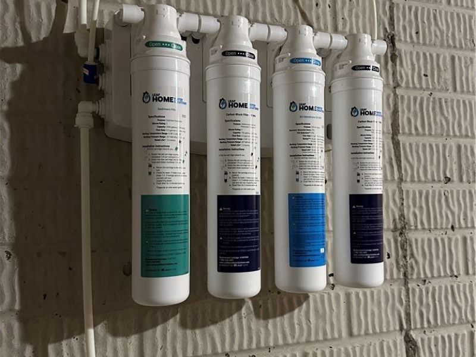
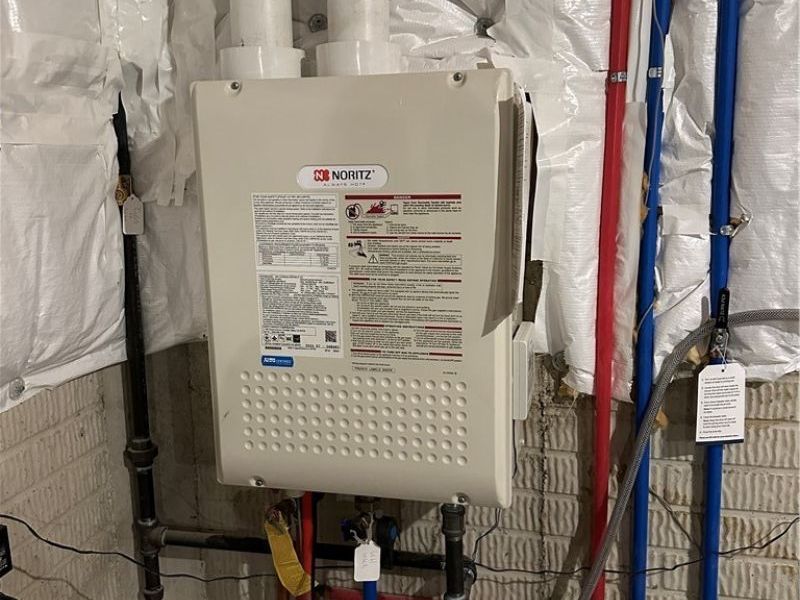
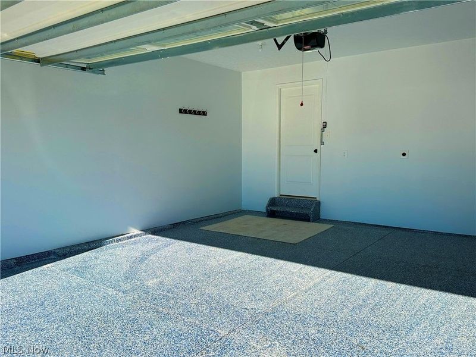
Welcome to this beautiful, upgraded home in a newer Akron Ohio community -less than five years old- where thoughtful details inside & out make everyday living easier & more enjoyable. This home offers the outdoor space, modern conveniences, & future-ready features today's buyers are looking for. Offering a fresh quiet neighborhood feel. Outdoor living & Lot ?Fully fenced property- a wonderful set up for pets, play, privacy and relaxing outdoors ?Backyard deck with stairs-perfect for morning coffee, grilling, entertaining, or simply enjoying the yard. With 3 doors for easy access to the backyard from all angles. Garage & everyday convenience ?Epoxy-coated, garage floor - clean durable & great finish look for the garage ?EV charging in the garage- a convenient future-focused feature for electric vehicle owners ?Water softener - added comfort & protection for plumbing and appliances. ?Reverse osmosis (RO) drinking water system - enjoy cleaner, great-tasting drinking water right at home. ?Tankless water heater-efficient, space-saving, hot water performance Kitchen and Interior Comforts ?Quartz countertops- a bright, durable & stylish surface for cooking, gathering & everyday use ?Stainless steel appliances- a clean modern look that pairs beautifully with quartz countertops ?Freshly painted interior walls - a crisp welcoming feel that makes the home feel clean & move-in ready ?Rough-in electrical grid in each room- thoughtfully pre-wired for future upgrades, such as adding ceiling fans or other lighting improvements with greater ease Space to Grow ?Unfinished basement with bathroom rough-ins - a fantastic opportunity for future finished living space, a bathroom, rec room, guest area or hobby space ?The basement gives you room to customize over time while enjoying the home comfortably as it is today ?Spacious walk-in closets in most bedrooms ?Newer community less than 5 years old ?Move-in ready today with room to personalize tomorrow.
Property Features
Property Type: Residential - Single Family
Basement: Yes
Basement: Full, Concrete
Cooling: Central Air
Days on Market: 1
Garage: 2 car attached
Heating: Forced Air, Gas
Home Style: Contemporary
Lot Size: 0.41 Acres
Roof Type: Asphalt, Fiberglass
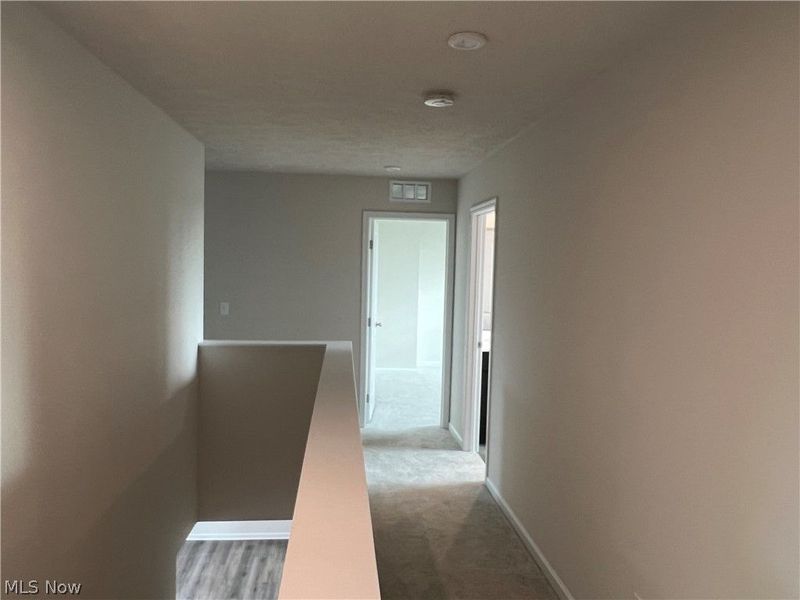
Stories: 2.0
Taxes: $7,632 / year
Year Built: 2021
Amenities
Eat-in Kitchen
Kitchen Island
Pantry
Recessed Lighting
Walk-In Closet(s)
Feature Descriptions
Appliances: Dryer, Dishwasher, Microwave, Range, Refrigerator, Washer
Community Features: Sidewalks
Exterior: Vinyl Siding
Fencing: Back Yard, Fenced, Vinyl
HOA: Yes
HOA Fee: 350/ Annually
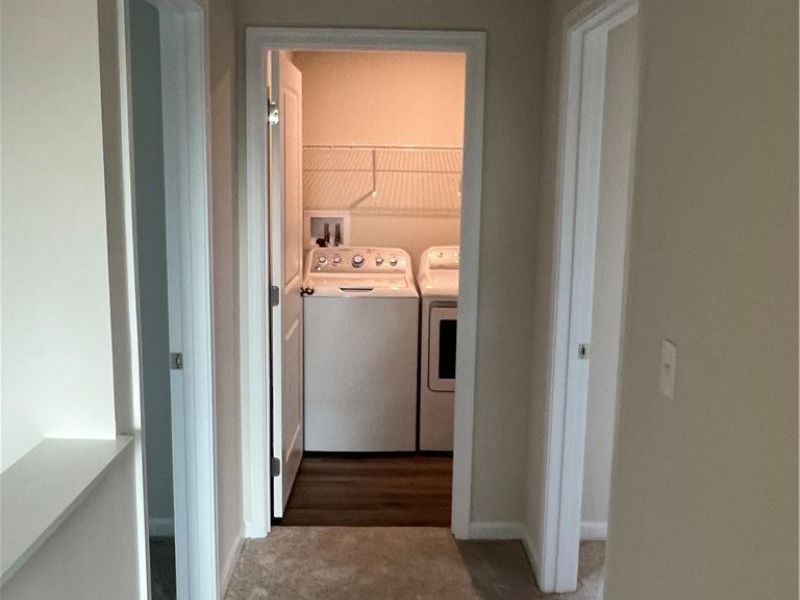
Laundry: Upper Level
Parcel#: 5111118
Parking: Attached, Garage
Patio/Porch: Deck, Front Porch
Sewer: Public Sewer
Water: Public
Room Sizes
Primary Bedroom: 16 x 14 Level - Second
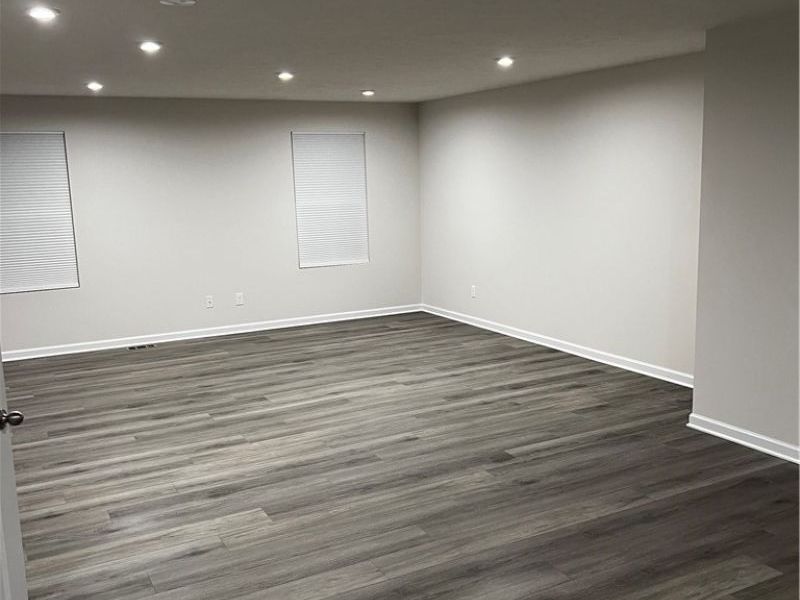
Great Room: 28 x 17 Level - First
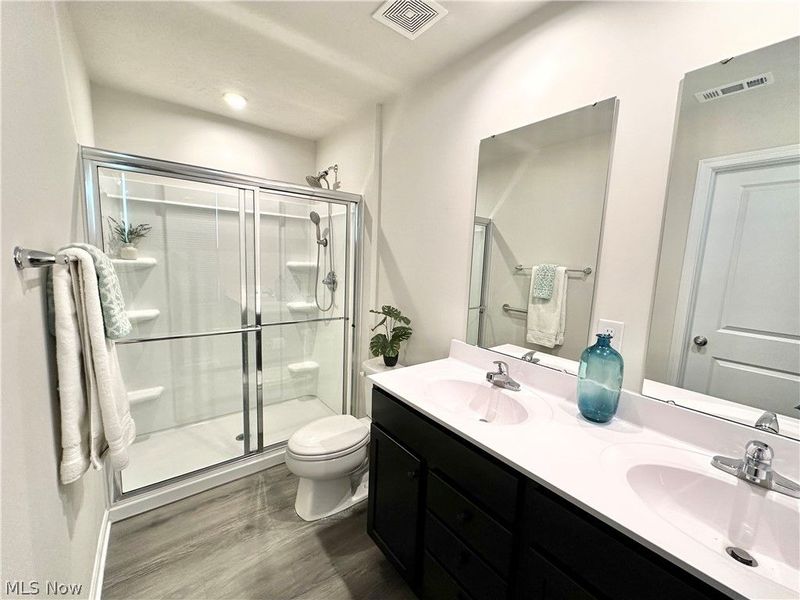
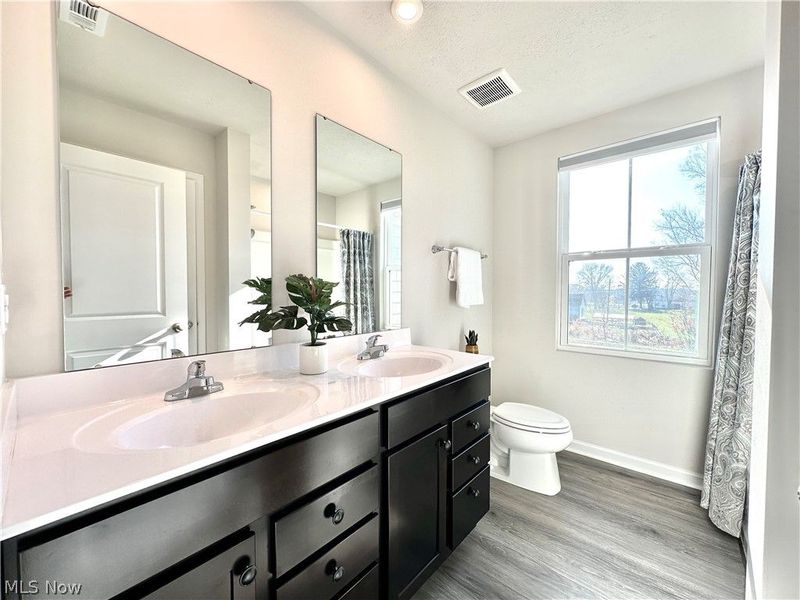
Primary Bathroom: 6 x 10 Level - Second
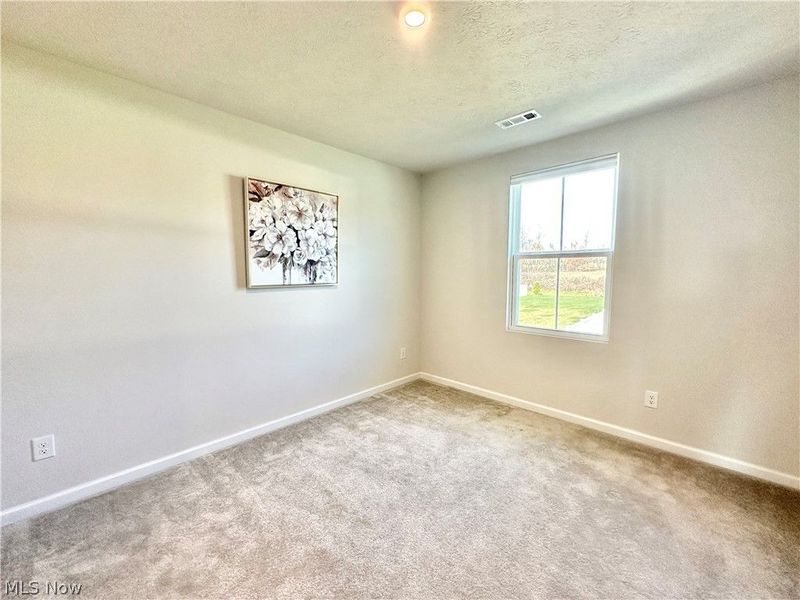
Bedroom: 12 x 12 Level - Second
Eat-in Kitchen: 21 x 12 Level - First
Laundry: 5 x 6 Level - Second
Office: 12 x 10 Level - Second
Bedroom: 11 x 12 Level - Second
Bedroom: 12 x 12 Level - Second
Local Schools
School District: Springfield Local
Estimate Your Payment
Estimated Payment
$ 3,005.51 per month $2,252.84 Principal & Interest $636.00 Property Tax $116.67 Homeowner's InsuranceChange Payment Information
Print This Listingx
Select a format below, new window will open and will prompt you to print.








1451 Wood Fern Lane | MLS# 5261214
This single family home located at 1451 Wood Fern Lane, Akron, OH 44312 is currently listed for sale with an asking price of $400,000. This property was built in 2021 and has 4 bedrooms and 2 full and 1 partial baths with 2203 sq. ft. Wood Fern Lane is located in the Meadows/Wintergreen Ph III subdivision within the Springfield Local school district. Search Meadows/Wintergreen Ph III real estate on www.ethanrebuck.com today.