
4 beds
3 full baths
1 partial baths
4,717 sqft
Listed By
Agency Name: Century 21 Homestar
Agency Contact: debbiec21homestar@gmail.com, 440-668-1135
Shown By
Agent Name: Ethan Rebuck
Agent Phone: (330) 430-9663
Agency Title: Cutler Real Estate

TOUR THIS HOME
Choose a date and time to see 14405 Aquilla Road, Burton, OH 44021.
I will get in touch with you shortly.

Property Description
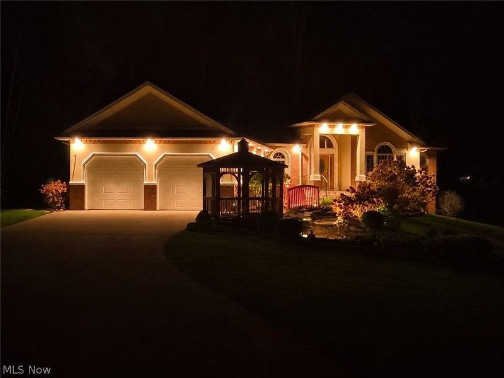
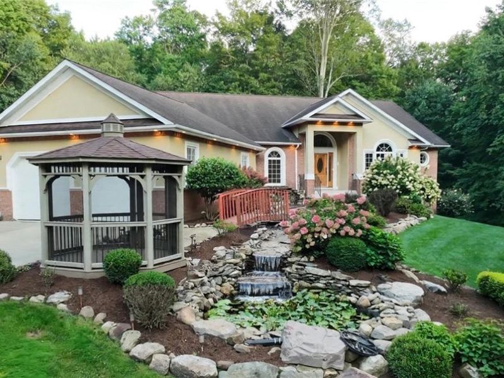
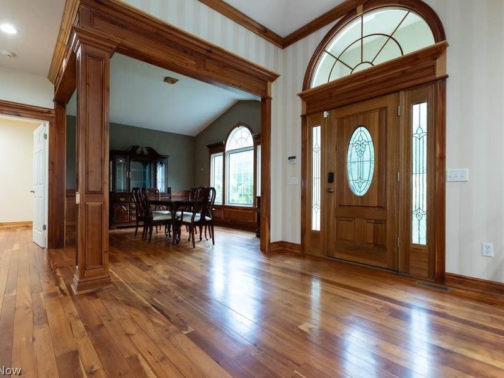
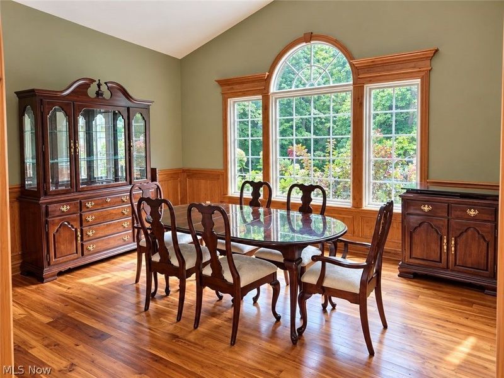
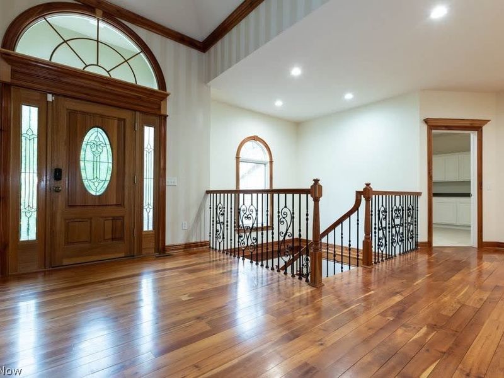
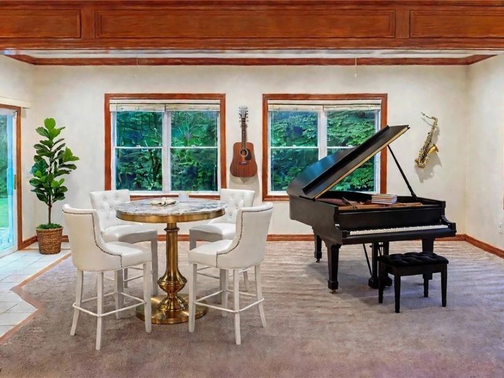
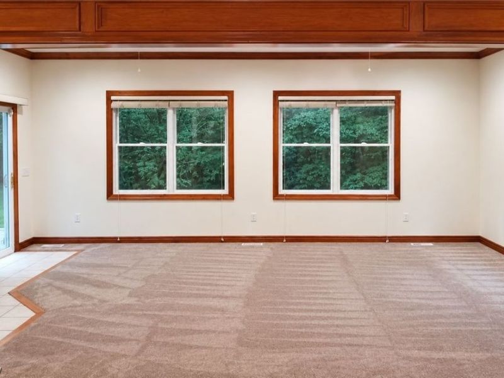
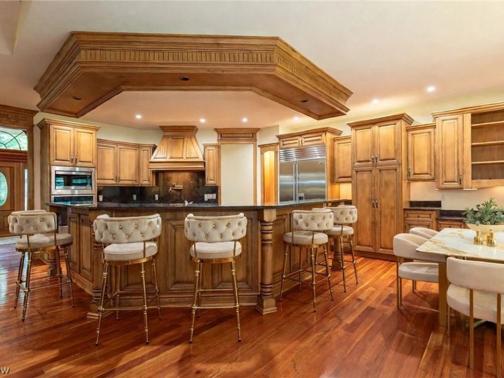
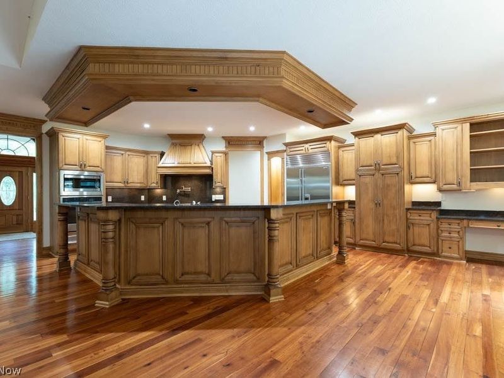
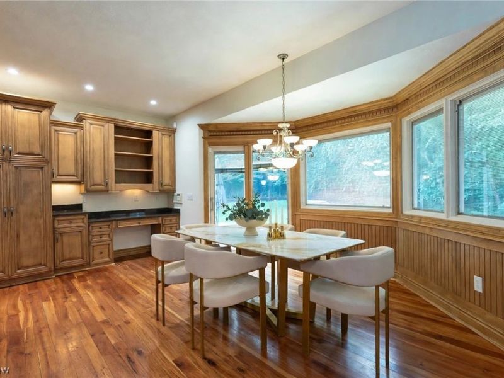
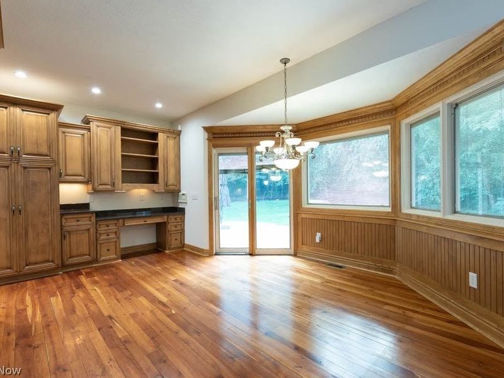
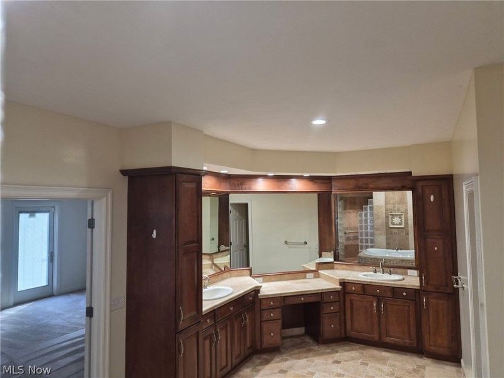
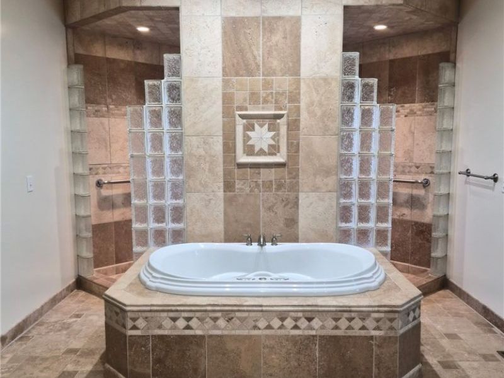
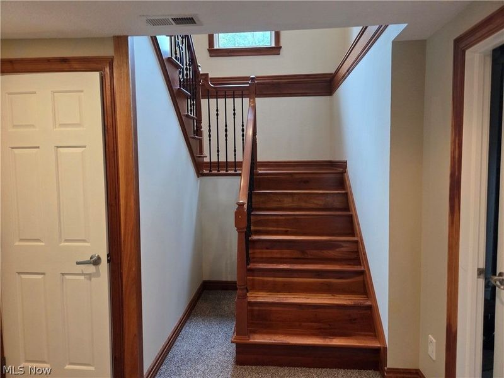
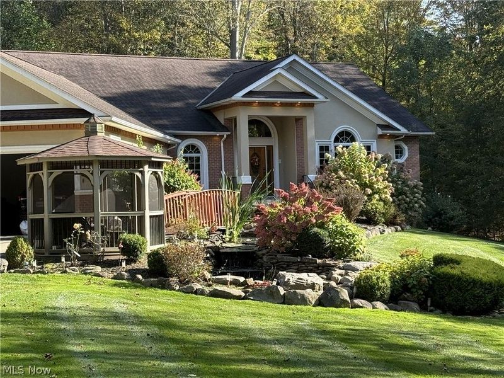
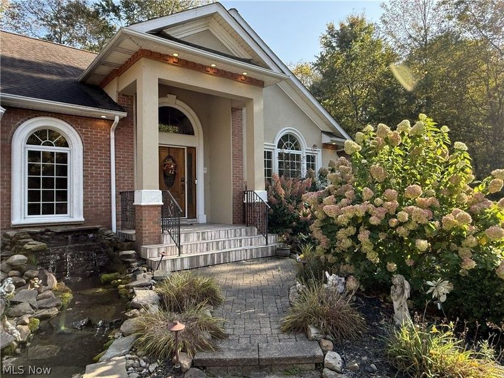
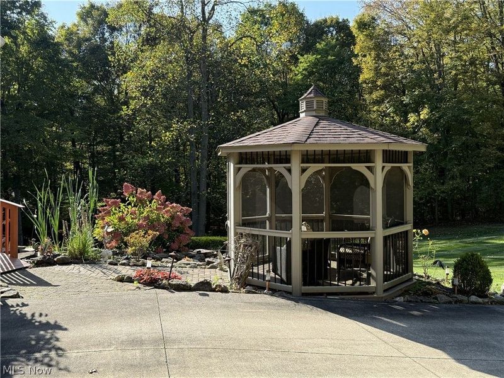
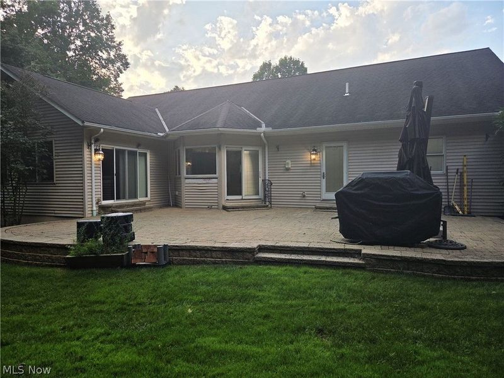
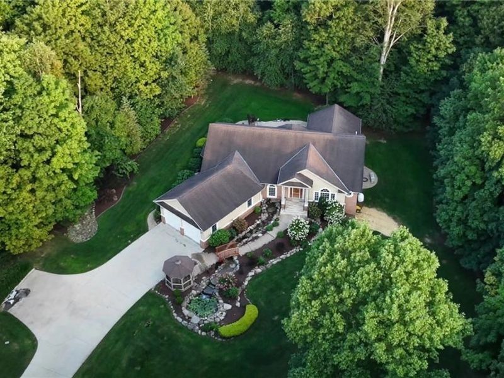
If you are searching for a beautiful home in a fantastic location in the heart of Geauga County, look no further. This 2005 custom-built ranch home features 4 bedrooms, 3.5 bathrooms, and over 4,700 square feet of living space. It is waiting for you to put your name on it. This house is perfect for a couple down sizing or family looking for a spacious, comfortable, and elegant place to call home. Your journey begins when your enter the property on a brand new concrete driveway over 700 lf long thru a tunnel of trees. As you step out of your car, you will take in the beautiful and serine front entrance with the walk way over an arched bridge with a waterfall and running creek which flows under a bridge that leads to a Koi Pond. This home is surrounded by old mature maple and oak with some cherry trees that create an envelope of pure lush green summer privacy that's perfect for enjoying the outside patio for BBQ with family and friends to enjoy. It's got it all. Interior features real hard wood Cherry floors and trim, harvested and custom made from trees on the property. Only minutes away from the hospital, the sheriff dept and the new office building that houses the BMV, title bureau, county government and much more with the added bonus to be a few miles from a brand-new school . Words can't describe all the features you are about to enjoy. You need not worry about a power failure, this home features a Commerical grade Kohler generator for your comfort and safety. A true must see!
Property Features
Property Type: Residential - Single Family
Basement: Yes
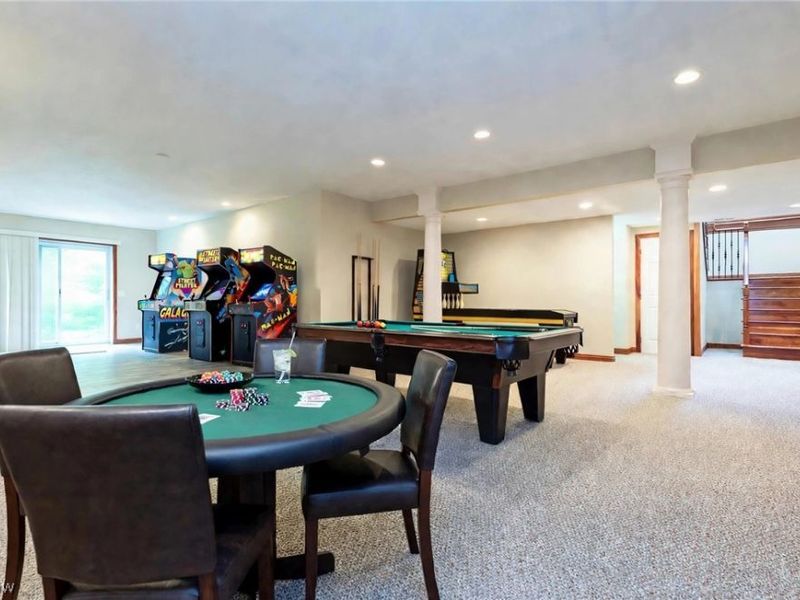
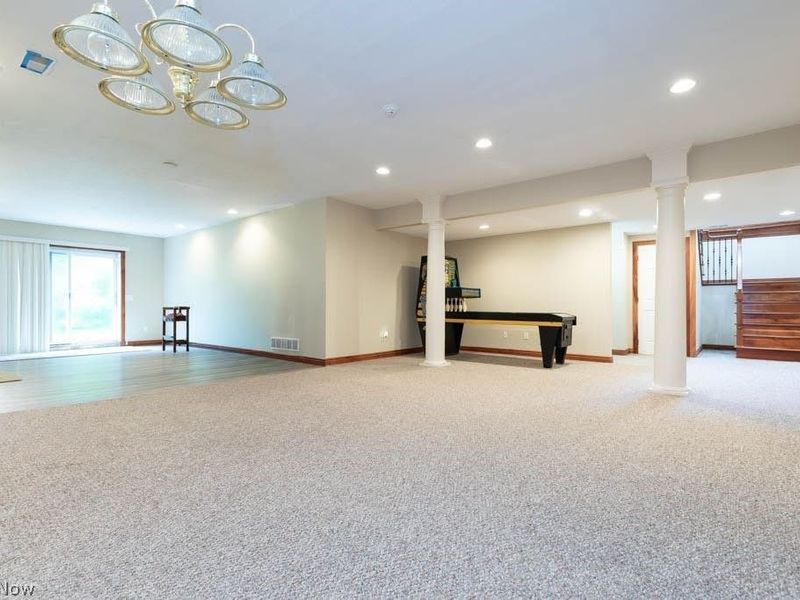
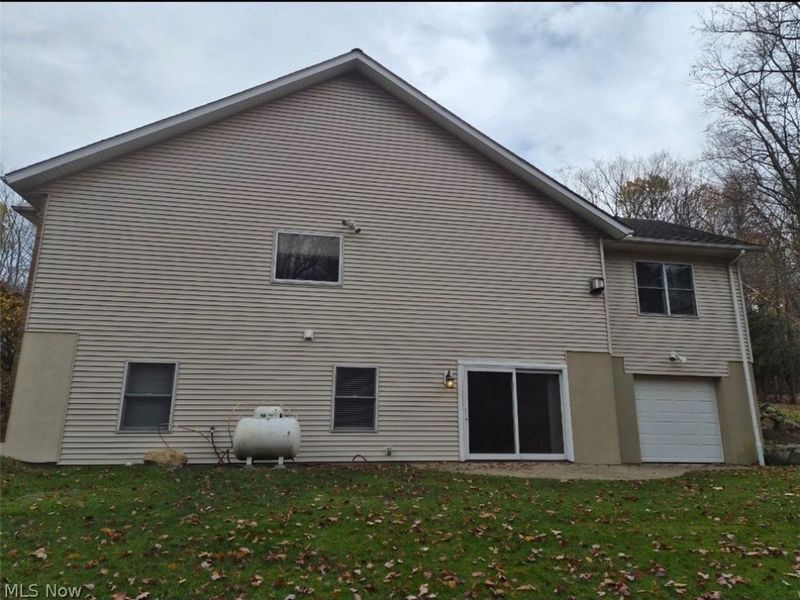
Basement: Exterior Entry, Full, Finished, Storage Space, Walk-Out Access
Cooling: Central Air
Days on Market: 4
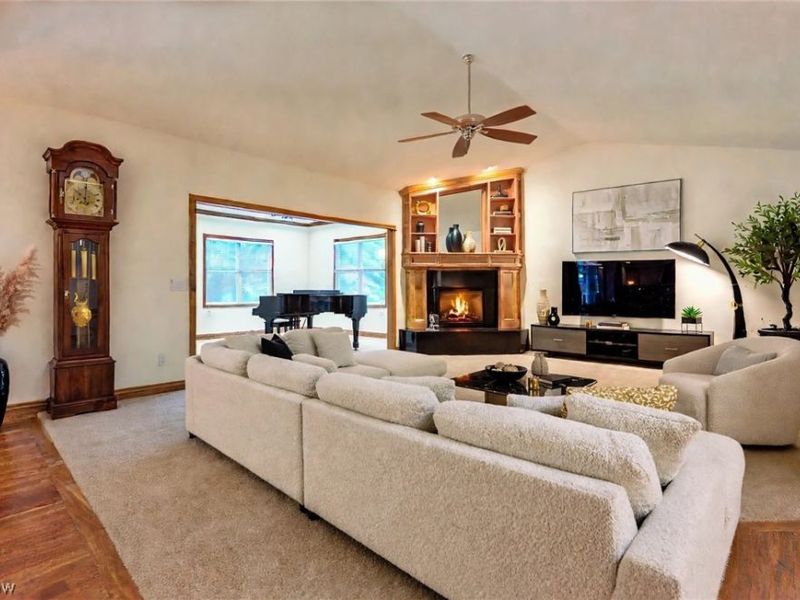
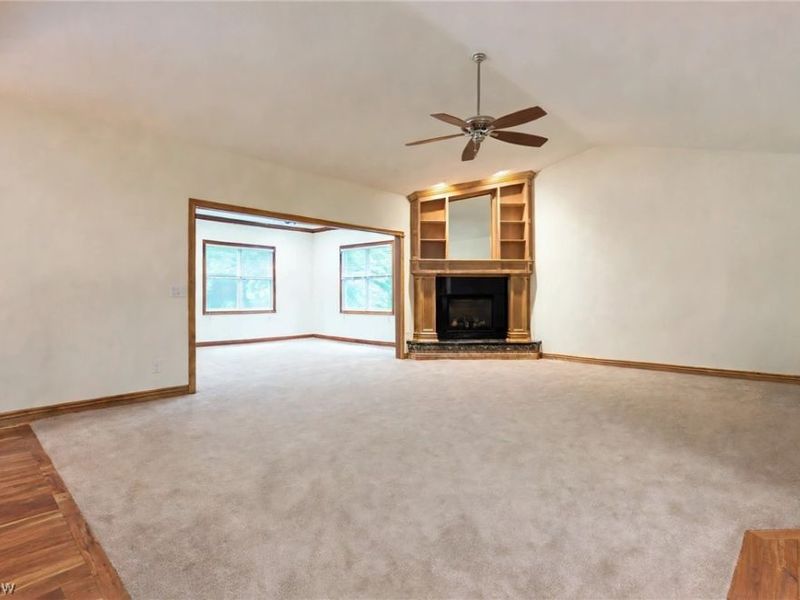
Fireplaces: 1
Garage: 2 car attached
Heating: Forced Air, Heat Pump, Propane
Home Style: Contemporary
Lot Size: 5.04 Acres
Roof Type: Asphalt
Stories: 1.0
Taxes: $5,768 / year
Year Built: 2005
Amenities
Wet Bar
Breakfast Bar
Built-in Features
Cathedral Ceiling(s)
Central Vacuum
Entrance Foyer
Eat-in Kitchen
Granite Counters
Natural Woodwork
Walk-In Closet(s)
Irrigation Sprinklers
Feature Descriptions
Accessibility: Accessible Approach with Ramp
Exterior: Stone, Stucco, Vinyl Siding
Fireplace: Propane
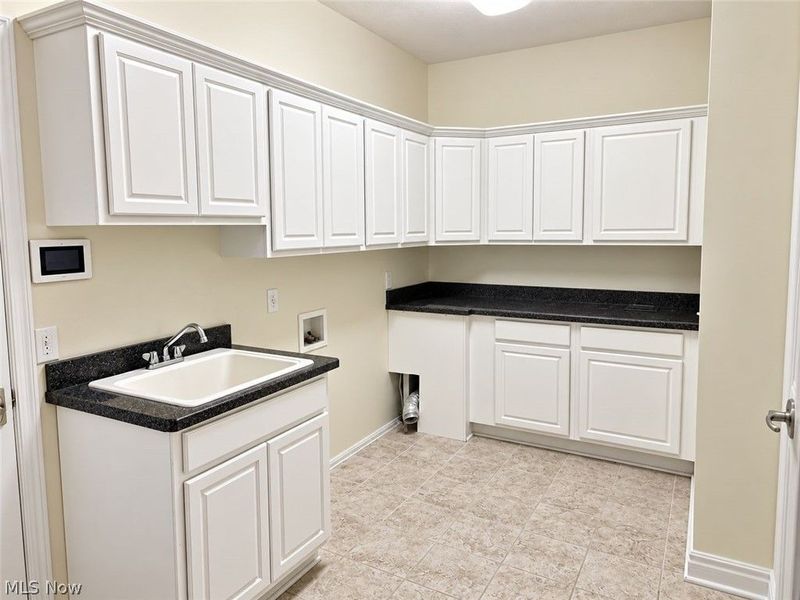
Laundry: Washer Hookup, Gas Dryer Hookup, Main Level, Laundry Room, Laundry Tub, Sink
Lot: Back Yard, Landscaped, Private, Wooded
Parcel#: 04-106700
Parking: Attached, Concrete, Driveway, Garage Faces Front, Garage, Garage Door Opener
Patio/Porch: Patio
Sewer: Private Sewer, Septic Tank
View: Trees/Woods
Water: Private, Well
Window: Blinds, Insulated Windows
Room Sizes
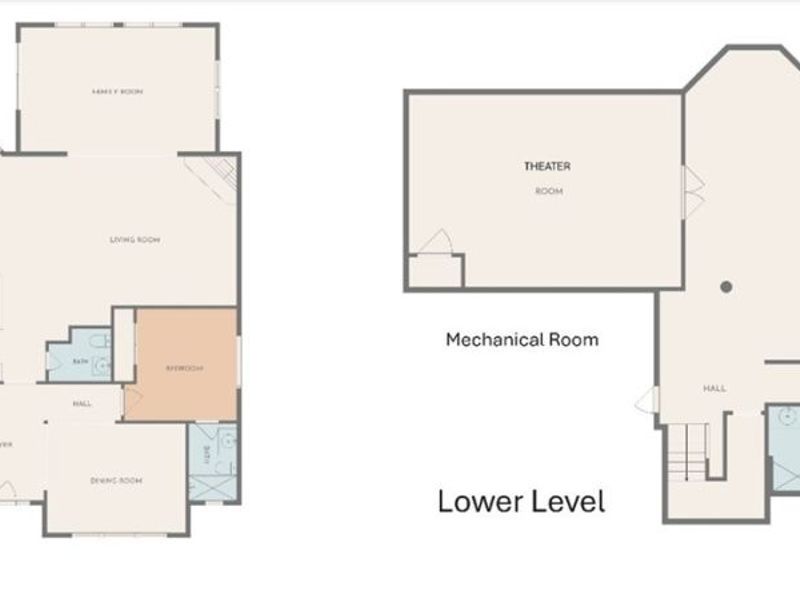
Laundry: N D x N D Level - First
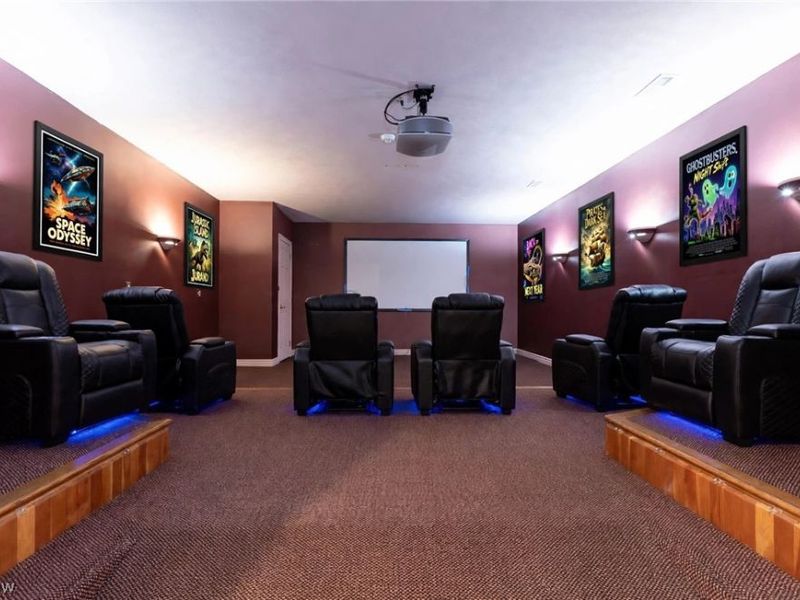
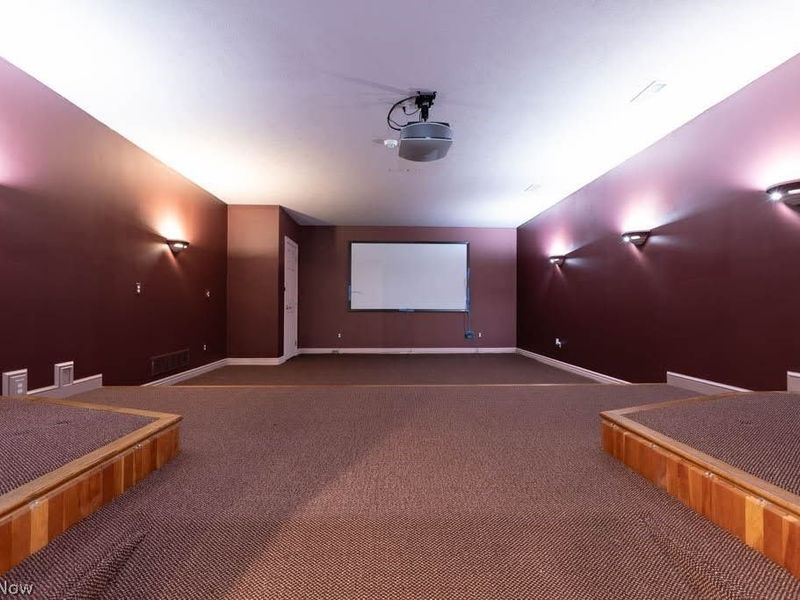
Media Room: 24 x 17 Level - Lower
Family Room: 19.5 x 38 Level - Lower
Bathroom: 8 x 10 Level - Lower
Bedroom: 17 x 10 Level - Lower
Bedroom: 19 x 10 Level - Lower
Bathroom: 10 x 5 Level - First
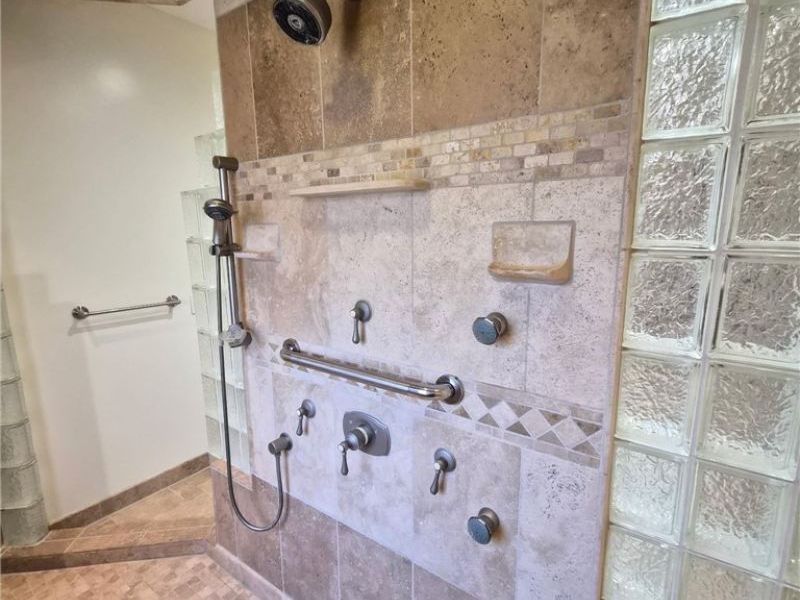
Primary Bathroom: 12.5 x 22 Level - First
Bedroom: 12 x 12 Level - First
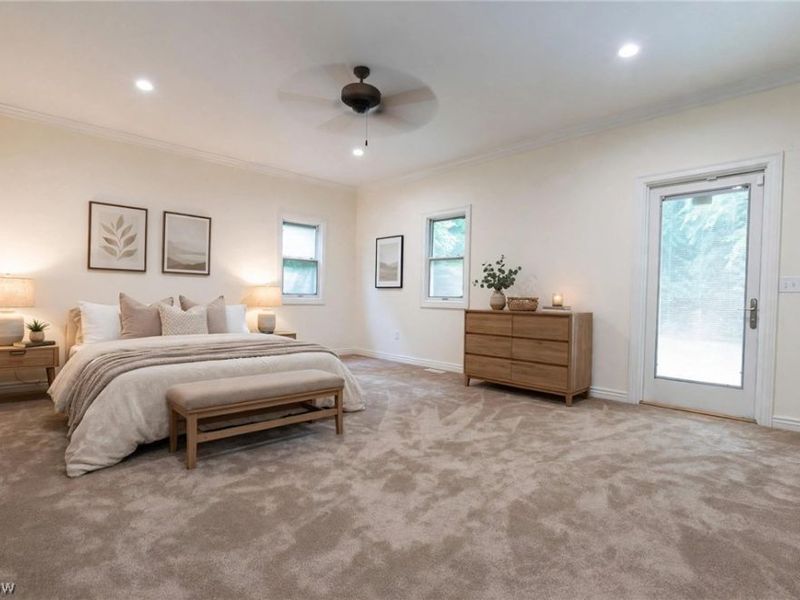
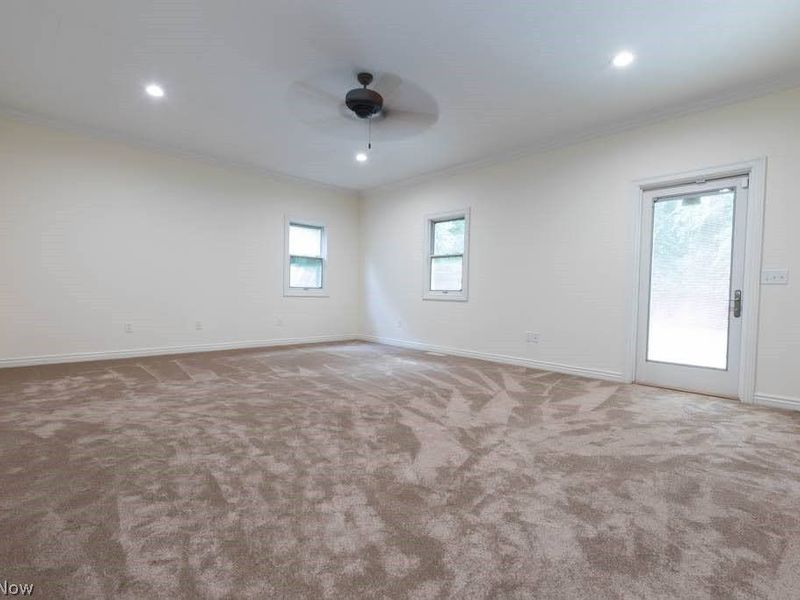
Primary Bedroom: 19 x 15 Level - First
Kitchen: 25 x 22 Level - First
Eat-in Kitchen: N D x N D Level - First
Library: 12 x 19.5 Level - First
Dining Room: 15 x 12 Level - First
Great Room: 19 x 16 Level - First
Local Schools
School District: Berkshire Local
Estimate Your Payment
Estimated Payment
$ 5,512.92 per month $4,784.48 Principal & Interest $480.67 Property Tax $247.77 Homeowner's InsuranceChange Payment Information
Print This Listingx
Select a format below, new window will open and will prompt you to print.








14405 Aquilla Road | MLS# 5255663
This single family home located at 14405 Aquilla Road, Burton, OH 44021 is currently listed for sale with an asking price of $849,500. This property was built in 2005 and has 4 bedrooms and 3 full and 1 partial baths with 4717 sq. ft. Aquilla Road is located in the Burton subdivision within the Berkshire Local school district. Search Burton real estate on www.ethanrebuck.com today.