
Listed By
Agency Name: Keller Williams Citywide
Agency Contact: ehuck@edhuckteam.com, 440-617-2500
Shown By
Agent Name: Ethan Rebuck
Agent Phone: (330) 430-9663
Agency Title: Cutler Real Estate

TOUR THIS HOME
Choose a date and time to see 1422 Chateau Place, Avon, OH 44011.
I will get in touch with you shortly.

Property Description
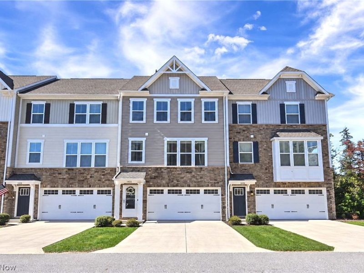
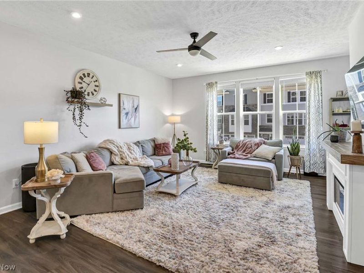
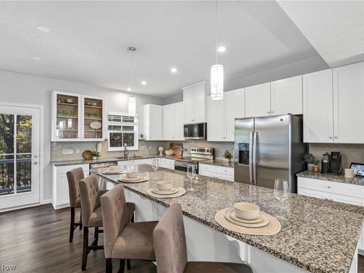
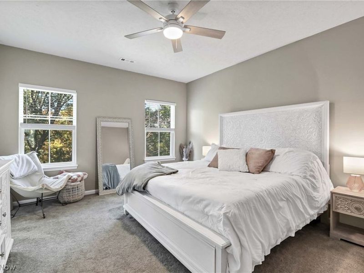
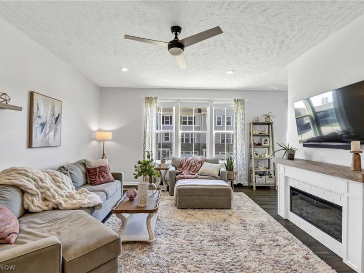
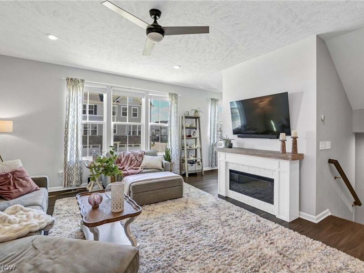
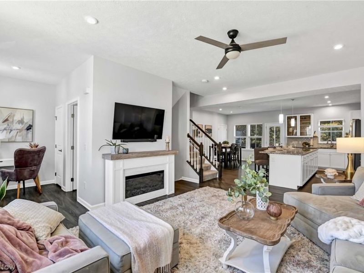
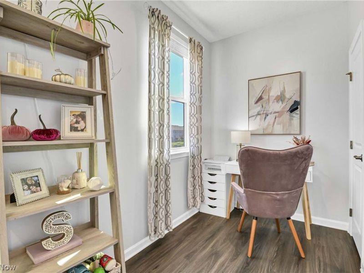
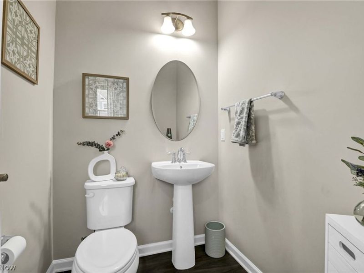
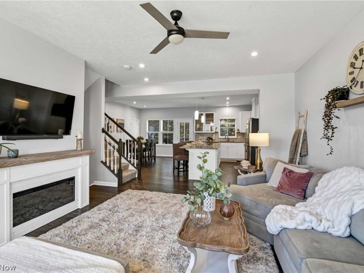
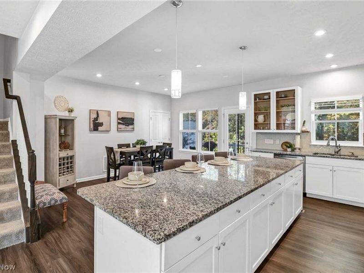
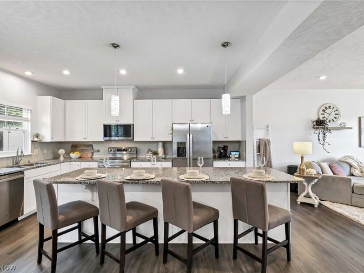
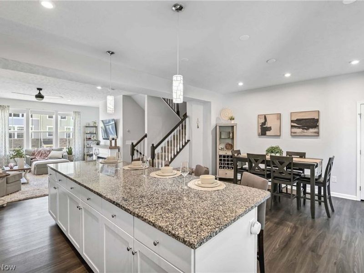
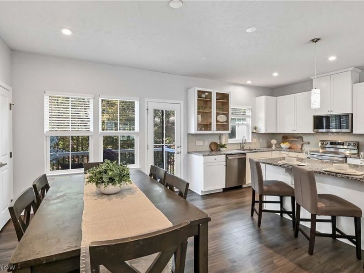
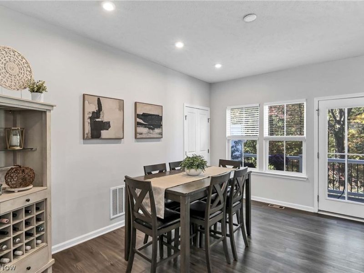
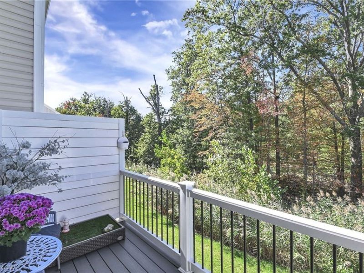
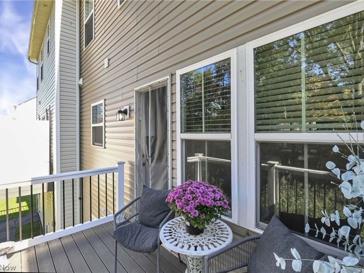
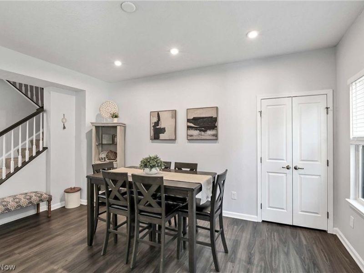
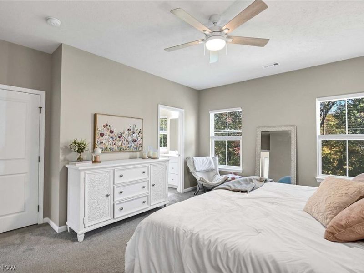
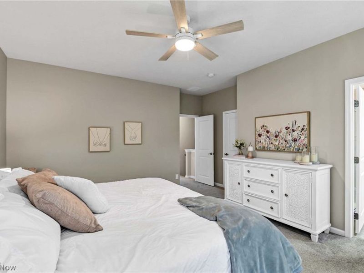
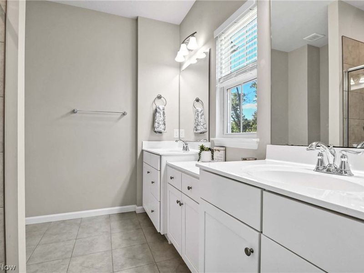
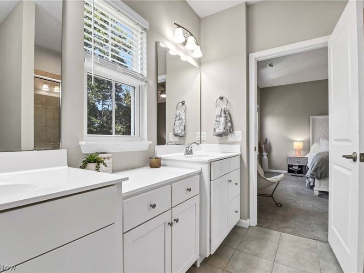
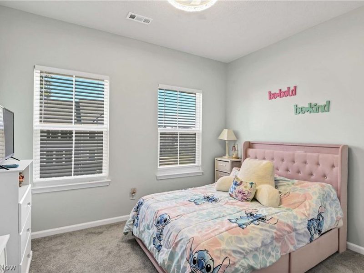
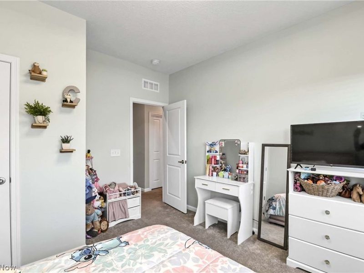
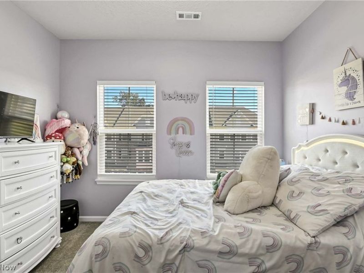
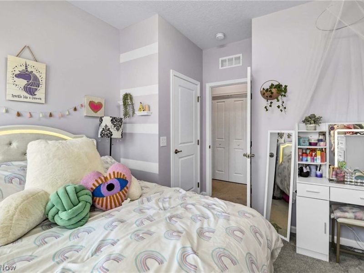
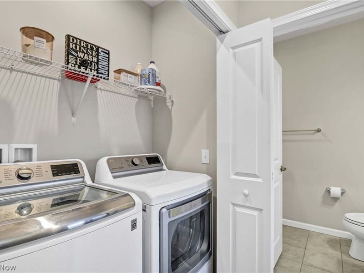
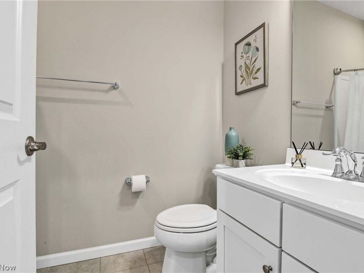
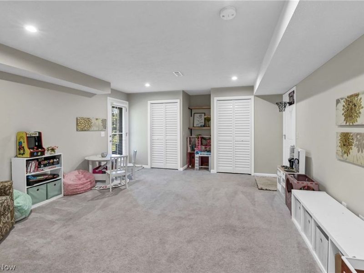
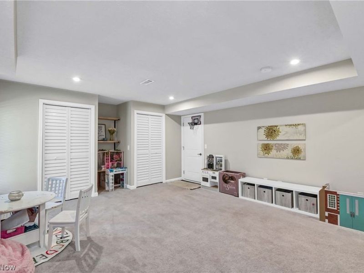
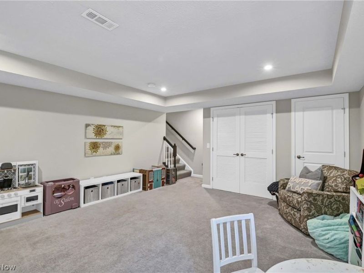
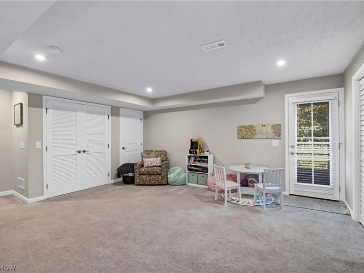
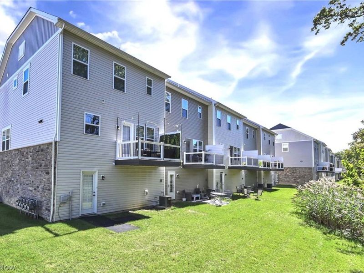
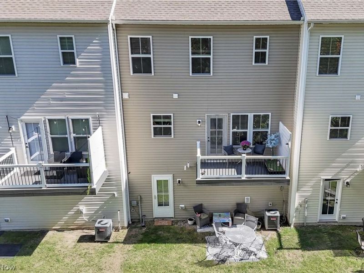
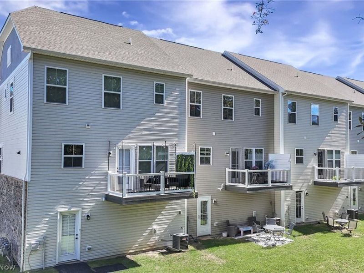
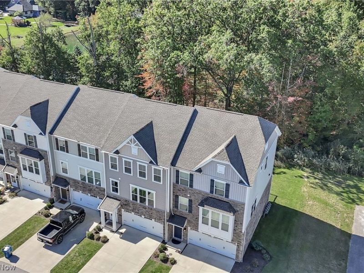
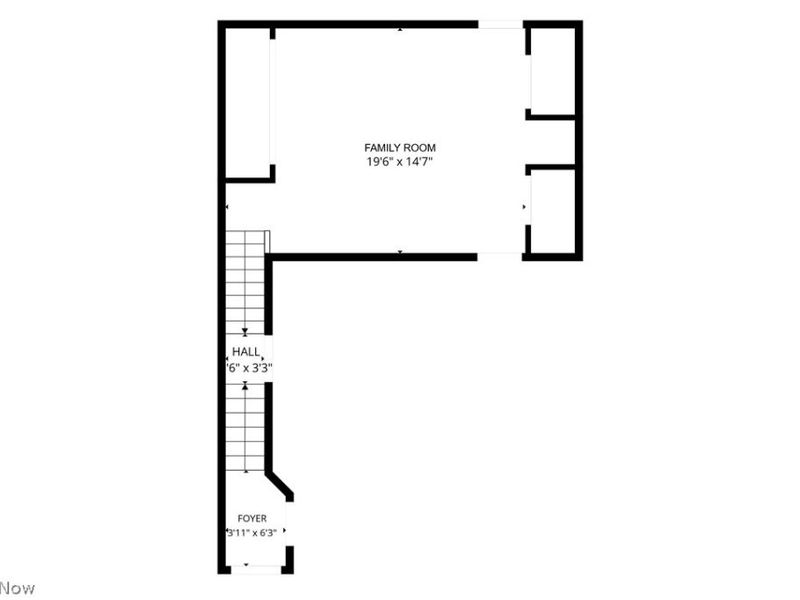
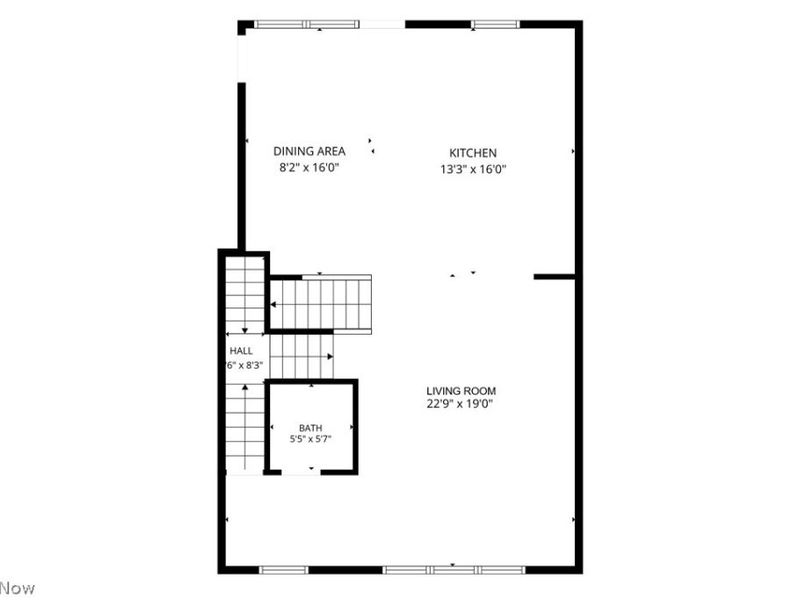
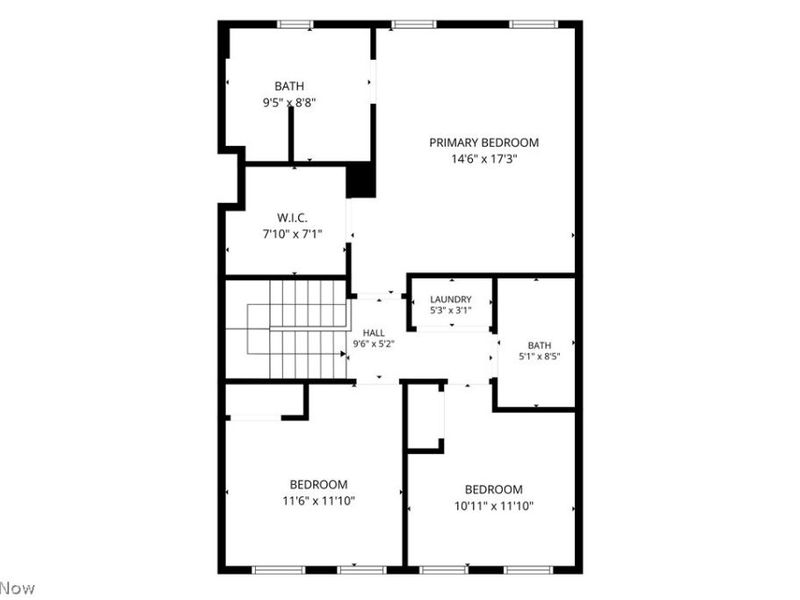
Prepare to be moved! 1422 Chateau Place is a 2022 three-level townhome condo in Avon offering 3 bedrooms, 2 full and 1 half baths, approximately 2,112 sq ft of finished living space, and an attached two-car garage in the Avon Local School District. Step inside to the finished lower-level family room, where recessed lighting and direct garage access create a versatile space ready for movie nights, a home gym, hobbies, or an additional gathering area. Head upstairs to the main level, where the open-concept layout brings the living room, dining area, and kitchen together for effortless everyday living and entertaining. The living room is filled with natural light from a wall of windows and features a fireplace with built-in shelving. The kitchen takes center stage with an oversized island, granite countertops, stainless steel appliances, abundant cabinetry, and plenty of workspace. A convenient half bath completes the level, while the dining area opens to a private deck overlooking mature trees-an inviting spot for morning coffee or unwinding at the end of the day. The third level is dedicated to comfortable bedroom living, with some windows replaced in 2026 for additional peace of mind. It begins with the spacious and freshly painted (2026) primary suite featuring a walk-in closet and private bath with a large tiled shower, glass surround, built-in bench, and extended vanity for added storage. Two additional bedrooms provide flexibility for guests, hobbies, or a second office and share the second full bath. The upper-level laundry adds everyday convenience right where you need it. With a deck, patio, finished lower level, attached two-car garage, and low-maintenance condominium lifestyle, this home delivers space and flexibility without the upkeep of a traditional single-family home. All of this in a desirable Avon location close to shopping, dining, and everyday conveniences.
Property Features
Property Type: Residential - Condominium
Cooling: Central Air
Days on Market: 6
Garage: 2 car attached
Heating: Forced Air, Gas
Roof Type: Asphalt, Fiberglass
Stories: 3.0
Taxes: $5,342 / year
Year Built: 2022
Feature Descriptions
Appliances: Dryer, Dishwasher, Disposal, Microwave, Range, Refrigerator, Washer
Exterior: Stone, Vinyl Siding
Laundry: Laundry Room, Upper Level
Parcel#: 04-00-009-703-042
Parking: Attached, Garage, Garage Door Opener, Paved
Patio/Porch: Deck, Patio
Pets Allowed: Cats OK, Dogs OK
Security: Security System
Sewer: Public Sewer
Water: Public
Room Sizes
Bedroom: 11 x 12 Level - Third
Laundry: 3 x 5 Level - Third
Primary Bedroom: 14 x 17 Level - Third
Bedroom: 11 x 12 Level - Third
Family Room: 20 x 15 Level - First
Living Room: 23 x 19 Level - Second
Bathroom: 5 x 6 Level - Second
Dining Room: 8 x 16 Level - Second
Kitchen: 13 x 16 Level - Second
Primary Bathroom: 9 x 9 Level - Third
Bathroom: 5 x 8 Level - Third
Local Schools
School District: Avon Local
Estimate Your Payment
Estimated Payment
$ 2,665.99 per month $2,111.48 Principal & Interest $445.17 Property Tax $109.35 Homeowner's InsuranceChange Payment Information
Print This Listingx
Select a format below, new window will open and will prompt you to print.








1422 Chateau Place | MLS# 5250721
This condo located at 1422 Chateau Place, Avon, OH 44011 is currently listed for sale with an asking price of $374,900. This property was built in 2022 and has 3 bedrooms and 2 full and 1 partial baths with 2112 sq. ft. Chateau Place is located in the Concord Village #2 Condos Ph 18 subdivision within the Avon Local school district. Search Concord Village #2 Condos Ph 18 real estate on www.ethanrebuck.com today.