
A Cutler Real Estate Homefinder account is required to view this listing.
Listed By
Agency Name: Howard Hanna
Agency Contact: loriwallace@howardhanna.com, 330-350-1588
Shown By
Agent Name: Ethan Rebuck
Agent Phone: (330) 430-9663
Agency Title: Cutler Real Estate

TOUR THIS HOME
Choose a date and time to see 1417 Spyglass Hill Drive, Brunswick, OH 44212.
I will get in touch with you shortly.

Property Description
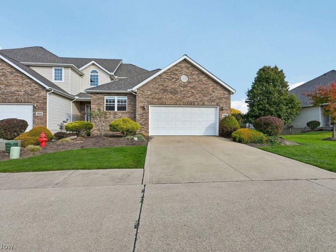
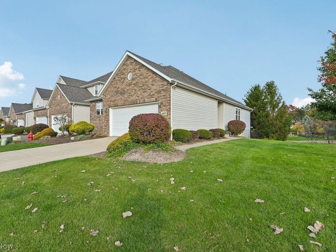
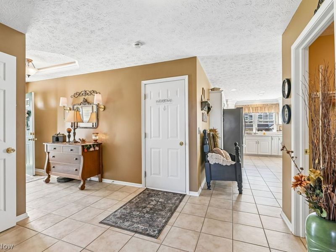
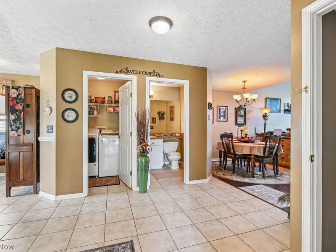
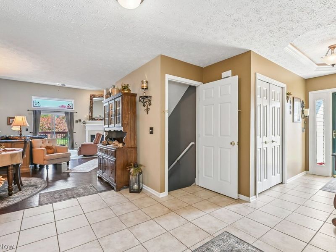
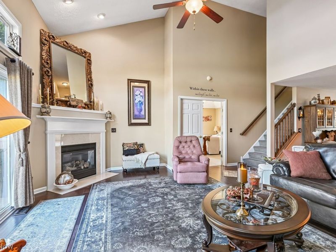
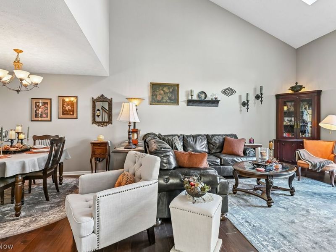
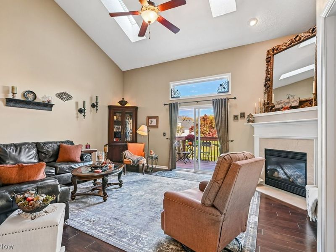
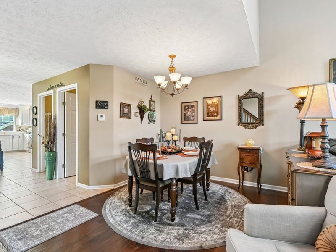
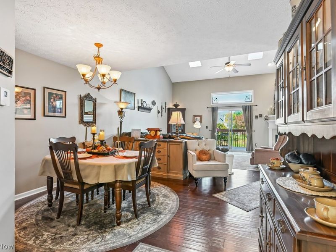
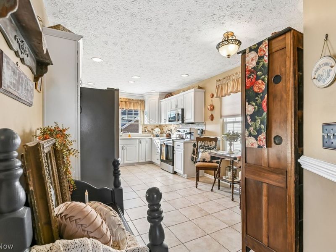
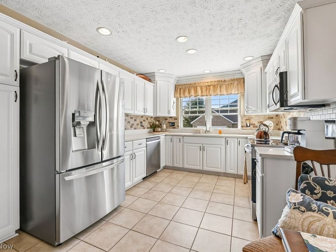
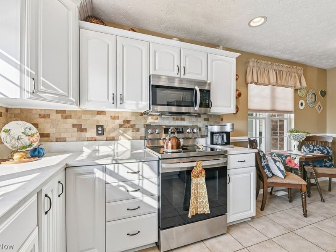
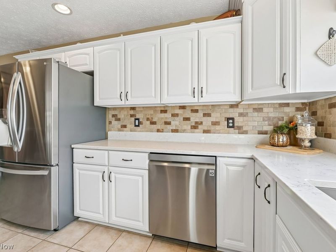
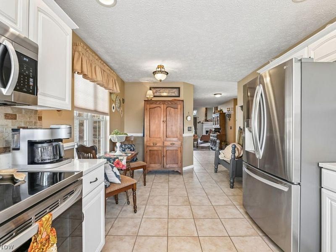
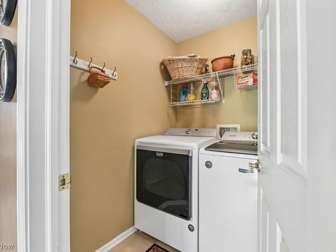
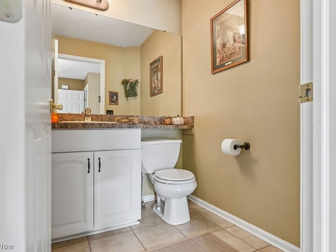
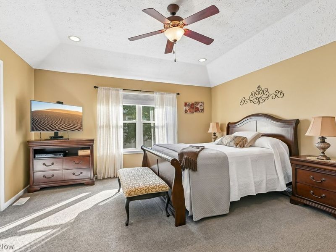
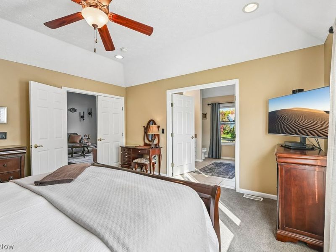
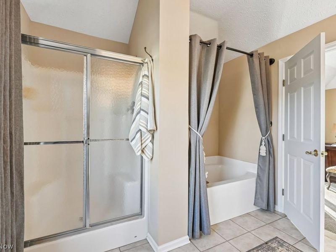
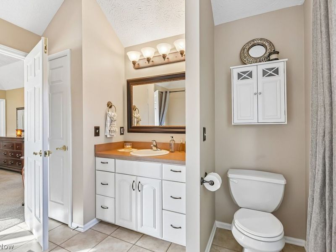
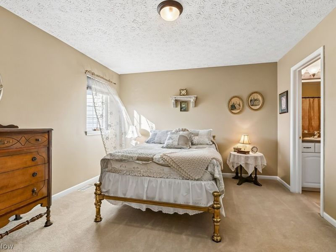
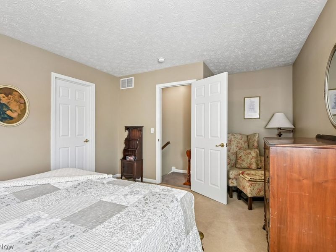
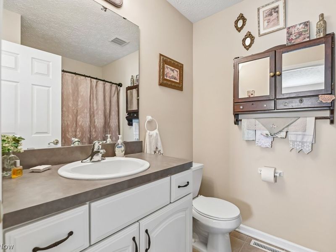
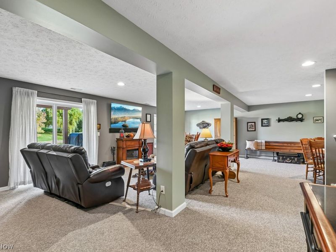
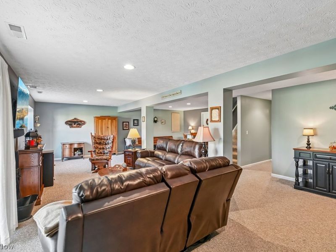
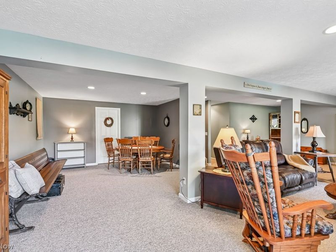
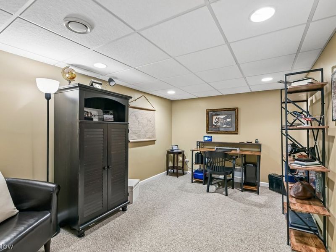
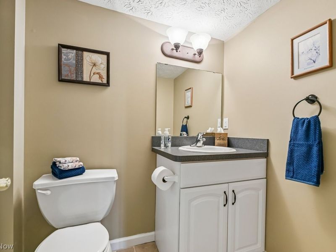
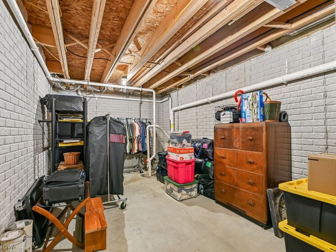
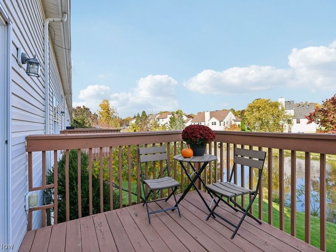
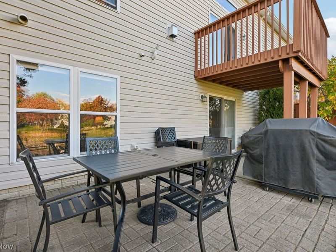
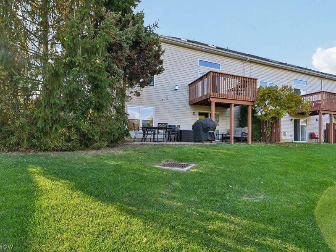
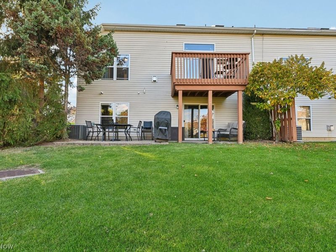
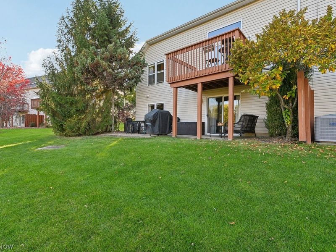
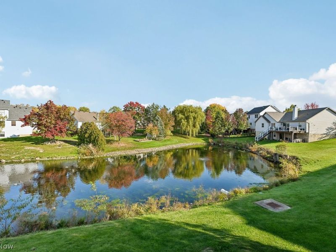
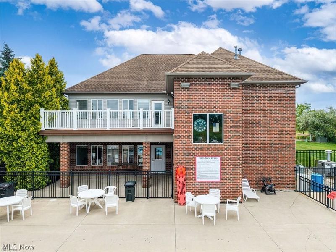
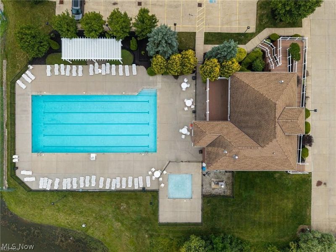
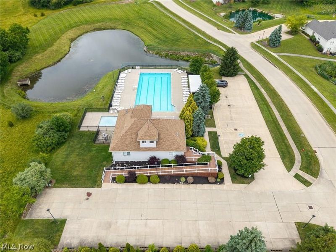
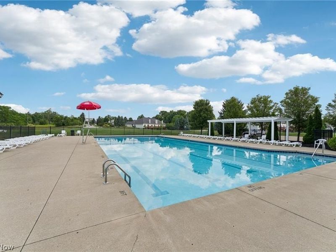
Welcome home to this meticulously maintained and thoughtfully updated 3-bedroom, 3.5-bath condo located in the desirable Links at a Cluster Home Development in Brunswick. Featuring three spacious levels of living space, this home offers comfort and style at every turn. The main level showcases gorgeous Bruce hardwood floors and is highlighted by a stunning kitchen complete with updated quartz countertops, a modern composite sink, and a stylish new backsplash. Sleek Bali blinds have been installed throughout the home. The two-story fireplace will be the centerpiece of the great room, highlighting the ceiling height and giving your home that special touch. Enjoy relaxing on your private balcony overlooking tranquil water views. The main level includes a wonderful master retreat with a refreshed master bath, walk-in closet, and newer carpet. The convenience of a main-level laundry seals the deal. While the expansive finished lower level provides additional living space, including a full bath, ample storage, and a bonus room that can serve as an extra bedroom, office, playroom, or even a gym; possibilities are endless. Don't miss the walk-out slider for easy entertainment or relaxing on the lower-level patio. Always looking for additional space, wander to the second floor, find an additional full bedroom, a walk-in closet, and a full bath. If you are looking to take advantage of the wonderful community amenities, this is the community for you, including a clubhouse, a heated in-ground saltwater pool, and scenic walking areas. Feel secure with an updated HOA roof replacement in 2022, furnace and A/C in 2024, and a dishwasher in 2020. Don't WAIT, schedule a showing today. Move-in ready and filled with upgrades.
Property Features
Property Type: Residential - Single Family
Basement: Yes
Basement: Full
Cooling: Central Air
Days on Market: 20
Fireplaces: 1
Garage: 2
Heating: Forced Air
Home Style: Cluster Home
Lot Size: 0.04 Acres
Roof Type: Asphalt
Stories: 3.0
Taxes: $4,676 / year
Year Built: 2004
Amenities
Ceiling Fan(s)
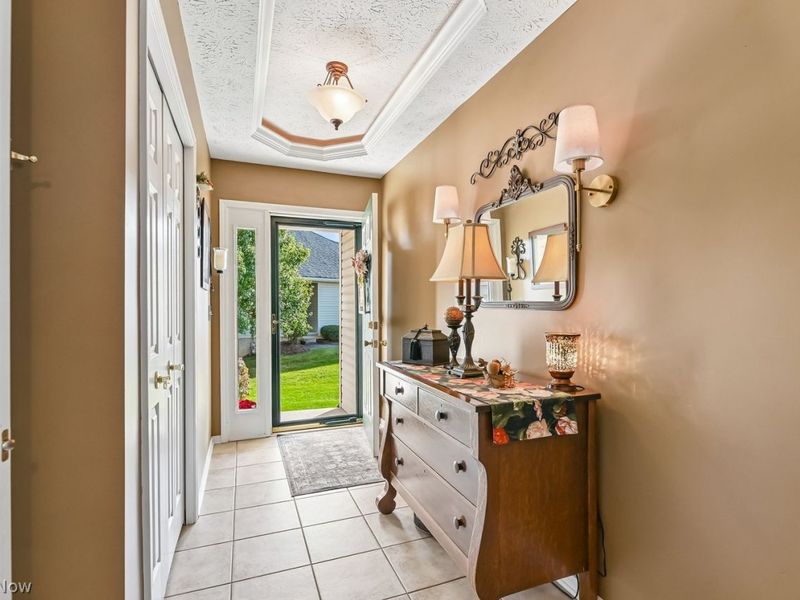
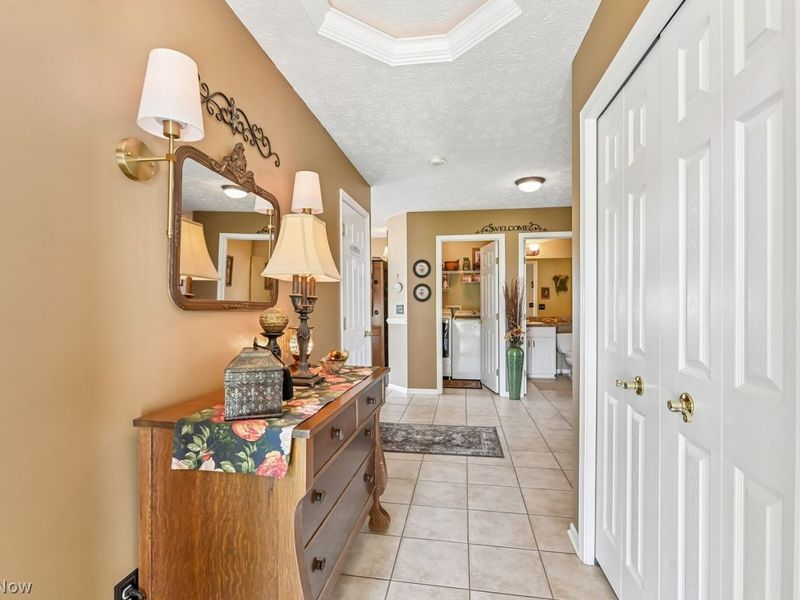
Entrance Foyer
Primary Downstairs
Open Floorplan
Storage
Vaulted Ceiling(s)
Walk-In Closet(s)
Balcony
Feature Descriptions
Appliances: Dryer, Dishwasher, Range, Washer
Community Features: Clubhouse, Pool
Exterior: Vinyl Siding
Fireplace: Family Room
HOA: Yes
HOA Fee: 225/ Monthly
Laundry: Main Level, In Unit
Parcel#: 003-18C-01-203
Parking: Garage
Patio/Porch: Balcony
Pets Allowed: No
Pool: Association, Heated, In Ground, Salt Water, Community
Sewer: Public Sewer
Swimming Pool: Yes
View: Water
Water: Public
Window: Blinds, Drapes
Local Schools
School District: Brunswick City
Estimate Your Payment
Estimated Payment
$ 2,575.54 per month $2,078.25 Principal & Interest $389.67 Property Tax $107.63 Homeowner's InsuranceChange Payment Information
Print This Listingx
Select a format below, new window will open and will prompt you to print.








1417 Spyglass Hill Drive | MLS# 5257371
This single family home located at 1417 Spyglass Hill Drive, Brunswick, OH 44212 is currently listed for sale with an asking price of $369,000. This property was built in 2004 and has 3 bedrooms and 3 full and 1 partial baths with 3000 sq. ft. Spyglass Hill Drive is located in the THE LINKS A CLUSTER HOME DEVELOPMENT PHASE X subdivision within the Brunswick City school district. Search THE LINKS A CLUSTER HOME DEVELOPMENT PHASE X real estate on www.ethanrebuck.com today.