

Listed By
Agency Name: Glasshouse Realty Group, LLC
Agency Contact: stacypandy.asacoxhomes@gmail.com, 440-328-6422
Shown By
Agent Name: Ethan Rebuck
Agent Phone: (330) 430-9663
Agency Title: Cutler Real Estate

TOUR THIS HOME
Choose a date and time to see 141 Elma Drive, Elyria, OH 44035.
I will get in touch with you shortly.

Property Description
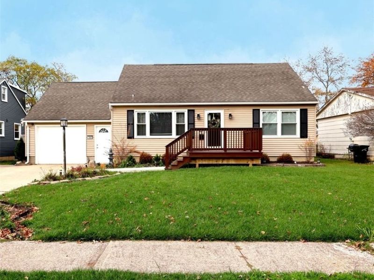
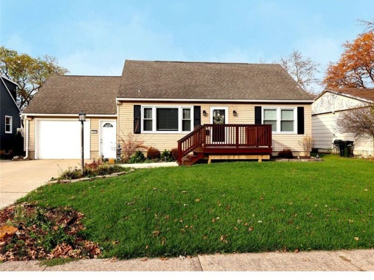
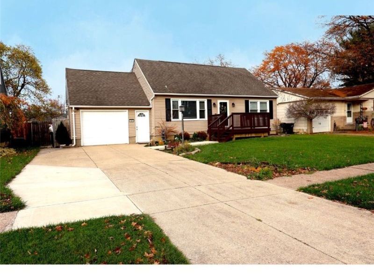
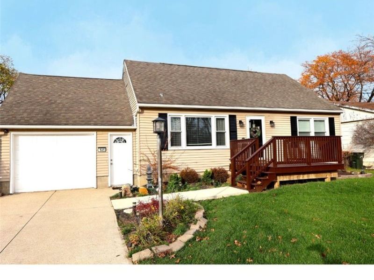
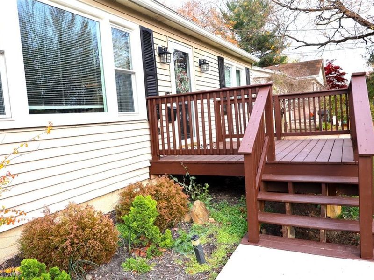
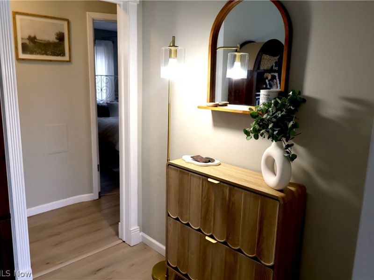
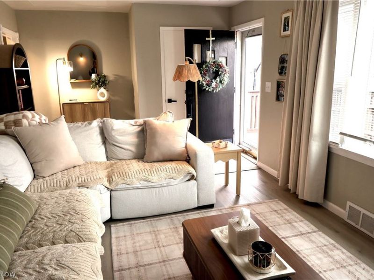
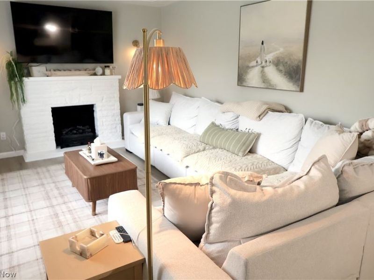
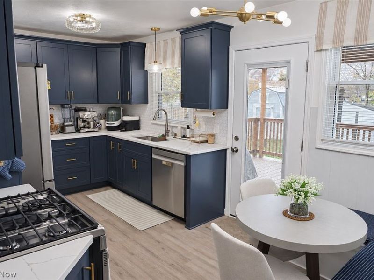
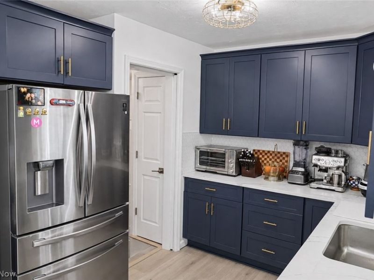
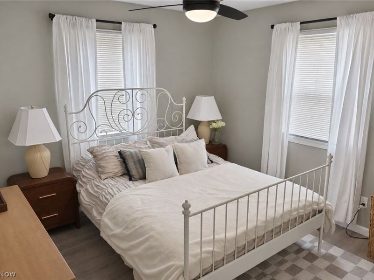
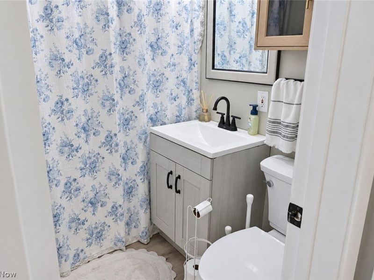
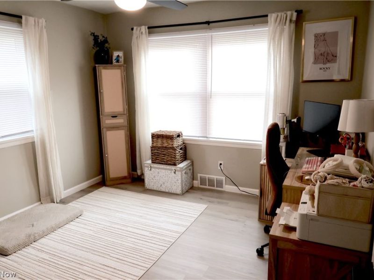
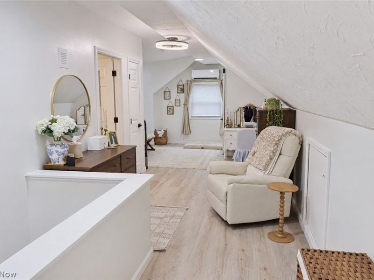
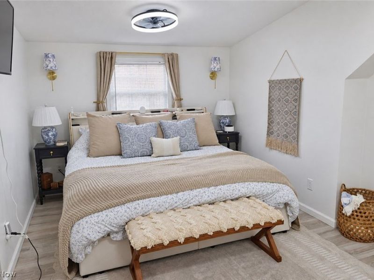
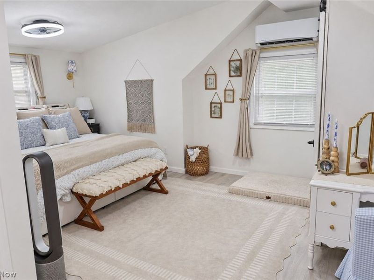
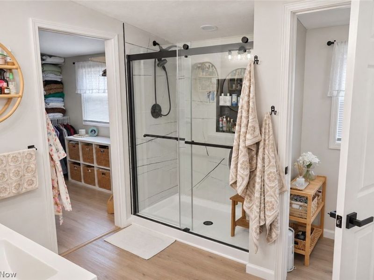
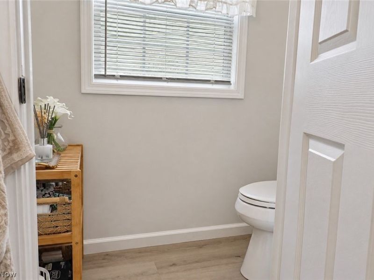
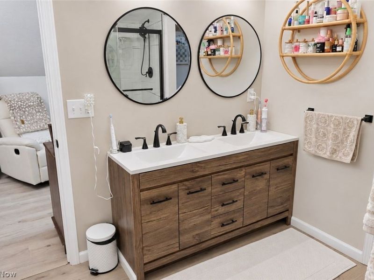
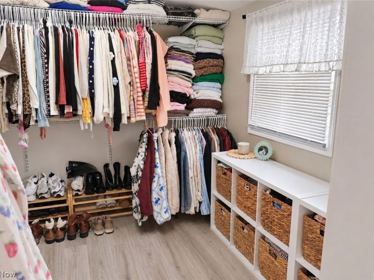
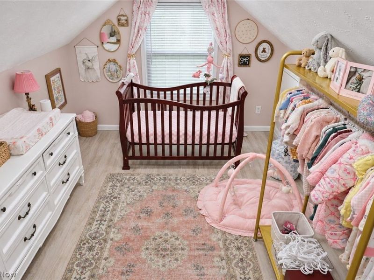
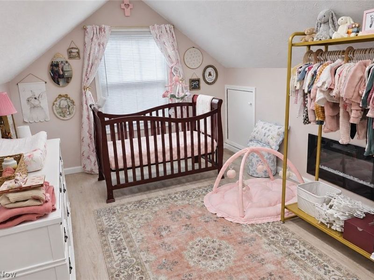
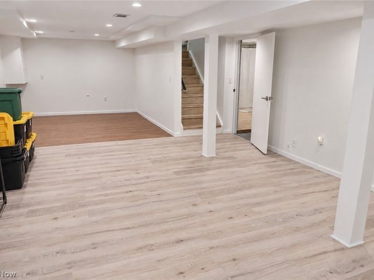
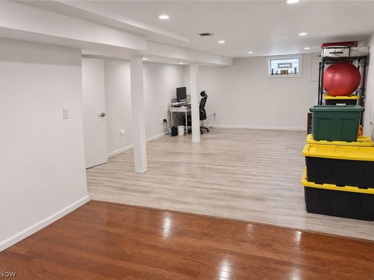
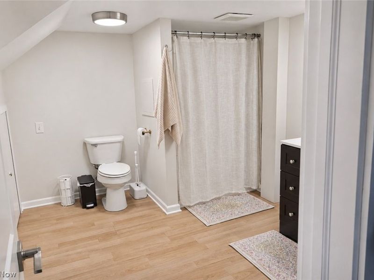
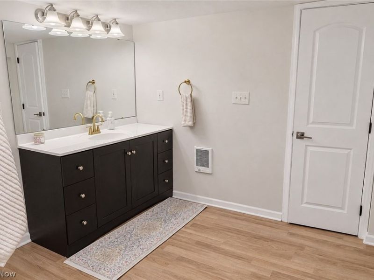
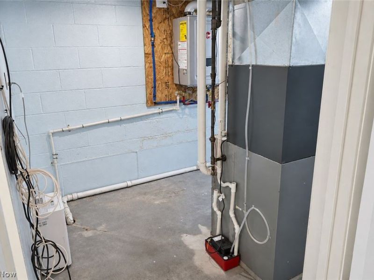
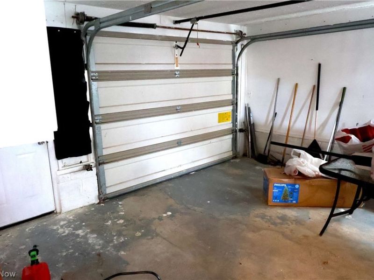
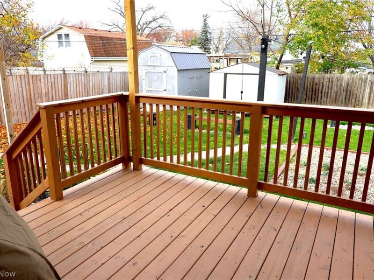
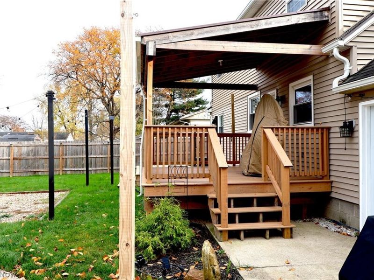
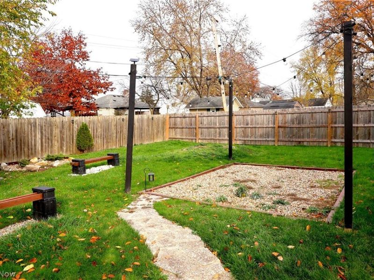
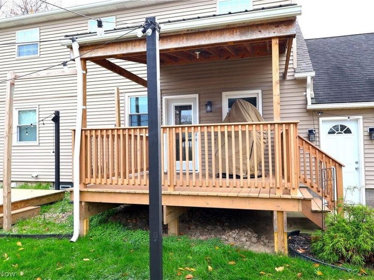
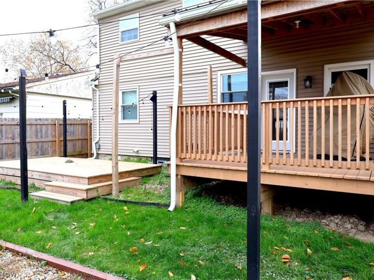
THREE LEVELS OF WOW! 3 BEDROOMS, 3 FULL BATHS & A BACKYARD MADE FOR ENTERTAINING!STYLISH, UPDATED & ABSOLUTELY MOVE-IN READY! Welcome to this beautifully updated 3-bedroom, 3 FULL BATH CapeCod nestled on a quiet cul-de-sac street in Elyria, just minutes from Elyria Catholic High School! From the moment you arrive, you'll appreciate the fresh, modern appeal, professionally painted interior, and gorgeous NEW WATERPROOF LUXURY VINYL FLOORING that extends into the finished basement! Step inside to discover a bright, inviting floor plan filled with natural light, spacious living and dining areas, and a beautifully appointed kitchen featuring quartz countertops, abundant cabinetry, and a refrigerator, stove, microwave, and dishwasher that ALL STAY! With TWO bedrooms conveniently located on the main floor and THREE COMPLETELY REMODELED FULL BATHROOMS featuring stylish, modern finishes. This home offers the perfect blend of comfort, convenience, and contemporary design! Need more room to spread out? The finished basement provides additional living and entertaining space, along with storage, laundry, and workshop areas! BUT WAIT UNTIL YOU SEE THE OUTDOOR LIVING SPACE! Enjoy freshly stained front and rear decks, PLUS an additional bonus deck that's perfect for your favorite patio furniture, summer gatherings, and outdoor entertaining! Imagine relaxing around the fire pit beneath the warm glow of Edison string lights, creating your very own backyard retreat! The fenced-in yard offers room to relax, play, or entertain, while the oversized driveway provides plenty of additional parking! You'll also appreciate the detached 1.5 car garage and convenient storage shed! Beautifully maintained, thoughtfully updated, and loaded with features inside and out, this home truly has it all! MODERN STYLE, MULTIPLE OUTDOOR ENTERTAINING AREAS & ROOM TO SPREAD OUT - DON'T MISS YOUR OPPORTUNITY TO CALL THIS ONE HOME!
Property Features
Property Type: Residential - Single Family
Basement: Yes
Basement: Finished
Cooling: Central Air
Days on Market: 2
Fireplaces: 1
Garage: 1.5 car attached
Heating: Forced Air, Gas
Home Style: Cape Cod
Lot Size: 0.18 Acres
Roof Type: Asphalt, Fiberglass
Stories: 2.0
Taxes: $1,139 / year
Year Built: 1955
Feature Descriptions
Appliances: Dishwasher, Microwave, Range, Refrigerator
Exterior: Vinyl Siding
Fencing: Wood
Lot: Cul-De-Sac
Parcel#: 06-25-037-101-009
Parking: Attached, Garage
Patio/Porch: Covered, Deck, Front Porch
Sewer: Public Sewer
Water: Public
Room Sizes
Basement: 33 x 11 Level - Basement
Bedroom: 11 x 11 Level - First
Bathroom: 12 x 9 Level - Basement
Bonus Room: 10 x 9 Level - Second
Bedroom: 11 x 11 Level - First
Primary Bedroom: 19 x 10 Level - Second
Eat-in Kitchen: 12 x 8 Level - First
Living Room: 22 x 11 Level - First
Local Schools
School District: Elyria City
Estimate Your Payment
Estimated Payment
$ 1,871.46 per month $1,689.07 Principal & Interest $94.92 Property Tax $87.47 Homeowner's InsuranceChange Payment Information
Print This Listingx
Select a format below, new window will open and will prompt you to print.








141 Elma Drive | MLS# 5260853
This single family home located at 141 Elma Drive, Elyria, OH 44035 is currently listed for sale with an asking price of $299,900. This property was built in 1955 and has 3 bedrooms and 3 full baths with 2652 sq. ft. Elma Drive is located in the Gulfhurst subdivision within the Elyria City school district. Search Gulfhurst real estate on www.ethanrebuck.com today.