
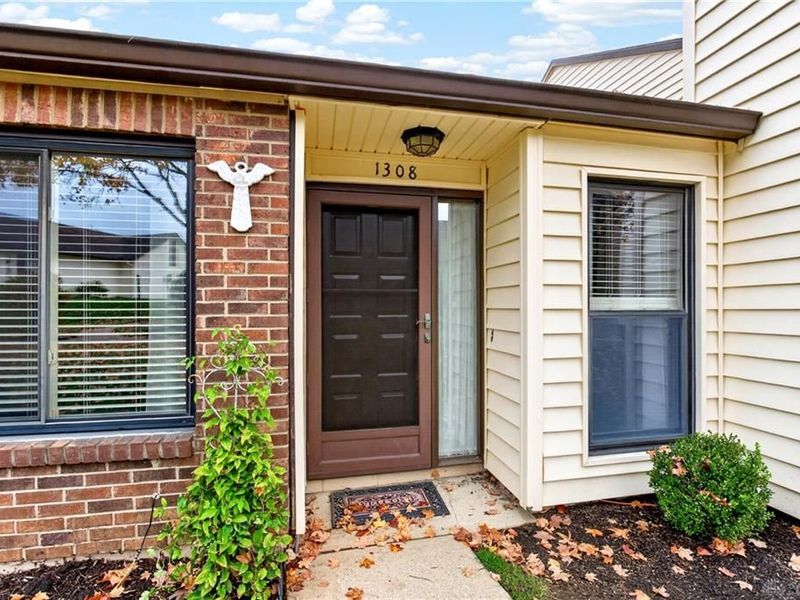
1308 Glastonbury LaneCenterville, OH 45459

Residential - Condominium MLS 972316
2 beds 2 full baths 1,438 sqft
Active $240,000
  • 1308 Glastonbury Lane, Centerville, OH 45459 Photo 1
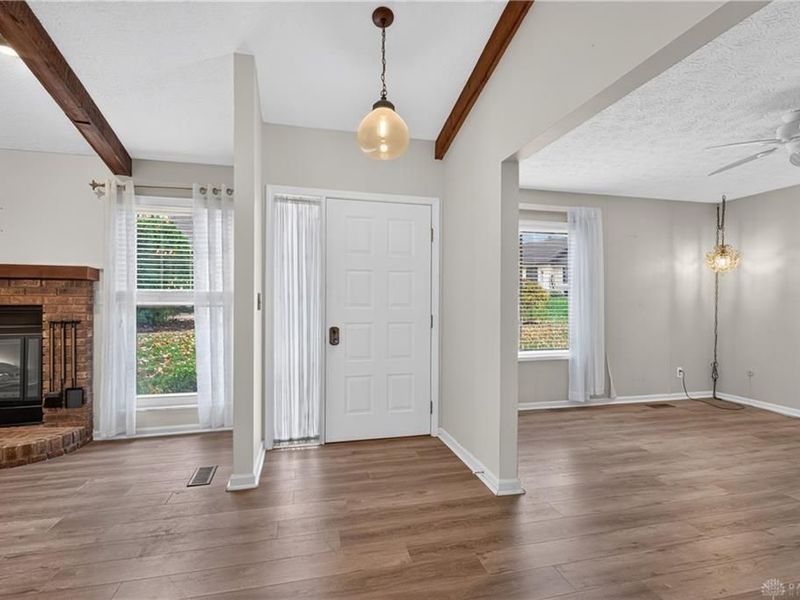
  • 1308 Glastonbury Lane, Centerville, OH 45459 Photo 2
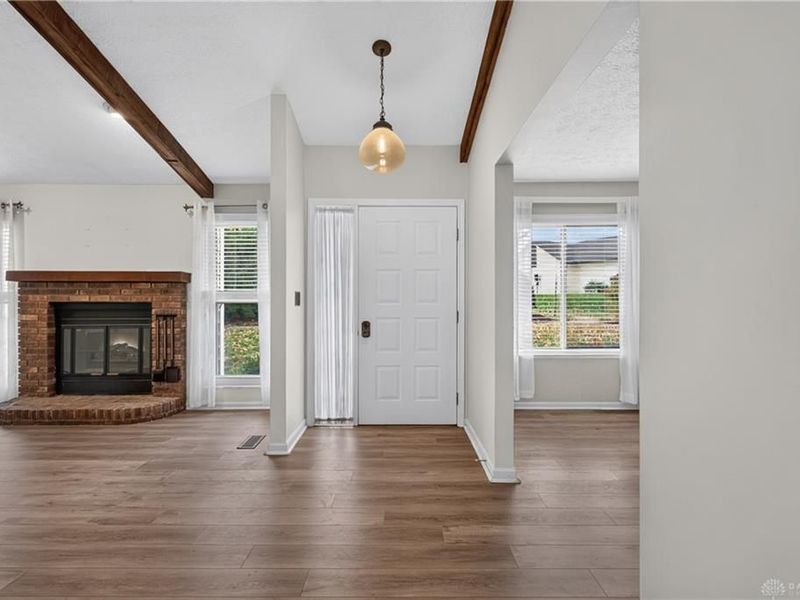
  • 1308 Glastonbury Lane, Centerville, OH 45459 Photo 3
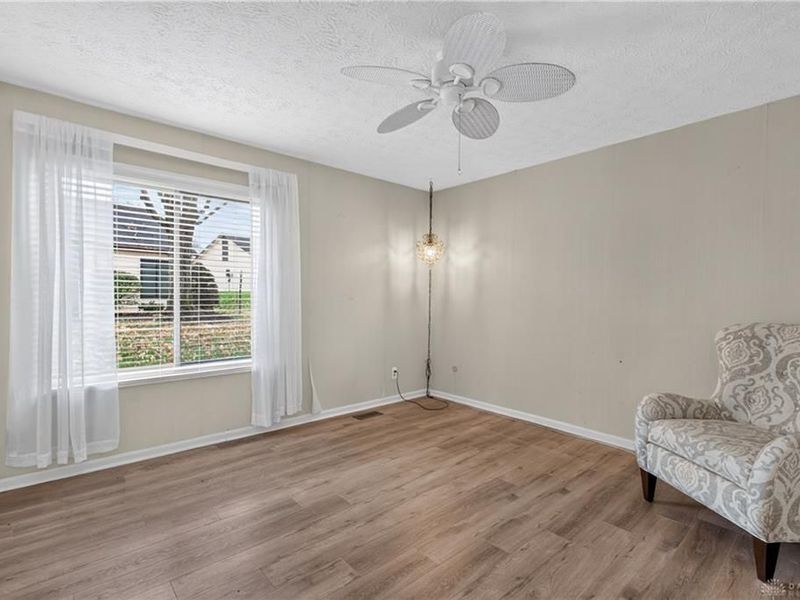
  • 1308 Glastonbury Lane, Centerville, OH 45459 Photo 4
  • 1308 Glastonbury Lane, Centerville, OH 45459 Photo 5
  • 1308 Glastonbury Lane, Centerville, OH 45459 Photo 6
  • 1308 Glastonbury Lane, Centerville, OH 45459 Photo 7
  • 1308 Glastonbury Lane, Centerville, OH 45459 Photo 8
  • 1308 Glastonbury Lane, Centerville, OH 45459 Photo 9
  • 1308 Glastonbury Lane, Centerville, OH 45459 Photo 10
  • 1308 Glastonbury Lane, Centerville, OH 45459 Photo 11
  • 1308 Glastonbury Lane, Centerville, OH 45459 Photo 12
  • 1308 Glastonbury Lane, Centerville, OH 45459 Photo 13
  • 1308 Glastonbury Lane, Centerville, OH 45459 Photo 14
  • 1308 Glastonbury Lane, Centerville, OH 45459 Photo 15
  • 1308 Glastonbury Lane, Centerville, OH 45459 Photo 16
  • 1308 Glastonbury Lane, Centerville, OH 45459 Photo 17
  • 1308 Glastonbury Lane, Centerville, OH 45459 Photo 18
  • 1308 Glastonbury Lane, Centerville, OH 45459 Photo 19
  • 1308 Glastonbury Lane, Centerville, OH 45459 Photo 20
  • 1308 Glastonbury Lane, Centerville, OH 45459 Photo 21
  • 1308 Glastonbury Lane, Centerville, OH 45459 Photo 22
  • 1308 Glastonbury Lane, Centerville, OH 45459 Photo 23
  • 1308 Glastonbury Lane, Centerville, OH 45459 Photo 24
  • 1308 Glastonbury Lane, Centerville, OH 45459 Photo 25
  • 1308 Glastonbury Lane, Centerville, OH 45459 Photo 26
  • 1308 Glastonbury Lane, Centerville, OH 45459 Photo 27
  • 1308 Glastonbury Lane, Centerville, OH 45459 Photo 28
  • 1308 Glastonbury Lane, Centerville, OH 45459 Photo 29
  • 1308 Glastonbury Lane, Centerville, OH 45459 Photo 30
  • 1308 Glastonbury Lane, Centerville, OH 45459 Photo 31
  • 1308 Glastonbury Lane, Centerville, OH 45459 Photo 32
  • 1308 Glastonbury Lane, Centerville, OH 45459 Photo 33
  • 1308 Glastonbury Lane, Centerville, OH 45459 Photo 34
  • 1308 Glastonbury Lane, Centerville, OH 45459 Photo 35
  • 1308 Glastonbury Lane, Centerville, OH 45459 Photo 36
  • 1308 Glastonbury Lane, Centerville, OH 45459 Photo 37
  • 1308 Glastonbury Lane, Centerville, OH 45459 Photo 38
  • 1308 Glastonbury Lane, Centerville, OH 45459 Photo 39
  • 1308 Glastonbury Lane, Centerville, OH 45459 Photo 40
  • 1308 Glastonbury Lane, Centerville, OH 45459 Photo 41
  • 1308 Glastonbury Lane, Centerville, OH 45459 Photo 42
  • 1308 Glastonbury Lane, Centerville, OH 45459 Photo 43
  • 1308 Glastonbury Lane, Centerville, OH 45459 Photo 44
1/44 Fullscreen

Listed By

Agency Name: Keller Williams Advisors Rlty
Agency Phone: (937) 848-6255

Shown By

Agent Name: Ethan Rebuck
Agent Phone: (330) 430-9663
Agency Title: Cutler Real Estate

IDX logo

TOUR THIS HOME

Choose a date and time to see 1308 Glastonbury Lane, Centerville, OH 45459.
I will get in touch with you shortly.

Choose your video chat app
Request a Showing
  • Friday November 20
  • Saturday November 21
  • Sunday November 22
  • Monday November 23
  • Tuesday November 24
  • Wednesday November 25
  • Thursday November 26
  • Friday November 27
  • Saturday November 28
  • Sunday November 29
  • Monday November 30
  • Tuesday December 1
  • Wednesday December 2
  • Thursday December 3
  • Friday December 4
  • 7:00 AM
  • 7:30 AM
  • 8:00 AM
  • 8:30 AM
  • 9:00 AM
  • 9:30 AM
  • 10:00 AM
  • 10:30 AM
  • 11:00 AM
  • 11:30 AM
  • 12:00 PM
  • 12:30 PM
  • 1:00 PM
  • 1:30 PM
  • 2:00 PM
  • 2:30 PM
  • 3:00 PM
  • 3:30 PM
  • 4:00 PM
  • 4:30 PM
  • 5:00 PM
  • 5:30 PM
  • 6:00 PM
  • 6:30 PM
  • 7:00 PM
  • 7:30 PM
  • 8:00 PM
  • 8:30 PM
  • 9:00 PM
Preferred Communication Method

Property Description

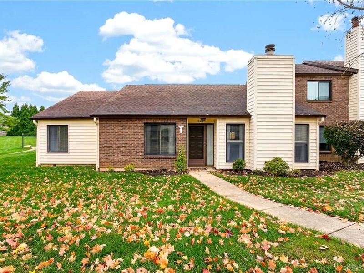
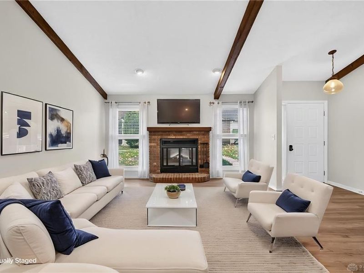
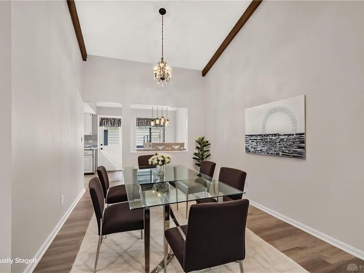
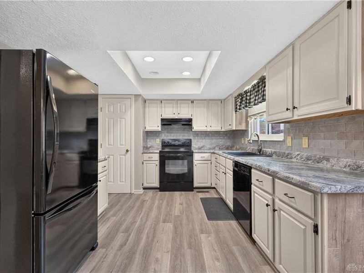
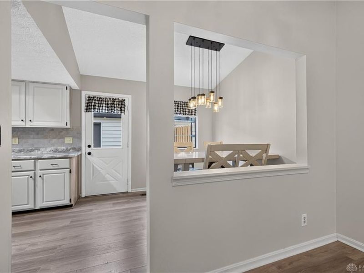
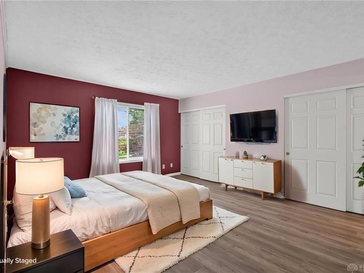
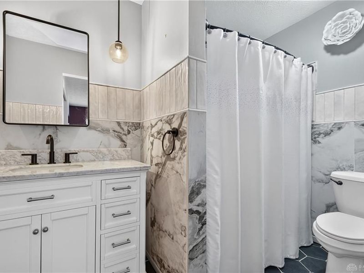
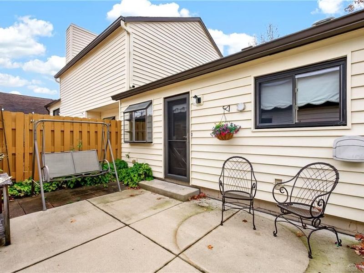
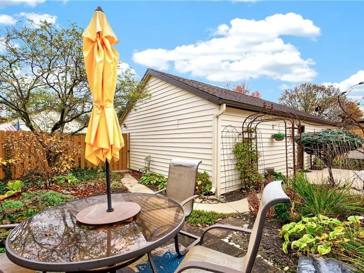
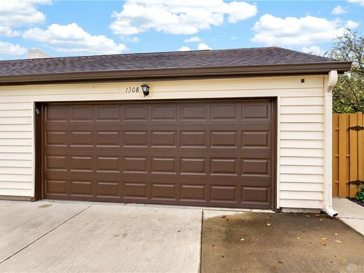
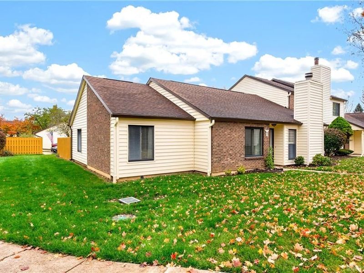
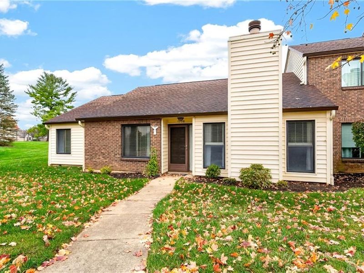
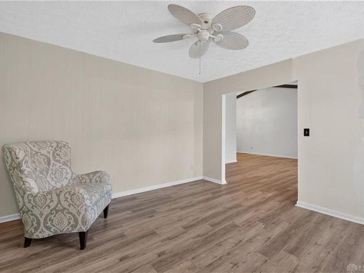
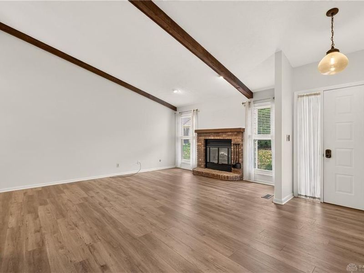
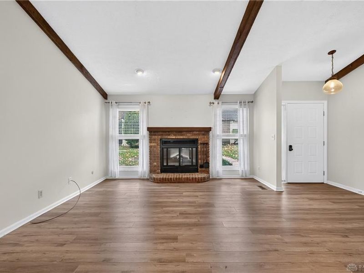
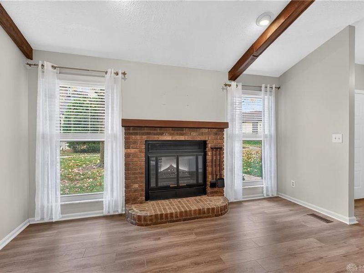
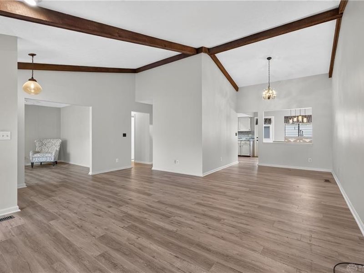
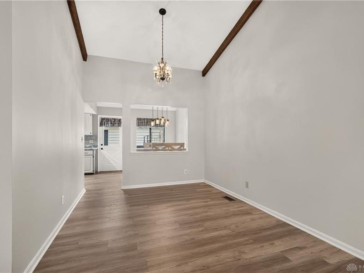
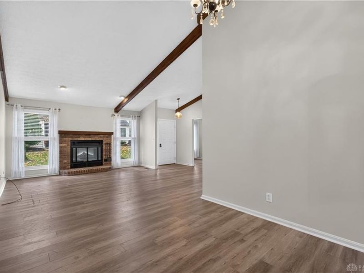
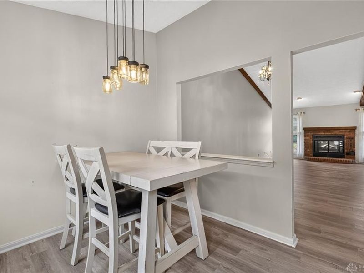
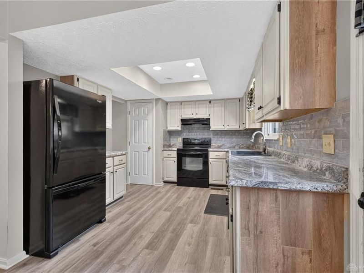
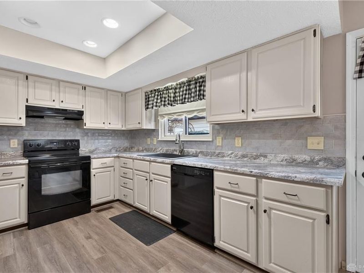
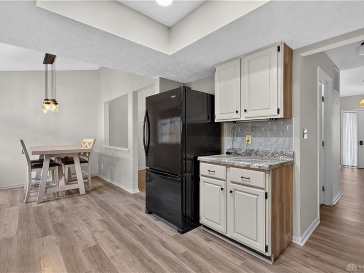
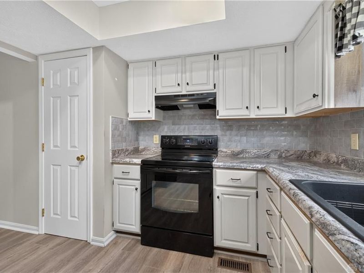
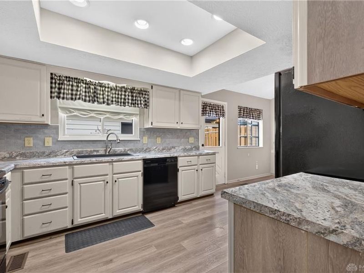
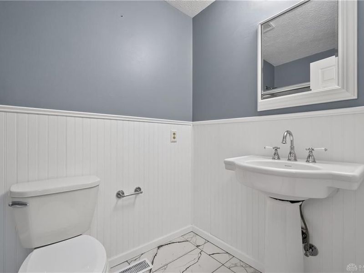
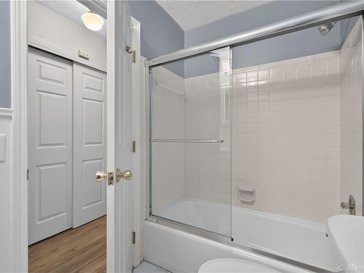
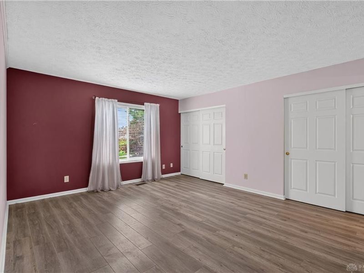
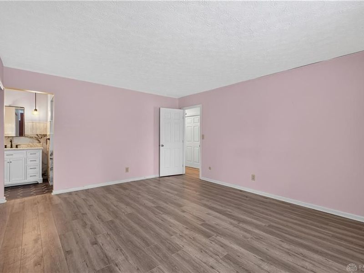
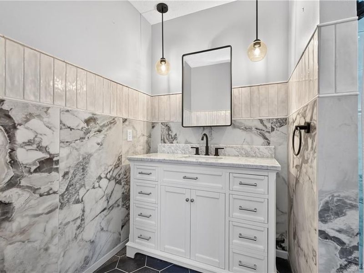
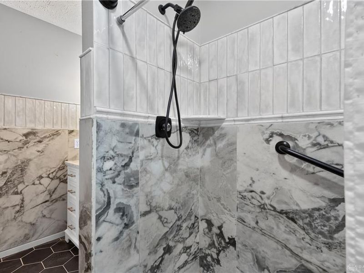
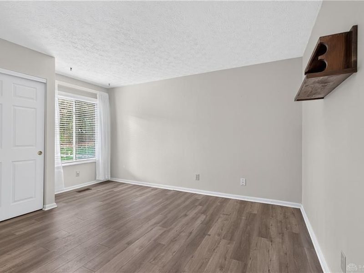
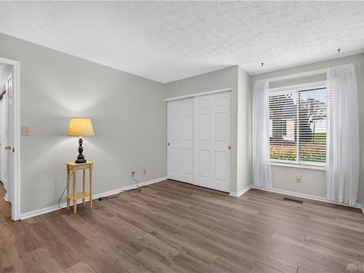
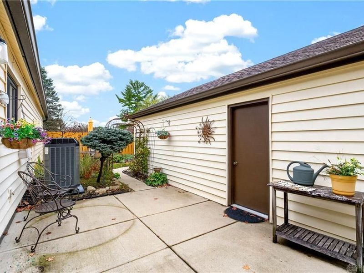
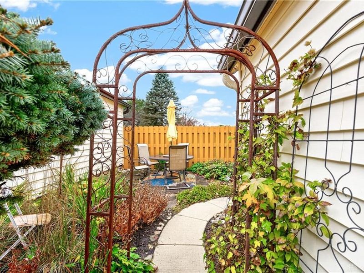
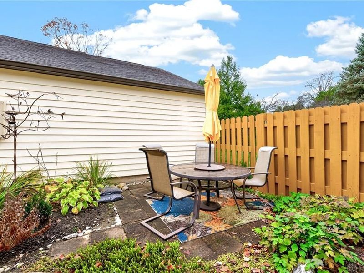
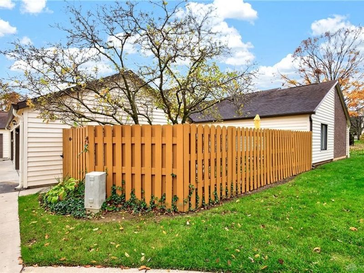
Tucked away at the end of a private street in one of the area's most coveted condominium communities, this magnificent ranch-style residence offers a rare combination of privacy, thoughtful design, and effortless living. From the moment you arrive, the charming private entrance and English garden-inspired setting create a warm and welcoming first impression. Step inside to discover soaring vaulted ceilings, beautiful luxury vinyl plank flooring, well-appointed lighting, and an inviting atmosphere that reflects the owner's exceptional eye for design. The spacious living area is anchored by an updated gas fireplace insert, creating the perfect setting for both quiet evenings and entertaining guests. Generously sized bedrooms offer comfort and flexibility, while the gorgeous updated bathrooms showcase tasteful finishes and attention to detail. Every space feels thoughtfully considered, blending everyday functionality with understated elegance. Behind the scenes, important improvements include a new HVAC system in 2024 and water heater in 2025, providing added peace of mind. An oversized two-car garage offers abundant storage, while generous additional parking makes welcoming guests a breeze. Best of all, enjoy the simplicity of low-maintenance condominium living without sacrificing the space, privacy, or character of a traditional home. Opportunities in this highly sought-after community rarely present themselves, especially one as beautifully maintained and thoughtfully updated as this. A truly special place to call home!

1308 Glastonbury Lane | MLS# 972316

This condo located at 1308 Glastonbury Lane, Centerville, OH 45459 is currently listed for sale with an asking price of $240,000. This property was built in 1980 and has 2 bedrooms and 2 full baths with 1438 sq. ft. Glastonbury Lane is located in the Greenbrier Commons Prcl 12 subdivision within the Centerville school district. Search Greenbrier Commons Prcl 12 real estate on www.ethanrebuck.com today.

Property Features

Property Type: Residential - Condominium
Cooling: Central, Heat Pump
Days on Market: 7
Garage: 2
Heating: Electric, Forced Air, Heat Pump
Stories: 1.0
Taxes: $3,738
Year Built: 1980

Feature Descriptions

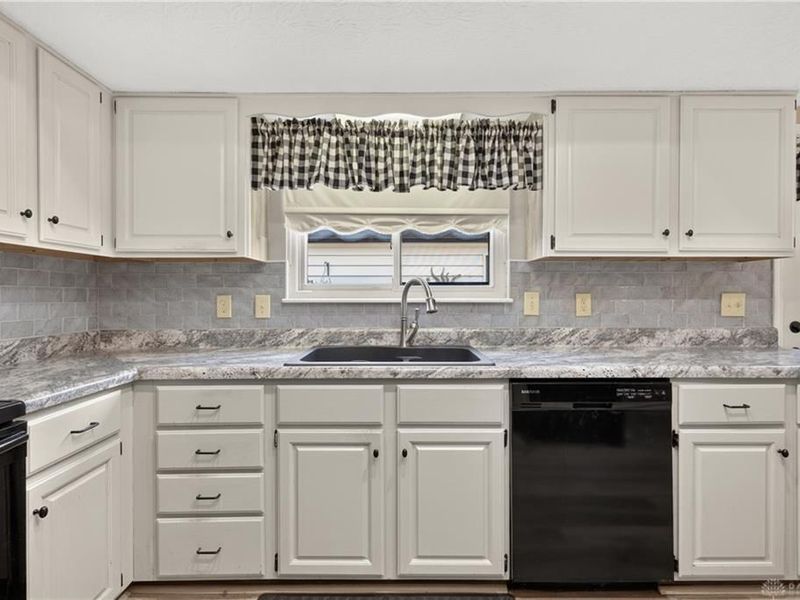
Appliance Features: Dishwasher, Range, Refrigerator
Basement Features: Slab
Exterior: Brick
Fireplace. Features: Gas
Garage Features: 2 Car, Detached, Opener, Overhead Storage, Storage
Utilities: Public Water, Sanitary Sewer

Room Sizes

Entry Room: 5 X 5 Level - Main
Kitchen: 12 X 10 Level - Main
Living Room: 18 X 16 Level - Main
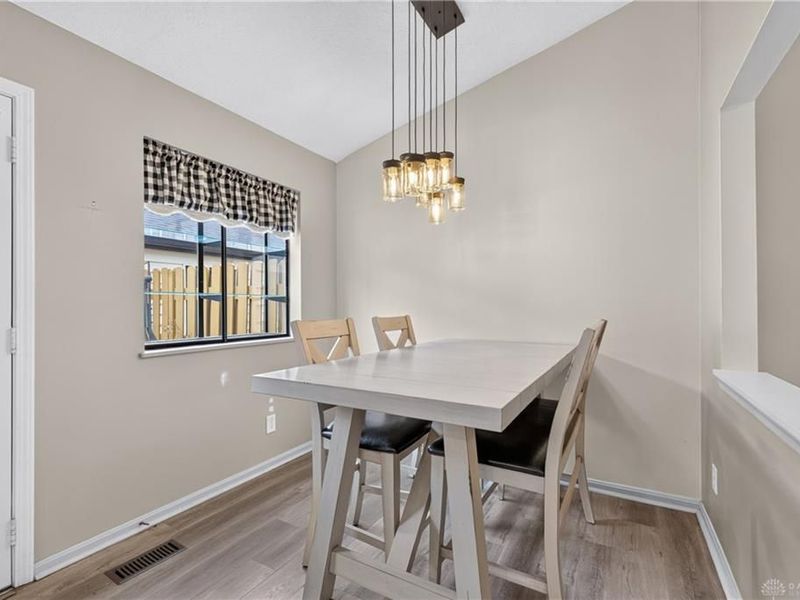
Breakfast Room: 9 X 9 Level - Main
Dining Room: 10 X 10 Level - Main
Study/Office: 12 X 12 Level - Main
Primary Bedroom: 14 X 14 Level - Main
Bedroom: 12 X 12 Level - Main
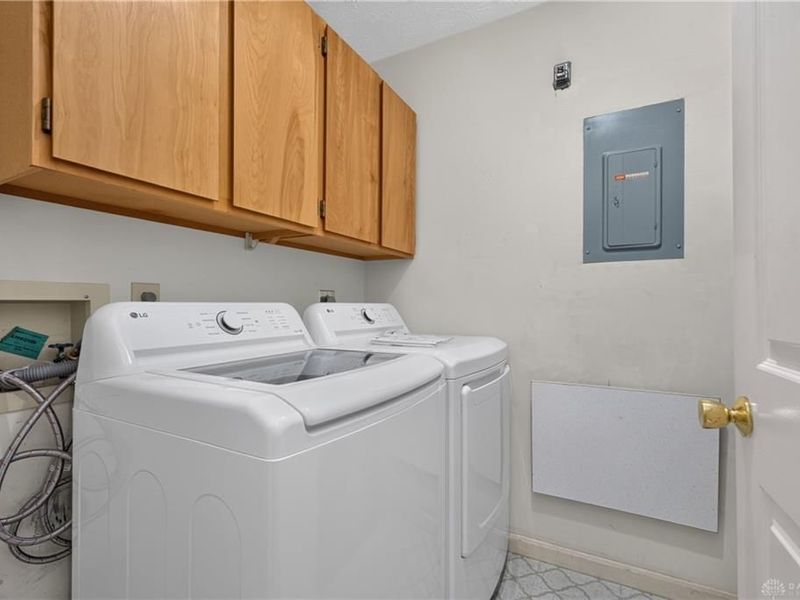
Utility Room: 6 X 5 Level - Main

Local Schools

School District: Centerville

Estimate Your Payment

Estimated Payment

$ 1,733.21 per month $1,351.71 Principal & Interest $311.50 Property Tax $70.00 Homeowner's Insurance

Change Payment Information

%
years/fixed
yearly
yearly (est.)
(Payments are an estimate and may vary by lender)
Croos Country Mortgage

Login to My Homefinder

Forgot your password / First Login?

Login to My Homefinder





