

Listed By
Agency Name: Keller Williams Citywide
Agency Contact: Info@EZSalesTeam.com, 216-916-7778
Shown By
Agent Name: Ethan Rebuck
Agent Phone: (330) 430-9663
Agency Title: Cutler Real Estate

TOUR THIS HOME
Choose a date and time to see 124 Riverfield Run, Elyria, OH 44035.
I will get in touch with you shortly.

Property Description
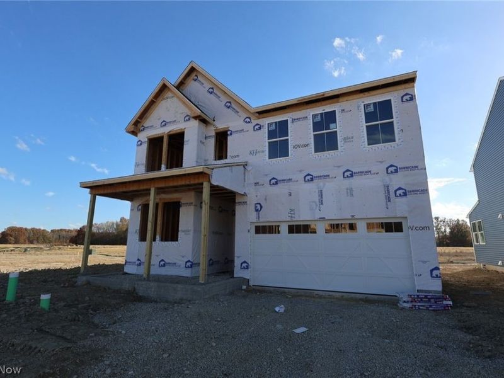
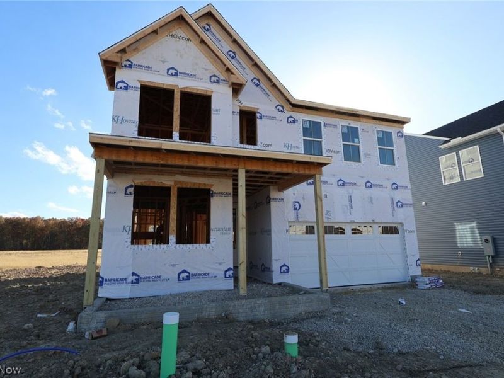
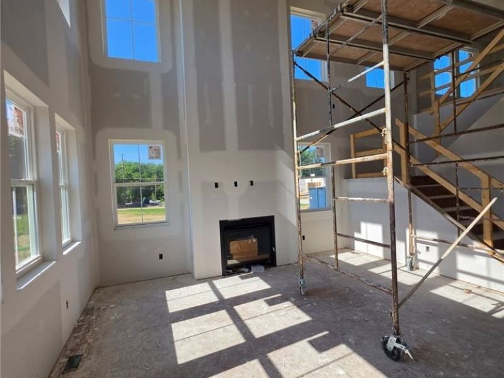
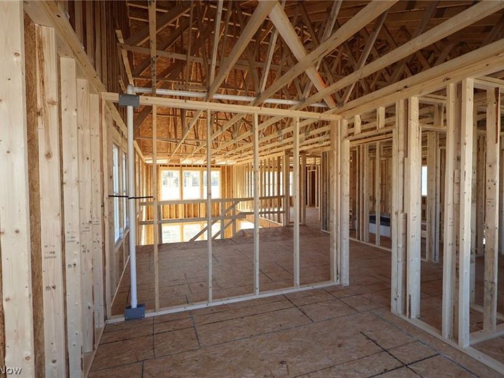
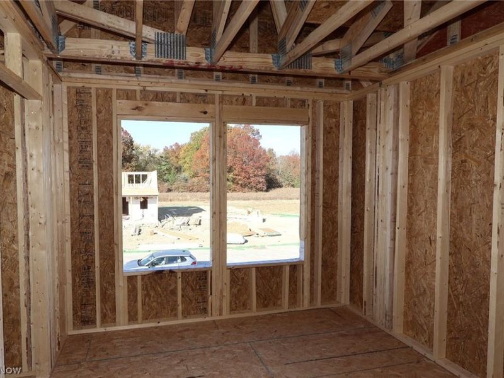
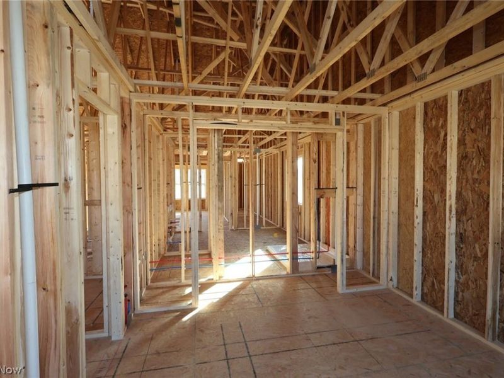
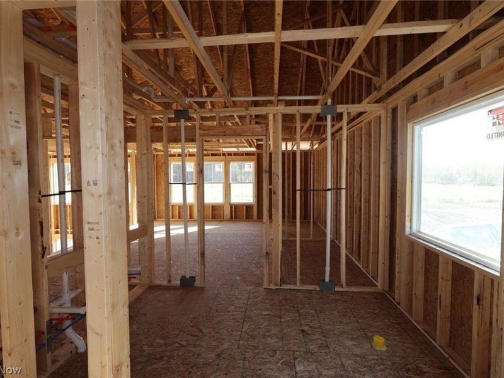
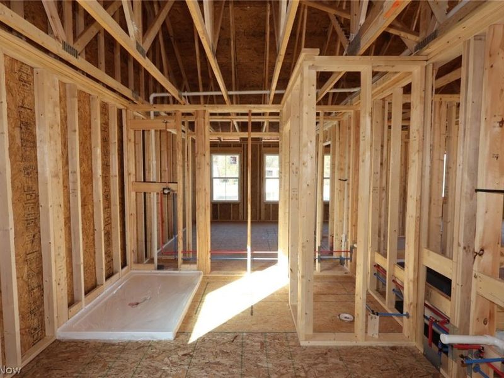
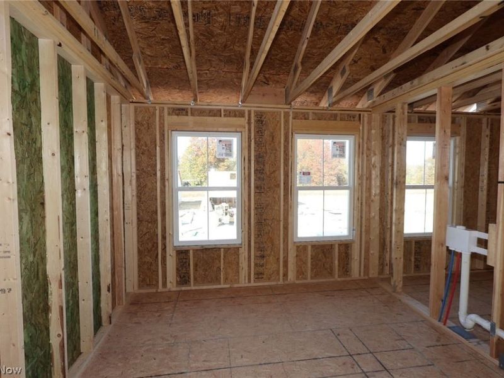
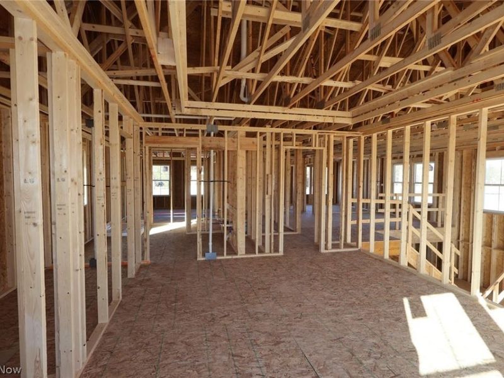
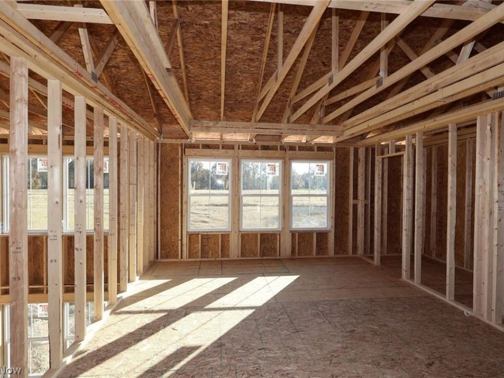
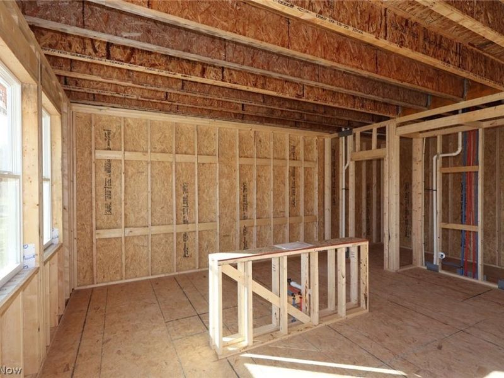
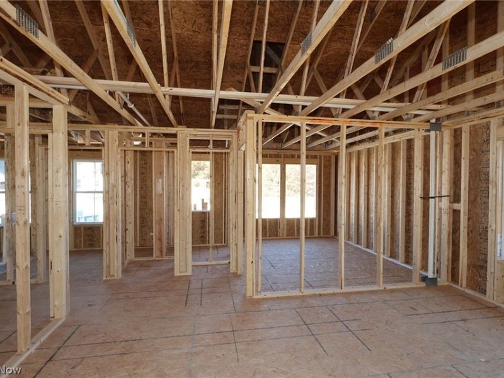
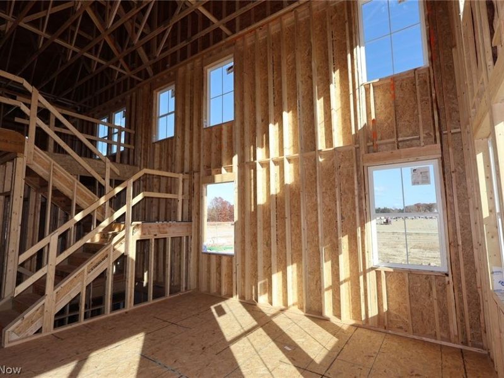
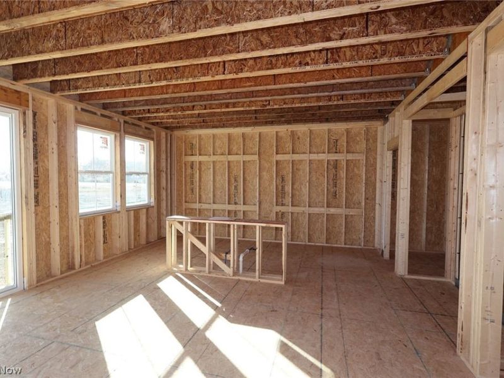
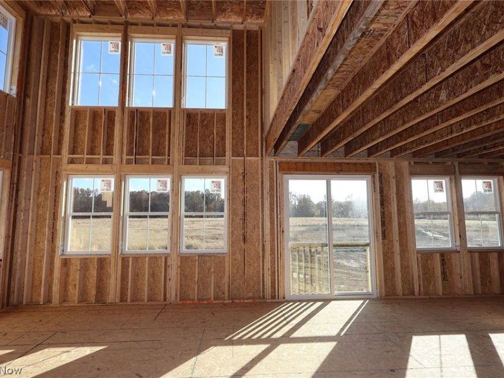
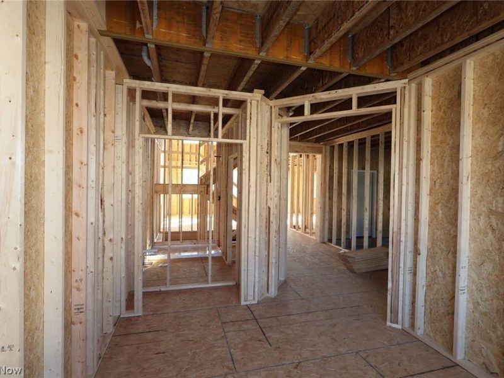
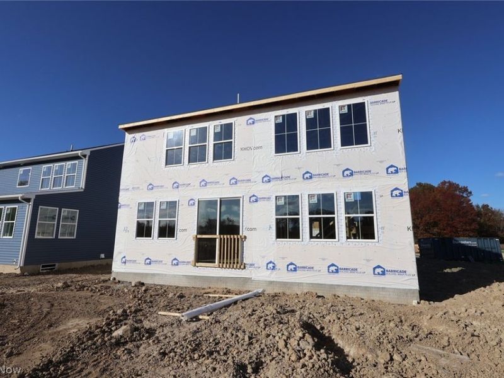
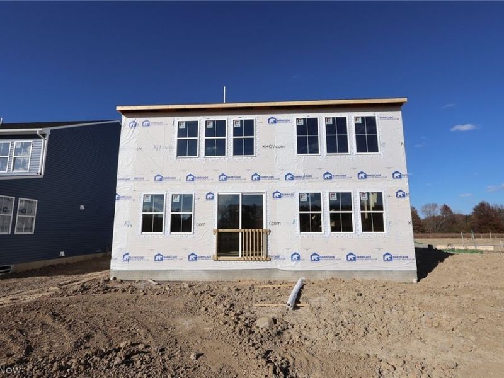
Welcome to an exceptional new construction opportunity in Midview School District. This thoughtfully designed home will showcase a dramatic two-story great room with soaring ceilings, creating an impressive focal point and an open, light-filled atmosphere. Designed for both everyday living and entertaining, this home offers a beautiful blend of modern functionality and timeless style. Enjoy a convenient location just minutes from Route 10, approximately 30 minutes from Downtown Cleveland and about 15 minutes from Cleveland Hopkins International Airport, making commuting and exploring the area effortless. This is your opportunity to secure a brand-new home and experience the benefits of modern construction, thoughtful design, and a location that keeps you connected to it all. Estimated completion Feb 2027!
Property Features
Property Type: Residential - Single Family
Basement: Yes
Basement: Full, Sump Pump
Cooling: Central Air
Days on Market: 1
Garage: 2 car attached
Heating: Gas
Home Style: Colonial
Lot Size: 0.15 Acres
Roof Type: Asphalt, Fiberglass
Stories: 2.0
Taxes: $0 / year
Year Built: 2026
Amenities
Tray Ceiling(s)
Ceiling Fan(s)
Chandelier
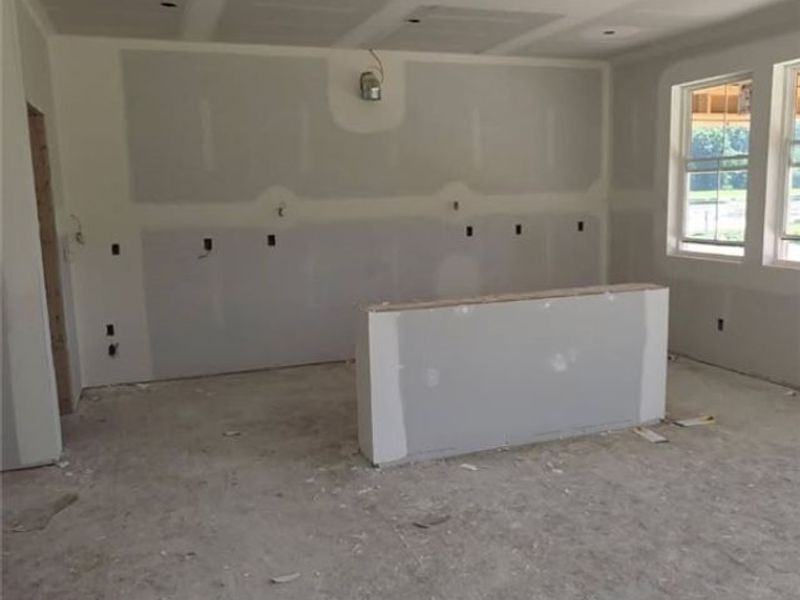
Eat-in Kitchen
High Ceilings
Kitchen Island
Open Floorplan
Pantry
Feature Descriptions
Appliances: Dishwasher, Microwave, Range, Refrigerator
Exterior: Vinyl Siding
HOA: Yes
HOA Fee: 33/ Monthly
Laundry: Laundry Room
Parcel#: 10-00-007-103-033
Parking: Attached, Garage
Patio/Porch: Rear Porch, Front Porch
Sewer: Public Sewer
Water: Public
Room Sizes
Office: 9 x 12 Level - First
Loft: 17 x 11 Level - Second
Primary Bathroom: N D x N D Level - Second
Bedroom: 9 x 12 Level - Second
Bedroom: 10 x 13 Level - Second
Primary Bedroom: 14 x 18 Level - Second
Dining Room: 9 x 16 Level - First
Kitchen: 9 x 16 Level - First
Great Room: 14 x 16 Level - First
Local Schools
School District: Midview Local
Estimate Your Payment
Estimated Payment
$ 2,843.35 per month $2,703.36 Principal & Interest $0.00 Property Tax (data not provided by mls) $140.00 Homeowner's InsuranceChange Payment Information
Print This Listingx
Select a format below, new window will open and will prompt you to print.








124 Riverfield Run | MLS# 5260601
This single family home located at 124 Riverfield Run, Elyria, OH 44035 is currently listed for sale with an asking price of $479,990. This property was built in 2026 and has 3 bedrooms and 3 full baths with 2577 sq. ft. Riverfield Run is located in the Riverfield Reserve subdivision within the Midview Local school district. Search Riverfield Reserve real estate on www.ethanrebuck.com today.