
Listed By
Agency Name: Action Realty Co
Agency Contact: 330-898-3333, actionrealtyreo@outlook.com
Shown By
Agent Name: Ethan Rebuck
Agent Phone: (330) 430-9663
Agency Title: Cutler Real Estate

TOUR THIS HOME
Choose a date and time to see 1158 Will O Wood Street, Hubbard, OH 44425.
I will get in touch with you shortly.

Property Description
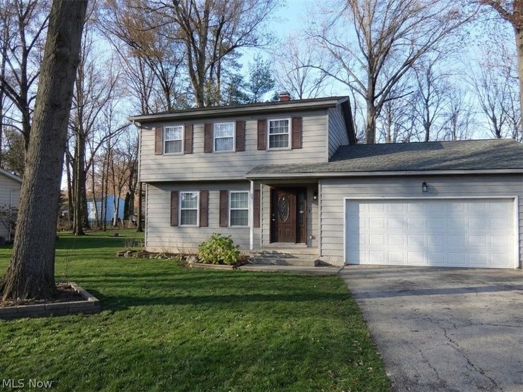
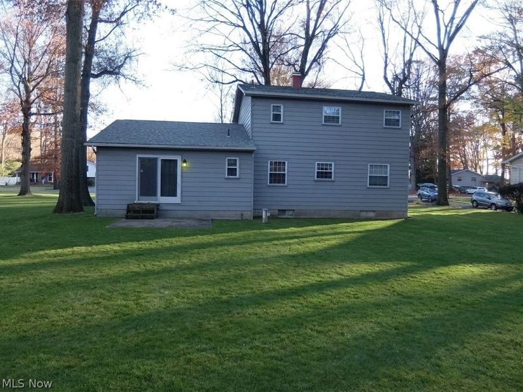
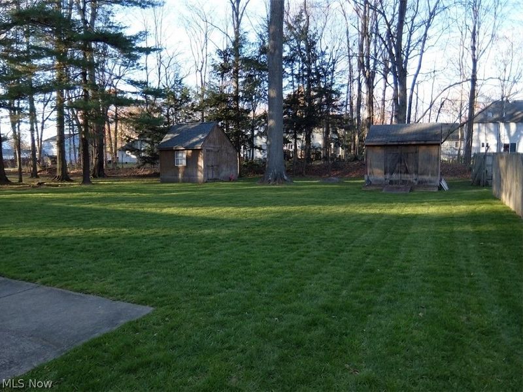
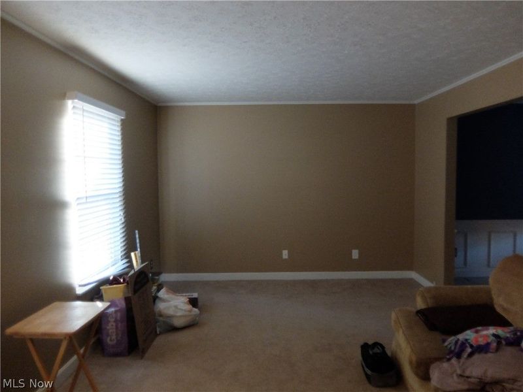
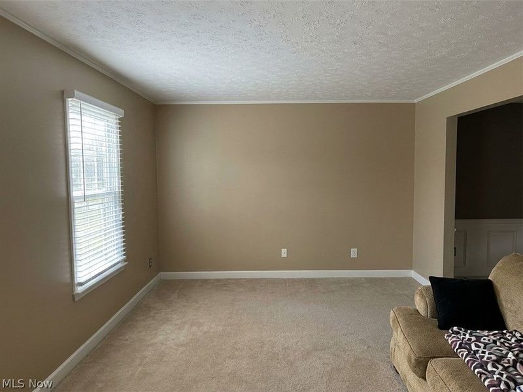
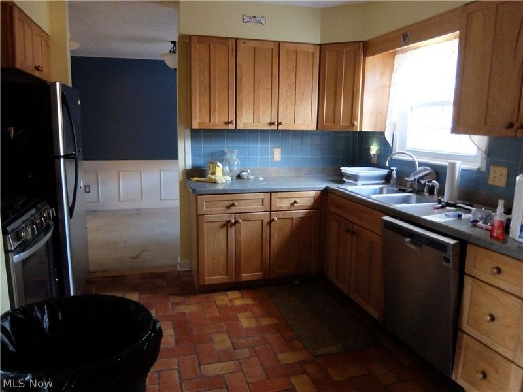
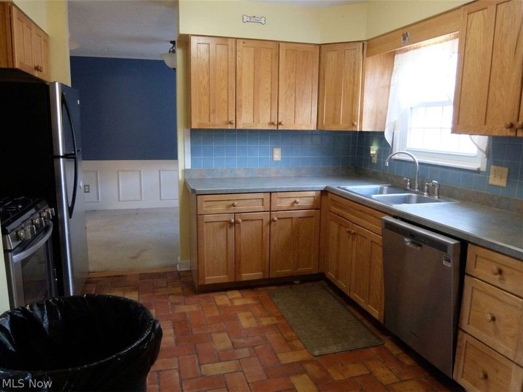
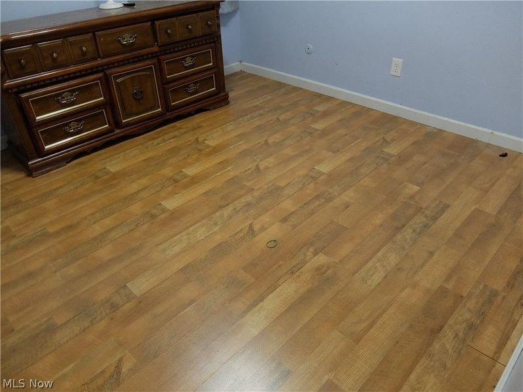
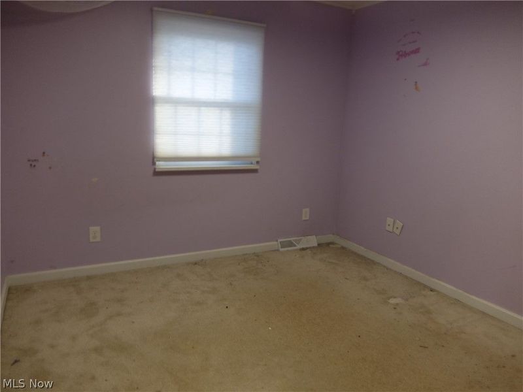
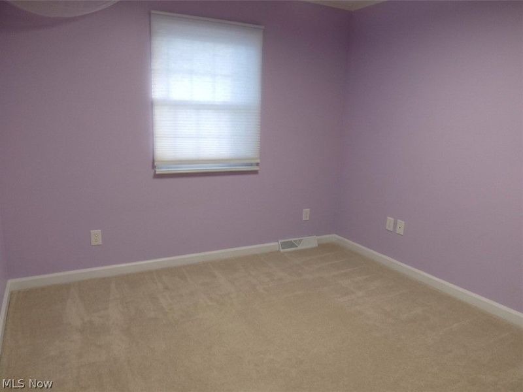
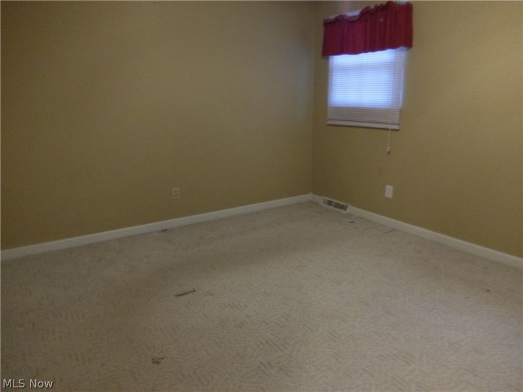
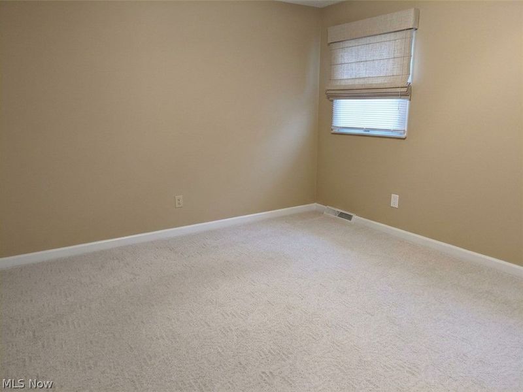
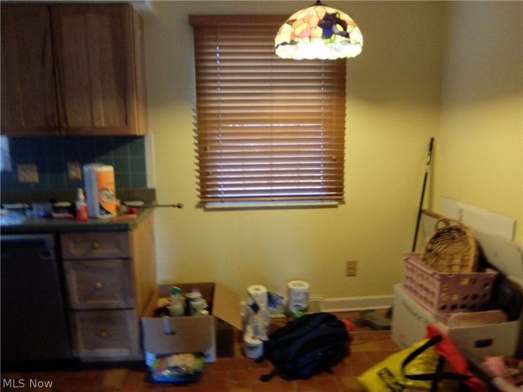
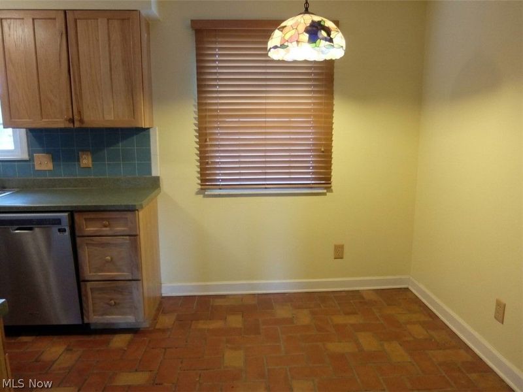
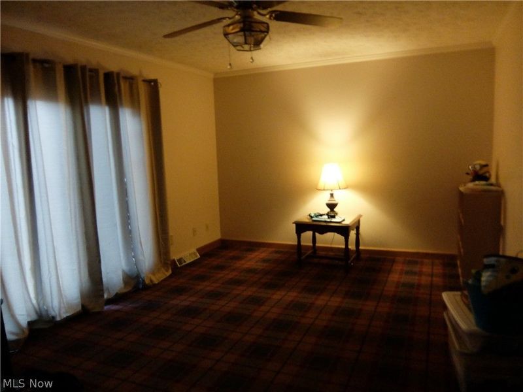
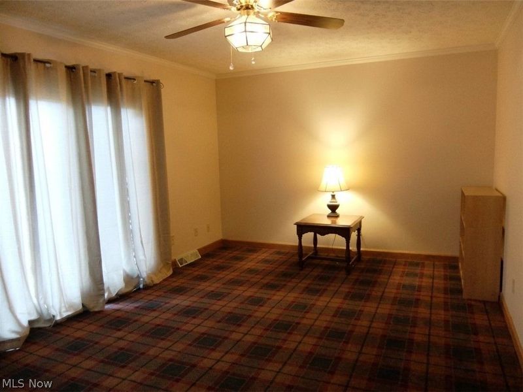
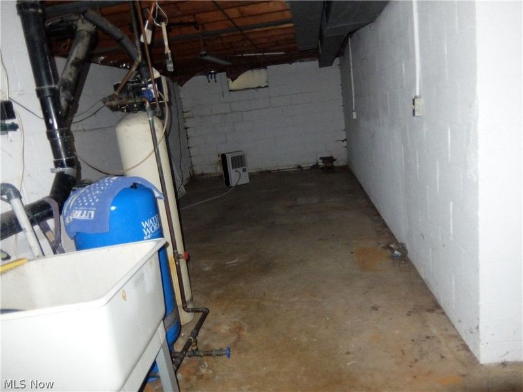
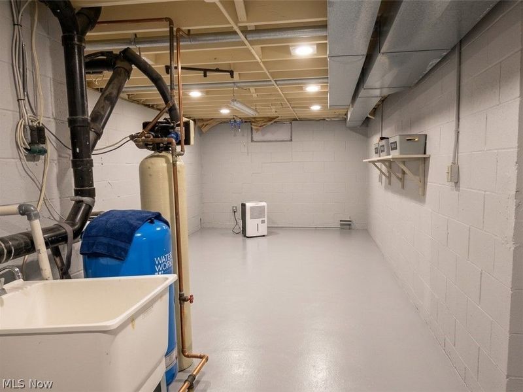
Welcome home to one of the most desirable and scenic streets in Liberty Township's coveted Logan Woods neighborhood! This charming property offers a bright and welcoming layout with thoughtful features throughout-3 Comfortable Bedrooms & 1.5 Baths, Generously sized living spaces designed for everyday comfort and convenience, Kitchen with Cute Dining Area - Perfect for cozy morning coffees and informal family meals, Spacious Family Room - An inviting space to relax, entertain, or gather for movie nights, Attached 2-Car Garage - Convenient, direct access offering parking and extra storage, Double Storage Sheds (2 Sheds) - Ample space for lawn equipment, tools, outdoor gear, or a workshop setup. New furnace is 2025, the air was replaced in 2018, newer well head, pitless adaptor, pump and pressure tank. Set in a quiet, picture-perfect neighborhood setting, this home combines timeless charm, practical function, and a fantastic location
Property Features
Property Type: Residential - Single Family
Basement: Yes
Basement: Full
Cooling: Central Air
Days on Market: 1
Garage: 2 car attached
Heating: Forced Air, Gas
Home Style: Colonial
Lot Size: 0.38 Acres
Roof Type: Asphalt, Fiberglass
Stories: 2.0
Taxes: $2,700 / year
Year Built: 1973
Feature Descriptions
Appliances: Microwave, Range, Refrigerator, Water Softener
Exterior: Aluminum Siding
Parcel#: 12-742233
Parking: Attached, Garage
Sewer: Public Sewer
View: Neighborhood
Water: Well
Room Sizes
Bedroom: 10 x 11 Level - Second
Bathroom: N D x N D Level - Second
Primary Bedroom: 12 x 15 Level - Second
Bedroom: 11 x 12 Level - Second
Living Room: 12 x 18 Level - First
Family Room: 12 x 18 Level - First
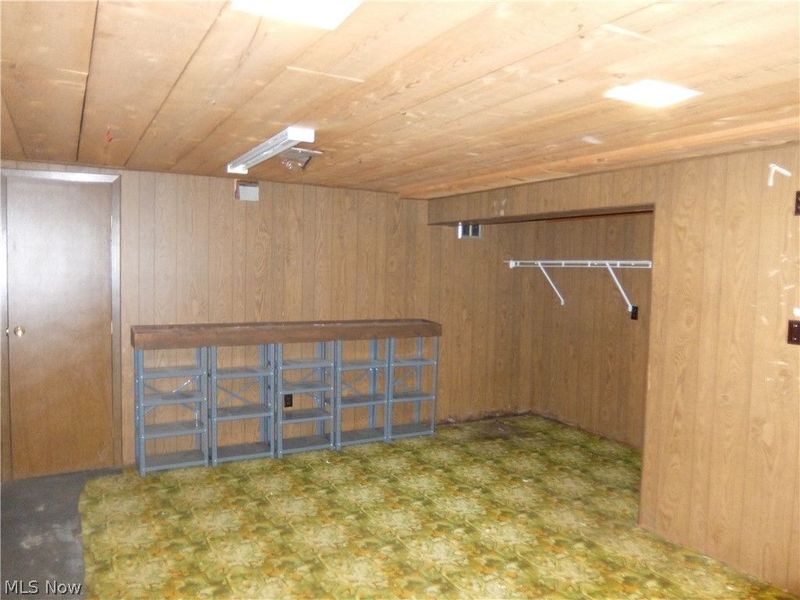
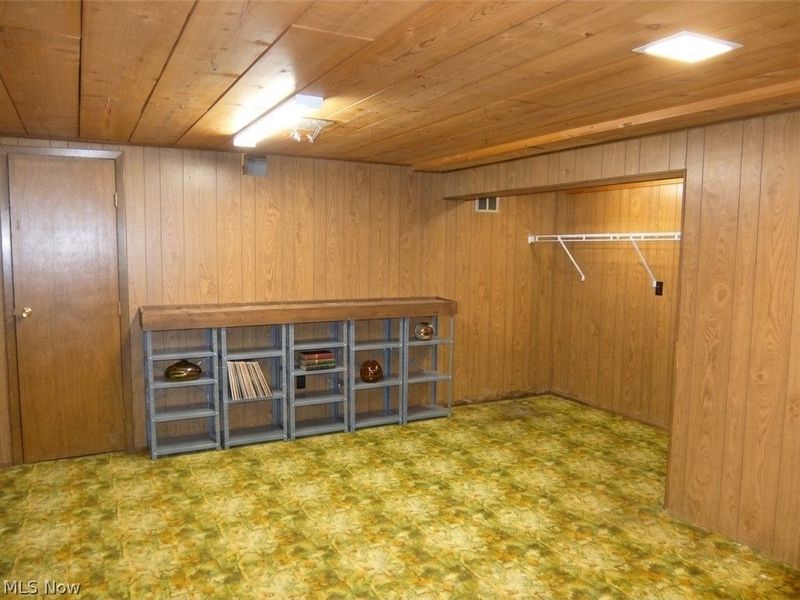
Recreation: 12 x 18 Level - Basement
Kitchen: 12 x 18 Level - First
Bathroom: N D x N D Level - First
Local Schools
School District: Liberty Local
Estimate Your Payment
Estimated Payment
$ 1,640.78 per month $1,346.07 Principal & Interest $225.00 Property Tax $69.71 Homeowner's InsuranceChange Payment Information
Print This Listingx
Select a format below, new window will open and will prompt you to print.








1158 Will O Wood Street | MLS# 5260292
This single family home located at 1158 Will O Wood Street, Hubbard, OH 44425 is currently listed for sale with an asking price of $239,000. This property was built in 1973 and has 3 bedrooms and 1 full and 1 partial baths with 1840 sq. ft. Will O Wood Street is located in the Logan Woods subdivision within the Liberty Local school district. Search Logan Woods real estate on www.ethanrebuck.com today.