
Listed By
Agency Name: New Advantage, LTD
Agent Name: Daniel Tartabini
Agency Phone: 513-432-6458

Shown By
Agent Name: Ethan Rebuck
Agent Phone: (330) 430-9663
Agency Title: Cutler Real Estate

TOUR THIS HOME
Choose a date and time to see 1144 Park Place N, Reynoldsburg, OH 43068.
I will get in touch with you shortly.

Property Description
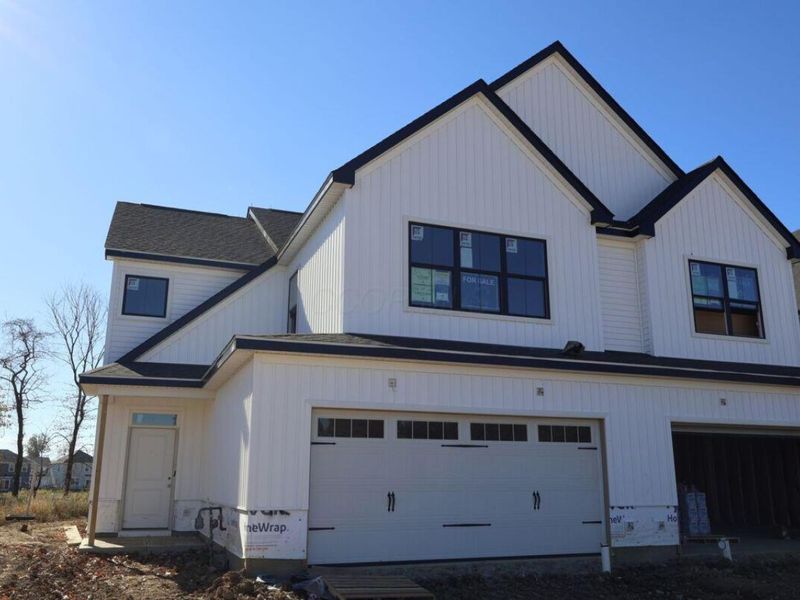
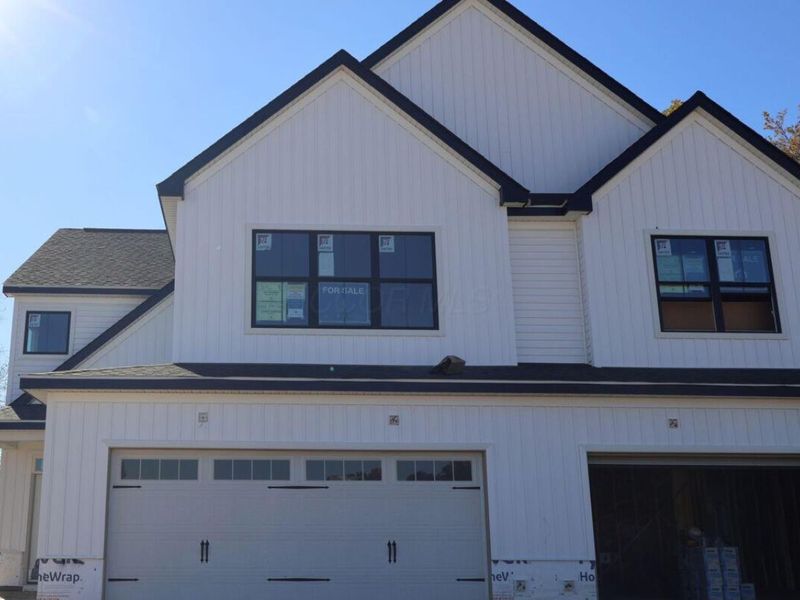
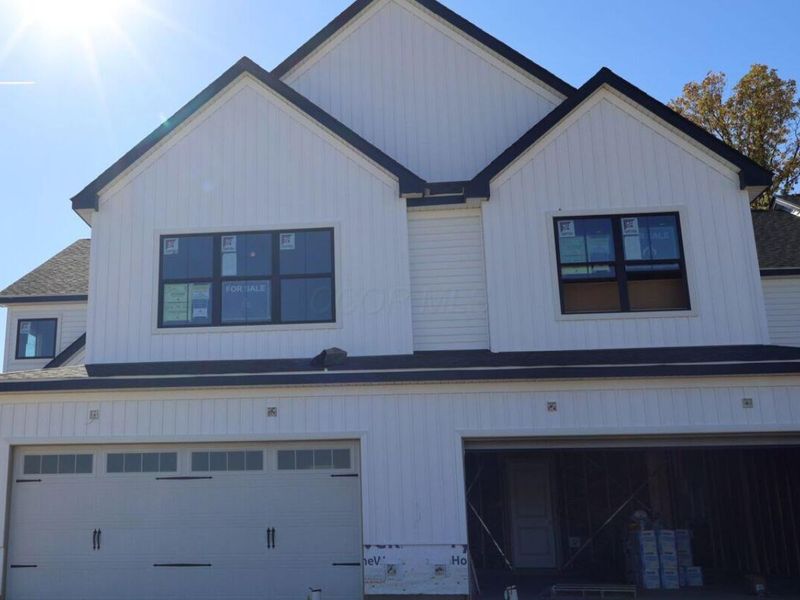
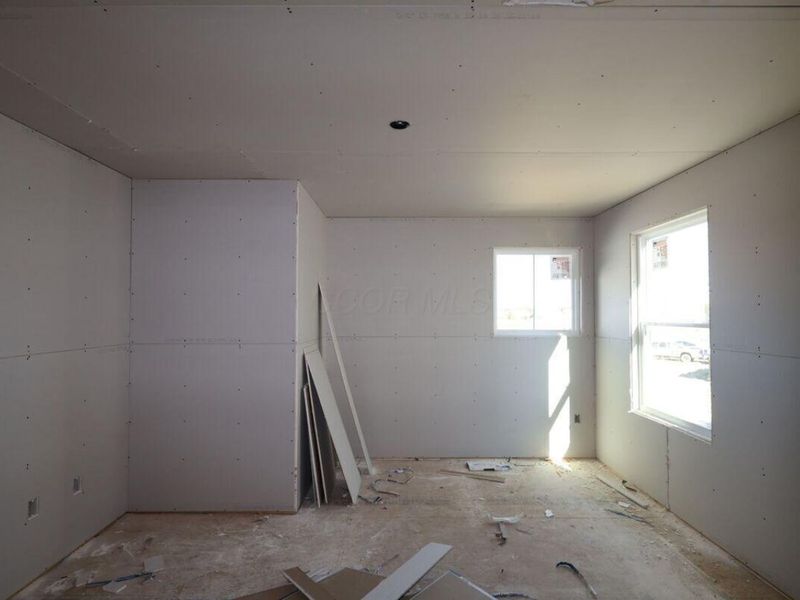
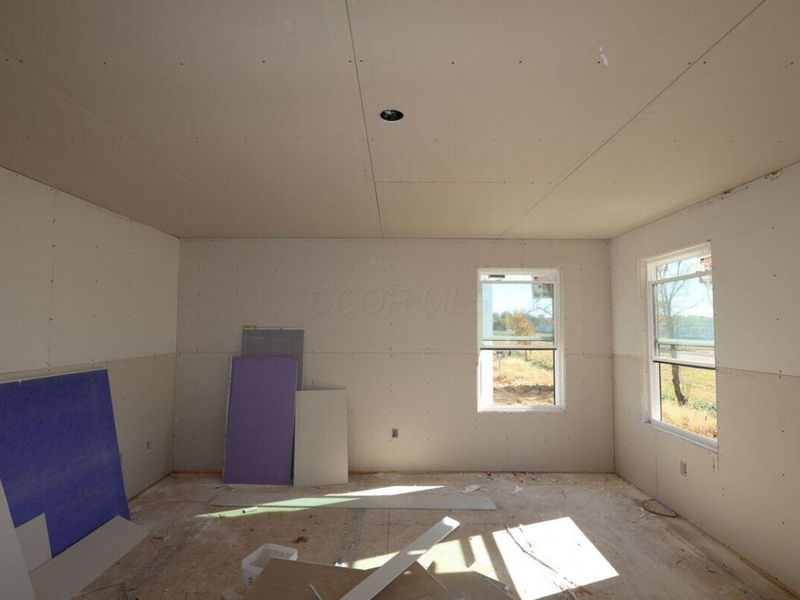
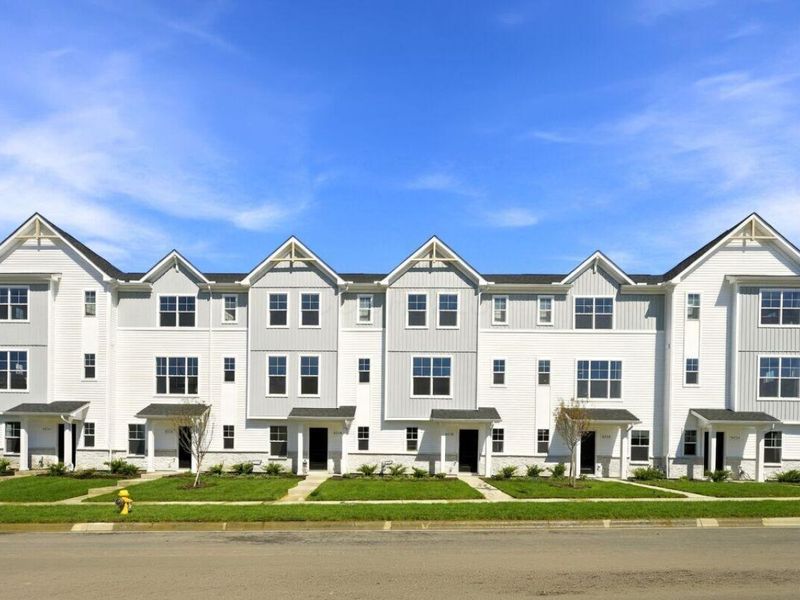
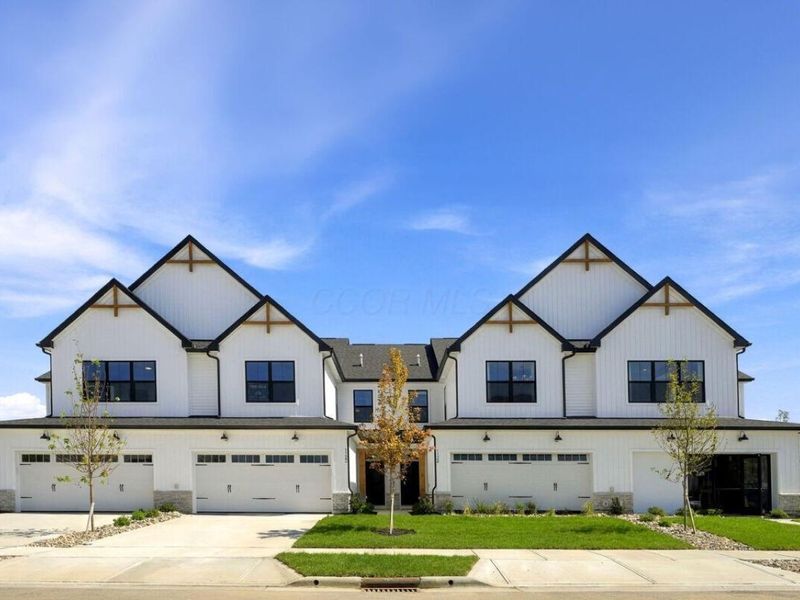
Below-market financing available! This new construction townhome offers a thoughtfully arranged 2-story floorplan with 2,025 square feet of living space. Located at 1144 Park Place North in Reynoldsburg, the townhome combines practical room planning with clean, cohesive design. Its open-concept living space supports comfortable daily routines and provides an easy setting for gathering, dining, and relaxing. Highlights include 3 bedrooms, 2.5 bathrooms, an open-concept living area, a fireplace, a patio, a 2-car garage, and more!The main living areas flow together with clear sightlines, helping the interior feel connected and functional. Well-considered proportions offer flexibility for furniture placement, while the 2-level layout creates definition between shared and private spaces. The home's new construction gives buyers the benefit of recently completed materials, systems, and finishes selected as part of the finished design.The owner's bedroom provides a dedicated retreat, complemented by an en-suite bathroom. Two additional bedrooms can serve a range of household needs, including sleeping space, work space, hobbies, or storage. With 2 full bathrooms and 1 half bathroom, the layout offers convenient access for both everyday use and guests.Throughout the townhome, the design emphasizes useful space, straightforward circulation, and a balanced relationship between rooms. The combination of 3 bedrooms, multiple bathrooms, and generous interior square footage supports varied schedules without sacrificing shared living areas. 1144 Park Place North offers buyers new construction with an efficient 2-story arrangement!
Property Features
Property Type: Residential - Condominium
Cooling: Central Air
Days on Market: 1
Fireplaces: 1
Garage: 2 car attached
Heating: Forced Air
Lot Size: 0.12 Acres
Year Built: 2026
Feature Descriptions
Association/Condo Fee: 165
Exterior: Brick, Vinyl Siding
Fireplace: One, Direct Vent
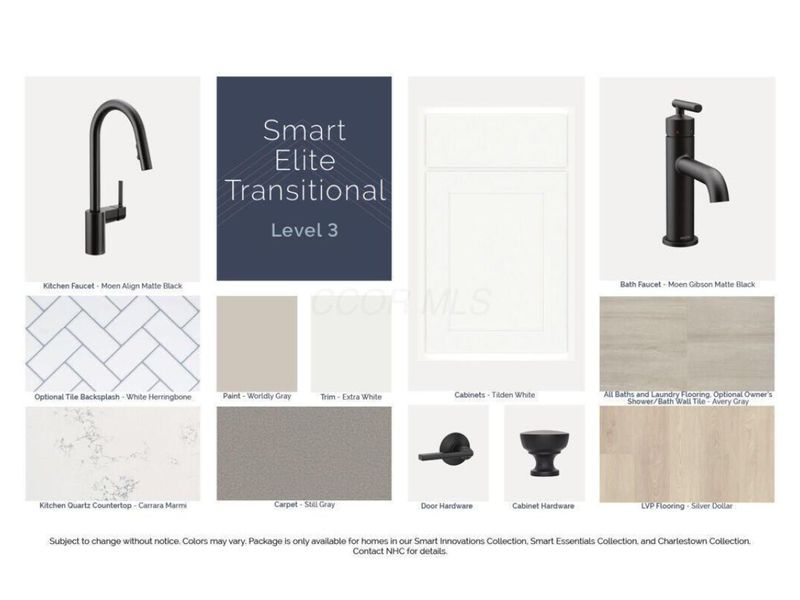
Flooring: Carpet, Ceramic/Porcelain, Vinyl
HOA: Yes
Parcel #: 125-026598-00.014
Parking: Garage Door Opener, Attached Garage
Windows: Insulated All
Local Schools
School District: LICKING HEIGHTS LOCAL
Estimate Your Payment
Estimated Payment
$ 2,529.99 per month $2,405.42 Principal & Interest $0.00 Property Tax (data not provided by mls) $124.57 Homeowner's InsuranceChange Payment Information
Print This Listingx
Select a format below, new window will open and will prompt you to print.








1144 Park Place N | MLS# 226043454
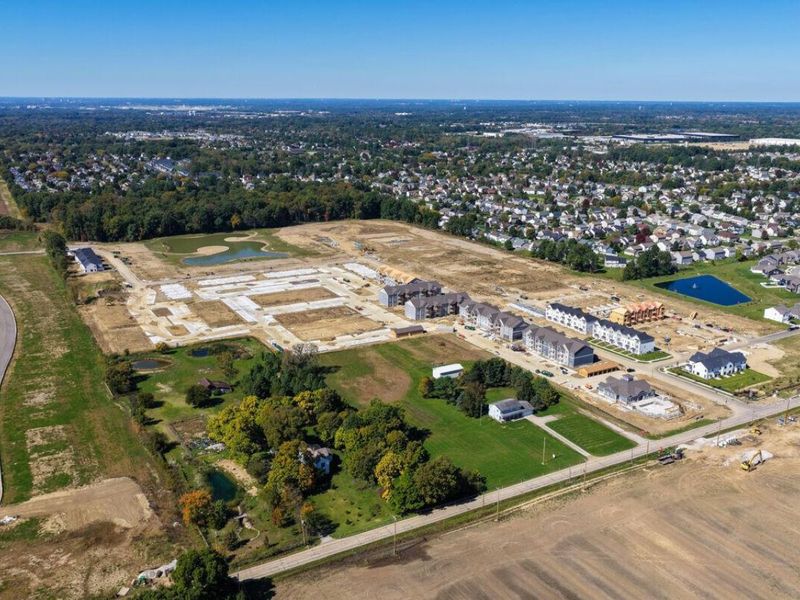
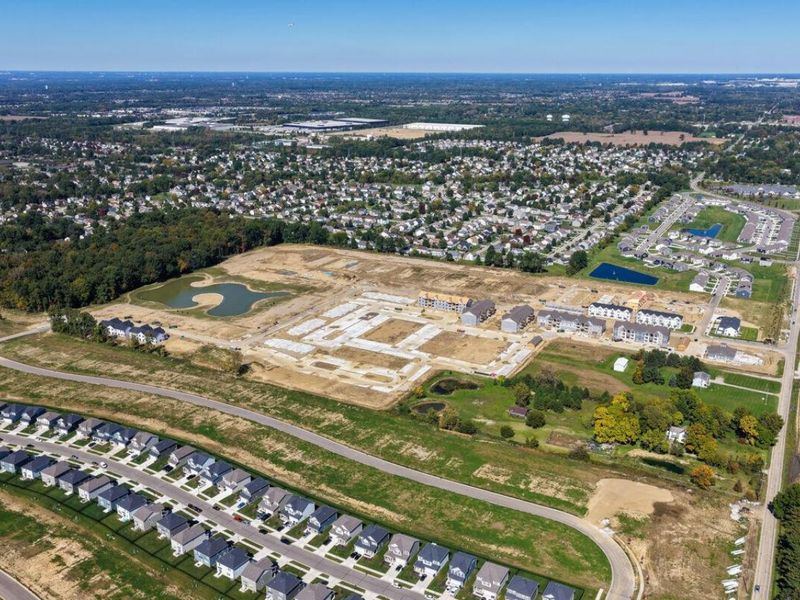
This condo located at 1144 Park Place N, Reynoldsburg, OH 43068 is currently listed for sale with an asking price of $427,090. This property was built in 2026 and has 3 bedrooms and 2 full and 1 partial baths with 2025 sq. ft. Park Place N is located in the Summit Crossing subdivision within the LICKING HEIGHTS LOCAL school district. Search Summit Crossing real estate on www.ethanrebuck.com today.