
A Cutler Real Estate Homefinder account is required to view this listing.
4 beds
4 full baths
1 partial baths
6,874 sqft
Listed By
Agency Name: Howard Hanna
Agency Contact: lindaebersbacher@howardhanna.com, 440-223-8900
Shown By
Agent Name: Ethan Rebuck
Agent Phone: (330) 430-9663
Agency Title: Cutler Real Estate

TOUR THIS HOME
Choose a date and time to see 11400 Bean Road, Chardon, OH 44024.
I will get in touch with you shortly.

Property Description
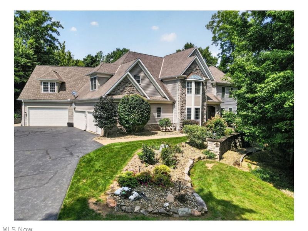
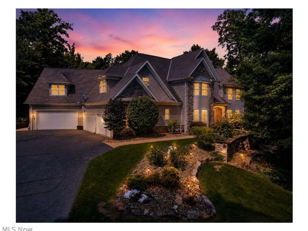
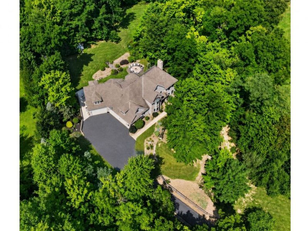
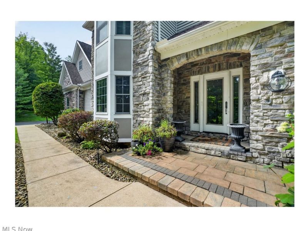
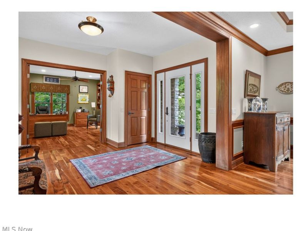
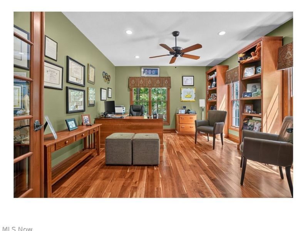
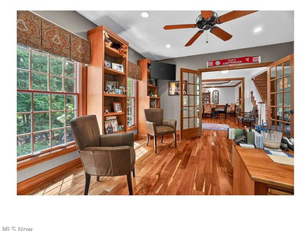
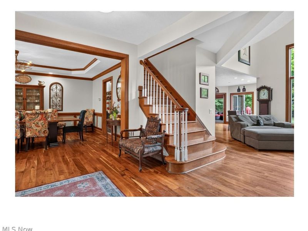
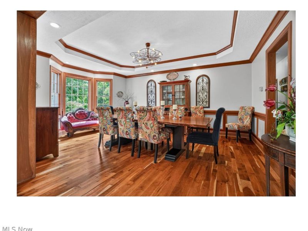
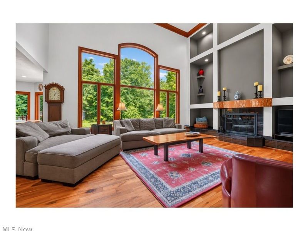
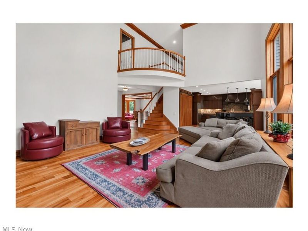
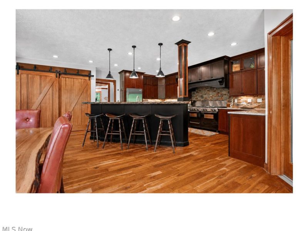
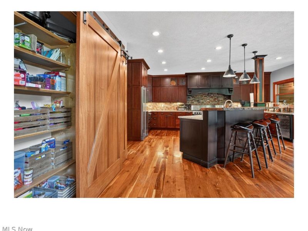
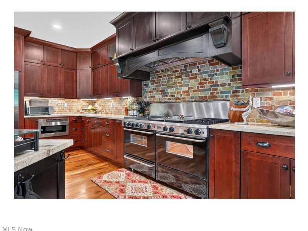
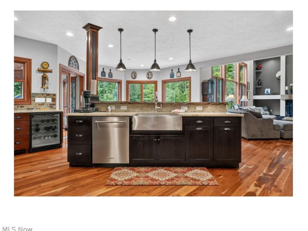
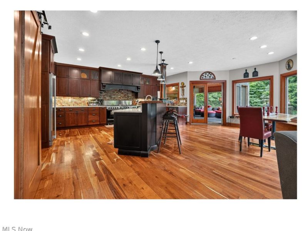
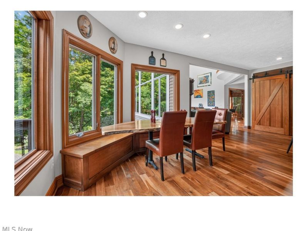
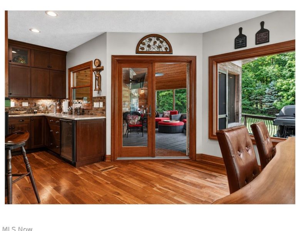
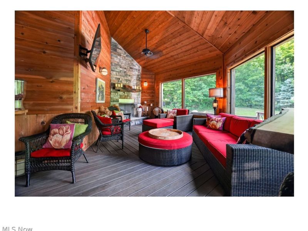
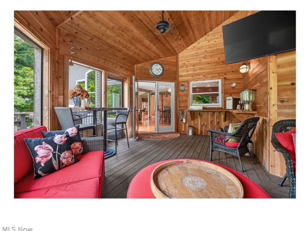
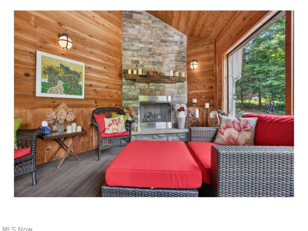
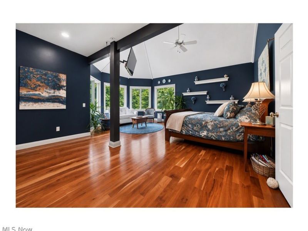
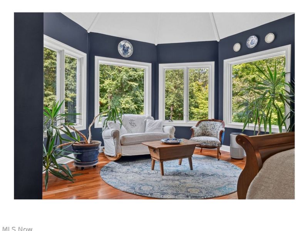
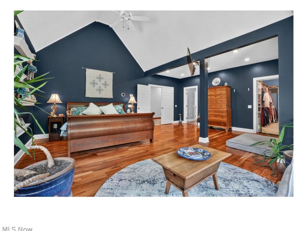
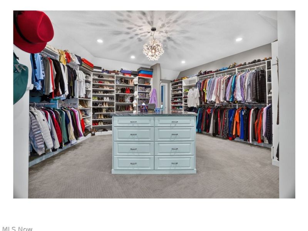
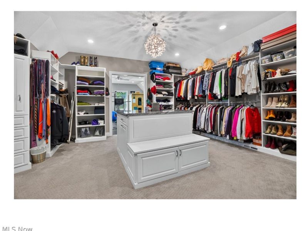
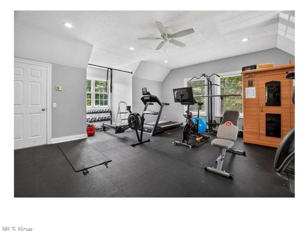
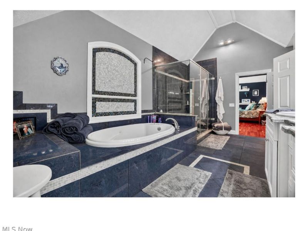
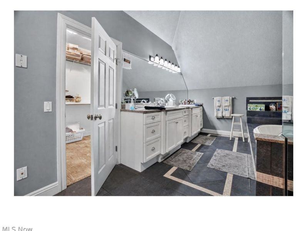
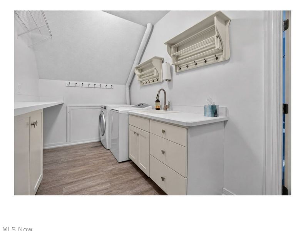
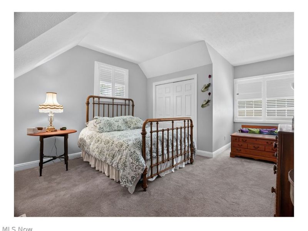
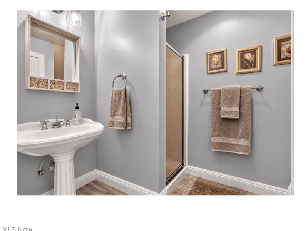
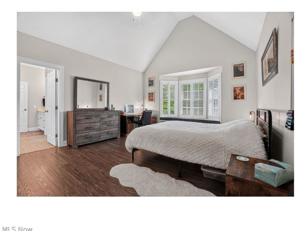
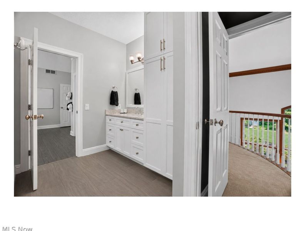
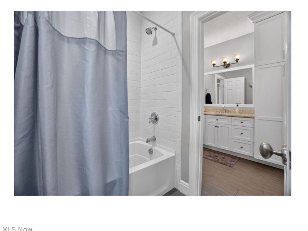
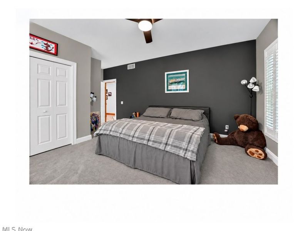
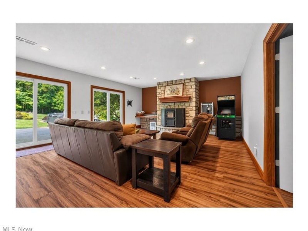
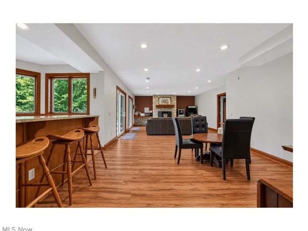
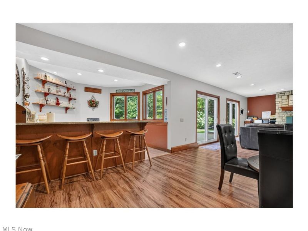
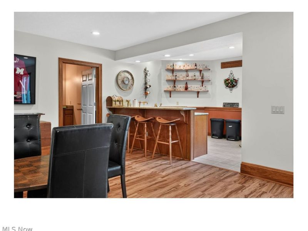
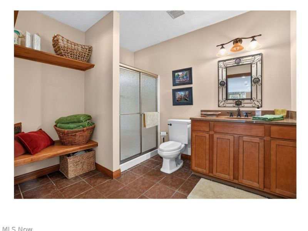
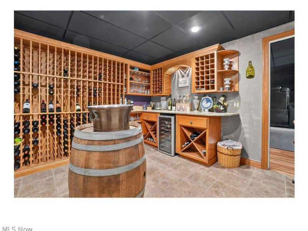
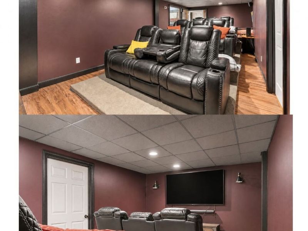
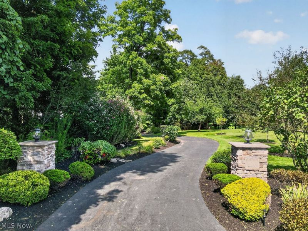
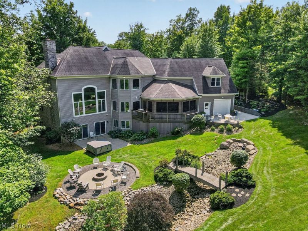
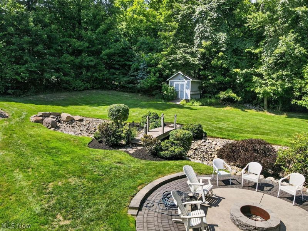
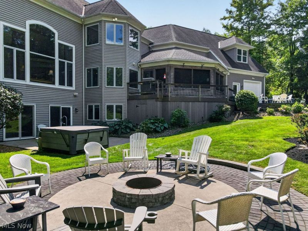
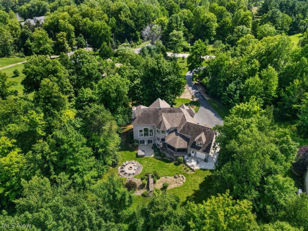
Set far off the road amid lush landscaping in desirable Munson Township, this exceptional 4-BR, 4.5-bath luxury home offers 6,874 SF of beautifully designed living space plus an impressive walk-out lower level. Built 2001, this home showcases cherry hardwood flooring thruout the foyer/great room/gourmet kitchen/dining room/office & owner's suite. A private office provides an ideal work-from-home retreat, while the elegant dining room creates a beautiful setting for holidays & entertaining. A dramatic 2-story great room features decorative alcove shelving & a wall of windows overlooking the picturesque backyard. Open to the custom, entertaining gourmet boasting a center island, live-edge breakfast bar & table w/storage bench seating, barn-door-accented pantry & commercial range. A spectacular screened porch features a wood paneled walls & ceiling, fireplace, composite flooring & deck access; an extraordinary indoor-outdoor gathering space. Upstairs find a luxurious owner's suite featuring a cathedral ceiling, bayed window, a remarkable 20' x 17' walk-in dressing room w/center isle & custom closet system plus adjacent workout room including a sauna. A spa-inspired ensuite offers a 10' granite vanity, jetted soaking tub & impressive walk-in shower & bonus laundry room! Completing upstairs is an additional private bedrm w/ensuite bath, 2 additional bedrms connected by a Jack-N-Jill bath, one with a vaulted ceiling & bayed window seat. The lower level expands your entertaining possibilities with a family room/fireplace/kitchenette/full bath/theatre room & wine cellar. Two sets of sliders open to a patio, hot tub & a cozy firepit destination. A 5-car garage provides exceptional space for vehicles, storage & hobbies. Breathtaking architectural features & beautifully landscaped surroundings complete this distinctive property near downtown Chardon, park districts & dining, while offering privacy, impressive amenities & exceptional spaces for everyday living & entertaining.
Property Features
Property Type: Residential - Single Family
Basement: Yes
Basement: Full, Finished, Interior Entry, Storage Space, Walk-Out Access
Cooling: Central Air, Ceiling Fan(s), Multi Units, Zoned
Days on Market: 89
Fireplaces: 3
Garage: 6 car attached
Heating: Forced Air, Gas
Home Style: Colonial, Conventional
Lot Size: 4.49 Acres
Roof Type: Asphalt, Fiberglass
Stories: 2.0
Taxes: $13,214 / year
Year Built: 2001
Amenities
Beamed Ceilings
Wet Bar
Breakfast Bar
Bookcases
Built-in Features
Tray Ceiling(s)
Ceiling Fan(s)
Chandelier
Crown Molding
Cathedral Ceiling(s)
Double Vanity
Entrance Foyer
Eat-in Kitchen
Granite Counters
High Ceilings
Kitchen Island
Open Floorplan
Pantry
Recessed Lighting
Storage
Soaking Tub
Other
Private Yard
Storage
Fire Pit
Feature Descriptions
Appliances: Dryer, Dishwasher, Disposal, Microwave, Range, Refrigerator, Water Softener, Washer
Exterior: Stone, Vinyl Siding
Fireplace: Basement, Insert, Glass Doors, Gas Log, Great Room, Other, Outside, Raised Hearth, Wood Burning
HOA: Yes
HOA Fee: 125/ Annually
Laundry: Washer Hookup, In Garage, Main Level, Laundry Room, Multiple Locations, Upper Level
Lot: Back Yard, Front Yard, Paved, Rectangular Lot, Stream/Creek, Spring, Wooded
Parcel#: 21-176845
Parking: Attached, Drive Through, Driveway, Electricity, Garage, Garage Door Opener, Heated Garage, Kitchen Level, Oversized, Garage Faces Side, Water Available
Patio/Porch: Enclosed, Patio, Porch
Security: Smoke Detector(s)
Sewer: Septic Tank
View: Panoramic, Creek/Stream, Trees/Woods
Water: Well
Room Sizes
Bedroom: 17 x 14 Level - Second
Bedroom: 18 x 14 Level - Second
Bathroom: 8 x 7 Level - Second
Bedroom: 20 x 14 Level - Second
Laundry: 15 x 8 Level - Second
Exercise Room: 28 x 20 Level - Second
Other: 20 x 17 Level - Second
Primary Bathroom: 19 x 10 Level - Second
Primary Bedroom: 22 x 20 Level - Second
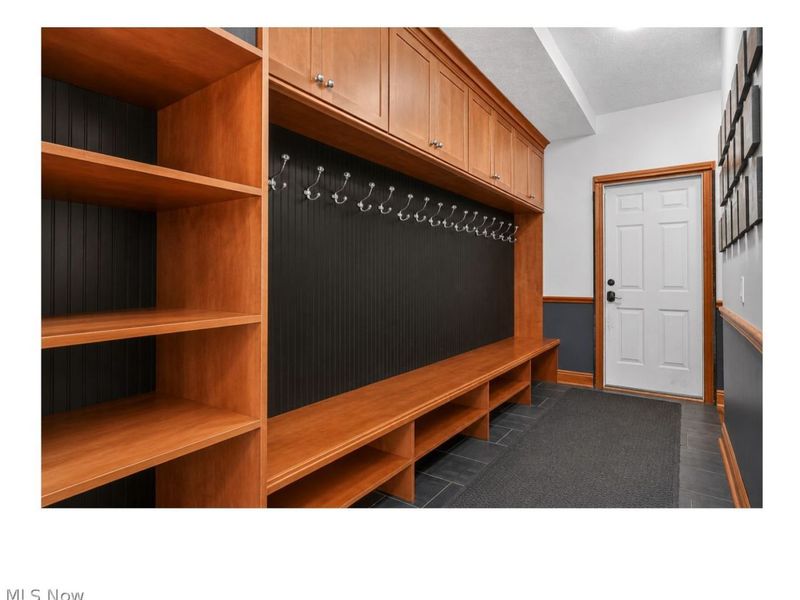
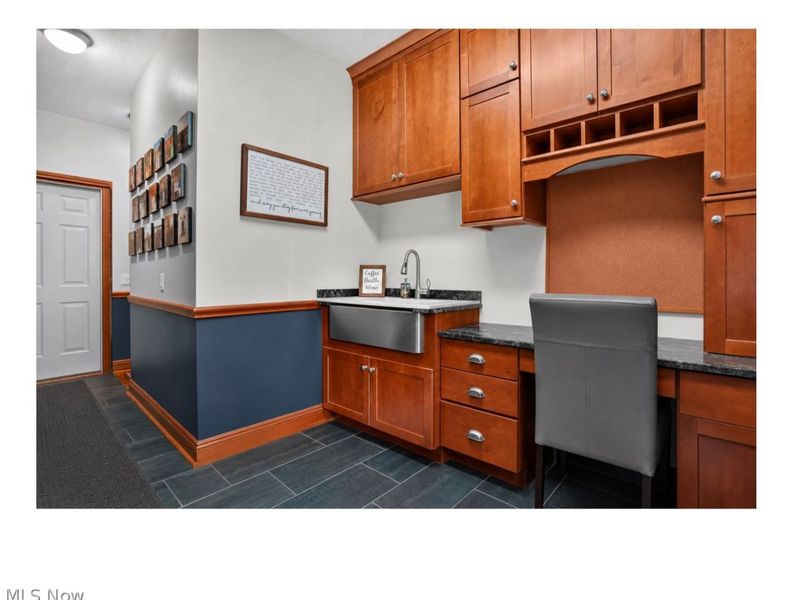
Mud Room: 18 x 10 Level - First
Bathroom: 6 x 4 Level - First
Sunroom: 22 x 20 Level - First
Eat-in Kitchen: 22 x 22 Level - First
Great Room: 22 x 18 Level - First
Dining Room: 17 x 15 Level - First
Office: 16 x 13 Level - First
Entry/ Foyer: 12 x 11 Level - First
Bathroom: 10 x 9 Level - Lower
Family Room: 37 x 18 Level - Lower
Bathroom: 12 x 11 Level - Second
Local Schools
School District: Chardon Local
Estimate Your Payment
Estimated Payment
$ 7,617.32 per month $6,195.32 Principal & Interest $1,101.17 Property Tax $320.83 Homeowner's InsuranceChange Payment Information
Print This Listingx
Select a format below, new window will open and will prompt you to print.








11400 Bean Road | MLS# 5239729
This single family home located at 11400 Bean Road, Chardon, OH 44024 is currently listed for sale with an asking price of $1,100,000. This property was built in 2001 and has 4 bedrooms and 4 full and 1 partial baths with 6874 sq. ft. Bean Road is located in the WALDEN OAKS SUB subdivision within the Chardon Local school district. Search WALDEN OAKS SUB real estate on www.ethanrebuck.com today.