
Listed By
Agency Name: Bella Realty Group
Agency Phone: (937) 760-1308
Shown By
Agent Name: Ethan Rebuck
Agent Phone: (330) 430-9663
Agency Title: Cutler Real Estate

TOUR THIS HOME
Choose a date and time to see 113 Arcadia Drive, Middletown, OH 45042.
I will get in touch with you shortly.

Property Description
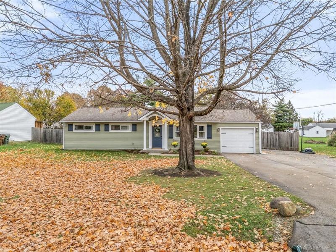
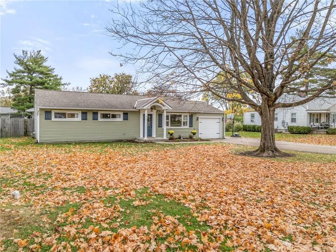
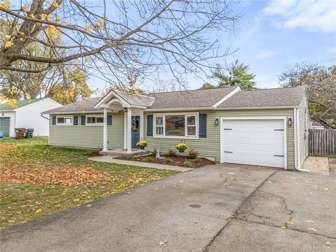
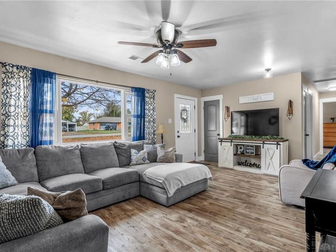
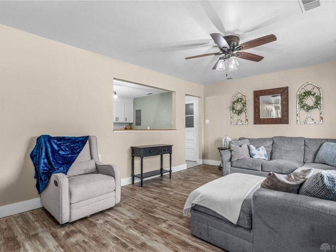
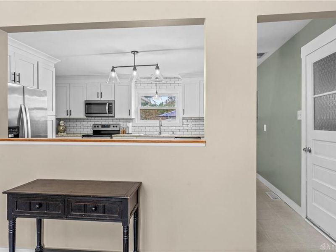
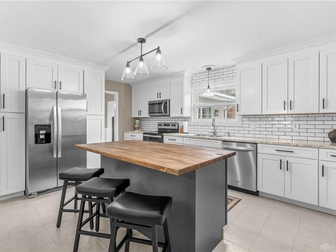
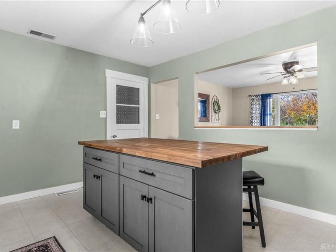
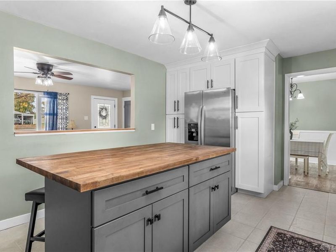
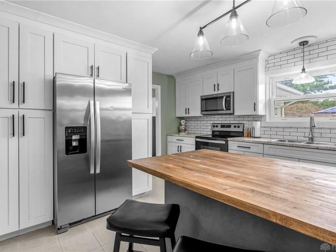
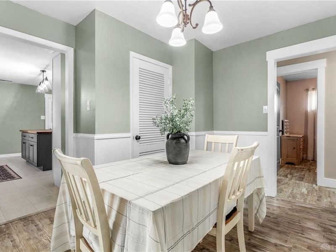
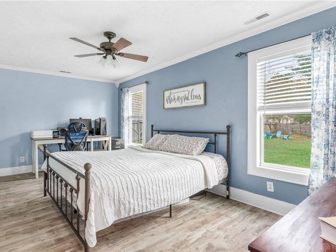
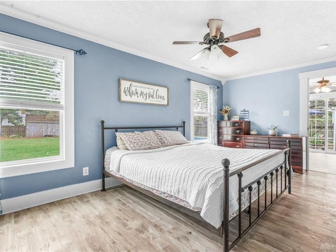
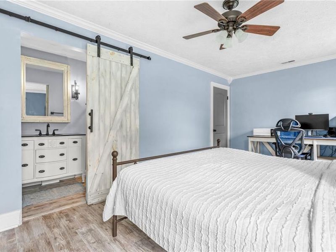
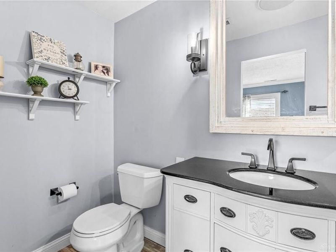
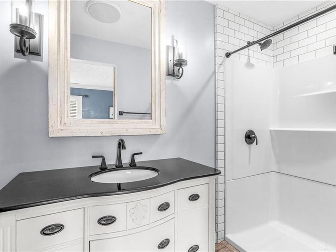
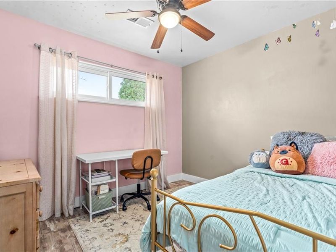
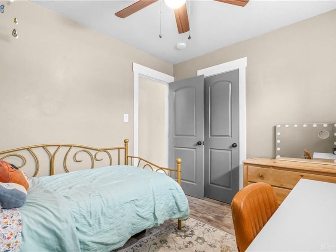
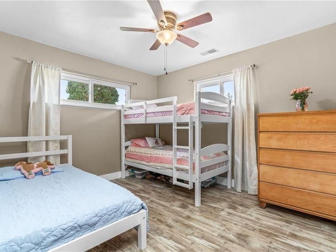
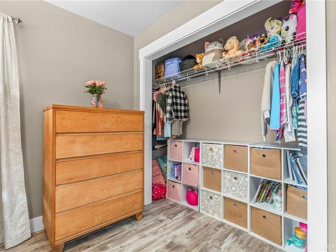
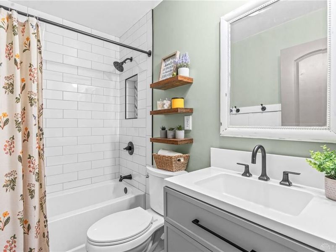
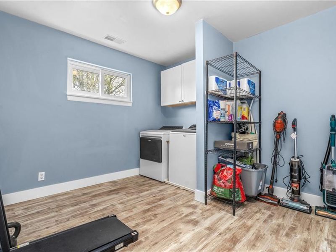
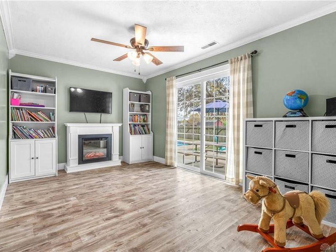
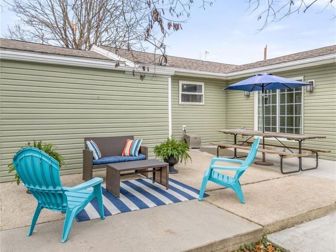
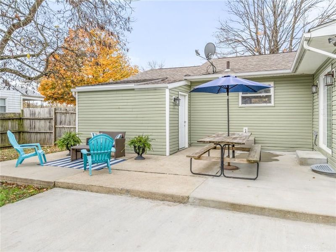
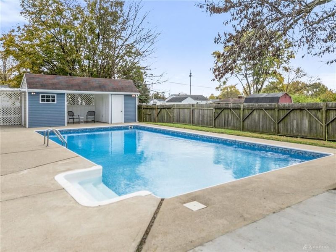
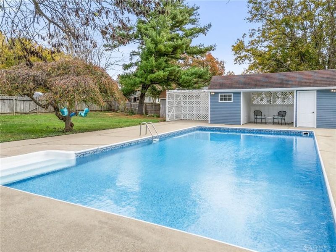
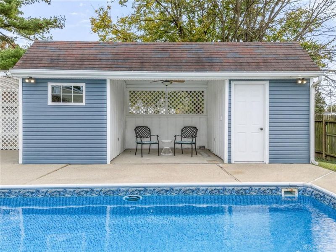
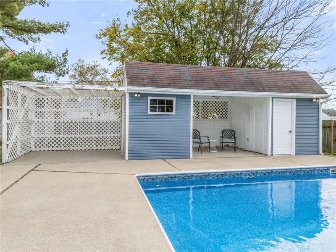
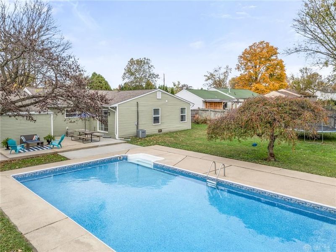
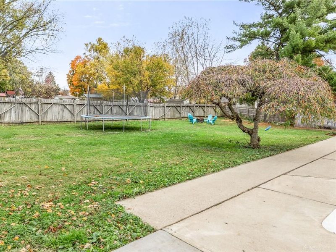
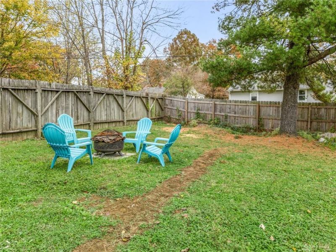
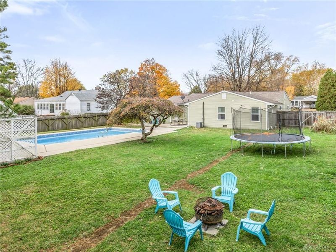
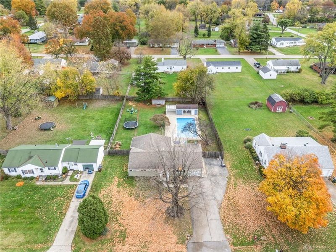
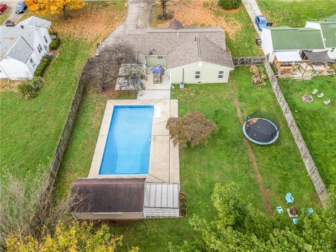
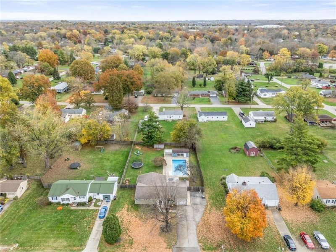
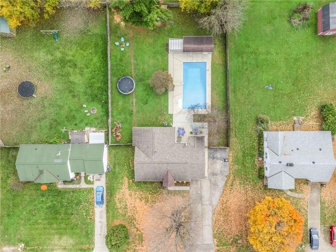
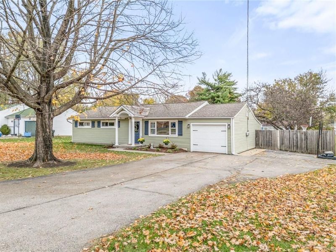
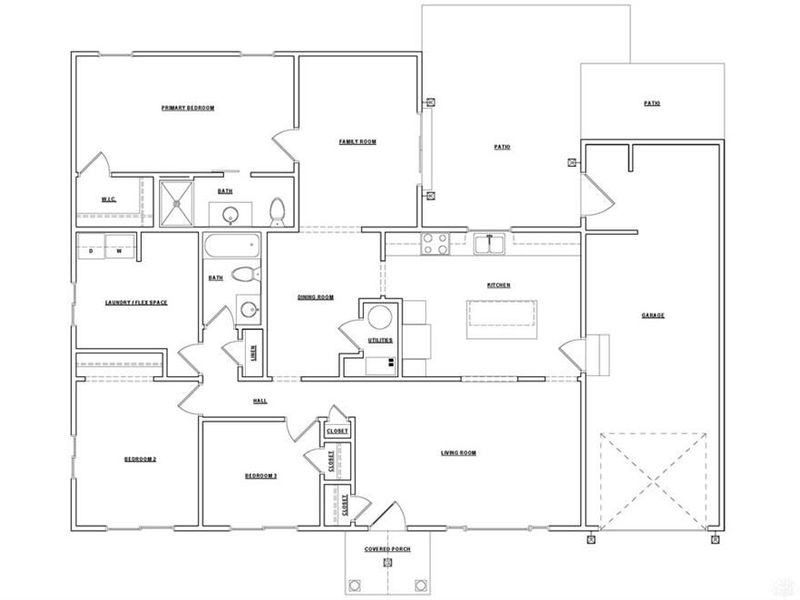
A fully renovated home with your own private backyard retreat! Fall in love with 113 Arcadia Drive, a beautifully updated 3-bedroom, 2-full-bath ranch offering 1,594 sq. ft. of living space on a spacious 0.44-acre lot. This move-in-ready home blends seasonal charm with year-round luxury, combining comfortable living, flexible space, modern finishes, and an incredible backyard designed for entertaining just in time for the holidays. At the heart of the home is a new stunning, fully modernized kitchen featuring crisp white shaker cabinetry, premium stainless-steel appliances, and a functional central island with excellent storage and prep space. The floor plan includes two distinct living areas, a dining room, three comfortable bedrooms, and two beautifully transformed upscale bathrooms. Adding even more versatility is the home's large laundry and flex space. Currently used as the laundry area, this room offers excellent possibilities for a home office, fitness area, craft room, additional storage, or walk-in pantry. Interior upgrades include new LVP flooring, interior doors, trim, and fresh paint, creating a clean, cohesive look with the durability and easy maintenance today's buyers appreciate. But the real showstopper is outside. Step into your own private backyard oasis, where the expansive, fully fenced yard feels more like a personal retreat than a typical residential backyard. At its center is an impressive 20' x 40' inground swimming pool—perfect for cooling off, entertaining guests, or hosting summer BBQs. The pool area is complemented by a pool house and spacious surroundings with plenty of room for seating, dining, games, and entertaining. Pool upgrades include a new liner (2017), high-efficiency pump (2026), and sand filter (2017). Exterior upgrades include new paint, front porch, siding, and concrete patio, plus the roof (2017). Move-in ready, beautifully updated, and designed for entertaining, this is one property you won't want to miss!
Property Features
Property Type: Residential - Single Family
Cooling: Central
Days on Market: 8
Fenced: Yes
Garage: 1
Heating: Forced Air, Natural Gas
Lot Size: 0.44 Acres
Stories: 1.0
Taxes: $2,547
Year Built: 1956
Feature Descriptions
Appliance Features: Dishwasher, Microwave, Range, Refrigerator
Basement Features: Crawl Space
Exterior: Frame, Vinyl
Garage Features: 1 Car
Lot Dimensions: 99 x 196
Outside Features: Fence, Inground Pool, Patio, Storage Shed
Room Sizes
Living Room: 12 X 19 Level - Main
Kitchen: 12 X 17 Level - Main
Dining Room: 12 X 10 Level - Main
Family Room: 15 X 10 Level - Main
Primary Bedroom: 10 X 19 Level - Main
Laundry: 10 X 10 Level - Main
Bedroom: 12 X 10 Level - Main
Bedroom: 9 X 10 Level - Main
Local Schools
School District: Middletown
Estimate Your Payment
Estimated Payment
$ 1,870.32 per month $1,576.43 Principal & Interest $212.25 Property Tax $81.64 Homeowner's InsuranceChange Payment Information
Print This Listingx
Select a format below, new window will open and will prompt you to print.








113 Arcadia Drive | MLS# 972329
This single family home located at 113 Arcadia Drive, Middletown, OH 45042 is currently listed for sale with an asking price of $279,900. This property was built in 1956 and has 3 bedrooms and 2 full baths with 1594 sq. ft. Arcadia Drive is located in the Middletown subdivision within the Middletown school district. Search Middletown real estate on www.ethanrebuck.com today.