
A Cutler Real Estate Homefinder account is required to view this listing.

Listed By
Agency Name: Howard Hanna
Agency Contact: judyknox@howardhanna.com, 330-704-5258
Shown By
Agent Name: Ethan Rebuck
Agent Phone: (330) 430-9663
Agency Title: Cutler Real Estate

TOUR THIS HOME
Choose a date and time to see 11251 NE Lynwood Drive NE, Magnolia, OH 44643.
I will get in touch with you shortly.

Property Description
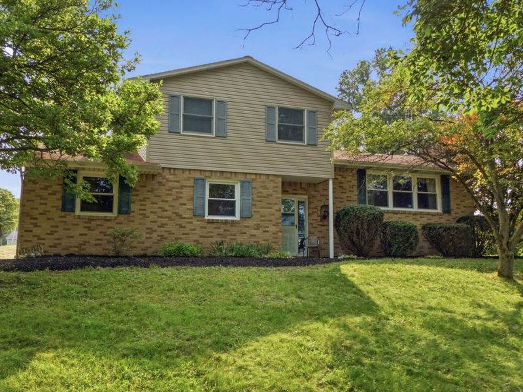
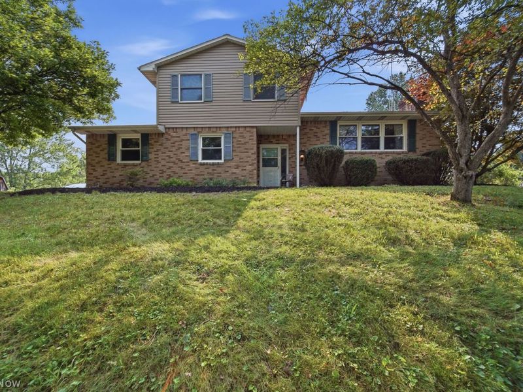
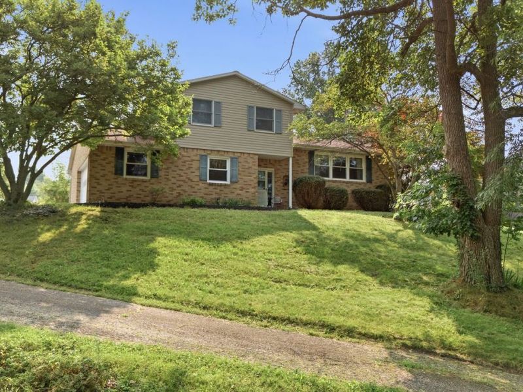
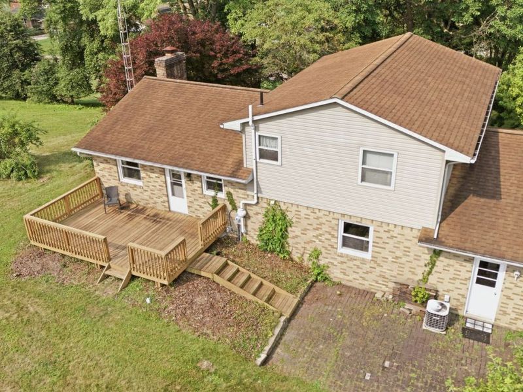
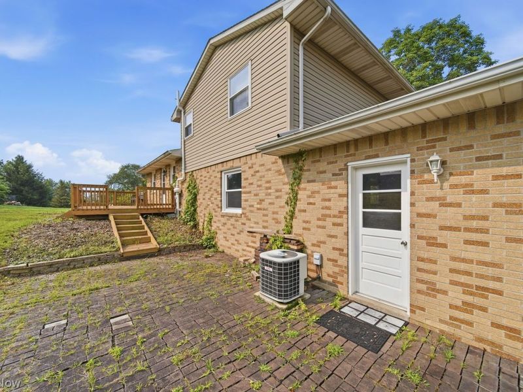
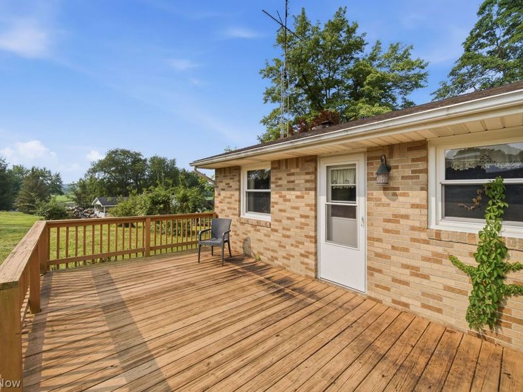
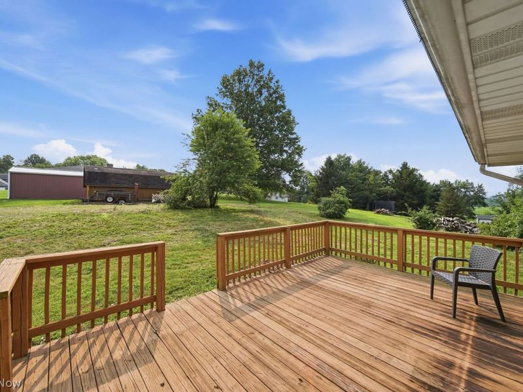
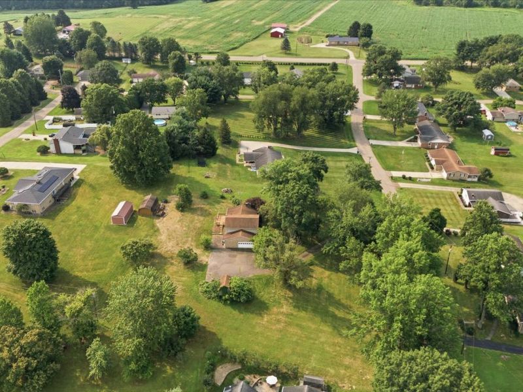
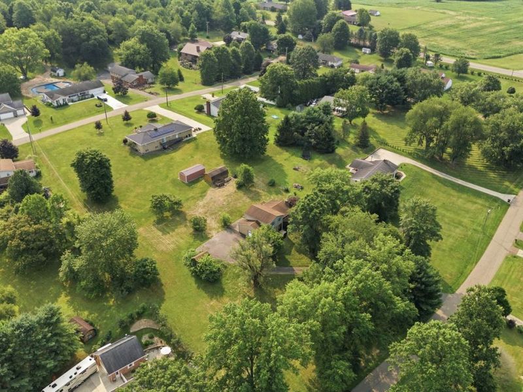
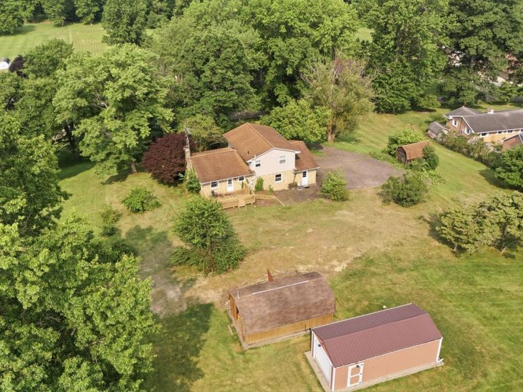
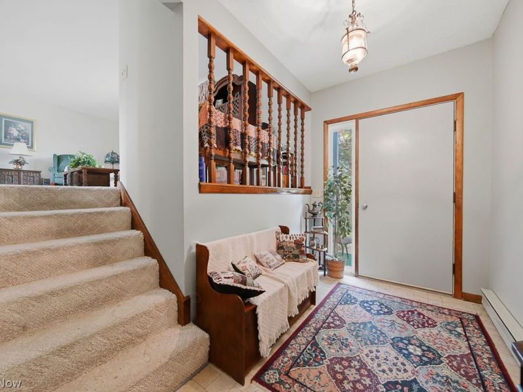
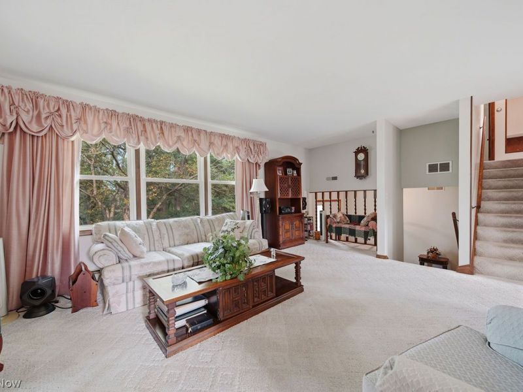
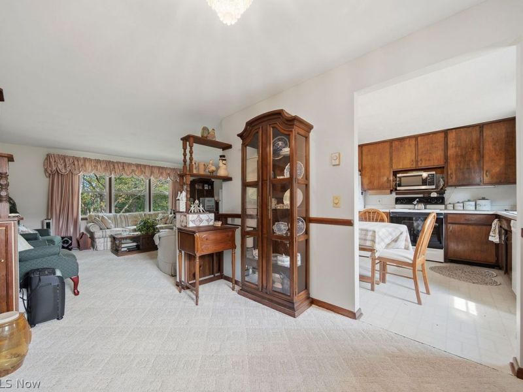
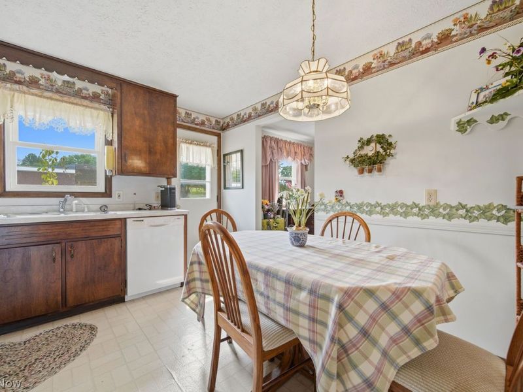
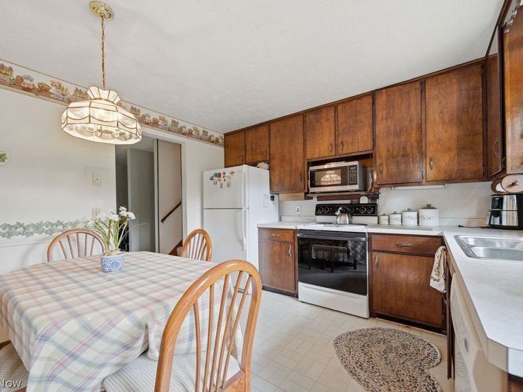
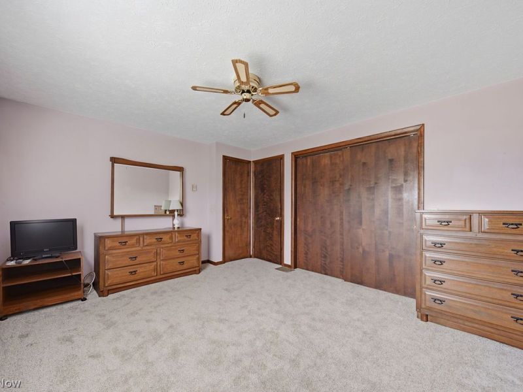
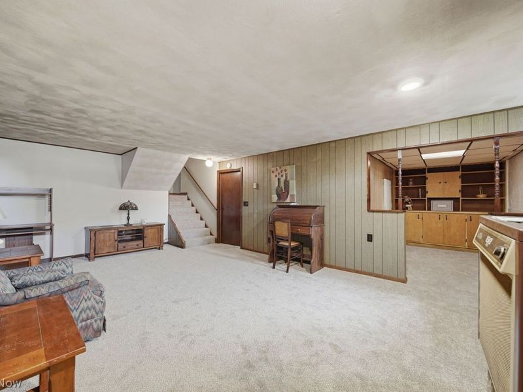
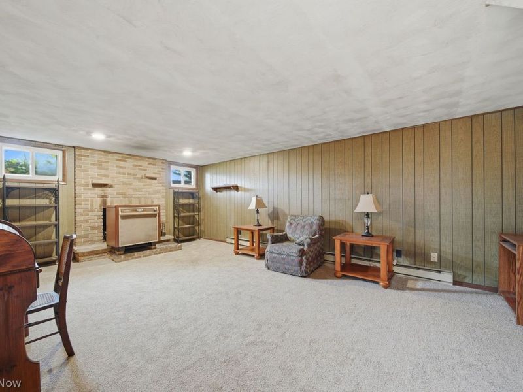
Perched on a gentle hillside with a full acre of land is a classic tier-level, one owner home that blends comfort, sunlight and welcoming spaces for everyday living and easy entertaining. Its elevated setting offers a pleasant overlook of the surrounding neighborhood, lending a sense of privacy without feeling removed from the great community. Step in the foyer which leads to convenient bath with shower. You can head downstairs to a relaxed rec room anchored by a cozy fireplace, inviting for movie nights, game days on quiet evenings. There is additional space offering room for library of books, or for a creative hobby corner. Upstairs, natural light becomes a signature feature. A generous sized LR is framed by windows that draw in daylight and open room to treetop views. The living room connects to a formal dining room, creating an easy, open flow for holidays, celebrations and lingering dinners. The kitchen offers appliances and thoughtfully arranged with space for a comfortable table. A door in kitchen leads directly to the back deck, extending your living area outdoors for grilling, plus enjoying a quiet sunset. The hillside position is both charming and functional, you can look out over neighboring rooftops while still feeling tucked into your own green retreat. With care and continuity of a one owner home, on a full acre on a scenic rise, it's a home designed for everyday comfort and the simple pleasures--sunlit mornings, set against the quiet backdrop of Magnolia. Qualifies for USDA loan
Property Features
Property Type: Residential - Single Family
Basement: Yes
Basement: Concrete
Cooling: Central Air
Days on Market: 120
Fireplaces: 1
Garage: 2 car attached
Heating: Electric
Home Style: Split Level
Lot Size: 1.00 Acres
Roof Type: Asphalt, Fiberglass
Stories: 3.0
Taxes: $2,805 / year
Year Built: 1973
Amenities
Ceiling Fan(s)
Entrance Foyer
Eat-in Kitchen
Feature Descriptions
Accessibility: Accessible Entrance
Appliances: Dryer, Freezer, Range, Refrigerator, Washer
Community Features: Restaurant
Exterior: Vinyl Siding
Fireplace: Other
Laundry: Lower Level, Laundry Room
Lot: Rolling Slope, Sloped Up, Views
Parcel#: 53-00268-000
Parking: Additional Parking, Asphalt, Attached, Garage
Patio/Porch: Deck
Sewer: Public Sewer
Topography: Hill
View: Neighborhood
Water: Public
Room Sizes
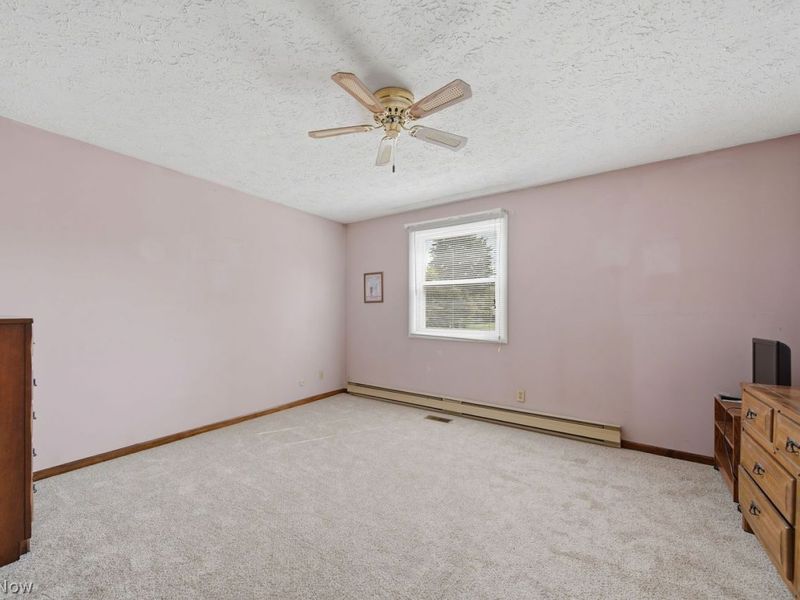
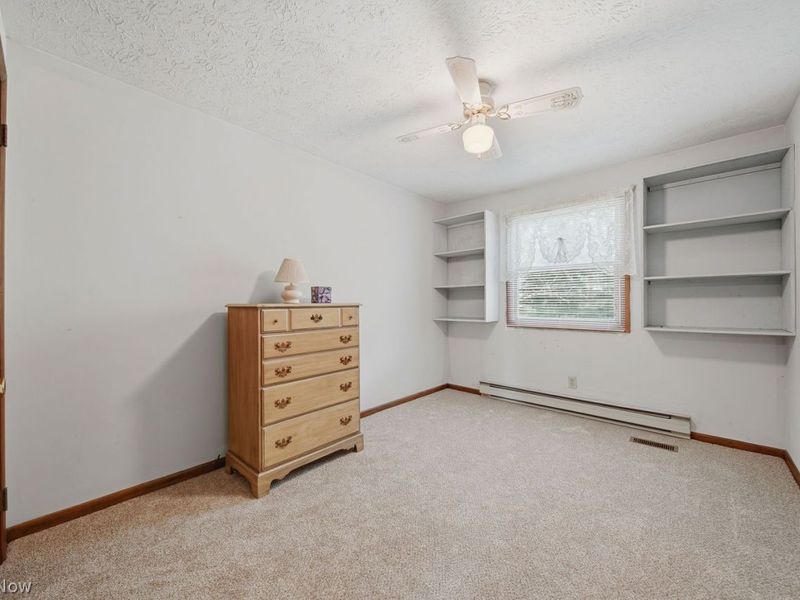
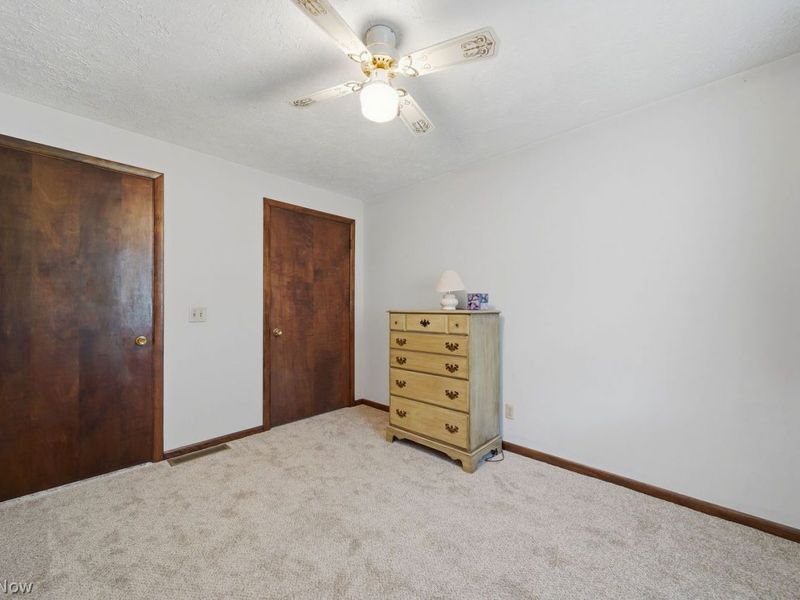
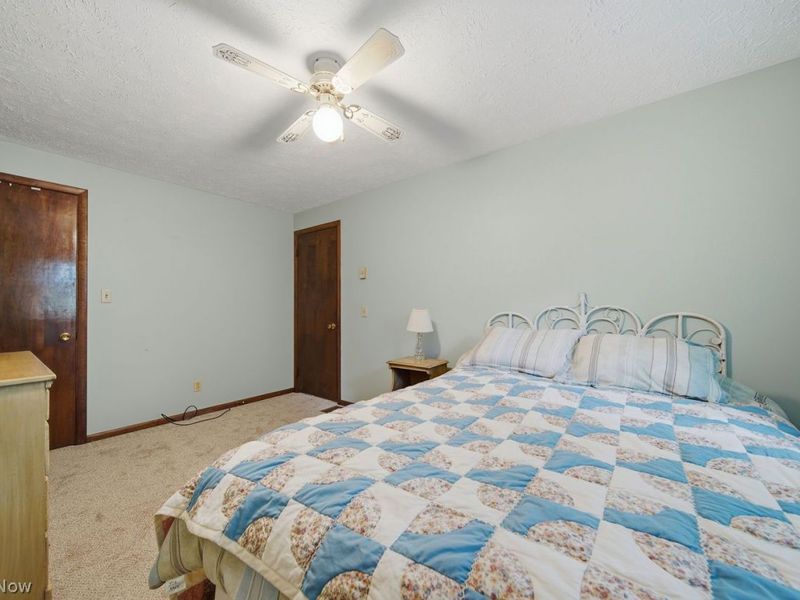
Bedroom: 12 x 9 Level - Third
Laundry: 12 x 11 Level - Basement
Other: 11 x 6 Level - Lower
Recreation: 20 x 13 Level - Lower
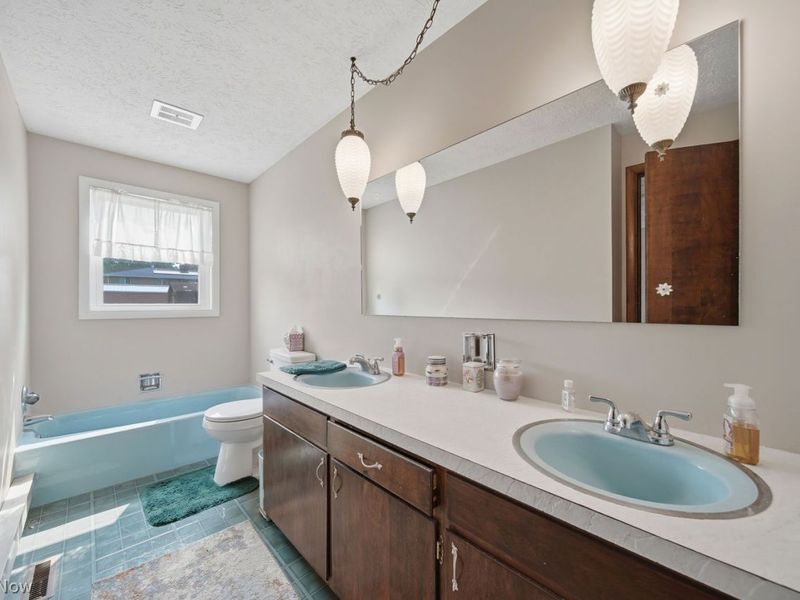
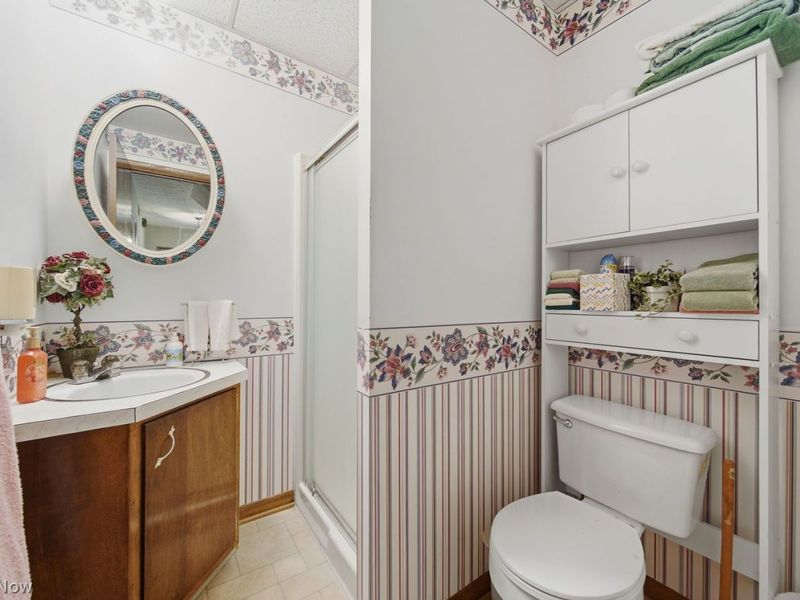
Bathroom: 12 x 4 Level - Third
Bathroom: 6 x 5 Level - First
Bedroom: 15 x 9 Level - Third
Primary Bedroom: 13 x 12 Level - Third
Dining Room: 11 x 10 Level - Second
Eat-in Kitchen: 11 x 11 Level - Second
Living Room: 20 x 9 Level - Second
Entry/ Foyer: 10 x 5 Level - First
Local Schools
School District: Sandy Valley Local
Estimate Your Payment
Estimated Payment
$ 1,684.48 per month $1,379.30 Principal & Interest $233.75 Property Tax $71.43 Homeowner's InsuranceChange Payment Information
Print This Listingx
Select a format below, new window will open and will prompt you to print.








11251 NE Lynwood Drive NE | MLS# 5228628
This single family home located at 11251 NE Lynwood Drive NE, Magnolia, OH 44643 is currently listed for sale with an asking price of $244,900. This property was built in 1973 and has 3 bedrooms and 2 full baths with 1772 sq. ft. NE Lynwood Drive NE is located in the Van-Hi Acres 1st Allotment subdivision within the Sandy Valley Local school district. Search Van-Hi Acres 1st Allotment real estate on www.ethanrebuck.com today.