
110 W Madison StreetMcdonald, OH 44437

Residential - Single Family MLS 5261263 New to the Market Contingent
3 beds 2 full baths 1 partial baths
Contingent $225,000
  • 110 W Madison Street, Mc Donald, OH 44437 Photo 1
  • 110 W Madison Street, Mc Donald, OH 44437 Photo 2
  • 110 W Madison Street, Mc Donald, OH 44437 Photo 3
  • 110 W Madison Street, Mc Donald, OH 44437 Photo 4
  • 110 W Madison Street, Mc Donald, OH 44437 Photo 5
  • 110 W Madison Street, Mc Donald, OH 44437 Photo 6
  • 110 W Madison Street, Mc Donald, OH 44437 Photo 7
  • 110 W Madison Street, Mc Donald, OH 44437 Photo 8
  • 110 W Madison Street, Mc Donald, OH 44437 Photo 9
  • 110 W Madison Street, Mc Donald, OH 44437 Photo 10
  • 110 W Madison Street, Mc Donald, OH 44437 Photo 11
  • 110 W Madison Street, Mc Donald, OH 44437 Photo 12
  • 110 W Madison Street, Mc Donald, OH 44437 Photo 13
  • 110 W Madison Street, Mc Donald, OH 44437 Photo 14
  • 110 W Madison Street, Mc Donald, OH 44437 Photo 15
  • 110 W Madison Street, Mc Donald, OH 44437 Photo 16
  • 110 W Madison Street, Mc Donald, OH 44437 Photo 17
  • 110 W Madison Street, Mc Donald, OH 44437 Photo 18
  • 110 W Madison Street, Mc Donald, OH 44437 Photo 19
  • 110 W Madison Street, Mc Donald, OH 44437 Photo 20
  • 110 W Madison Street, Mc Donald, OH 44437 Photo 21
  • 110 W Madison Street, Mc Donald, OH 44437 Photo 22
  • 110 W Madison Street, Mc Donald, OH 44437 Photo 23
  • 110 W Madison Street, Mc Donald, OH 44437 Photo 24
  • 110 W Madison Street, Mc Donald, OH 44437 Photo 25
  • 110 W Madison Street, Mc Donald, OH 44437 Photo 26
  • 110 W Madison Street, Mc Donald, OH 44437 Photo 27
1/27 Virtual Tour Fullscreen

Listed By

Agency Name: Berkshire Hathaway HomeServices Stouffer Realty
Agency Contact: ljacon@tprsold.com, 330-502-8411

Shown By

Agent Name: Ethan Rebuck
Agent Phone: (330) 430-9663
Agency Title: Cutler Real Estate

IDX logo

TOUR THIS HOME

Choose a date and time to see 110 W Madison Street, Mc Donald, OH 44437.
I will get in touch with you shortly.

Choose your video chat app
Request a Showing
  • Friday November 20
  • Saturday November 21
  • Sunday November 22
  • Monday November 23
  • Tuesday November 24
  • Wednesday November 25
  • Thursday November 26
  • Friday November 27
  • Saturday November 28
  • Sunday November 29
  • Monday November 30
  • Tuesday December 1
  • Wednesday December 2
  • Thursday December 3
  • Friday December 4
  • 7:00 AM
  • 7:30 AM
  • 8:00 AM
  • 8:30 AM
  • 9:00 AM
  • 9:30 AM
  • 10:00 AM
  • 10:30 AM
  • 11:00 AM
  • 11:30 AM
  • 12:00 PM
  • 12:30 PM
  • 1:00 PM
  • 1:30 PM
  • 2:00 PM
  • 2:30 PM
  • 3:00 PM
  • 3:30 PM
  • 4:00 PM
  • 4:30 PM
  • 5:00 PM
  • 5:30 PM
  • 6:00 PM
  • 6:30 PM
  • 7:00 PM
  • 7:30 PM
  • 8:00 PM
  • 8:30 PM
  • 9:00 PM
Preferred Communication Method

Property Description

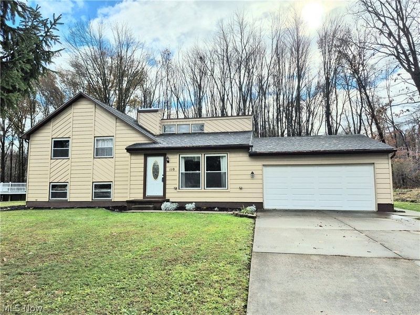
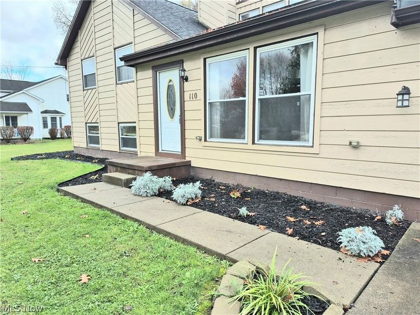
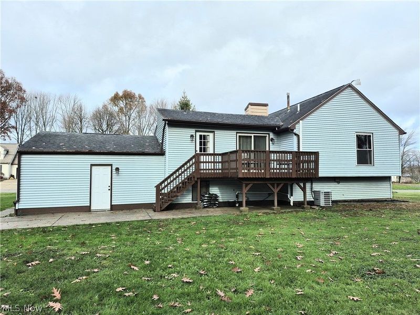
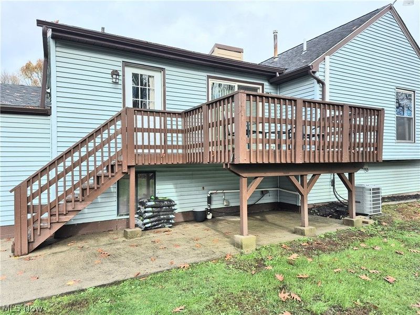
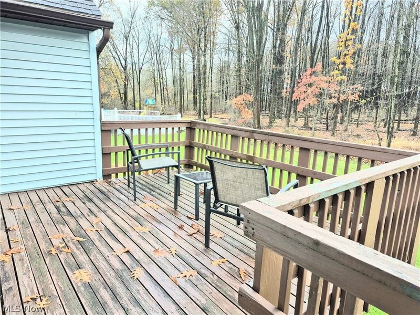
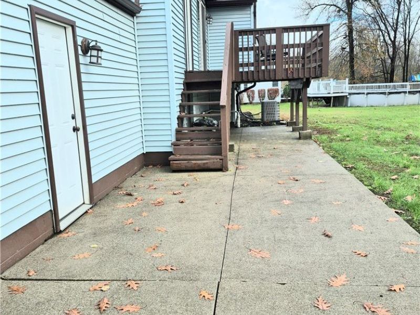
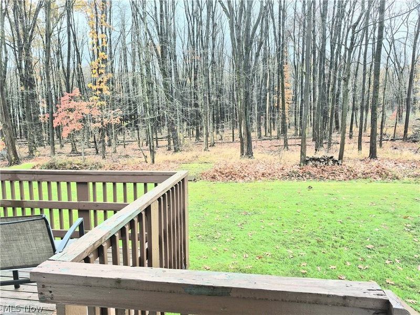
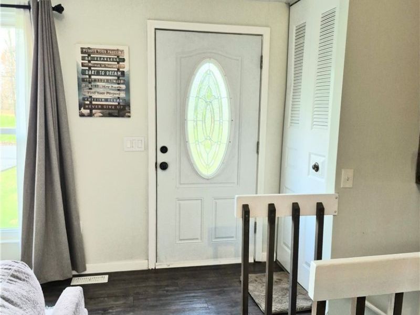
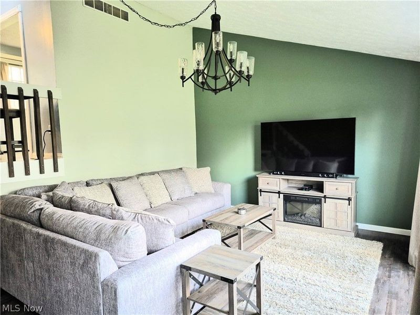
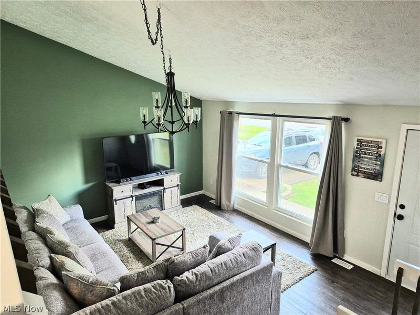
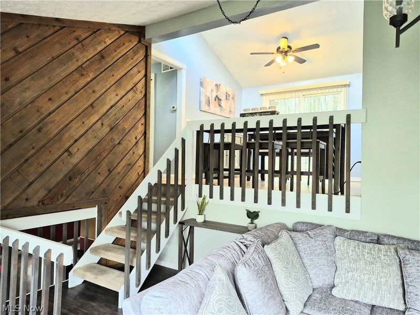
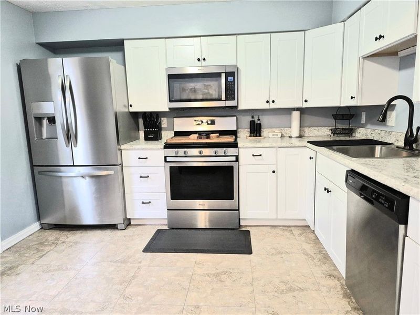
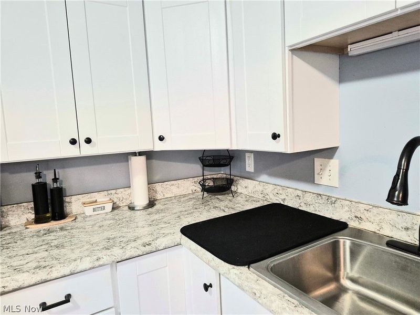
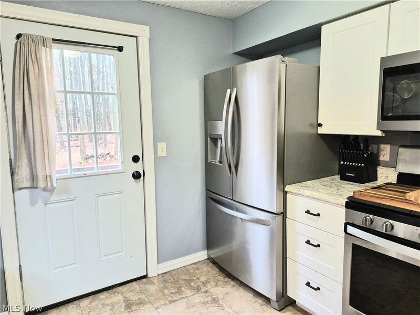
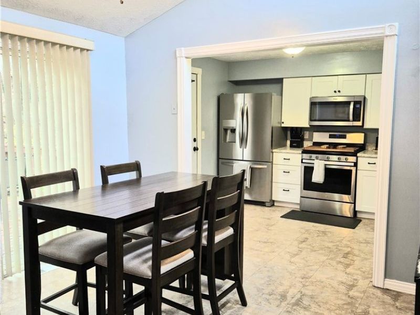
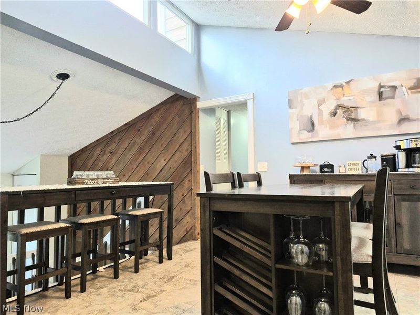
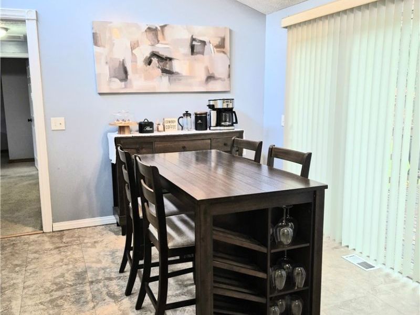
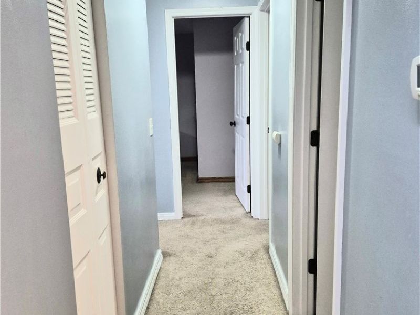
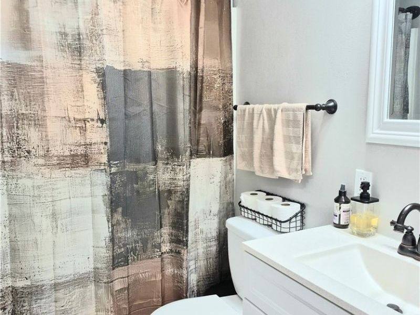
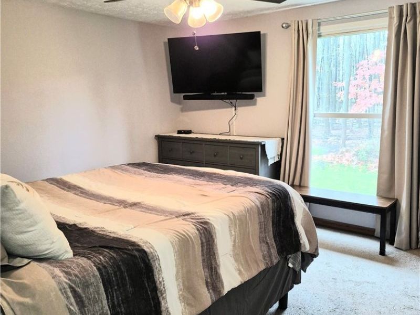
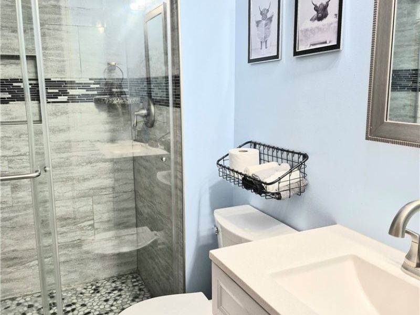
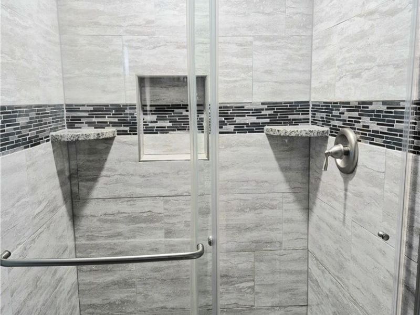
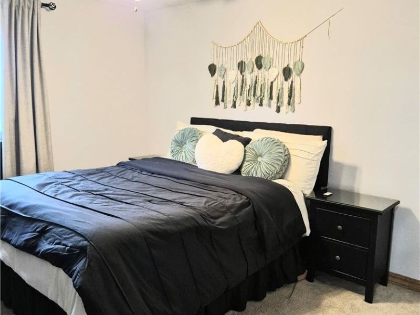
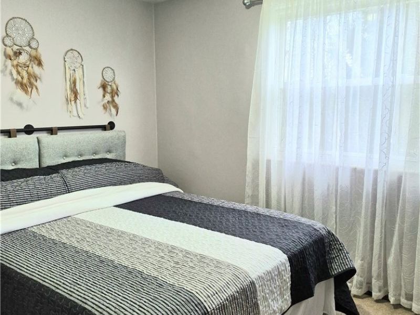
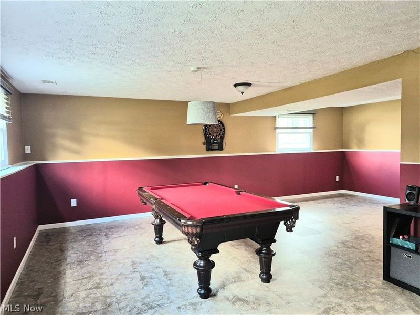
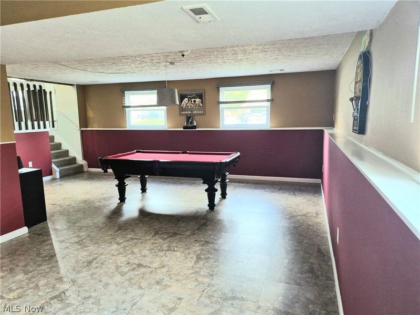
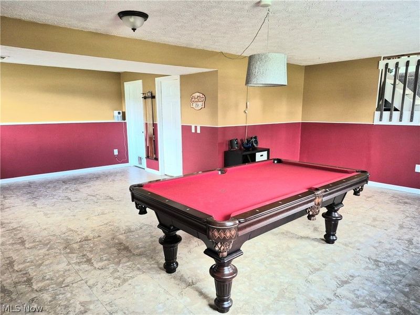
Beautiful 3BR/2.5 Bath Split Level Home Completely Updated!! Stunning Kitchen w/White Cabinets, stainless steel appliances & vinyl flooring. Spacious Dining Area overlooks the Vaulted Living Room w/vinyl flooring & gorgeous new light fixture! Master Bath all NEW in 2020 w/stunning tile shower. Hall bath totally remodeled. Newer light fixtures throughout. Huge Family Room w/newer vinyl flooring. Newer windows. New Central Air in 2020. Laundry Area in lower level w/half bath, crawl space & access to attached 2 Car Garage. Deck off the back w/concrete patio. Ready to move in!

110 W Madison Street | MLS# 5261263

This single family home located at 110 W Madison Street, Mc Donald, OH 44437 is currently listed for sale with an asking price of $225,000. This property was built in 1984 and has 3 bedrooms and 2 full and 1 partial baths. W Madison Street is located in the W H Davis Son & Co Allotm subdivision within the McDonald Local school district. Search W H Davis Son & Co Allotm real estate on www.ethanrebuck.com today.

Property Features

Property Type: Residential - Single Family
Basement: Crawl Space, Sump Pump
Cooling: Central Air
Days on Market: 1
Garage: 2 car attached
Heating: Forced Air, Gas
Home Style: Split Level
Lot Size: 0.33 Acres
Roof Type: Asphalt, Fiberglass
Stories: 3.0
Taxes: $1,796 / year
Year Built: 1984

Amenities

Ceiling Fan(s)
Cathedral Ceiling(s)

Feature Descriptions

Appliances: Dishwasher, Disposal, Microwave, Range, Refrigerator
Exterior: Vinyl Siding, Wood Siding
Laundry: Lower Level
Parcel#: 26-126527
Parking: Attached, Garage, Garage Door Opener
Patio/Porch: Rear Porch, Deck
Security: Carbon Monoxide Detector(s), Smoke Detector(s)
Sewer: Public Sewer
Water: Public

Local Schools

School District: McDonald Local

Estimate Your Payment

Estimated Payment

$ 1,482.52 per month $1,267.23 Principal & Interest $149.67 Property Tax $65.63 Homeowner's Insurance

Change Payment Information

%
years/fixed
yearly
yearly (est.)
(Payments are an estimate and may vary by lender)
Croos Country Mortgage

Login to My Homefinder

Forgot your password / First Login?

Login to My Homefinder





