
Listed By
Agency Name: CENTURY 21 Lakeside Realty
Agency Contact: valerieparkrealtor@gmail.com, 330-506-5661
Shown By
Agent Name: Ethan Rebuck
Agent Phone: (330) 430-9663
Agency Title: Cutler Real Estate

TOUR THIS HOME
Choose a date and time to see 1033 Colonial Drive, Salem, OH 44460.
I will get in touch with you shortly.

Property Description
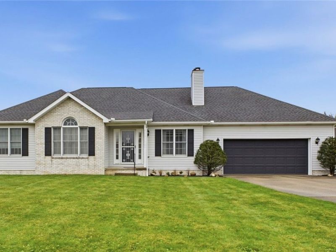
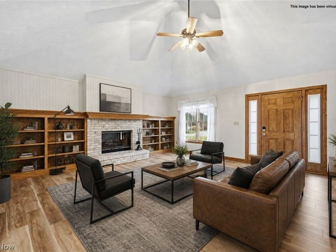
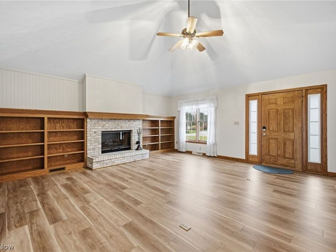
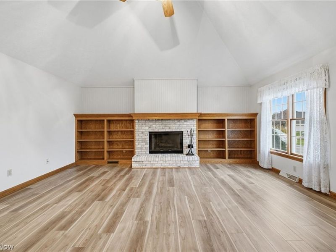
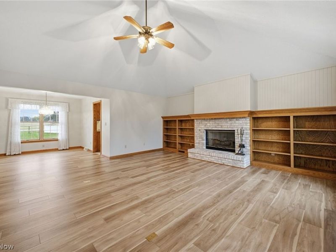
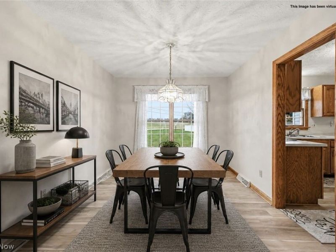
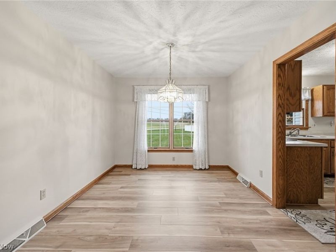
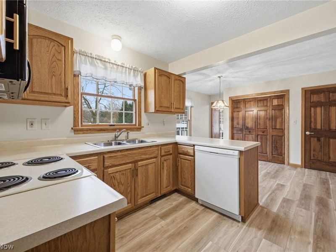
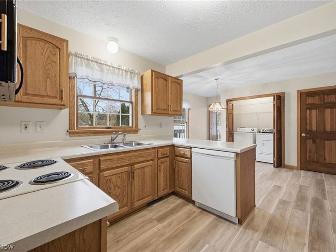
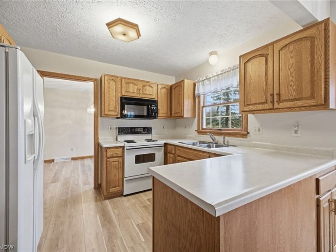
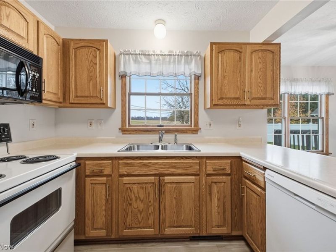
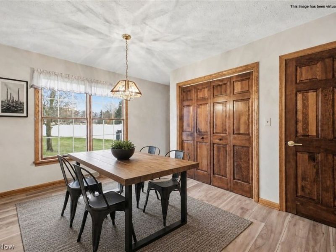
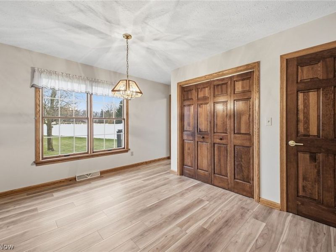
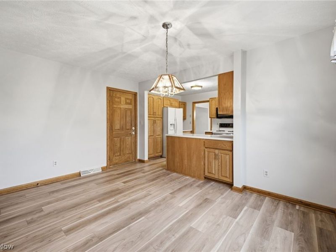
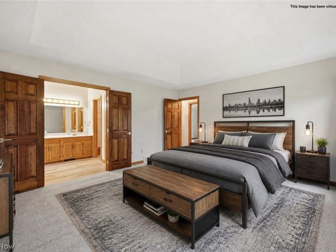
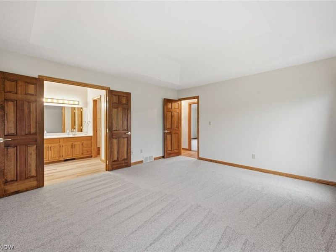
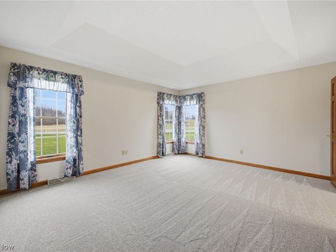
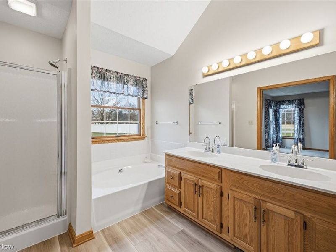
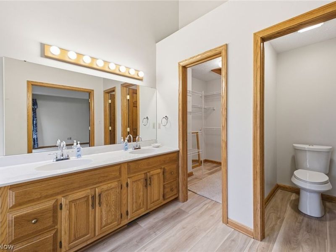
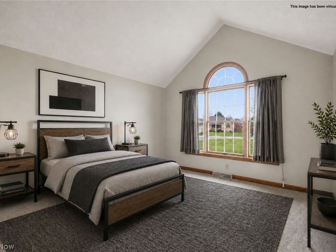
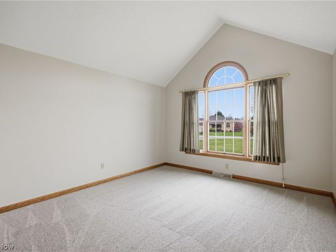
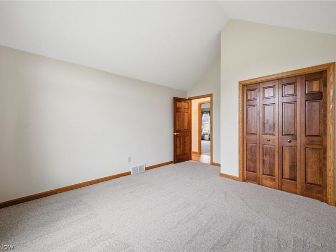
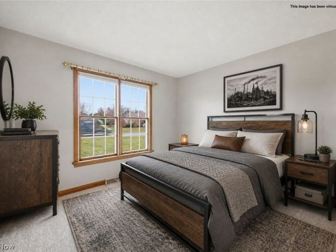
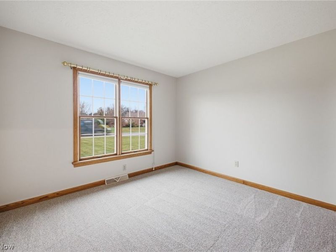
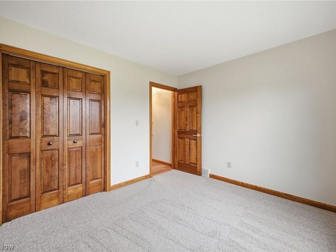
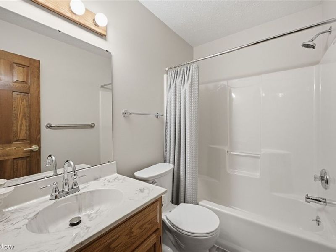
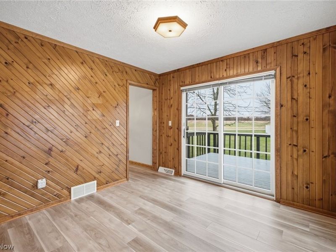
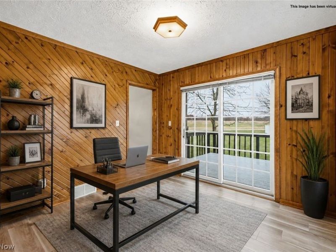
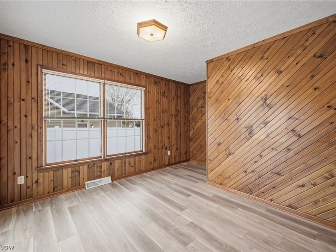
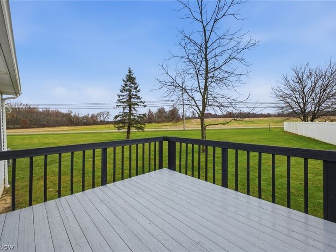
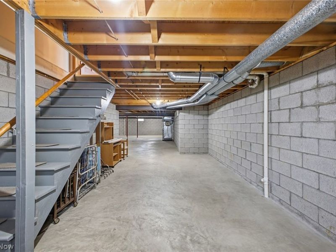
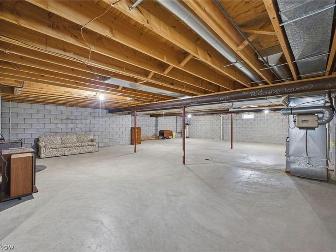
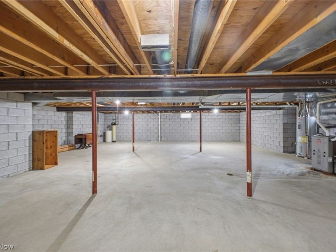
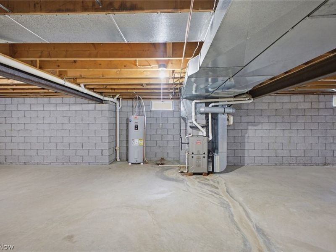
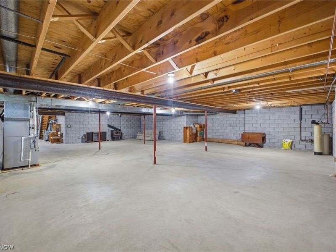
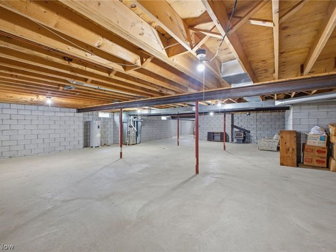
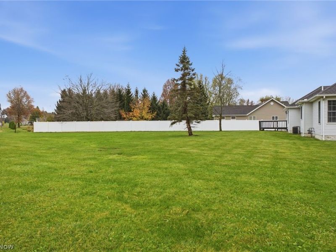
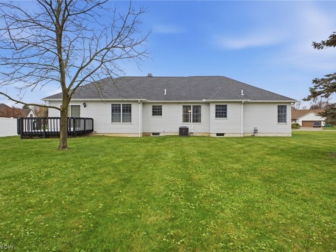
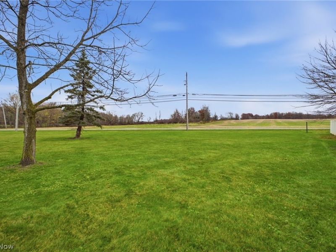
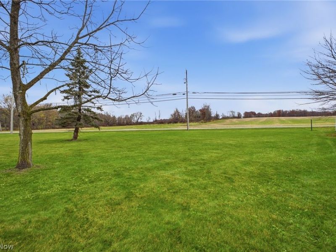
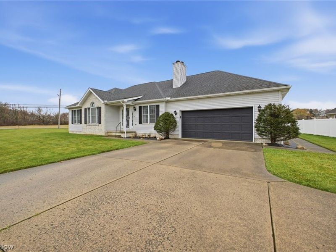
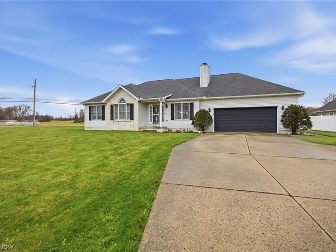
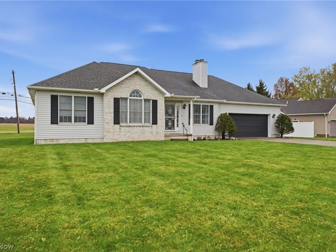
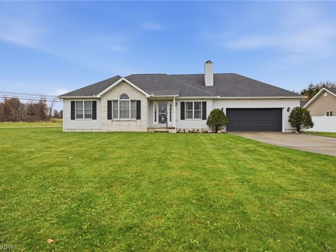
PUT A BOW ON THIS ONE JUST IN TIME FOR THE HOLIDAYS! Mrs. Clean must have worked overtime here because this home is SPOTLESS! Welcome to this beautifully updated ranch in Countryside Estates in Salem! Situated on over half an acre, this 3-bedroom, 2-full-bath home is absolutely move-in ready, with fresh paint, all-new flooring, beautiful natural woodwork, and solid 6 panel doors throughout! The inviting living room features a vaulted ceiling and a gas fireplace with a brick hearth, flanked by built-in bookcases on both sides. The formal dining room shares the same LVT flooring, which continues into the eat-in kitchen, complete with pull-out shelving, stove, refrigerator, dishwasher, microwave, and a convenient first-floor laundry closet. The spacious primary suite features brand-new carpeting, a tray ceiling, and a private bath with a step-in shower, soaking tub, double sinks, private water closet, and a walk-in closet. Two additional bedrooms with new carpeting and double closets are located on the main floor, including one with a cathedral ceiling. A second full bathroom adds convenience for family and guests! Need a fourth bedroom, home office, or additional living space? The versatile bonus room features warm knotty pine, a closet, and sliding glass doors leading to the deck overlooking the backyard! The full basement provides plenty of storage or room for future expansion, while the oversized two-car garage adds everyday convenience. Immaculate, beautifully updated, and ready for its next owner! Forget the wrapping paper! The best gift this year could be the keys to your new home! There's still time to be HOME FOR THE HOLIDAYS! Schedule your private showing today!
Property Features
Property Type: Residential - Single Family
Basement: Yes
Basement: Full, Unfinished
Cooling: Central Air
Days on Market: 2
Fireplaces: 1
Garage: 2 car attached
Heating: Forced Air, Fireplace(s), Gas
Home Style: Ranch
Lot Size: 0.58 Acres
Roof Type: Asphalt, Shingle
Stories: 1.0
Taxes: $3,555 / year
Year Built: 1992
Amenities
Bookcases
Tray Ceiling(s)
Ceiling Fan(s)
Chandelier
Double Vanity
Eat-in Kitchen
High Ceilings
Primary Downstairs
Soaking Tub
Vaulted Ceiling(s)
Natural Woodwork
Walk-In Closet(s)
Feature Descriptions
Appliances: Dishwasher, Disposal, Microwave, Range, Refrigerator
Exterior: Vinyl Siding
Fireplace: Living Room, Gas
Laundry: Laundry Closet, Main Level
Parcel#: 50-05738.021
Parking: Attached, Garage Faces Front, Garage, Garage Door Opener
Patio/Porch: Deck
Sewer: Public Sewer
Water: Public
Room Sizes
Living Room: 18 x 18 Level - First
Bedroom: 12 x 12 Level - First
Laundry: N D x N D Level - First
Primary Bedroom: 15 x 14 Level - First
Eat-in Kitchen: 19 x 12 Level - First
Office: 10 x 10 Level - First
Bedroom: 11 x 10 Level - First
Dining Room: 11 x 10 Level - First
Local Schools
School District: Salem City
Estimate Your Payment
Estimated Payment
$ 2,517.67 per month $2,112.04 Principal & Interest $296.25 Property Tax $109.38 Homeowner's InsuranceChange Payment Information
Print This Listingx
Select a format below, new window will open and will prompt you to print.








1033 Colonial Drive | MLS# 5260676
This single family home located at 1033 Colonial Drive, Salem, OH 44460 is currently listed for sale with an asking price of $375,000. This property was built in 1992 and has 3 bedrooms and 2 full baths with 1609 sq. ft. Colonial Drive is located in the Countryside Estates subdivision within the Salem City school district. Search Countryside Estates real estate on www.ethanrebuck.com today.