
Listed By
Agency Name: The Davidson Home Group
Agency Contact: alicia@davidsonhg.com, 304-483-5258
Shown By
Agent Name: Ethan Rebuck
Agent Phone: (330) 430-9663
Agency Title: Cutler Real Estate

TOUR THIS HOME
Choose a date and time to see 102 Flintwood Drive, Marietta, OH 45750.
I will get in touch with you shortly.

Property Description
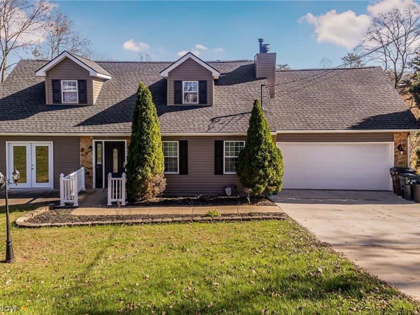
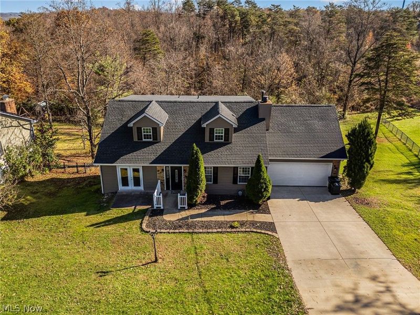
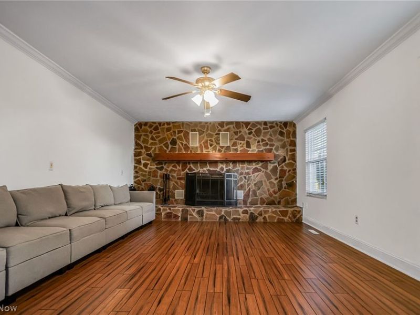
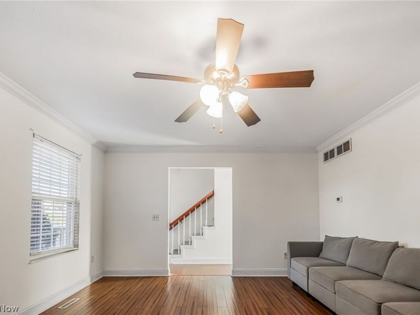
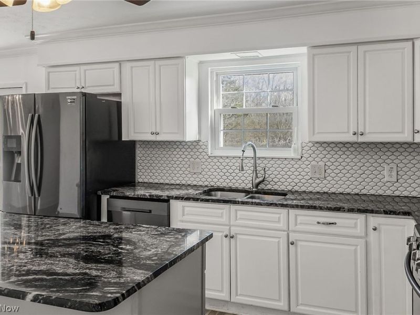
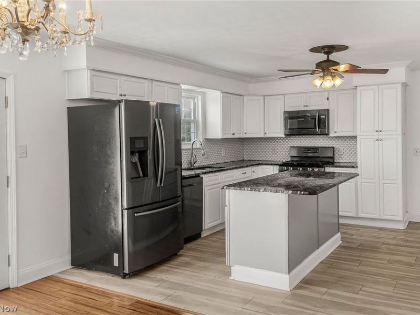
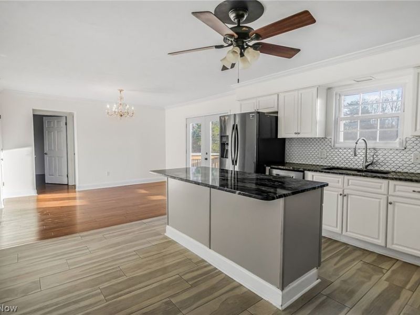
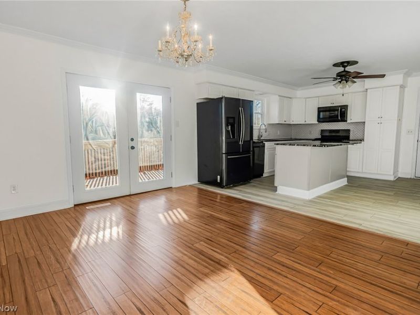
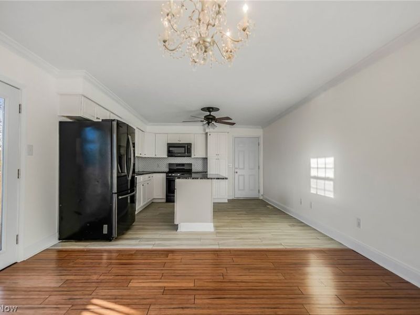
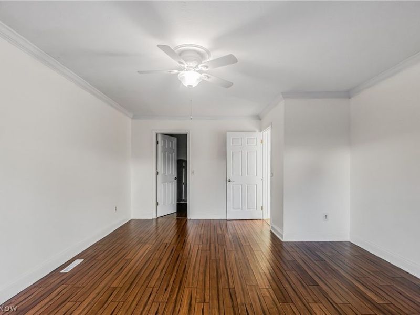
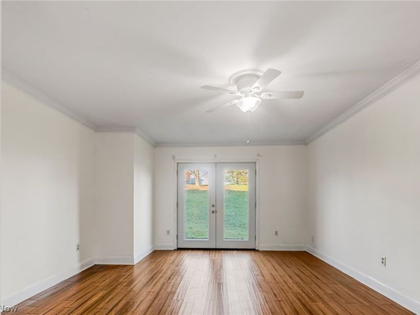
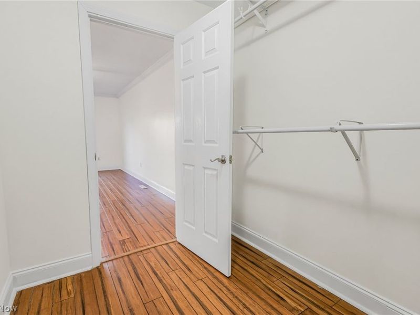
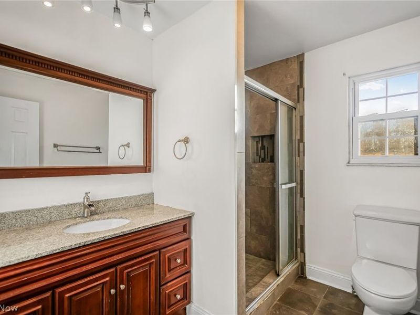
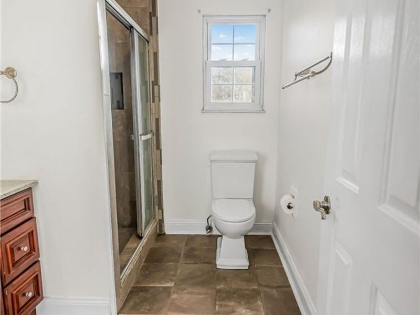
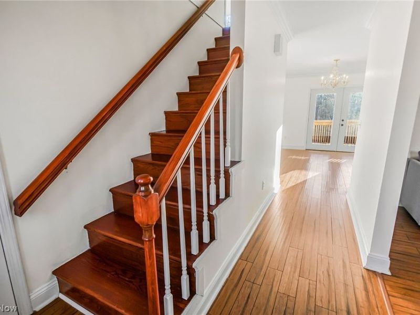
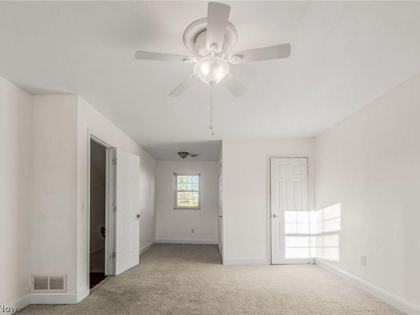
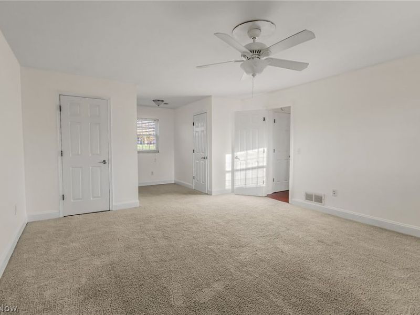
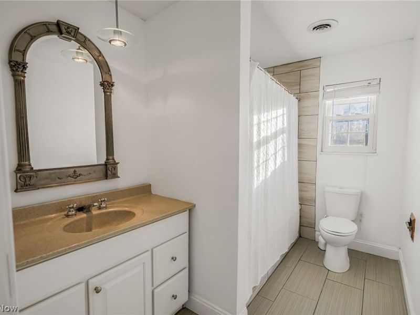
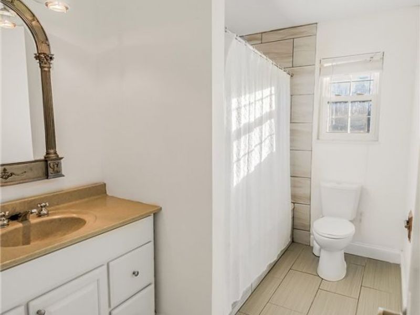
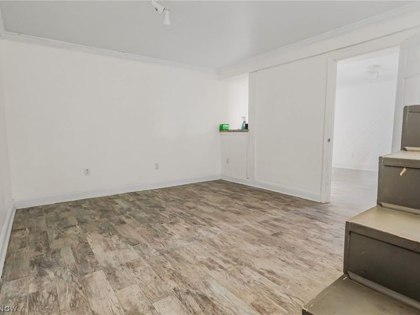
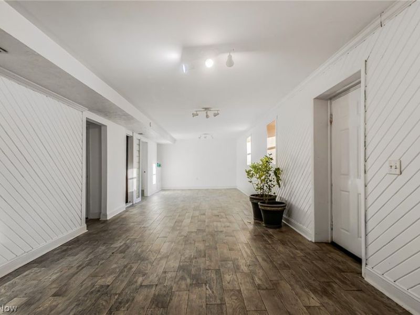
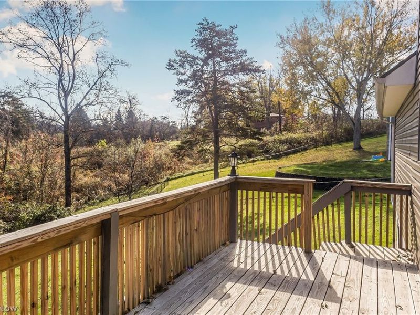
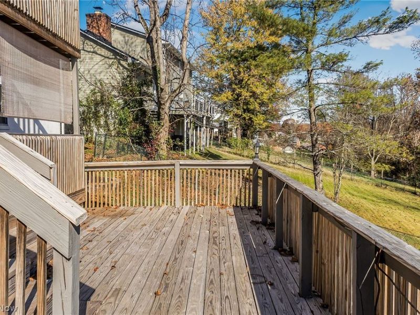
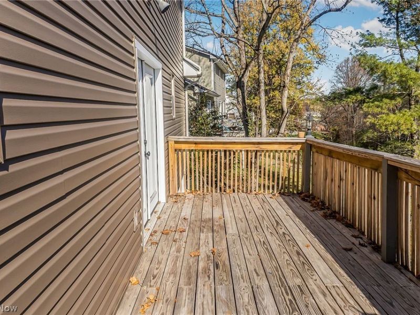
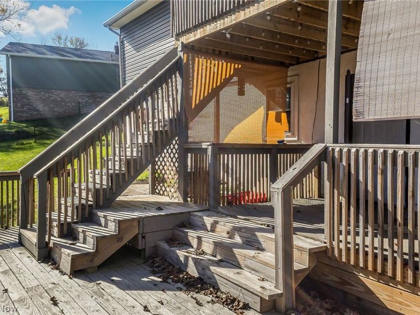
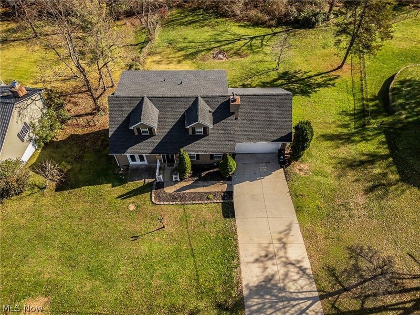
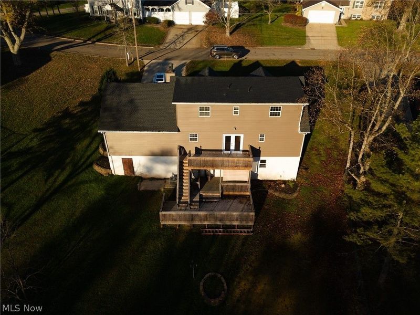
102 Flintwood Drive is where beauty meets functionality. As you enter the front-door, the living room is conveniently located on the right and features a beautiful wood-burning fireplace. The eat-in-kitchen and dining room can be found on the main level, as well as the primary bedroom with a walk-in closet. The main level showcases beautiful hardwood floors. Two spacious, carpeted bedrooms are on the upper level, and updated full bathrooms are located on the main, upper and lower levels. The walkout basement is finished and provides additional living space for recreation or leisure. The freshly completed decks are perfect for adding an open living space for entertaining or relaxation. This dazzling cape cod will allow the new owner to move in stress-free knowing large items have been updated including the roof, siding, decks, HVAC system, water heater, and fresh paint throughout. This home is the definition of move in ready. Schedule your showing before it?s too late.
Property Features
Property Type: Residential - Single Family
Basement: Yes
Basement: Finished
Cooling: Central Air, Ceiling Fan(s)
Days on Market: 3
Fireplaces: 1
Garage: 2
Heating: Fireplace(s), Gas
Home Style: Cape Cod
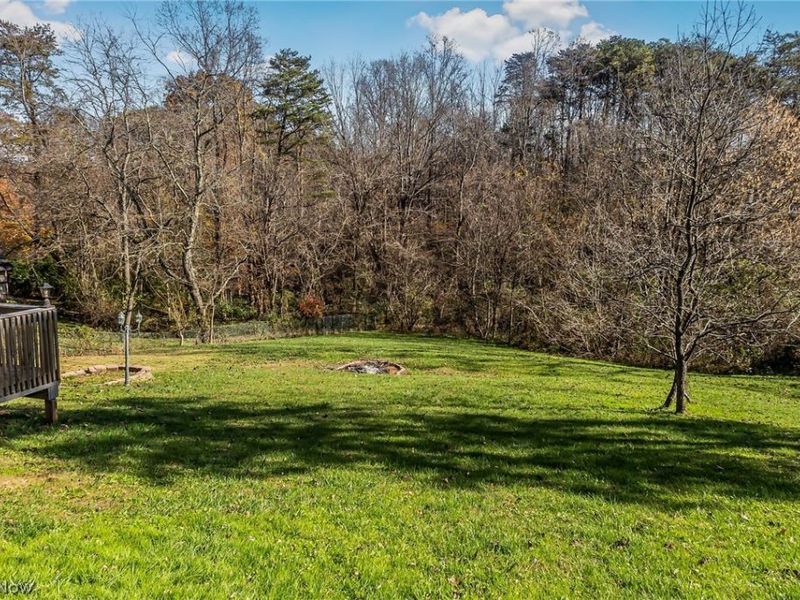
Lot Size: 0.45 Acres
Roof Type: Shingle
Taxes: $3,624 / year
Year Built: 1978
Amenities
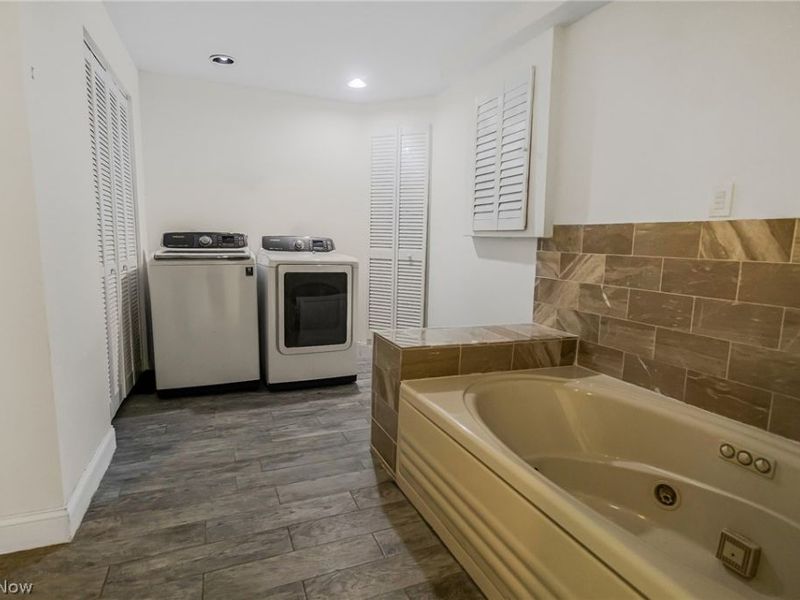
Jetted Tub
Feature Descriptions
Appliances: Dryer, Dishwasher, Disposal, Range, Refrigerator, Washer
Exterior: Vinyl Siding
Fireplace: Wood Burning
Parcel#: 2400-42220-000
Parking: Driveway, Garage, Off Street
Patio/Porch: Deck, Patio
Security: Carbon Monoxide Detector(s), Smoke Detector(s)
Sewer: Public Sewer
Water: Public
Room Sizes
Living Room: 17 x 13 Level - First
Recreation: 37 x 12 Level - Basement
Dining Room: 13 x 12 Level - First
Primary Bedroom: 19 x 13 Level - First
Other: 13 x 12 Level - Basement
Eat-in Kitchen: 13 x 13 Level - First
Laundry: N D x N D Level - Basement
Bedroom: 23 x 15 Level - Second
Bathroom: N D x N D Level - First
Bedroom: 23 x 13 Level - Second
Local Schools
School District: Marietta City
Estimate Your Payment
Estimated Payment
$ 2,523.42 per month $2,112.04 Principal & Interest $302.00 Property Tax $109.38 Homeowner's InsuranceChange Payment Information
Print This Listingx
Select a format below, new window will open and will prompt you to print.








102 Flintwood Drive | MLS# 5260106
This single family home located at 102 Flintwood Drive, Marietta, OH 45750 is currently listed for sale with an asking price of $375,000. This property was built in 1978 and has 3 bedrooms and 3 full baths with 2660 sq. ft. Flintwood Drive is located in the Indian Hills 2nd Add subdivision within the Marietta City school district. Search Indian Hills 2nd Add real estate on www.ethanrebuck.com today.