
Listed By
Agency Name: The Holden Agency
Agency Contact: stacey@theholdenagencyre.com, 740-391-3173
Shown By
Agent Name: Ethan Rebuck
Agent Phone: (330) 430-9663
Agency Title: Cutler Real Estate

TOUR THIS HOME
Choose a date and time to see 10 W 48th Street, Shadyside, OH 43947.
I will get in touch with you shortly.

Property Description
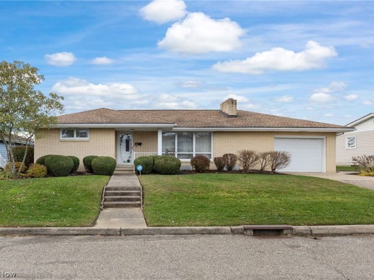
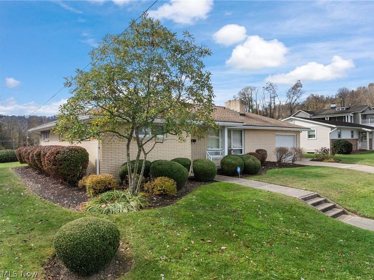
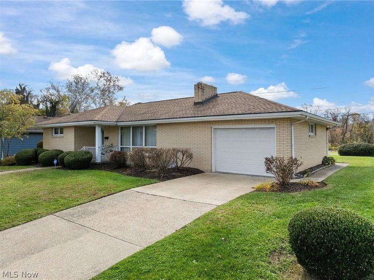
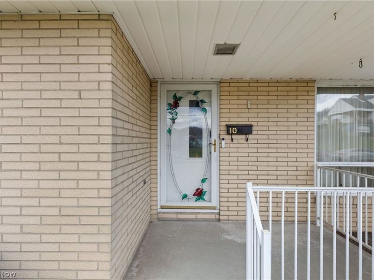
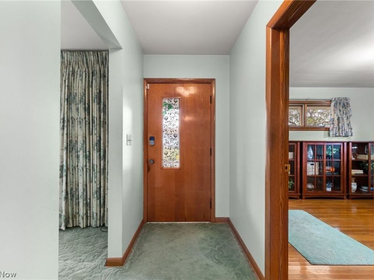
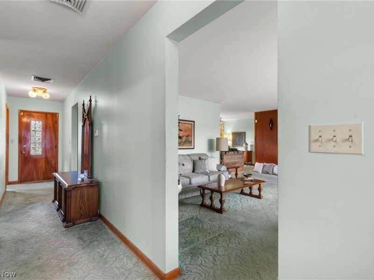
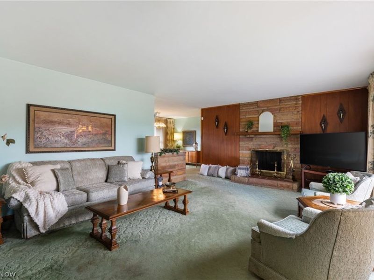
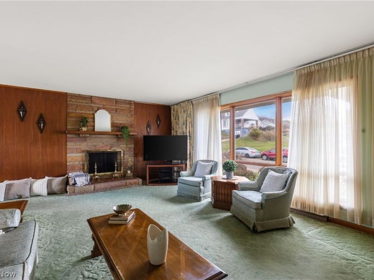
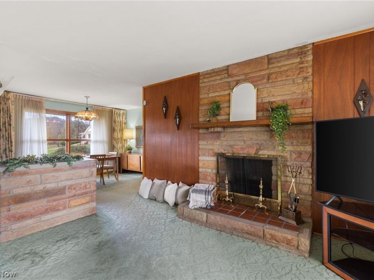
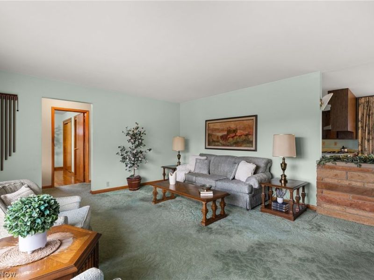
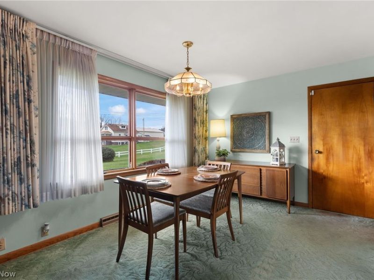
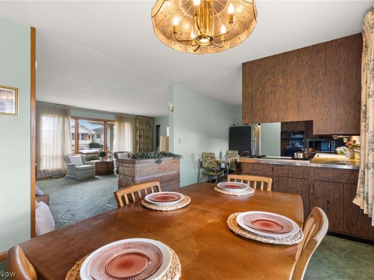
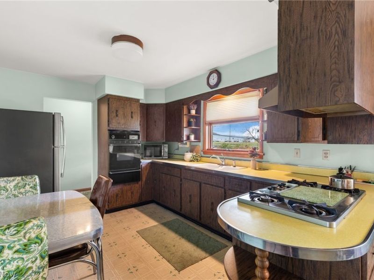
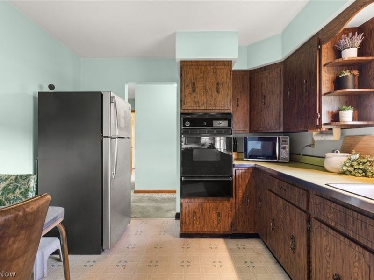
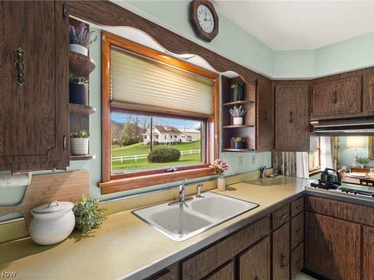
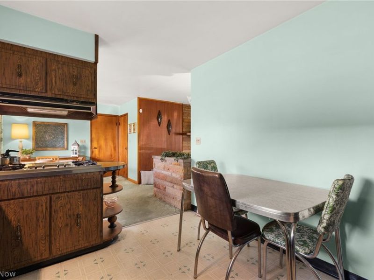
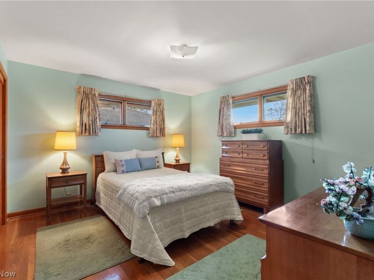
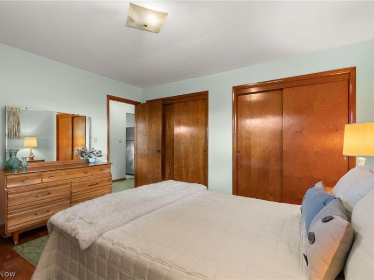
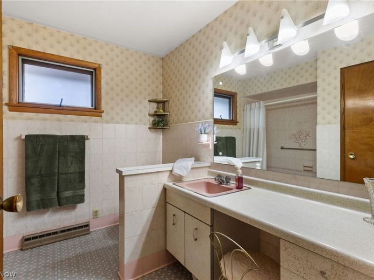
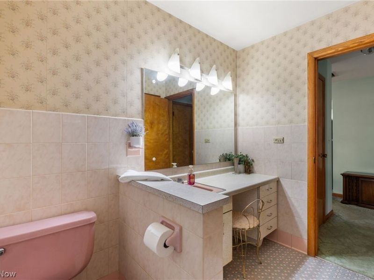
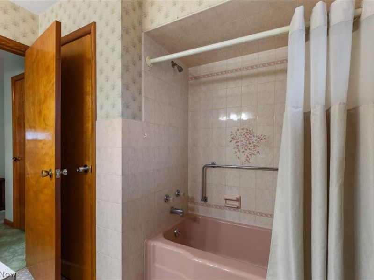
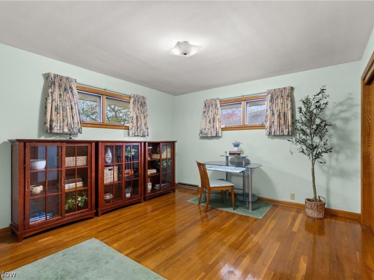
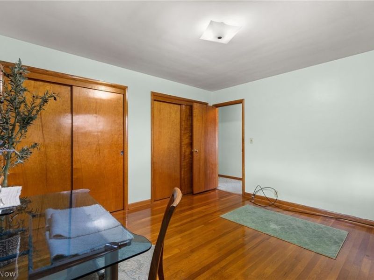
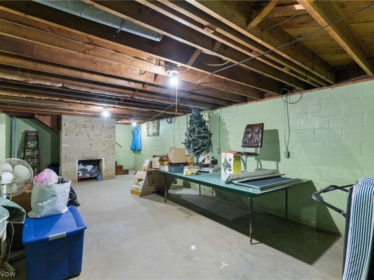
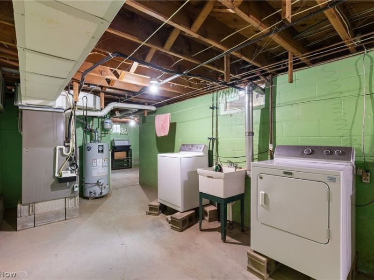
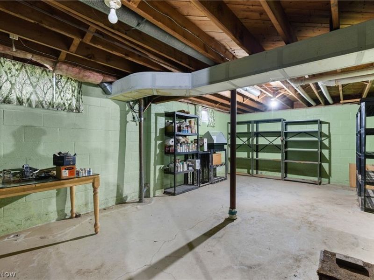
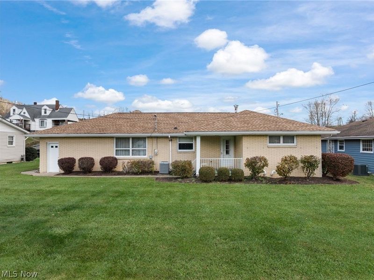
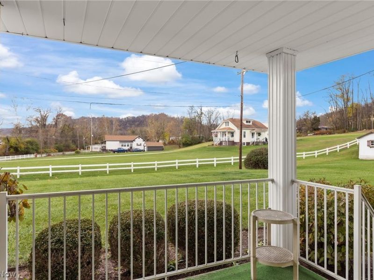
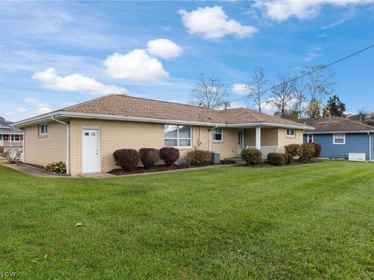
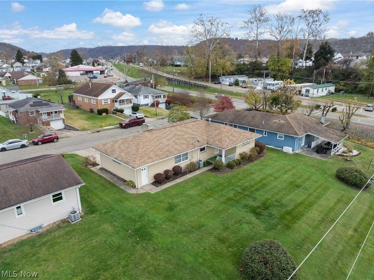
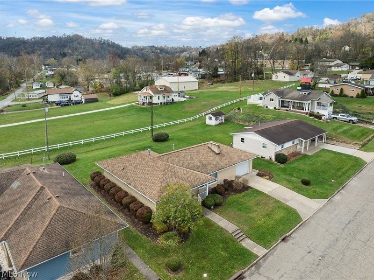
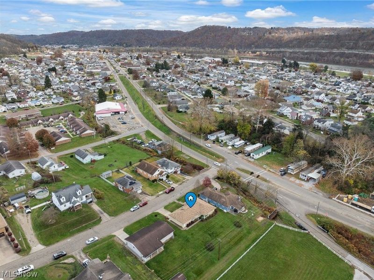
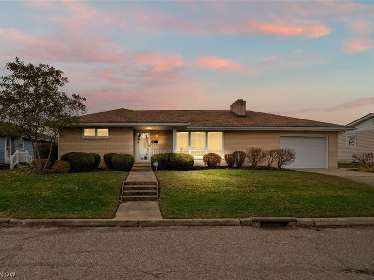
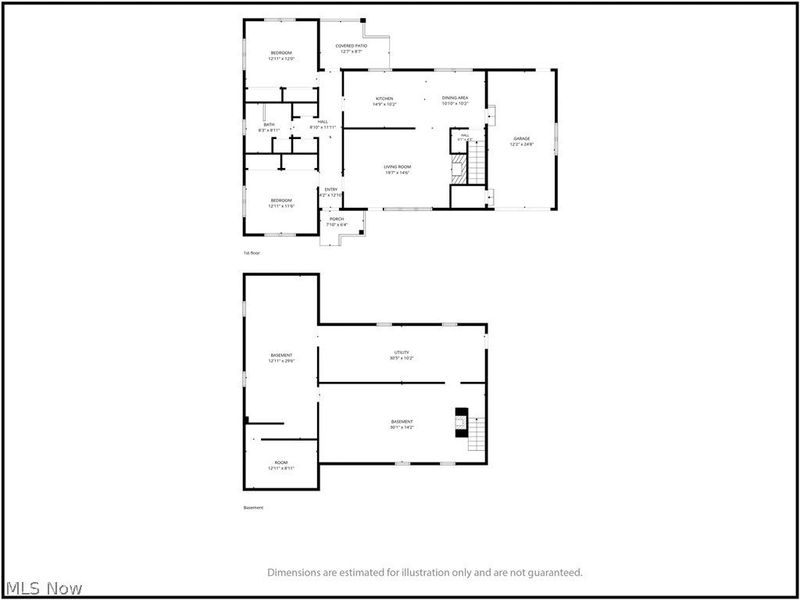
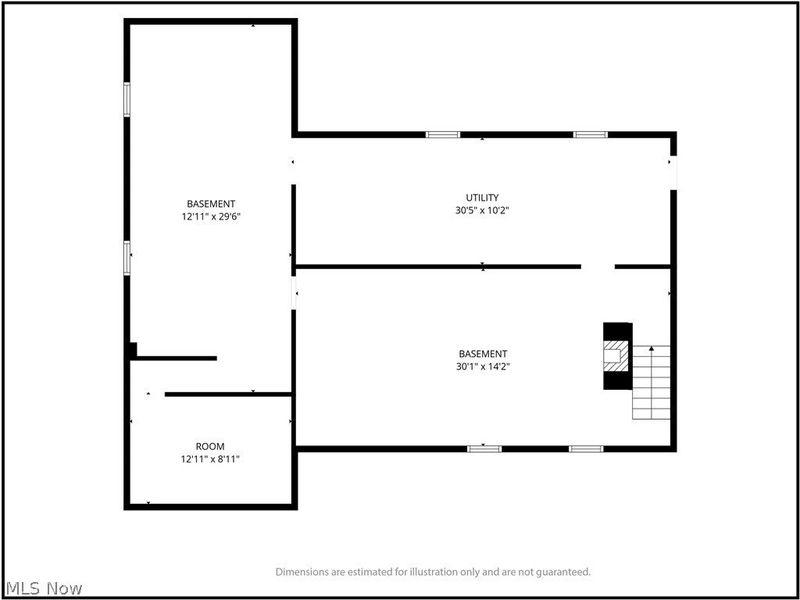
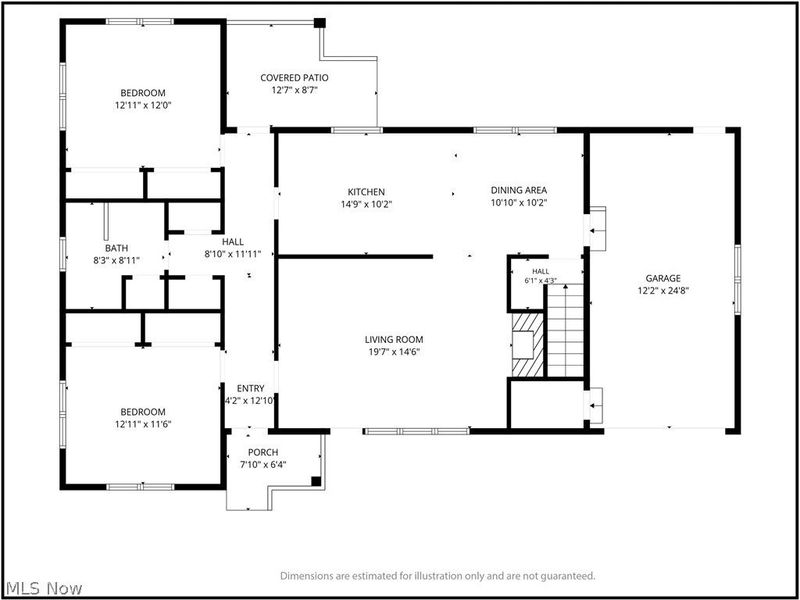
Brick character, easy connections, and room to shape the future-this two-bedroom, one-bathroom Shadyside ranch brings together 1,380 square feet, single-story living, central cooling, and a beautiful flat yard. Built in 1958, the home pairs classic brick construction with an attached garage, covered entry, wide driveway, and shingle roof. Inside, warm wood trim and wide openings create an inviting flow through the living, dining, and kitchen spaces. The living room features a stone wood-burning fireplace, wood-paneled accent wall, and oversized picture window, while the dining room adds another broad window and pendant lighting. Rich wood cabinetry, generous counters, open shelving, a peninsula cooktop, and a window above the sink give the kitchen distinctive character. Hardwood floors lie beneath all carpeting, and the two bedrooms also display hardwood floors. The full bathroom includes a long vanity, oversized mirror, tiled wainscoting, and a tiled tub surround. Downstairs, the full unfinished basement provides laundry hookups, utility space, storage, an open layout, and a second masonry wood-burning fireplace. Its renovation potential offers a rewarding opportunity to make the home your own and expand the finished square footage. Daily errands could scarcely be closer, with State Route 7 and Interstate 70 East in close proximity, keeping shopping, work, and regional travel connected. Wheeling, Cambridge, and Pittsburgh all within a close driving distance. Discover the warmth, space, and possibilities waiting here-schedule your private showing and experience this Shadyside ranch firsthand.
Property Features
Property Type: Residential - Single Family
Basement: Yes
Basement: Unfinished
Cooling: Central Air
Fireplaces: 2
Garage: 1 car attached
Heating: Forced Air
Home Style: Ranch
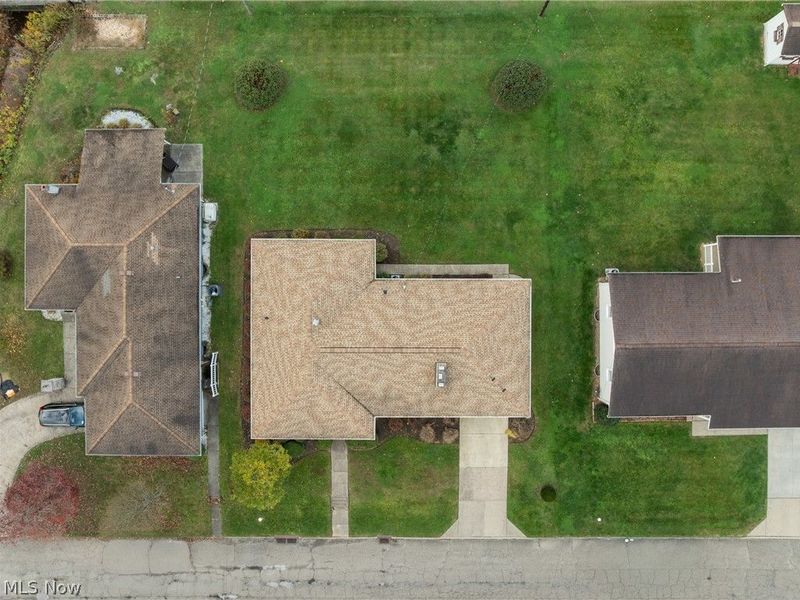
Lot Size: 0.22 Acres
Roof Type: Asphalt
Stories: 1.0
Taxes: $2,105 / year
Year Built: 1958
Feature Descriptions
Appliances: Built-In Oven, Cooktop, Dryer, Refrigerator, Washer
Exterior: Brick
Fireplace: Wood Burning
Laundry: In Basement
Parcel#: 17-01646-000
Parking: Attached, Driveway, Garage
Patio/Porch: Covered
Sewer: Public Sewer
Water: Public
Room Sizes
Eat-in Kitchen: N D x N D Level - First
Bedroom: N D x N D Level - First
Bedroom: N D x N D Level - First
Bathroom: N D x N D Level - First
Living Room: N D x N D Level - First
Dining Room: N D x N D Level - First
Local Schools
School District: Shadyside Local
Estimate Your Payment
Estimated Payment
$ 1,360.17 per month $1,126.42 Principal & Interest $175.42 Property Tax $58.33 Homeowner's InsuranceChange Payment Information
Print This Listingx
Select a format below, new window will open and will prompt you to print.








10 W 48th Street | MLS# 5261975
This single family home located at 10 W 48th Street, Shadyside, OH 43947 is currently listed for sale with an asking price of $200,000. This property was built in 1958 and has 2 bedrooms and 1 full baths with 1380 sq. ft. W 48th Street is located within the Shadyside Local school district. Search Shadyside real estate on www.ethanrebuck.com today.