

Refine Search

8495 Painesville Warren RoadConcord Twp, OH 44077

Residential - Single Family MLS 5227249
4 beds 3 full baths 1 partial baths 3,987 sqft
Active $489,900
  • 8495 Painesville Warren Road, Concord Township, OH 44077 Photo 1
  • 8495 Painesville Warren Road, Concord Township, OH 44077 Photo 2
  • 8495 Painesville Warren Road, Concord Township, OH 44077 Photo 3
  • 8495 Painesville Warren Road, Concord Township, OH 44077 Photo 4
  • 8495 Painesville Warren Road, Concord Township, OH 44077 Photo 5
  • 8495 Painesville Warren Road, Concord Township, OH 44077 Photo 6
  • 8495 Painesville Warren Road, Concord Township, OH 44077 Photo 7
  • 8495 Painesville Warren Road, Concord Township, OH 44077 Photo 8
  • 8495 Painesville Warren Road, Concord Township, OH 44077 Photo 9
  • 8495 Painesville Warren Road, Concord Township, OH 44077 Photo 10
  • 8495 Painesville Warren Road, Concord Township, OH 44077 Photo 11
  • 8495 Painesville Warren Road, Concord Township, OH 44077 Photo 12
  • 8495 Painesville Warren Road, Concord Township, OH 44077 Photo 13
  • 8495 Painesville Warren Road, Concord Township, OH 44077 Photo 14
  • 8495 Painesville Warren Road, Concord Township, OH 44077 Photo 15
  • 8495 Painesville Warren Road, Concord Township, OH 44077 Photo 16
  • 8495 Painesville Warren Road, Concord Township, OH 44077 Photo 17
  • 8495 Painesville Warren Road, Concord Township, OH 44077 Photo 18
  • 8495 Painesville Warren Road, Concord Township, OH 44077 Photo 19
  • 8495 Painesville Warren Road, Concord Township, OH 44077 Photo 20
  • 8495 Painesville Warren Road, Concord Township, OH 44077 Photo 21
  • 8495 Painesville Warren Road, Concord Township, OH 44077 Photo 22
  • 8495 Painesville Warren Road, Concord Township, OH 44077 Photo 23
  • 8495 Painesville Warren Road, Concord Township, OH 44077 Photo 24
  • 8495 Painesville Warren Road, Concord Township, OH 44077 Photo 25
  • 8495 Painesville Warren Road, Concord Township, OH 44077 Photo 26
  • 8495 Painesville Warren Road, Concord Township, OH 44077 Photo 27
  • 8495 Painesville Warren Road, Concord Township, OH 44077 Photo 28
  • 8495 Painesville Warren Road, Concord Township, OH 44077 Photo 29
  • 8495 Painesville Warren Road, Concord Township, OH 44077 Photo 30
  • 8495 Painesville Warren Road, Concord Township, OH 44077 Photo 31
  • 8495 Painesville Warren Road, Concord Township, OH 44077 Photo 32
  • 8495 Painesville Warren Road, Concord Township, OH 44077 Photo 33
  • 8495 Painesville Warren Road, Concord Township, OH 44077 Photo 34
  • 8495 Painesville Warren Road, Concord Township, OH 44077 Photo 35
  • 8495 Painesville Warren Road, Concord Township, OH 44077 Photo 36
  • 8495 Painesville Warren Road, Concord Township, OH 44077 Photo 37
1/37 Text To Me Virtual Tour Fullscreen

Listed By

Agency Name: McDowell Homes Real Estate Services
Agency Contact: lauramokwa@mcdhomes.com, 440-463-7531

Shown By

Agent Name: Ethan Rebuck
Agent Phone: (330) 430-9663
Agency Title: Cutler Real Estate

IDX logo

TOUR THIS HOME

Choose a date and time to see 8495 Painesville Warren Road, Concord Township, OH 44077.
I will get in touch with you shortly.

Choose your video chat app
Request a Showing
  • Wednesday July 29
  • Thursday July 30
  • Friday July 31
  • Saturday August 1
  • Sunday August 2
  • Monday August 3
  • Tuesday August 4
  • Wednesday August 5
  • Thursday August 6
  • Friday August 7
  • Saturday August 8
  • Sunday August 9
  • Monday August 10
  • Tuesday August 11
  • Wednesday August 12
  • 7:00 AM
  • 7:30 AM
  • 8:00 AM
  • 8:30 AM
  • 9:00 AM
  • 9:30 AM
  • 10:00 AM
  • 10:30 AM
  • 11:00 AM
  • 11:30 AM
  • 12:00 PM
  • 12:30 PM
  • 1:00 PM
  • 1:30 PM
  • 2:00 PM
  • 2:30 PM
  • 3:00 PM
  • 3:30 PM
  • 4:00 PM
  • 4:30 PM
  • 5:00 PM
  • 5:30 PM
  • 6:00 PM
  • 6:30 PM
  • 7:00 PM
  • 7:30 PM
  • 8:00 PM
  • 8:30 PM
  • 9:00 PM
Preferred Communication Method

Property Description

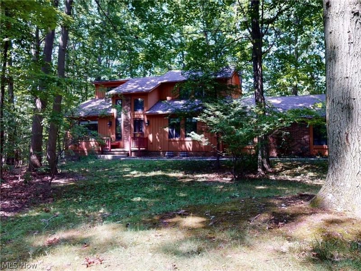
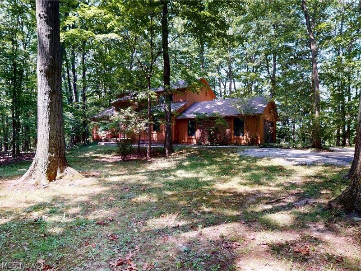
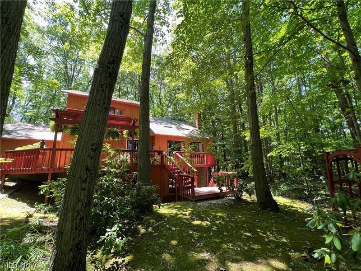
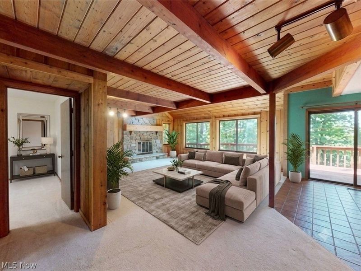
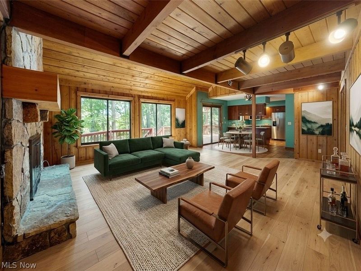
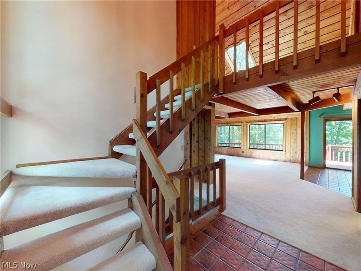
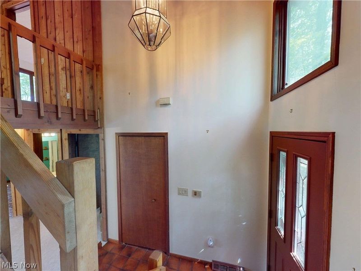
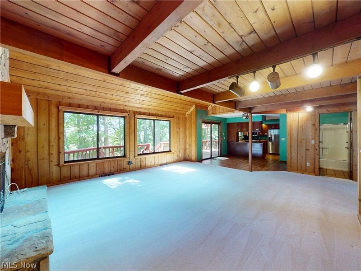
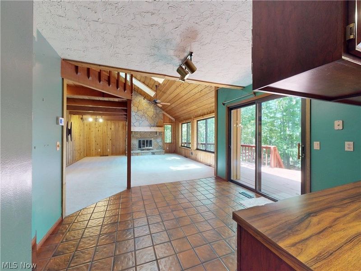
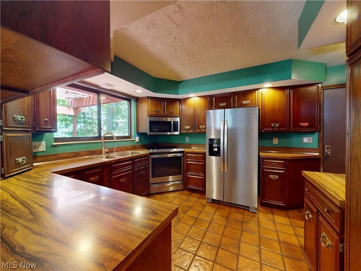
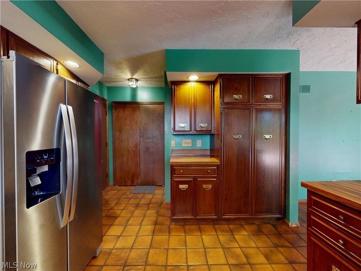
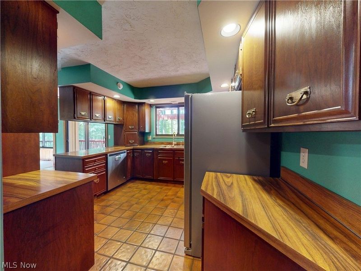
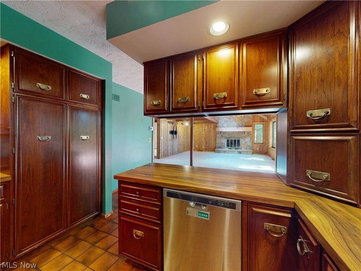
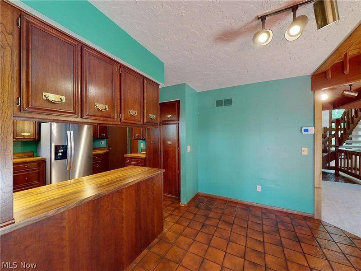
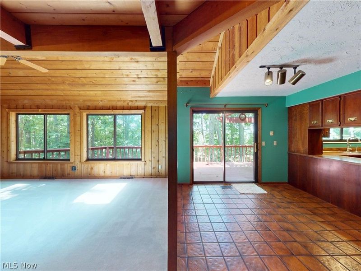
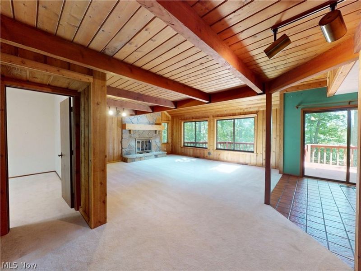
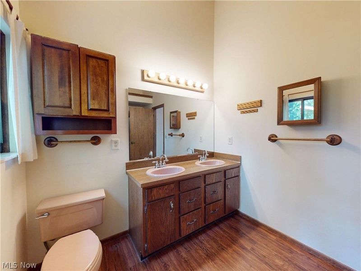
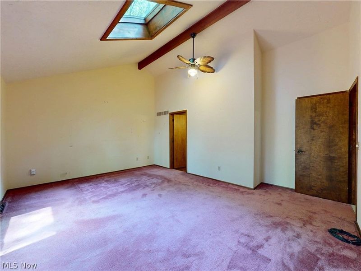
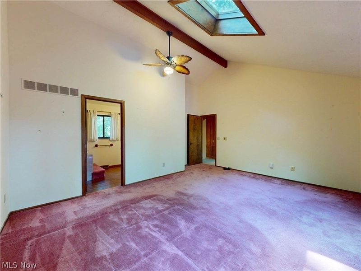
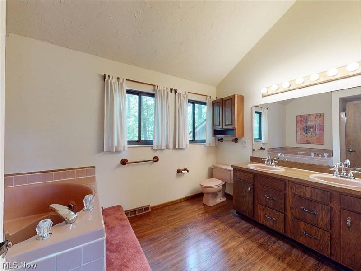
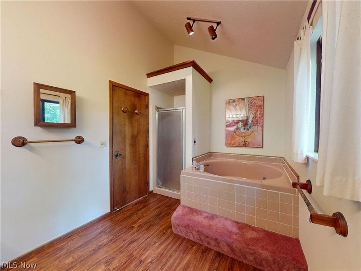
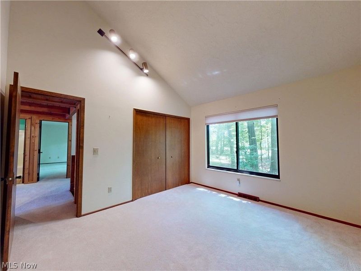
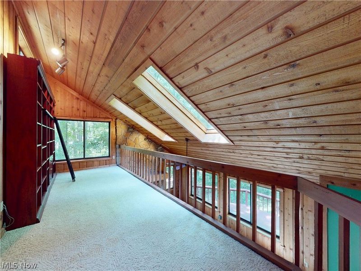
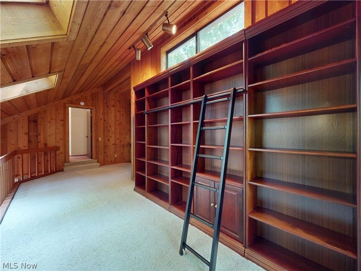
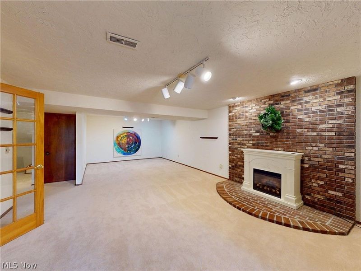
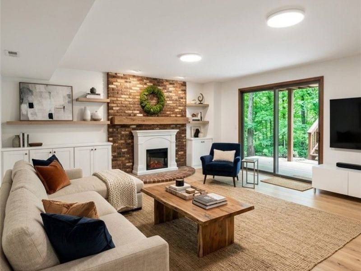
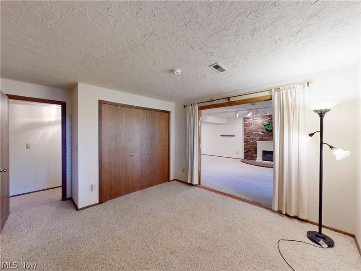
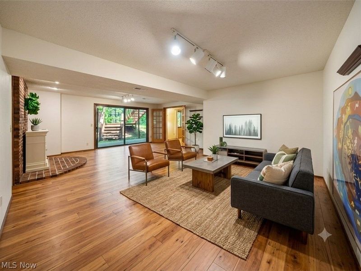
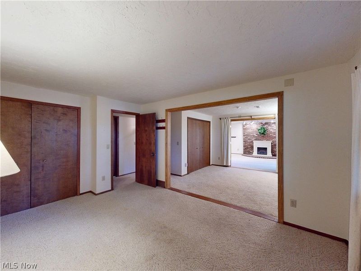
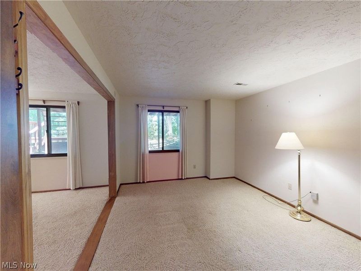
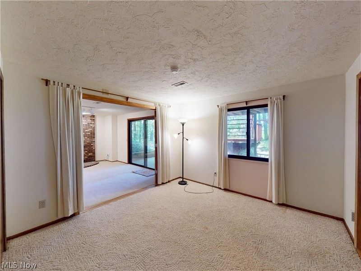
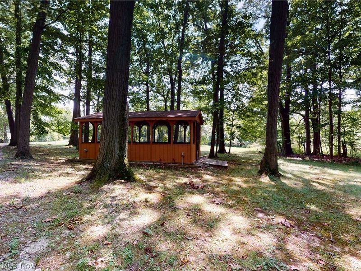
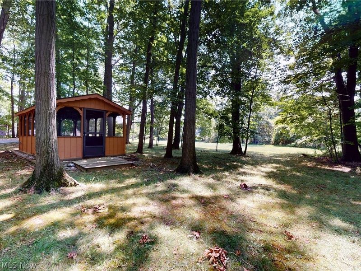
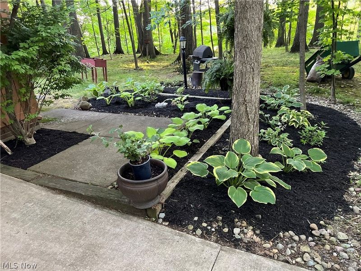
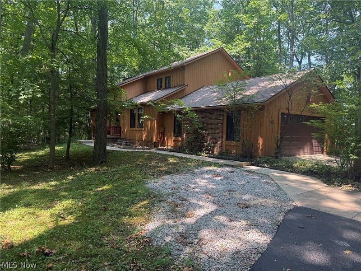
Set on 5 secluded wooded acres with sweeping views of the Grand River, this beautifully maintained retreat offers a rare blend of privacy, elegance, and a true connection to nature. Soaring vaulted ceilings, skylights, an open loft, a finished walkout basement, and two fireplaces create a warm yet refined atmosphere, while the oversized two-car garage, expansive deck, and screened-in detached porch invite effortless indoor-outdoor living in a setting that feels worlds away. Thoughtfully designed with four bedrooms, including two main-level bedrooms and a private upstairs primary suite, the finished walkout lower level offers the potential for two additional bedrooms, providing exceptional flexibility for guests, a home office, or multi-generational living. All appliances are included, and the long private driveway enhances the sense of exclusivity and arrival. For those seeking a peaceful river-view sanctuary with space to unwind and room to grow. Some pictures hav been virtually staged.

8495 Painesville Warren Road | MLS# 5227249

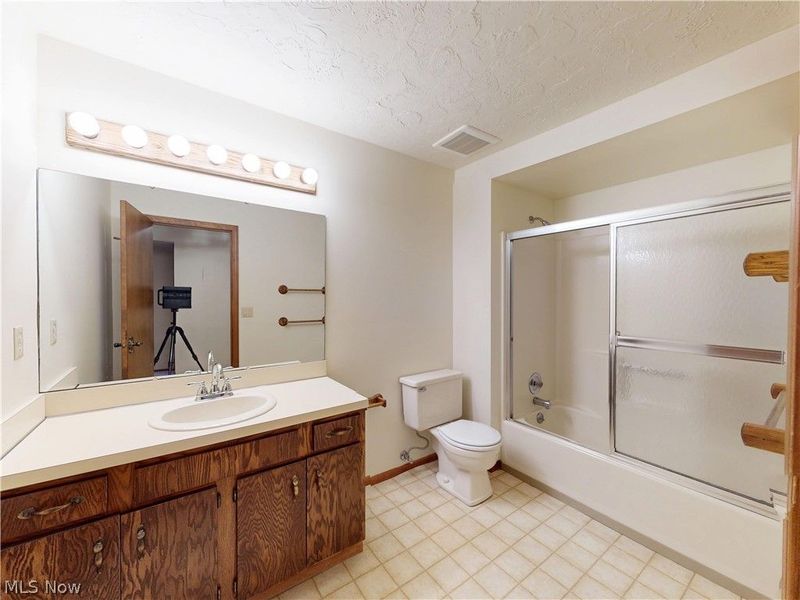
This single family home located at 8495 Painesville Warren Road, Concord Township, OH 44077 is currently listed for sale with an asking price of $489,900. This property was built in 1984 and has 4 bedrooms and 3 full and 1 partial baths with 3987 sq. ft. Painesville Warren Road is located in the Painesville Warren Road subdivision within the Riverside Local school district. Search Painesville Warren Road real estate on www.ethanrebuck.com today.

Property Features

Property Type: Residential - Single Family
Basement: Yes
Basement: Full, Finished, Walk-Out Access, Sump Pump
Cooling: Electric
Days on Market: 11
Fireplaces: 2
Garage: 2
Heating: Geothermal
Home Style: Colonial
Lot Size: 5.00 Acres
Roof Type: Asphalt
Stories: 2.0
Taxes: $5,246 / year
Year Built: 1984

Amenities

Beamed Ceilings
Soaking Tub
Vaulted Ceiling(s)
Walk-In Closet(s)

Feature Descriptions

Appliances: Dryer, Dishwasher, Disposal, Microwave, Range, Refrigerator, Washer
Exterior: Cedar
Lot: Rolling Slope, Many Trees, Stream/Creek, Spring, Views
Parcel#: 08-A-011-0-00-028-0
Parking: Attached Carport
Patio/Porch: Deck, Patio
Sewer: Septic Tank
Topography: Hill
View: River
Water: Public

Room Sizes

Recreation: 30 x 17 Level - Lower
Bedroom: 13 x 12 Level - First
Living Room: 20 x 10 Level - First
Bedroom: 16 x 12 Level - Lower
Loft: 24 x 13 Level - Second
Kitchen: 15 x 11 Level - First
Dining Room: 12 x 11 Level - First
Primary Bedroom: 13 x 9 Level - Second
Bedroom: 16 x 12 Level - First
Primary Bedroom: 18 x 15 Level - Second
Office: 15 x 12 Level - Lower

Local Schools

School District: Riverside Local

Estimate Your Payment

Estimated Payment

$ 3,089.56 per month $2,509.51 Principal & Interest $437.17 Property Tax $142.89 Homeowner's Insurance

Change Payment Information

%
years/fixed
yearly
yearly (est.)
(Payments are an estimate and may vary by lender)
Croos Country Mortgage

Login to My Homefinder

Forgot your password / First Login?

Login to My Homefinder

Pixel






